Features & Amenities

Interior

  • Other Interior Features

    Ceiling Fan(s)

  • Total Bedrooms

    2

  • Bathrooms

    1

  • Above Grade Finished Area

    864.0

  • Basement YN

    NO

  • Cooling YN

    YES

  • Cooling

    Ceiling Fan(s), Central Air, Electric

  • Fireplace YN

    YES

  • Heating YN

    YES

  • Heating

    Electric, Forced Air

  • Main Level Bedrooms

    2

  • Pet friendly

    N/A

Exterior

  • Garage

    No

  • Construction Materials

    Brick Veneer, Vinyl Siding

  • Parking

    Off Street

  • Patio and Porch Features

    Deck

  • Pool

    Yes

  • Pool Features

    In Ground

Area & Lot

  • Lot Features

    Near Public Transit

  • Lot Size(acres)

    0.0649

  • Lot Size(square feet)

    2,827

  • Property Type

    Residential

  • Property Sub Type

    Condominium

  • Architectural Style

    Apartment Style

Price

  • Sales Price

    $129,900

  • Tax Amount

    $2,133

  • Financing Options

    Cash, Conventional, FHA, VA Loan

  • Sq. Footage

    864

  • Price/SqFt

    $150

HOA

  • Association

    YES

  • Association Fee

    $363

  • Association Fee Frequency

    Monthly

  • Association Fee Includes

    N/A

School District

  • Elementary School

    Mcgrath Elem.

  • Middle School

    Brentwood Middle

  • High School

    Brentwood High

Property Features

  • New Construction

    NO

  • Association Amenities

    Clubhouse, Laundry, Meeting Room, Party Room, Pool, Tennis Court(s), Trail(s)

  • Senior Community YN

    NO

  • Sewer

    Public Sewer

  • Water Source

    Public

Schedule a Showing

Showing scheduled successfully.

<
>
IN PERSON
VIA CHAT

What is 3 + 4 ?


Change time

Mortgage calculator

Estimate your monthly mortgage payment, including the principal and interest, property taxes, and HOA. Adjust the values to generate a more accurate rate.

Your payment

Principal and Interest:

$

Property taxes:

$

HOA fees:

$

Total loan payment:

$

Total interest amount:

$

Location

County

St. Louis

Elementary School

Mcgrath Elem.

Middle School

Brentwood Middle

High School

Brentwood High

Listing Courtesy of Tom Basler, Keller Williams Chesterfield

RealHub Information is provided exclusively for consumers' personal, non-commercial use, and it may not be used for any purpose other than to identify prospective properties consumers may be interested in purchasing. All information deemed reliable but not guaranteed and should be independently verified. All properties are subject to prior sale, change or withdrawal. RealHub website owner shall not be responsible for any typographical errors, misinformation, misprints and shall be held totally harmless.

Agent Emily Kostuke

Agent / RealtorĀ®

Emily Kostuke

Call Emily today to schedule a private showing.


* Listings on this website come from the FMLS IDX Compilation and may be held by brokerage firms other than the owner of this website. The listing brokerage is identified in any listing details. Information is deemed reliable but is not guaranteed. If you believe any FMLS listing contains material that infringes your copyrighted work please click here to review our DMCA policy and learn how to submit a takedown request.Ā© 2024 FMLS.
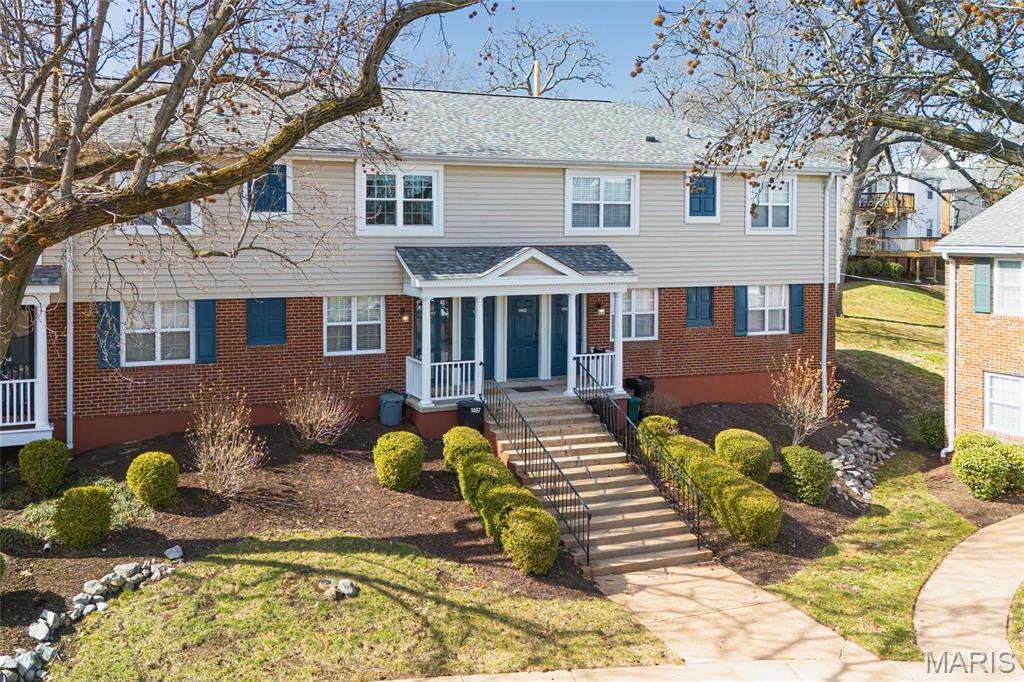
SELLER OFFERING INTEREST RATE BUYDOWN.  Seller will buy down buyers interest rate by 2% on year one and 1% on year 2 with acceptable offer.  Brentwood Forest living at an approachable price point! This 2-bedroom, 1-bath upper-level end unit pairs a convenient central location with the amenities that make this community such a popular choice. Step inside to a comfortable, light-filled layout featuring a spacious living room with a wood-burning fireplace, separate dining area and sliding doors leading to your private deck overlooking the surrounding green space. The kitchen offers maple cabinetry, generous counter space and stainless steel appliances, while both bedrooms provide great closet space. An in-unit washer and dryer adds everyday convenience. Outside your door, Brentwood Forest offers 50 acres of beautifully maintained green space, a one-mile walking trail, lake, two community pools, clubhouse and lighted tennis courts. Even better, the low monthly condo fee includes water, sewer and trash, helping keep monthly expenses simple and predictable. With easy access to Hwy 64/40 plus nearby shopping, dining and everything the central corridor has to offer, the location is hard to beat. Your Brentwood address is waiting!

9122 Eager Road

Message successfully sent.

What would you like to know?

What is 3 + 4 ?

I agree to receive email communication and understand I can unsubscribe at any time.

I agree to be contacted by Rock Island Realty via call, email, and text for real estate services. To opt out, you can reply 'stop' at any time or reply 'help' for assistance. You can also click the unsubscribe link in the emails. Message and data rates may apply. Message frequency may vary. Privacy Policy

Related Properties

**Meet Bobo!** He's a second floor condo in Brentwood Forest with a great personality, plenty of potential, and a price tag that might just make you smile! Bobo knows he isn't the flashiest guy in the neighborhood, but he's a practical guy who knows his worth, and he's priced accordingly. After all, why pay a premium for someone else's decorating decisions when you can make your own? Unlike his two story neighbors, Bobo prefers to keep things simple. This floor plan offers the convenience of having everything on one level. No running up and down stairs between the living room and bedrooms! And being on the second floor? Well, Bobo likes to think he's above it all. Literally! Sure, he could use some updating, but that's where you come in! He's ready for someone with a little vision and creativity to make him shine. And with a price that reflects his current condition, there's an opportunity to make those improvements on your own terms! Now, let's talk about what Bobo really likes to brag about. Brentwood Forest offers a lifestyle that's hard to beat! Enjoy scenic walking paths, a beautiful lake, clubhouse, TWO swimming pools, and tennis courts. And when you're ready to venture beyond the community, you'll appreciate the proximity to shops, restaurants, bars, Brentwood Commons, Hwy 64/170, Clayton, Washington University, SLU, and BJC!

Whether you're looking for a place to call home or an investment opportunity, Bobo is worth a look! He's got a functional floor plan, access to fantastic community amenities, and an attractive price point that leaves room for your personal touch. Bobo may not be dressed in the latest fashions, but he's not asking you to pay designer prices either!

**Come meet Bobo! He's a little old school, a lot of potential, and priced to reflect it. Who doesn't love a good value?**
#26065480

Brentwood

1475 Bobolink Place

2 Beds

1 Baths

941 Sq.Ft.

$129,900

MLS#: 26065480

Price reduced
NEW PRICE!!!!!
Such a wonderful opportunity for a buyer to buy below market value and be moved in before the end of 2026. Least expensive of units with over 1000 square feet. Just in time to enjoy a fire in the fireplace as we get cooler weather and head into the holiday season. Wonderful 2 bedroom,  first floor end unit, with private deck area. Generous sized kitchen with loads of cabinets, great countertop space and a pantry/closet. Separate laundry room ( not in the kitchen) has full sized washer and dryer that stay. All appliances stay.

Seller will  pay the remainder of the Special Assessment thru December 2026 at the time of closing.
Seller will also provide $1000 towards the buyers prepaids or closing costs.
#26032012

Brentwood

1437 Oriole Place

2 Beds

1 Baths

1,004 Sq.Ft.

$146,500

MLS#: 26032012

Open house
Price reduced
DRASTIC PRICE REDUCTION! CONDO WITH A VIEW! - Exceptional value for a lake view in Brentwood Forest!
This gorgeous end unit sits directly across from the lake and fountain, offering peaceful views and incredibly convenient, low-step entry (only 5 half steps with dual handrails to the front door). Boasting 1,118 sq. ft. of turn-key living space, this is one of the largest layouts in the complex! Step inside to a freshly painted, spacious floor plan flooded with natural light. The great room features a cozy wood-burning fireplace and a massive storage closet. The dining room includes a sliding door to your private back patio—the perfect spot to enjoy summer nights. The masterfully updated kitchen highlights custom cabinets and stainless-steel appliances. Both large bedrooms boast ample closet space and share a beautifully updated bathroom. Extra storage room off the patio, plus washer, dryer, and refrigerator stay! Enjoy Brentwood Forest amenities: lakeside trails, tennis courts, two pools, walking paths, and immediate building access to open parking bays. Walk to shopping/dining with easy access to major highways, Clayton, WashU, SLU, and Downtown St. Louis. Schedule your showing today!
#26041781

Brentwood

8907 Wrenwood Lane

2 Beds

1 Baths

1,118 Sq.Ft.

$155,000

MLS#: 26041781
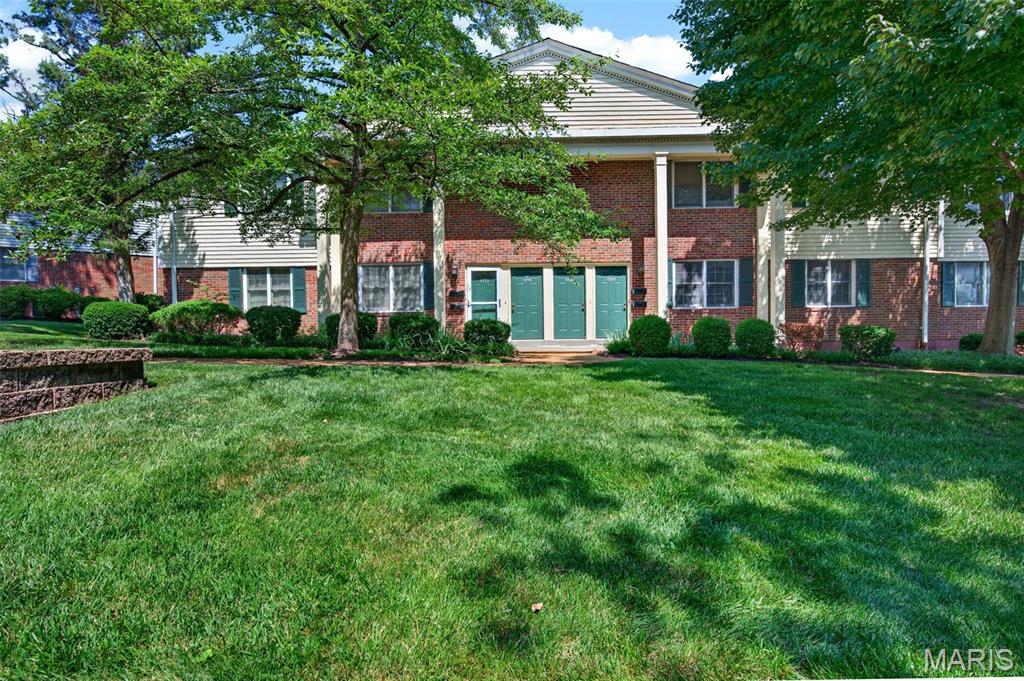
The fresh paint, new carpeting and new luxury vinyl floors make this first floor condo move-in ready! Perfectly situated across from the Tennis courts and up the street from the pool gives you quick access to the Brentwood Forest amenities including a clubhouse and walking paths. The rear patio is private and surrounded by nature. Brentwood Forest is centrally located, easy highway access, walk to restaurants, shopping, parks and so much more. Good news, Fannie Mae Lending has been reapproved *Seller to credit buyer $1200 at closing towards closing costs.* *Condo has passed Brentwood inspection* *Motivated seller, bring an offer!*
#26042550

Brentwood

1767 High School Drive

2 Beds

1 Baths

913 Sq.Ft.

$149,000

MLS#: 26042550
Open house
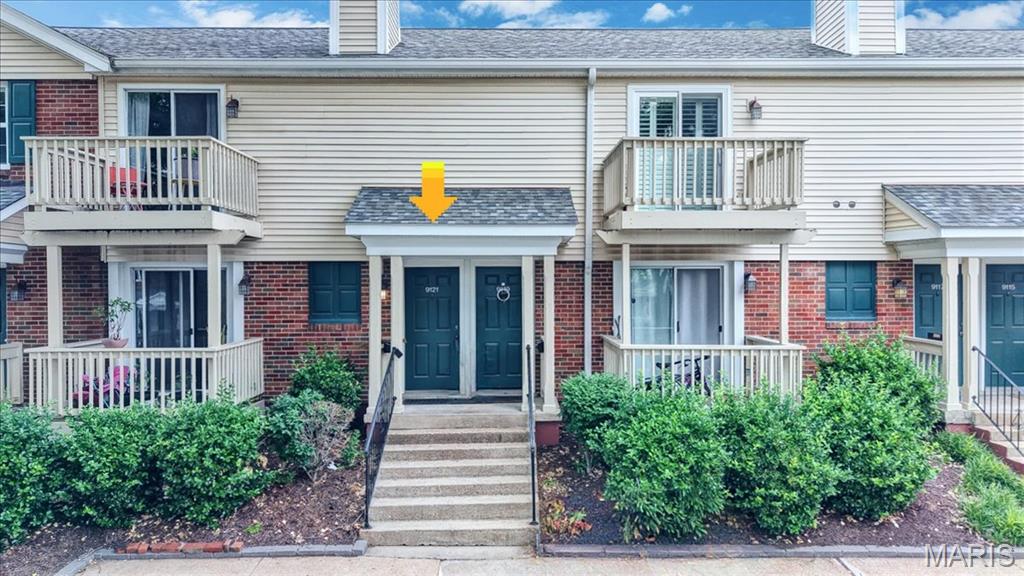
NEW PRICE: $154,900! Welcome to 9121 North Swan Circle! This move-in ready, large, open, 2nd-floor 2BD/1BA condo has vaulted ceilings, a wood-burning fireplace, and TWO balconies (front and back)! Plantation shutters on windows. Sliding door to back balcony with storage closet overlooks a park-like common area. Refrigerator, washer, and dryer included. Standard HOA is $402/mo and covers roof, snow, water, sewer, trash, pest control, lawn, pools, clubhouse, and tennis courts. Note: Temporary $540/mo special assessment runs through Dec 2026 to fund proactive building updates (foundation, sewer/drain rehabilitation, new balconies (before December for this unit), and replenish reserves)—meaning you get a structurally revitalized building right before costs drop. Walk to shopping/dining. Easy access to major highways. Minutes to Airport, WashU, SLU, Clayton, and Downtown St. Louis. Schedule your showing today!
#26020705

Brentwood

9121 N Swan Circle

2 Beds

1 Baths

999 Sq.Ft.

$154,900

MLS#: 26020705
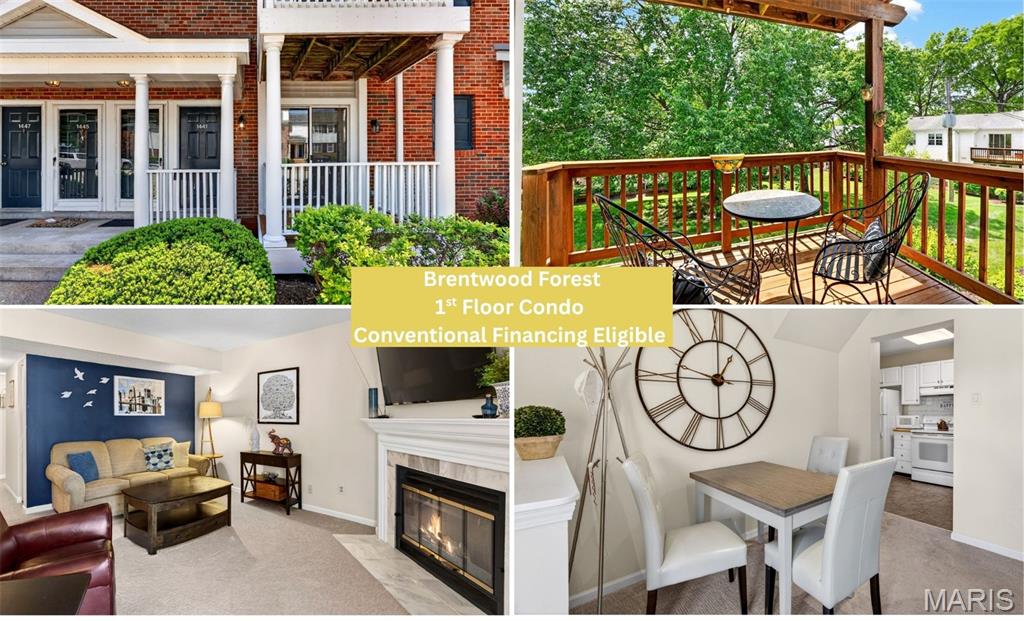
Incredible Brentwood Condo! Located in the heart of Brentwood Forest, this move in ready, 1st floor 2 bedroom, 1 bath condo offers the perfect blend of comfort, convenience, and low maintenance living. You'll love the open floor plan, fresh carpet and paint, in unit laundry, and a spacious kitchen featuring a large pantry, ample cabinet storage, and all appliances included.
Both bedrooms offer generous closet space and flexibility for a home office, guest room, or home gym.
Enjoy everything Brentwood Forest has to offer, including two swimming pools, tennis courts, a clubhouse, walking trails, beautifully landscaped grounds, a scenic lake, and a pet friendly community. The professionally managed HOA covers the roof, exterior building maintenance, common area landscaping, snow removal, and more, making homeownership easy.
You'll also love being just minutes from parks, restaurants, grocery stores, shopping, and major highways in one of St. Louis County's most desirable communities.
Brentwood Forest is once again approved for conventional financing through Fannie Mae. Whether you're buying your first home, downsizing, or simply looking for a fresh start, this is an opportunity you won't want to miss!
#26025203

Brentwood

1441 Oriole Place

2 Beds

1 Baths

918 Sq.Ft.

$145,900

MLS#: 26025203
Price reduced
Lovely main floor condo is in the heart of sought-after Brentwood Forest, centrally located with easy access to major highways. 
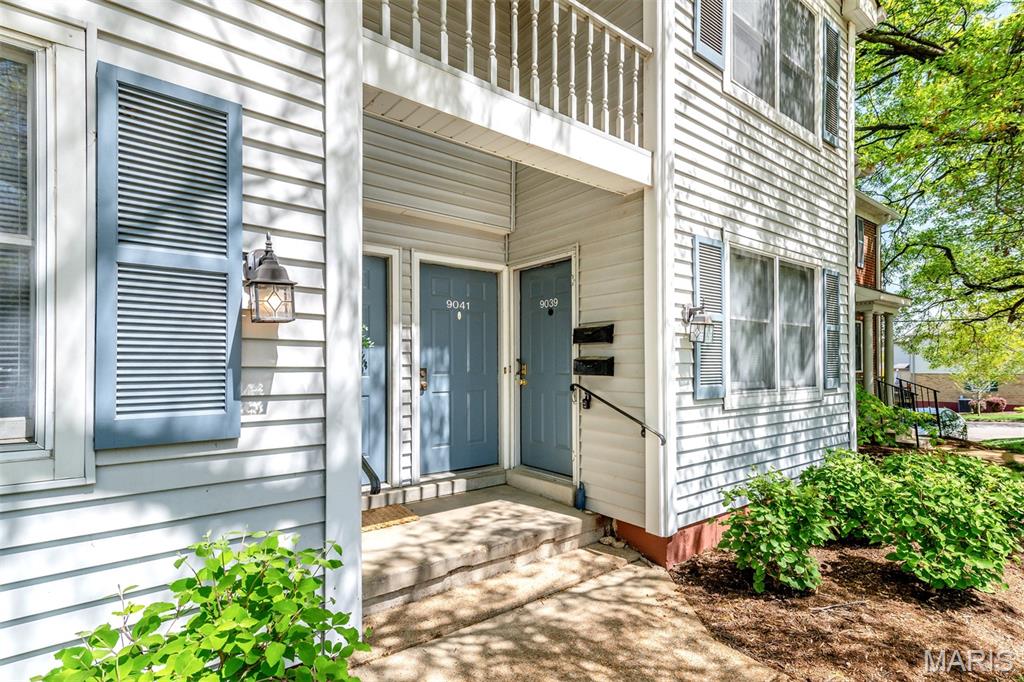
 Freshly painted throughout.  New carpet in both bedrooms.  Washer and dryer included.  One of largest deck in the community.  New water heater installed November 2023.  Self occupy only.  HOA does not currently allow rentals. Location: Ground Level
#26021128

Brentwood

9039 W Swan Circle

2 Beds

1 Baths

964 Sq.Ft.

$145,000

MLS#: 26021128
Welcome to easy living at 1465 Bobolink Pl - this upper-level 2 BR, 1 BA condo in highly desirable Brentwood Forest centrally located in the heart of St. Louis. The condo features open floorplan that is great for entertaining, hardwood floors, large windows that provide abundant natural light, and kitchen with stainless steel appliances and granite countertops. The bedrooms are good sized with soft carpeting for an inviting feel separated by the hallway with in-unit washer and dryer. The balcony overlooking the shared backyard is great for enjoying a cup of coffee outside. Condo enjoys Brentwood Forest offers community amenities - a swimming pool, tennis courts, and a scenic pond surrounded by beautifully maintained grounds for outdoor entertainment and socializing. The condo is walking distance to Whole Foods Market, Target, and First Watch and numerous other restaurants, shops, and everyday conveniences. Quick access to Highway 64/40 makes commuting anywhere in the metro area easy and efficient. Seller is offering $4,000 down payment or closing costs assistance.
#26009839

Brentwood

1465 Bobolink Place

2 Beds

1 Baths

864 Sq.Ft.

$148,000

MLS#: 26009839

Send a message

Message successfully sent.

Your message

What is 3 + 4 ?

Reason for contacting?

I agree to receive email communication and understand I can unsubscribe at any time.

I agree to be contacted by Rock Island Realty via call, email, and text for real estate services. To opt out, you can reply 'stop' at any time or reply 'help' for assistance. You can also click the unsubscribe link in the emails. Message and data rates may apply. Message frequency may vary. Privacy Policy

Sign Out

Virtual Assistant

Would you like to take the next step with this property? We can help you schedule a showing or virtual tour, or send you more details.

Yes, I would like more information.

Thank You for Your Reply, One of Our Agents will contact you as soon as possible

No, maybe later.

Thank you, you can always contact me via email, phone number or through the contact form.

Realhub AI

Lucy - Your AI-Powered Realtor

Update Your Temporary Password

Personalize your search

Enter your email and we'll notify you immediately when new listings match what you're looking for.

or enter email address

Already have an account ? Login here

Continue your home search

I agree to receive communications and understand I can unsubscribe at any time.

I agree to be contacted by Rock Island Realty via call, email, and text for real estate services. To opt out, you can reply 'stop' at any time or reply 'help' for assistance. You can also click the unsubscribe link in the emails. Message and data rates may apply. Message frequency may vary. Privacy Policy

Already have an account ? Login here

We use cookies

We use cookies primarily for analytics to enhance your experience. By accepting, you agree to our use of these cookies. You can manage your preferences or learn more about our cookies policy.