


Property
Beds
2
Full Baths
1
1/2 Baths
None
Year Built
1950
Sq.Footage
941
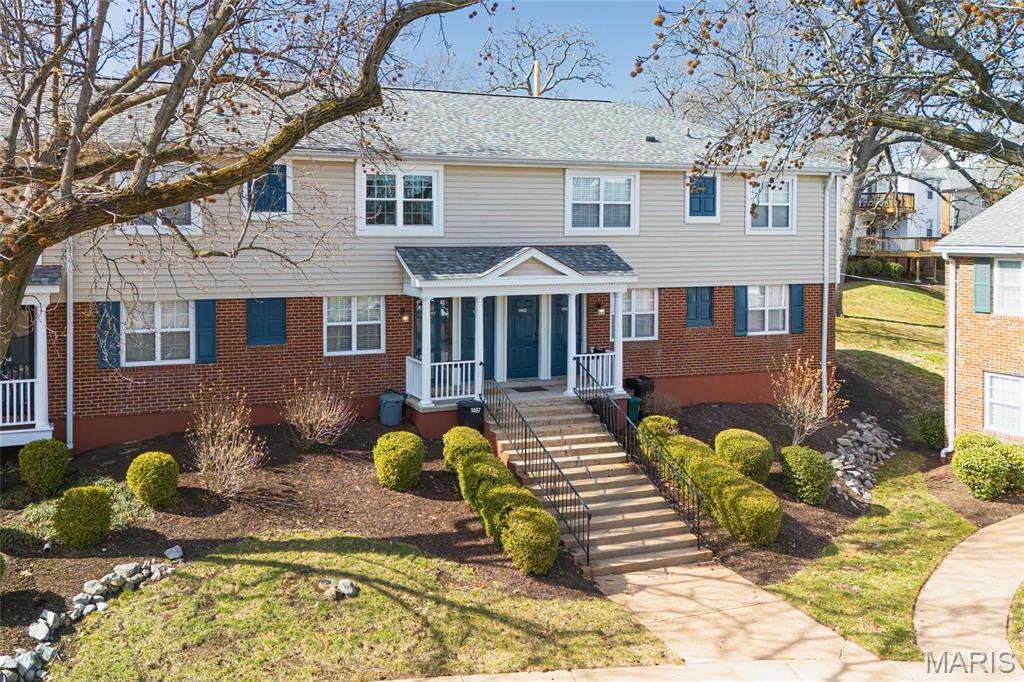
**Meet Bobo!** He's a second floor condo in Brentwood Forest with a great personality, plenty of potential, and a price tag that might just make you smile! Bobo knows he isn't the flashiest guy in the neighborhood, but he's a practical guy who knows his worth, and he's priced accordingly. After all, why pay a premium for someone else's decorating decisions when you can make your own? Unlike his two story neighbors, Bobo prefers to keep things simple. This floor plan offers the convenience of having everything on one level. No running up and down stairs between the living room and bedrooms! And being on the second floor? Well, Bobo likes to think he's above it all. Literally! Sure, he could use some updating, but that's where you come in! He's ready for someone with a little vision and creativity to make him shine. And with a price that reflects his current condition, there's an opportunity to make those improvements on your own terms! Now, let's talk about what Bobo really likes to brag about. Brentwood Forest offers a lifestyle that's hard to beat! Enjoy scenic walking paths, a beautiful lake, clubhouse, TWO swimming pools, and tennis courts. And when you're ready to venture beyond the community, you'll appreciate the proximity to shops, restaurants, bars, Brentwood Commons, Hwy 64/170, Clayton, Washington University, SLU, and BJC! Whether you're looking for a place to call home or an investment opportunity, Bobo is worth a look! He's got a functional floor plan, access to fantastic community amenities, and an attractive price point that leaves room for your personal touch. Bobo may not be dressed in the latest fashions, but he's not asking you to pay designer prices either! **Come meet Bobo! He's a little old school, a lot of potential, and priced to reflect it. Who doesn't love a good value?**
Features & Amenities
Interior
-
Other Interior Features
Vaulted Ceiling(s)
-
Total Bedrooms
2
-
Bathrooms
1
-
Above Grade Finished Area
941.0
-
Basement YN
NO
-
Cooling YN
YES
-
Cooling
Central Air
-
Fireplace YN
NO
-
Heating YN
YES
-
Heating
Electric, Forced Air
-
Main Level Bedrooms
2
-
Pet friendly
N/A
Exterior
-
Garage
No
-
Construction Materials
Frame
-
Other Exterior Features
Balcony
-
Parking
Lighted, No Garage, On Site, Open, Outside, Parking Lot, Unassigned
-
Patio and Porch Features
Deck
-
Pool
Yes
-
Pool Features
Community, In Ground
-
Waterfront YN
NO
-
View
Trees/Woods
Area & Lot
-
Lot Features
Near Public Transit
-
Lot Size(acres)
0.0649
-
Lot Size(square feet)
2,827
-
Property Type
Residential
-
Property Sub Type
Condominium
-
Architectural Style
Traditional
Price
-
Sales Price
$129,900
-
Tax Amount
$2,294
-
Financing Options
Cash, FHA
-
Sq. Footage
941
-
Price/SqFt
$138
HOA
-
Association
YES
-
Association Fee
$402
-
Association Fee Frequency
Monthly
-
Association Fee Includes
N/A
School District
-
Elementary School
Mcgrath Elem.
-
Middle School
Brentwood Middle
-
High School
Brentwood High
Property Features
-
New Construction
NO
-
Association Amenities
Clubhouse, Pool, Tennis Court(s), Trail(s), Management
-
Foundation Details
Slab
-
Ownership
Private
-
Senior Community YN
NO
-
Sewer
Public Sewer
-
Water Source
Public
Schedule a Showing
Showing scheduled successfully.
Mortgage calculator
Estimate your monthly mortgage payment, including the principal and interest, property taxes, and HOA. Adjust the values to generate a more accurate rate.
Your payment
Principal and Interest:
$
Property taxes:
$
HOA fees:
$
Total loan payment:
$
Total interest amount:
$
Location
County
St. Louis
Elementary School
Mcgrath Elem.
Middle School
Brentwood Middle
High School
Brentwood High
Listing Courtesy of Timothy Burgess, Worth Clark Realty
RealHub Information is provided exclusively for consumers' personal, non-commercial use, and it may not be used for any purpose other than to identify prospective properties consumers may be interested in purchasing. All information deemed reliable but not guaranteed and should be independently verified. All properties are subject to prior sale, change or withdrawal. RealHub website owner shall not be responsible for any typographical errors, misinformation, misprints and shall be held totally harmless.

Agent / Realtor®
Emily Kostuke
Call Emily today to schedule a private showing.

* Listings on this website come from the FMLS IDX Compilation and may be held by brokerage firms other than the owner of this website. The listing brokerage is identified in any listing details. Information is deemed reliable but is not guaranteed. If you believe any FMLS listing contains material that infringes your copyrighted work please click here to review our DMCA policy and learn how to submit a takedown request.© 2024 FMLS.
Related Properties

Brentwood
9122 Eager Road
2 Beds
1 Baths
864 Sq.Ft.
$129,900
MLS#: 26050827

Brentwood
1437 Oriole Place
2 Beds
1 Baths
1,004 Sq.Ft.
$146,500
MLS#: 26032012

Brentwood
8907 Wrenwood Lane
2 Beds
1 Baths
1,118 Sq.Ft.
$155,000
MLS#: 26041781
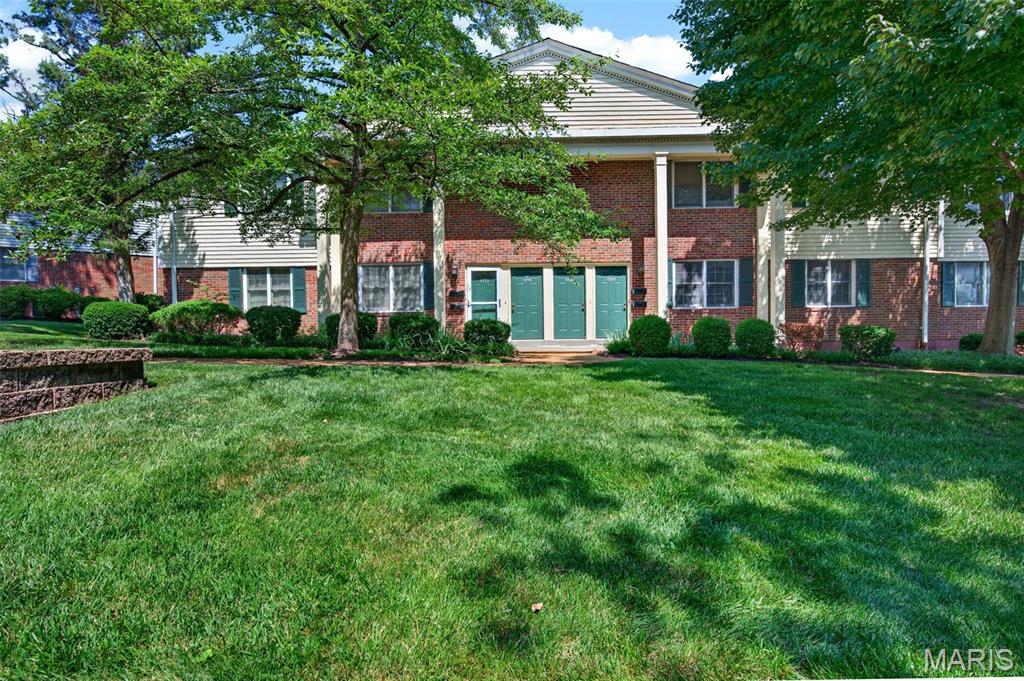
Brentwood
1767 High School Drive
2 Beds
1 Baths
913 Sq.Ft.
$149,000
MLS#: 26042550
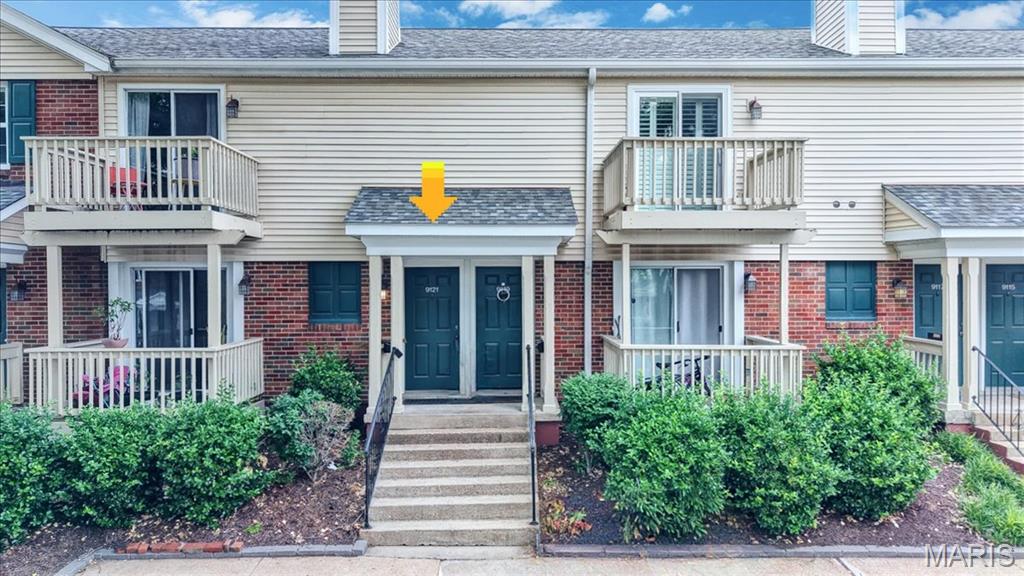
Brentwood
9121 N Swan Circle
2 Beds
1 Baths
999 Sq.Ft.
$154,900
MLS#: 26020705
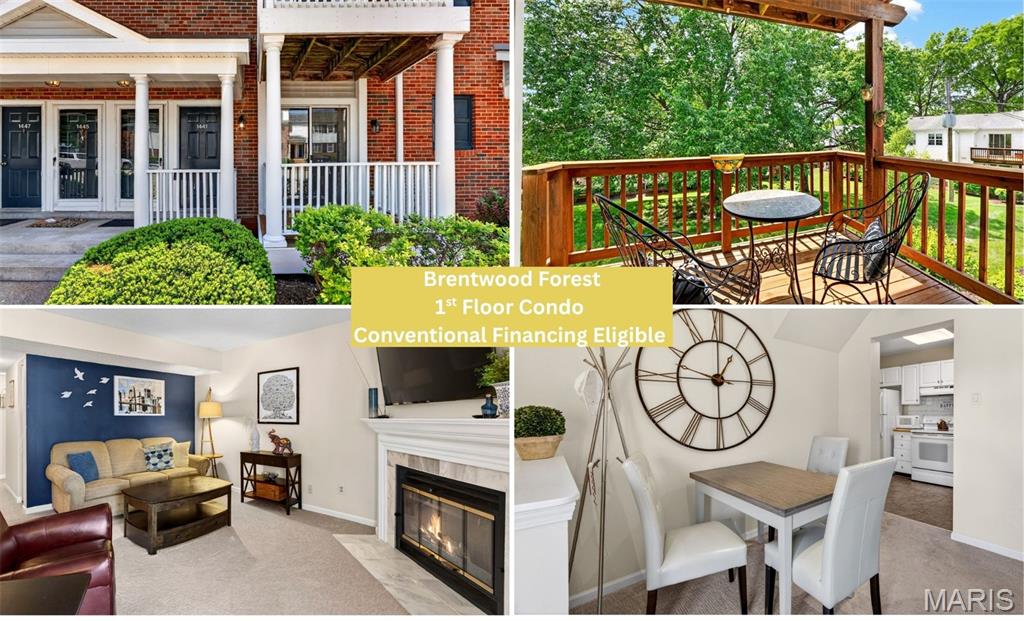
Brentwood
1441 Oriole Place
2 Beds
1 Baths
918 Sq.Ft.
$145,900
MLS#: 26025203
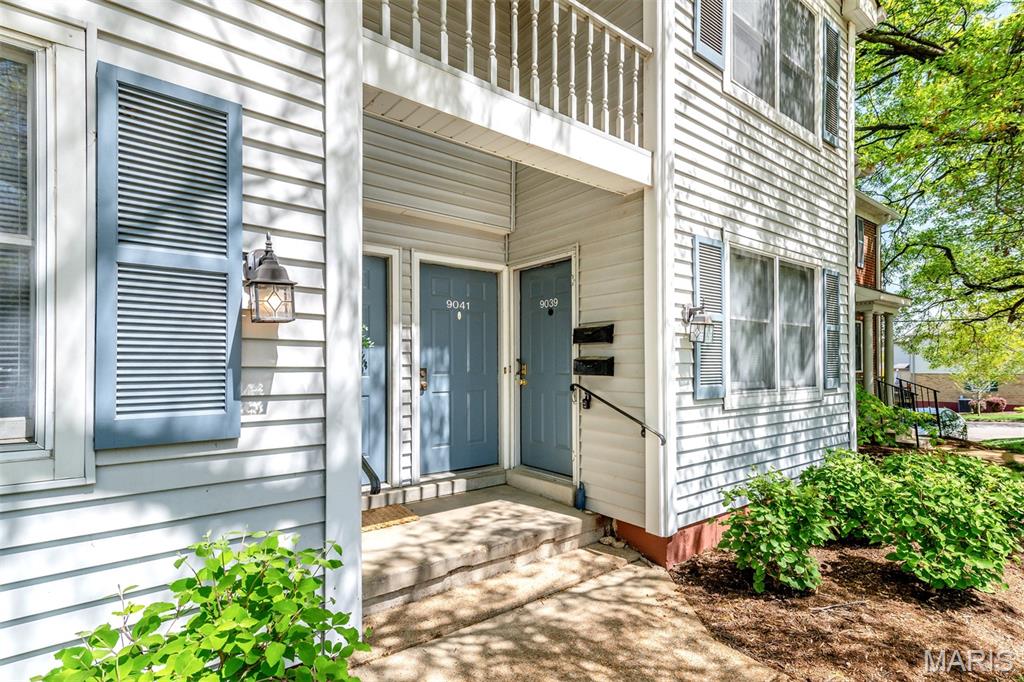
Brentwood
9039 W Swan Circle
2 Beds
1 Baths
964 Sq.Ft.
$145,000
MLS#: 26021128
Brentwood
1465 Bobolink Place
2 Beds
1 Baths
864 Sq.Ft.
$148,000
MLS#: 26009839
