


Property
Beds
5
Full Baths
3
1/2 Baths
1
Year Built
2006
Sq.Footage
5,301
Nearly three acres, no HOA, and more than 5,300 square feet of finished living space in the Rockwood School District. Located in unincorporated St. Louis County with a Ballwin address, 416 Kiefer Creek Road brings together an expansive setting, a substantial brick home, and convenient access to West County. The sale includes BOTH 416 Kiefer Creek Road and the adjacent 420 Kiefer Creek Road parcel, held under separate tax IDs and offered together for nearly three acres combined. Mature trees and broad stretches of lawn create an inviting arrival, with breathing room to enjoy the property inside and out. Five bedrooms, five full bathrooms, and one half bathroom complement generous living areas that accommodate everyday routines, entertaining, working from home, and overnight guests. The finished walkout lower level adds a second kitchen and additional living space, offering a versatile setting for recreation, game days, celebrations, or extended visits. Prepare meals and refreshments on the same level as your gathering, then step directly outside to enjoy the grounds. Beyond the home, the combined acreage provides space to garden, play, dine outdoors, or simply appreciate the privacy and mature greenery. Envision a pool, outbuilding, or expanded outdoor living area, subject to site conditions and required approvals. Whether your ideal afternoon involves hosting friends or enjoying a quiet spot outdoors, the setting offers room to bring that vision to life. Nearby Castlewood State Park and Bluebird Park provide additional opportunities for outdoor recreation, while local shopping, dining, and everyday services keep daily needs within easy reach. With two included parcels, substantial finished living space, and grounds that extend your living experience outdoors, 416 Kiefer Creek Road offers a distinctive opportunity to create your next chapter.
Features & Amenities
Interior
-
Total Bedrooms
5
-
Bathrooms
3
-
1/2 Bathrooms
1
-
Above Grade Finished Area
3851.0
-
Basement YN
YES
-
Cooling YN
YES
-
Cooling
Ceiling Fan(s), Central Air
-
Fireplace YN
YES
-
Heating YN
YES
-
Heating
Forced Air, Wood Stove
-
Main Level Bedrooms
5
-
Pet friendly
N/A
Exterior
-
Garage
No
-
Construction Materials
Brick
-
Pool
No
Area & Lot
-
Lot Features
Landscaped, Private, Wooded
-
Lot Size(acres)
1.64
-
Lot Size(square feet)
71,438
-
Property Type
Residential
-
Property Sub Type
Single Family Residence
-
Architectural Style
Split Level
Price
-
Sales Price
$999,900
-
Tax Amount
$12,299
-
Financing Options
Cash, Conventional, FHA, VA Loan
-
Sq. Footage
5,301
-
Price/SqFt
$188
HOA
-
Association
No
School District
-
Elementary School
Ellisville Elem.
-
Middle School
Crestview Middle
-
High School
Marquette Sr. High
Property Features
-
New Construction
NO
-
Sewer
Public Sewer
-
Water Source
Public
Schedule a Showing
Showing scheduled successfully.
Mortgage calculator
Estimate your monthly mortgage payment, including the principal and interest, property taxes, and HOA. Adjust the values to generate a more accurate rate.
Your payment
Principal and Interest:
$
Property taxes:
$
HOA fees:
$
Total loan payment:
$
Total interest amount:
$
Location
County
St. Louis
Elementary School
Ellisville Elem.
Middle School
Crestview Middle
High School
Marquette Sr. High
Listing Courtesy of Kelly Militzer, Expert Realty LLC
RealHub Information is provided exclusively for consumers' personal, non-commercial use, and it may not be used for any purpose other than to identify prospective properties consumers may be interested in purchasing. All information deemed reliable but not guaranteed and should be independently verified. All properties are subject to prior sale, change or withdrawal. RealHub website owner shall not be responsible for any typographical errors, misinformation, misprints and shall be held totally harmless.

Agent / Realtor®
Emily Kostuke
Call Emily today to schedule a private showing.

* Listings on this website come from the FMLS IDX Compilation and may be held by brokerage firms other than the owner of this website. The listing brokerage is identified in any listing details. Information is deemed reliable but is not guaranteed. If you believe any FMLS listing contains material that infringes your copyrighted work please click here to review our DMCA policy and learn how to submit a takedown request.© 2024 FMLS.
Related Properties

Ballwin
413 Ries Road
3 Beds
2 Baths
3,095 Sq.Ft.
$970,000
MLS#: 26067955

Ballwin
247 Geremma Drive
4 Beds
2 Baths
3,363 Sq.Ft.
$1,063,100
MLS#: 26067970

Ballwin
1448 Red Oak Plantation Drive
5 Beds
4 Baths
3,820 Sq.Ft.
$825,000
MLS#: 26066411

Ballwin
504 Stirling Place Drive
4 Beds
3 Baths
3,668 Sq.Ft.
$899,900
MLS#: 26063793
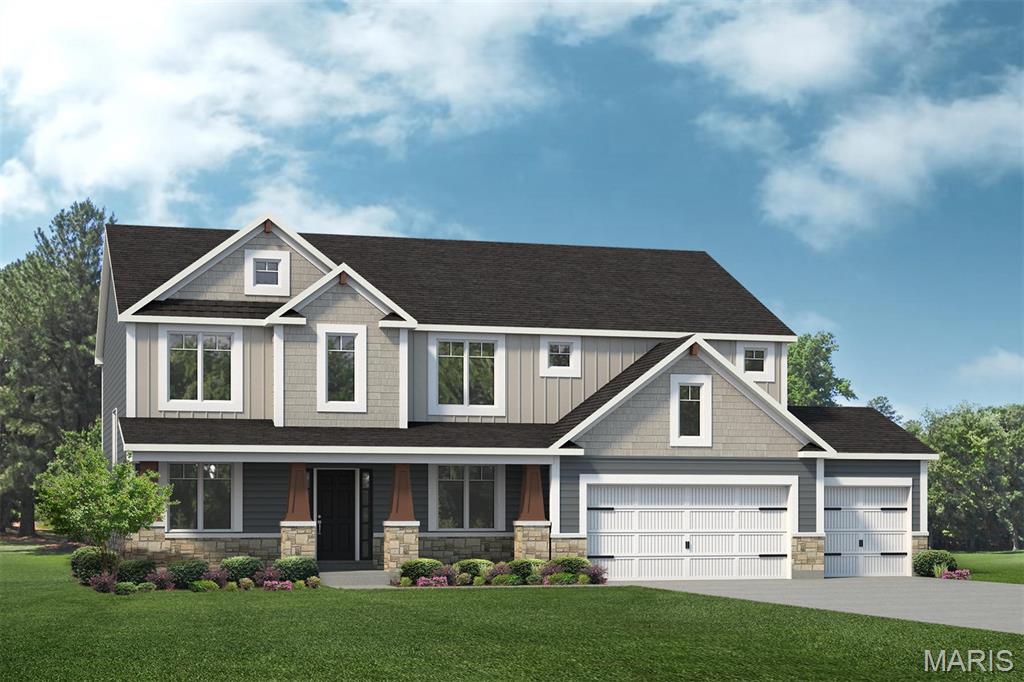
Ballwin
107 Lock Drive
4 Beds
3 Baths
2,968 Sq.Ft.
$1,125,100
MLS#: 26044147
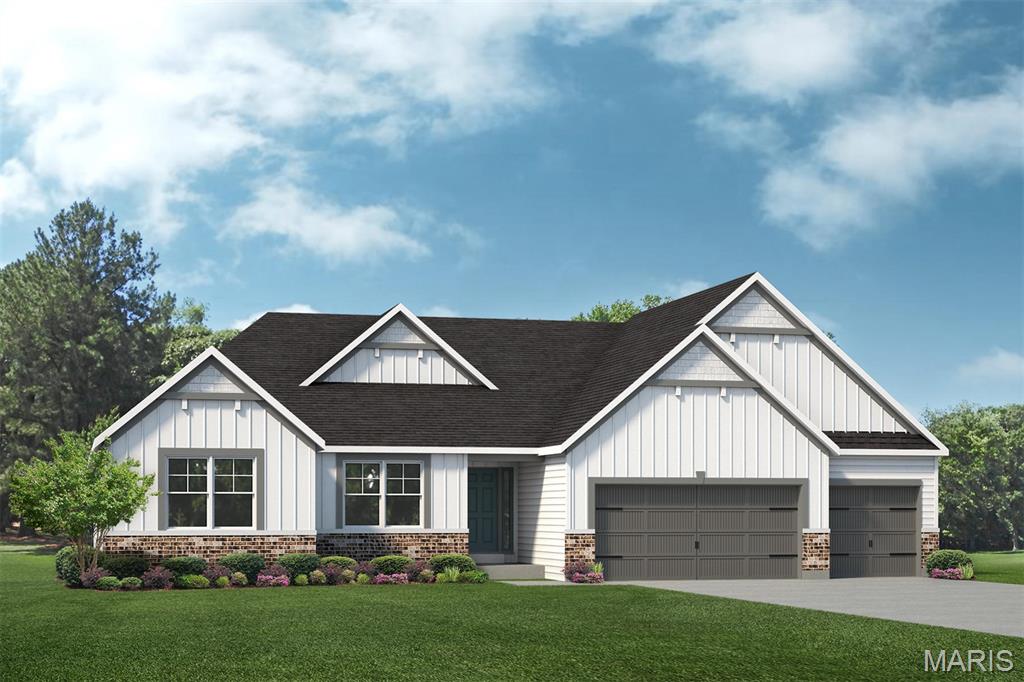
Ballwin
0 The Indigo H @ Lock Drive
4 Beds
2 Baths
2,569 Sq.Ft.
$931,400
MLS#: 26035183
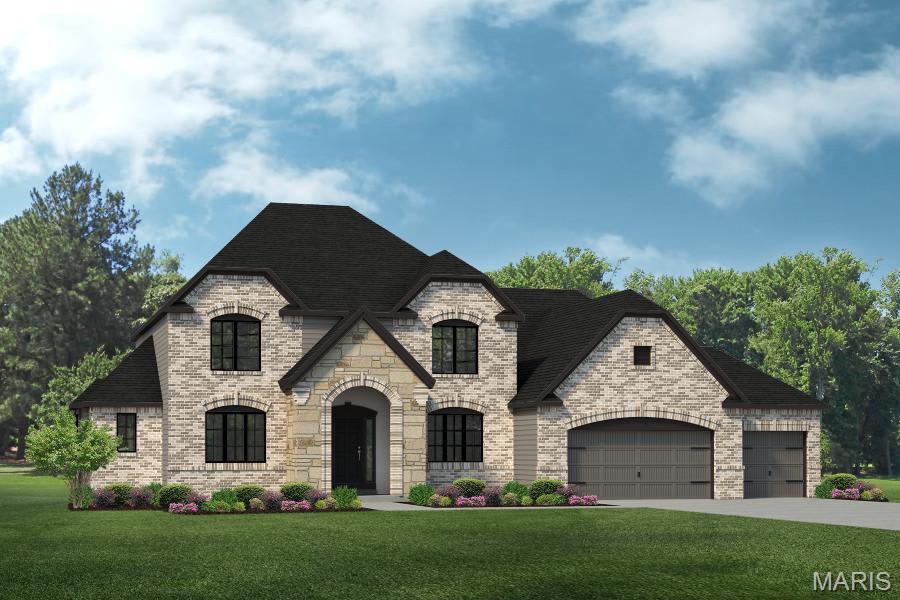
Ballwin
0 The Rainier F @ Lock Drive
4 Beds
2 Baths
3,363 Sq.Ft.
$1,006,300
MLS#: 26033785
