Features & Amenities

Interior

  • Other Interior Features

    Open Floorplan, Kitchen Island, Eat-in Kitchen, Granite Counters, Walk-In Closet(s), Double Vanity, Entrance Foyer, Pantry

  • Total Bedrooms

    4

  • Bathrooms

    2

  • 1/2 Bathrooms

    1

  • Above Grade Finished Area

    3363.0

  • Basement YN

    YES

  • Cooling YN

    YES

  • Cooling

    Central Air, Electric

  • Fireplace YN

    NO

  • Heating YN

    YES

  • Heating

    Forced Air

  • Main Level Bedrooms

    1

  • Pet friendly

    N/A

Exterior

  • Garage

    Yes

  • Garage spaces

    3

  • Construction Materials

    Brick Veneer, Stone Veneer

  • Parking

    Attached, Garage, Garage Door Opener, Oversized

  • Pool

    No

  • Waterfront YN

    NO

Area & Lot

  • Lot Features

    Cul-De-Sac, Views

  • Lot Size(acres)

    0.459

  • Lot Size(square feet)

    19,994

  • Property Type

    Residential

  • Property Sub Type

    Single Family Residence

  • Architectural Style

    French Provincial

Price

  • Sales Price

    $1,006,300

  • Financing Options

    Cash

  • Sq. Footage

    3,363

  • Price/SqFt

    $299

HOA

  • Association

    No

School District

  • Elementary School

    Westridge Elem.

  • Middle School

    Crestview Middle

  • High School

    Marquette Sr. High

Property Features

  • New Construction

    YES

  • Sewer

    Public Sewer

  • Water Source

    Public

Schedule a Showing

Showing scheduled successfully.

<
>
IN PERSON
VIA CHAT

What is 3 + 4 ?


Change time

Mortgage calculator

Estimate your monthly mortgage payment, including the principal and interest, property taxes, and HOA. Adjust the values to generate a more accurate rate.

Your payment

Principal and Interest:

$

Property taxes:

$

HOA fees:

$

Total loan payment:

$

Total interest amount:

$

Location

County

St. Louis

Elementary School

Westridge Elem.

Middle School

Crestview Middle

High School

Marquette Sr. High

Listing Courtesy of Mike Price, Lombardo Homes of St. Louis, LLC

RealHub Information is provided exclusively for consumers' personal, non-commercial use, and it may not be used for any purpose other than to identify prospective properties consumers may be interested in purchasing. All information deemed reliable but not guaranteed and should be independently verified. All properties are subject to prior sale, change or withdrawal. RealHub website owner shall not be responsible for any typographical errors, misinformation, misprints and shall be held totally harmless.

Agent Emily Kostuke

Agent / RealtorĀ®

Emily Kostuke

Call Emily today to schedule a private showing.


* Listings on this website come from the FMLS IDX Compilation and may be held by brokerage firms other than the owner of this website. The listing brokerage is identified in any listing details. Information is deemed reliable but is not guaranteed. If you believe any FMLS listing contains material that infringes your copyrighted work please click here to review our DMCA policy and learn how to submit a takedown request.Ā© 2024 FMLS.
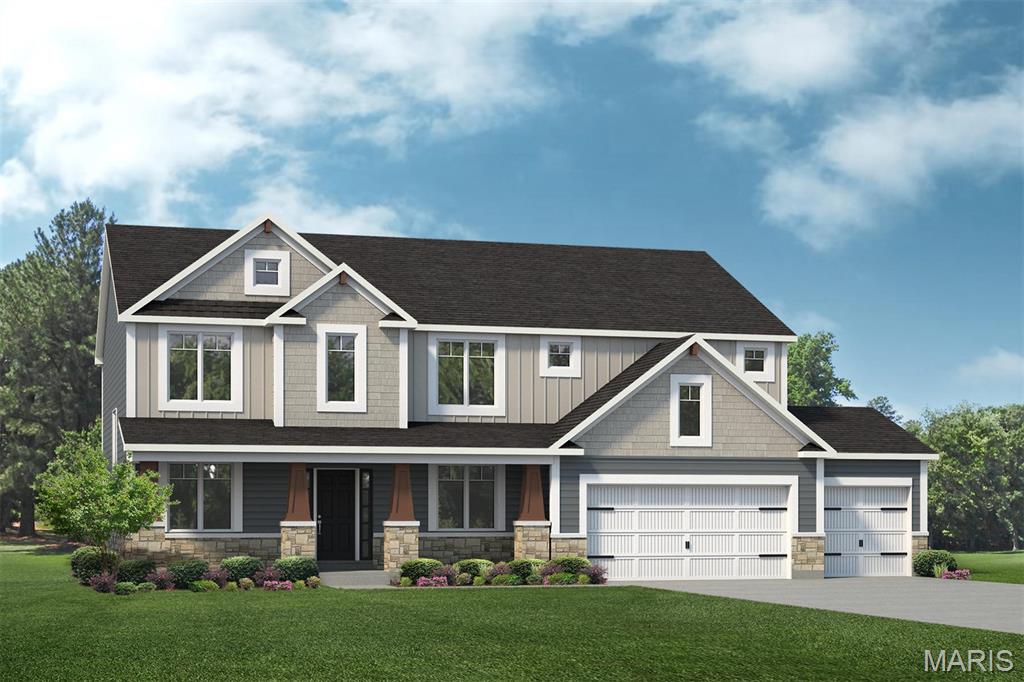
Rare custom build opportunity in the heart of Ballwin! Situated on a nearly half-acre homesite on a quiet dead-end street just off Manchester Road, this property offers the perfect combination of privacy and convenience. Existing home to be removed, creating a blank canvas for your dream home with Lombardo Homes.

The Rainier ā€œFā€ is a stunning story-and-a-half design featuring over 3,300 sq. ft. of thoughtfully designed living space with 4 bedrooms, 2.5 bathrooms, and a spacious three-car garage. The main level showcases a luxurious primary suite, soaring two-story great room, open-concept kitchen and nook, formal dining space, private study, and expansive entertaining areas. Upstairs offers generously sized secondary bedrooms, additional baths, and flexible living space perfect for today’s lifestyle.

At Lombardo Homes, every home is built around you. Enjoy a personalized design experience with endless opportunities to customize finishes, layouts, and features to fit your vision.

Located within the highly sought-after Rockwood School District and just minutes from shopping, dining, parks, and major commuter routes.

Pricing reflects the base price for the Rainier ā€œFā€ floor plan and price of the lot. Alternative floor plans and customization to our floor plans are available.

0 The Rainier F @ Lock Drive

Message successfully sent.

What would you like to know?

What is 3 + 4 ?

I agree to receive email communication and understand I can unsubscribe at any time.

I agree to be contacted by Rock Island Realty via call, email, and text for real estate services. To opt out, you can reply 'stop' at any time or reply 'help' for assistance. You can also click the unsubscribe link in the emails. Message and data rates may apply. Message frequency may vary. Privacy Policy

Related Properties

New on site 1 day ago
Discover a rare opportunity to build your dream home on a beautiful .92-acre homesite in the highly desirable Parkway School District in Ballwin! Surrounded by mature trees, this exceptional property offers a peaceful, private setting with the space and natural beauty that are increasingly difficult to find in such a sought-after location. Enjoy the perfect combination of a spacious, established homesite and the opportunity to build a brand-new home personalized to your lifestyle.

The Redwood by Lombardo Homes is a stunning ranch home offering over 3,000 sq. ft. of beautifully designed living space. The entry opens to a formal dining room and a central gallery leading into a spacious, light-filled great room that flows seamlessly into the gourmet kitchen and breakfast nook. The private primary suite on the main floor includes a luxurious bath, split vanities, walk-in shower, and spacious walk-in closet. The Redwood also features generously sized secondary bedrooms, a private front study, main-floor laundry, and spacious family entry. A three-car garage completes this elegant design.

This is a TO BE BUILT Opportunity. The advertised price represents the base price of the Redwood floor plan and includes the price of the .92-acre homesite. Buyers have the opportunity to customize the floor plan and personalize their new home with features and finishes that reflect their individual needs and lifestyle. Experience the exceptional quality and craftsmanship of Lombardo Homes while enjoying the space, mature trees, and desirable location of this exceptional Ballwin property.
#26067955

Ballwin

413 Ries Road

3 Beds

2 Baths

3,095 Sq.Ft.

$970,000

MLS#: 26067955

New on site 1 day ago
Discover a rare opportunity to build your dream home on an exceptional .882-acre homesite in the highly desirable West County area! Offering generous space and the opportunity to create a home tailored to your lifestyle, this property provides a unique chance to enjoy brand-new construction in an established, sought-after location.

Introducing the Rainier by Lombardo Homes, a thoughtfully designed one-and-a-half-story home offering over 3300 sq. ft. of living space. This versatile floor plan features 4 bedrooms, 2.5 baths standard, and a highly functional layout ideal for today's lifestyle.

The main level showcases a welcoming foyer with an adjacent dining room, a spacious great room that flows seamlessly into the kitchen and breakfast nook, and a convenient family entry leading to the laundry room. The private main-floor primary suite includes a full bath and generous walk-in closet. A three-car garage completes the main level.

Upstairs, you'll find three additional bedrooms sharing a full bath, along with an unfinished attic offering possibilities for future expansion or storage.

The advertised price represents the base price of the Rainier "F" floor plan and includes the price of the .882-acre homesite. This is a to-be-built home, giving buyers the opportunity to personalize their new home from the ground up. Choose from multiple exterior elevations, customize the elevation to reflect your personal style, or explore other available floor plans to find the perfect fit for your needs.

At Lombardo Homes, every home is built around you. Enjoy an exceptional opportunity to create a truly personalized home in a desirable West County location, backed by the quality, craftsmanship, and attention to detail that set Lombardo Homes apart.
#26067970

Ballwin

247 Geremma Drive

4 Beds

2 Baths

3,363 Sq.Ft.

$1,063,100

MLS#: 26067970

Open house
Price reduced
Some homes just make it easy to picture your life there. Slow mornings around the kitchen island, a house full of friends for the holidays, & evenings on the deck with the trees as your backdrop. This inviting two-story offers all of that, with beautiful gathering spaces & an exceptional walkout lower level that feels like a home of its own. A welcoming front porch opens to a gracious foyer, where hardwood floors flow throughout the main level. Plantation shutters & classic wainscoting bring warmth to the formal dining room, while a private office & separate sun-filled study give everyone a little space of their own. In the family room, a gas fireplace sets the scene for cozy evenings, with the expansive kitchen just steps away. Custom cabinetry, stainless steel appliances, a gas cooktop, double wall ovens, walk-in pantry & an oversized island with seating make this a kitchen where everyone will naturally gather. The adjoining breakfast room opens to the deck for easy outdoor dinners overlooking the wooded setting, & a well-equipped main-floor laundry room keeps everyday living organized. Upstairs, a spacious loft is ready for movie nights, while French doors open to an expansive owner’s retreat with an oversized walk-in closet, dual vanities, a soaking tub & separate shower with a bench. Three additional bedrooms & a hall bath with dual sinks complete the upper level. The walkout lower level is what truly sets this home apart. Bright, beautifully finished & remarkably spacious, it offers a full second kitchen with custom cabinetry, quartz countertops, stainless steel appliances & double ovens, along with a generous living area opening to the patio. A large bedroom suite features a walk-in closet & private bath with a glass-enclosed shower, while a second full bath, separate laundry & abundant storage make this level every bit as livable as the rest of the home. Whether welcoming guests for an extended stay or bringing generations together under one roof, there’s room to enjoy each other & still have your own retreat. Outside, the backyard is a true showstopper! A sprawling lawn opens to a beautiful backdrop of mature trees, offering wonderful privacy & room for everything from a game of catch to celebrations with friends. The new deck with its portico & privacy screen & the lower patio gives everyone a favorite spot to settle in, enjoy the view & stay awhile. Extensive updates, a new roof and new AC provide peace of mind. Perfectly situated on a cul-de-sac, this home is just steps from the path to coveted Oak Brook Elementary. Set in highly sought-after Arbor Valley neighborhood, with beloved Oak Brook Elementary, Top Rated Parkway schools, Castlewood State Park, popular shopping, dining, & easy highway access, this is the kind of place you move to & never want to leave.
#26066411

Ballwin

1448 Red Oak Plantation Drive

5 Beds

4 Baths

3,820 Sq.Ft.

$825,000

MLS#: 26066411

Open house
Price reduced
This beautiful two-story has the space, layout and backyard that make a home easy to fall in love with. From the beautifully landscaped exterior and welcoming covered entry, step inside to a soaring two-story foyer filled with natural light. Hardwood floors lead through the main level, where a private office and formal dining room sit just off the entry, giving you the perfect balance of everyday living and space for entertaining. At the heart of the home, the kitchen is bright, spacious and designed for gathering, with crisp white cabinetry, granite countertops, tile backsplash, stainless steel appliances, double wall ovens, built-in microwave, pantry and an oversized center island with seating. An entire wall of additional cabinetry provides incredible storage, while the adjoining breakfast room is wrapped in windows and opens directly to the patio and pool. The open flow continues into the spacious family room, where a gas fireplace creates a warm focal point and a wall of windows brings in beautiful natural light while overlooking the backyard. A large mudroom and laundry room with built-in cubbies, cabinetry and utility sink adds even more storage and keeps everyday life organized. Upstairs, the expansive loft gives you a second living space all its own—perfect for movie nights, relaxing or simply having another place to spread out. The primary suite is a true retreat and one of the highlights of the home, with a vaulted ceiling, dramatic arched window, plenty of room for a sitting area and an exceptionally large walk-in closet. The spacious primary bath features dual vanities with a makeup counter, Jacuzzi tub and separate shower. Three additional bedrooms offer great space and privacy, with two sharing a Jack-and-Jill bath and another featuring its own private en-suite bath. The unfinished lower level offers an impressive amount of additional space with endless possibilities for future finishing, while still providing plenty of room for storage. And then there’s the backyard. Designed to feel like your own private summer getaway, the heated in-ground pool is surrounded by a sprawling patio with room for dining, lounging and entertaining, all overlooking a beautifully landscaped, fully fenced yard with an abundance of green space. There is room to swim, play, entertain or simply spend the day outside, making this a backyard you’ll enjoy from the first warm days of spring well into fall. With a 3-car garage, generous living spaces, multiple places to gather and an incredible outdoor setting, this home brings together the space you want with a layout that makes everyday living and entertaining feel effortless. The location is just as impressive, with top-rated Parkway schools, popular shopping, dining and everyday conveniences just minutes away, and easy highway access to everything St. Louis has to offer. It’s the kind of home that gives you more of everything—more space, more ways to enjoy it, and a location that makes everyday life easy to enjoy.
#26063793

Ballwin

504 Stirling Place Drive

4 Beds

3 Baths

3,668 Sq.Ft.

$899,900

MLS#: 26063793

Price reduced
Nearly three acres, no HOA, and more than 5,300 square feet of finished living space in the Rockwood School District. Located in unincorporated St. Louis County with a Ballwin address, 416 Kiefer Creek Road brings together an expansive setting, a substantial brick home, and convenient access to West County. The sale includes BOTH 416 Kiefer Creek Road and the adjacent 420 Kiefer Creek Road parcel, held under separate tax IDs and offered together for nearly three acres combined. Mature trees and broad stretches of lawn create an inviting arrival, with breathing room to enjoy the property inside and out. Five bedrooms, five full bathrooms, and one half bathroom complement generous living areas that accommodate everyday routines, entertaining, working from home, and overnight guests. The finished walkout lower level adds a second kitchen and additional living space, offering a versatile setting for recreation, game days, celebrations, or extended visits. Prepare meals and refreshments on the same level as your gathering, then step directly outside to enjoy the grounds. Beyond the home, the combined acreage provides space to garden, play, dine outdoors, or simply appreciate the privacy and mature greenery. Envision a pool, outbuilding, or expanded outdoor living area, subject to site conditions and required approvals. Whether your ideal afternoon involves hosting friends or enjoying a quiet spot outdoors, the setting offers room to bring that vision to life. Nearby Castlewood State Park and Bluebird Park provide additional opportunities for outdoor recreation, while local shopping, dining, and everyday services keep daily needs within easy reach. With two included parcels, substantial finished living space, and grounds that extend your living experience outdoors, 416 Kiefer Creek Road offers a distinctive opportunity to create your next chapter.
#26046743

Ballwin

416 Kiefer Creek Road

5 Beds

3 Baths

5,301 Sq.Ft.

$999,900

MLS#: 26046743
Rare custom build opportunity in the heart of Ballwin! Situated on a nearly half-acre homesite on a quiet dead-end street just off Manchester Road, this property offers the perfect combination of privacy and convenience. Existing home to be removed, creating a blank canvas for your dream home with Lombardo Homes.

The Forest "G" is a 2-story home offering 2,968 square feet of living space with 4 bedrooms, 3.5 bathrooms, and a 3-car garage. Off the foyer, a study and dining room provide flexible spaces for work, entertaining, or everyday living. The main level features a spacious two-story great room that opens to the kitchen and nook. The kitchen offers an expansive layout with a large walk-in pantry, making it a central gathering space. A family entry with a walk-in closet off the garage helps keep everyday items organized. Upstairs, the private primary suite includes a full bath and large walk-in closet. Three additional bedrooms with walk-in closets, a full bathroom, and a conveniently located laundry room complete the upper level.
At Lombardo Homes, every home is built around you. Enjoy a personalized design experience with endless opportunities to customize finishes, layouts, and features to fit your vision.

Located within the highly sought-after Rockwood School District and just minutes from shopping, dining, parks, and major commuter routes.

There is still time to customize this home before we dig!
#26044147

Ballwin

107 Lock Drive

4 Beds

3 Baths

2,968 Sq.Ft.

$1,125,100

MLS#: 26044147
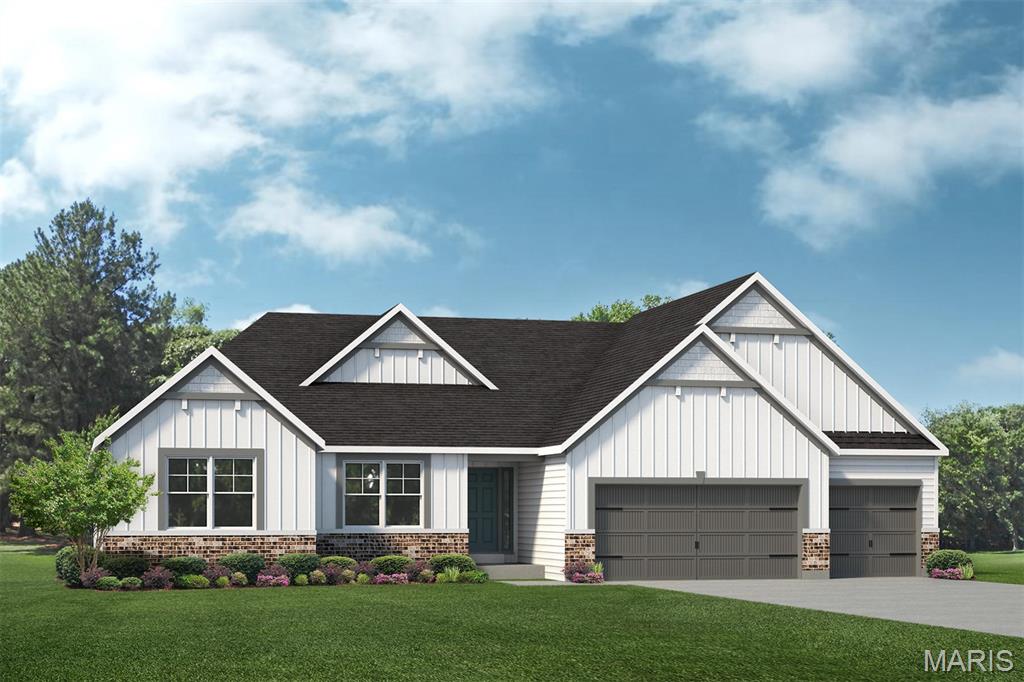
Rare custom build opportunity in the heart of Ballwin! Situated on a nearly half-acre homesite on a quiet dead-end street just off Manchester Road, this property offers the perfect combination of privacy and convenience. Existing home to be removed, creating a blank canvas for your dream home with Lombardo Homes.

The Indigo is a thoughtfully designed ranch-style home offering 2,569 square feet of beautifully appointed living space, featuring 3 bedrooms, 2.5 baths, and a 3-car garage. The open-concept layout centers around a spacious kitchen that flows seamlessly into the breakfast nook and great room, creating an inviting setting for both everyday living and entertaining. A versatile study provides the perfect home office, flex space, or can be converted into a fourth bedroom to suit your needs.

The private primary suite is ideally situated on its own wing of the home, offering a peaceful retreat separate from the secondary bedrooms. All bedrooms feature walk-in closets, providing ample storage throughout. A convenient family entry off the garage includes built-in organizational space and connects directly to a dedicated laundry room. With its functional layout, generous living areas, and modern design, The Indigo delivers the perfect blend of comfort, style, and convenience.

At Lombardo Homes, every home is built around you. Enjoy a personalized design experience with endless opportunities to customize finishes, layouts, and features to fit your vision.

Located within the highly sought-after Rockwood School District and just minutes from shopping, dining, parks, and major commuter routes.

Pricing reflects the base price for the Indigo ā€œHā€ floor plan and price of the lot. Alternative floor plans and customization to our floor plans are available.
#26035183

Ballwin

0 The Indigo H @ Lock Drive

4 Beds

2 Baths

2,569 Sq.Ft.

$931,400

MLS#: 26035183

Send a message

Message successfully sent.

Your message

What is 3 + 4 ?

Reason for contacting?

I agree to receive email communication and understand I can unsubscribe at any time.

I agree to be contacted by Rock Island Realty via call, email, and text for real estate services. To opt out, you can reply 'stop' at any time or reply 'help' for assistance. You can also click the unsubscribe link in the emails. Message and data rates may apply. Message frequency may vary. Privacy Policy

Sign Out

Virtual Assistant

Would you like to take the next step with this property? We can help you schedule a showing or virtual tour, or send you more details.

Yes, I would like more information.

Thank You for Your Reply, One of Our Agents will contact you as soon as possible

No, maybe later.

Thank you, you can always contact me via email, phone number or through the contact form.

Realhub AI

Lucy - Your AI-Powered Realtor

Update Your Temporary Password

Personalize your search

Enter your email and we'll notify you immediately when new listings match what you're looking for.

or enter email address

Already have an account ? Login here

Continue your home search

I agree to receive communications and understand I can unsubscribe at any time.

I agree to be contacted by Rock Island Realty via call, email, and text for real estate services. To opt out, you can reply 'stop' at any time or reply 'help' for assistance. You can also click the unsubscribe link in the emails. Message and data rates may apply. Message frequency may vary. Privacy Policy

Already have an account ? Login here

We use cookies

We use cookies primarily for analytics to enhance your experience. By accepting, you agree to our use of these cookies. You can manage your preferences or learn more about our cookies policy.