Features & Amenities

Interior

  • Other Interior Features

    Eat-in Kitchen, Pantry

  • Total Bedrooms

    2

  • Bathrooms

    2

  • Above Grade Finished Area

    1155.0

  • Basement YN

    NO

  • Cooling YN

    YES

  • Cooling

    Central Air, Electric

  • Fireplace YN

    YES

  • Heating YN

    YES

  • Heating

    Electric, Forced Air

  • Main Level Bedrooms

    2

  • Pet friendly

    N/A

Exterior

  • Garage

    Yes

  • Garage spaces

    1

  • Construction Materials

    Brick, Vinyl Siding

  • Parking

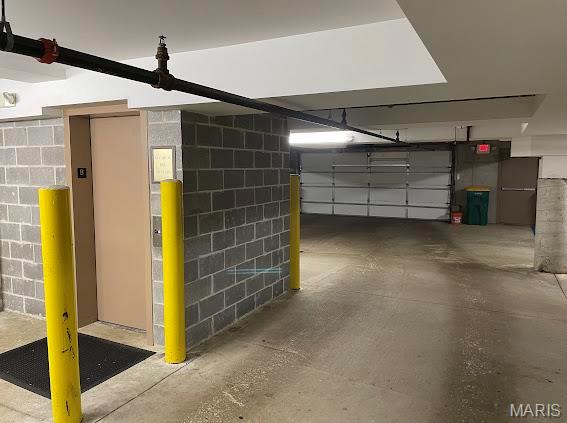
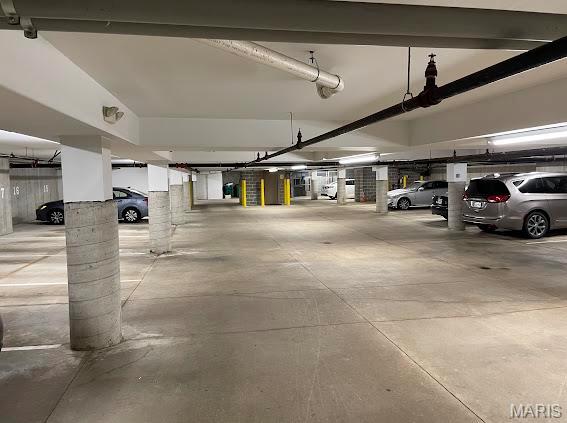
    Assigned, Covered, Garage, Garage Door Opener, Guest, Secured

  • Patio and Porch Features

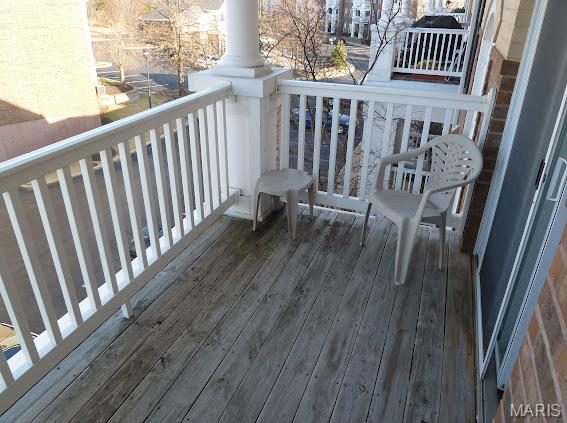
    Covered, Deck

  • Pool

    Yes

  • Pool Features

    In Ground

  • Waterfront YN

    NO

Area & Lot

  • Lot Features

    Close to Clubhouse

  • Property Type

    Residential

  • Property Sub Type

    Condominium

  • Architectural Style

    Other

Price

  • Sales Price

    $235,000

  • Tax Amount

    $2,909

  • Sq. Footage

    1,155

  • Price/SqFt

    $203

HOA

  • Association

    YES

  • Association Fee

    $704

  • Association Fee Frequency

    Monthly

  • Association Fee Includes

    N/A

School District

  • Elementary School

    Bellerive Elem.

  • Middle School

    Northeast Middle

  • High School

    Parkway North High

Property Features

  • New Construction

    NO

  • Association Amenities

    Management

  • Senior Community YN

    NO

  • Water Source

    Public

Schedule a Showing

Showing scheduled successfully.

<
>
IN PERSON
VIA CHAT

What is 3 + 4 ?


Change time

Mortgage calculator

Estimate your monthly mortgage payment, including the principal and interest, property taxes, and HOA. Adjust the values to generate a more accurate rate.

Your payment

Principal and Interest:

$

Property taxes:

$

HOA fees:

$

Total loan payment:

$

Total interest amount:

$

Location

County

St. Louis

Elementary School

Bellerive Elem.

Middle School

Northeast Middle

High School

Parkway North High

Listing Courtesy of Tom Potter , The Hermann London Group LLC

RealHub Information is provided exclusively for consumers' personal, non-commercial use, and it may not be used for any purpose other than to identify prospective properties consumers may be interested in purchasing. All information deemed reliable but not guaranteed and should be independently verified. All properties are subject to prior sale, change or withdrawal. RealHub website owner shall not be responsible for any typographical errors, misinformation, misprints and shall be held totally harmless.

Agent Emily Kostuke

Agent / RealtorĀ®

Emily Kostuke

Call Emily today to schedule a private showing.


* Listings on this website come from the FMLS IDX Compilation and may be held by brokerage firms other than the owner of this website. The listing brokerage is identified in any listing details. Information is deemed reliable but is not guaranteed. If you believe any FMLS listing contains material that infringes your copyrighted work please click here to review our DMCA policy and learn how to submit a takedown request.Ā© 2024 FMLS.
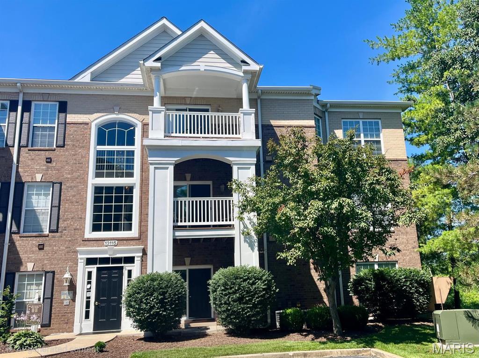
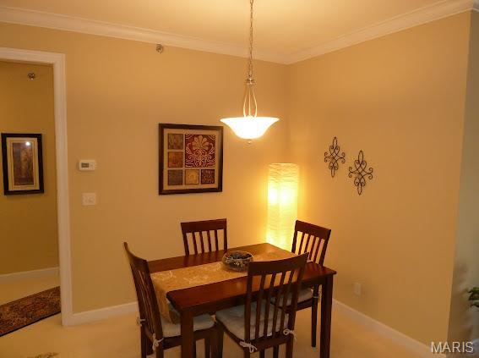
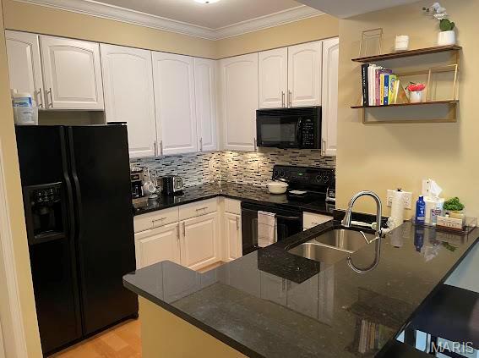
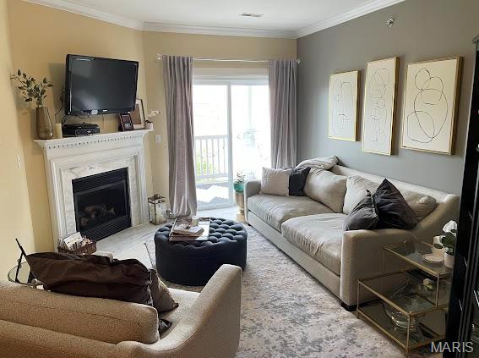
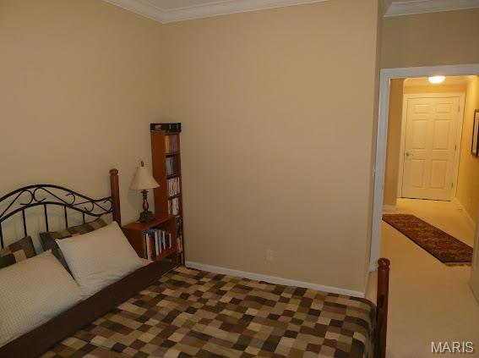
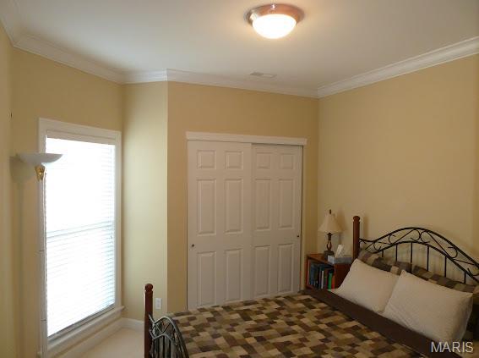
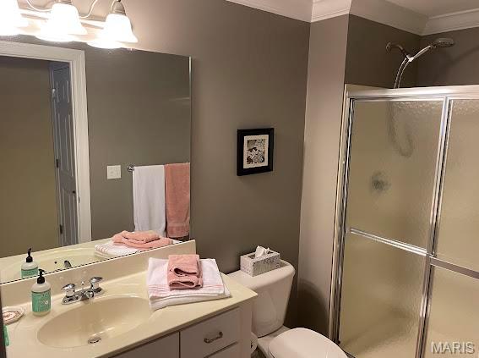
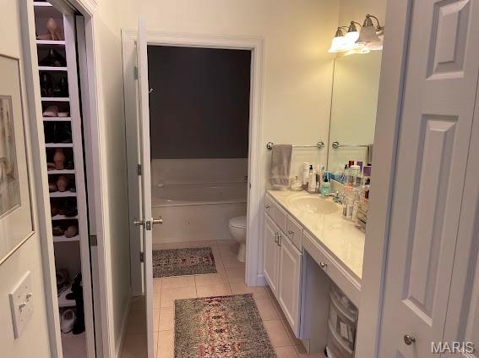
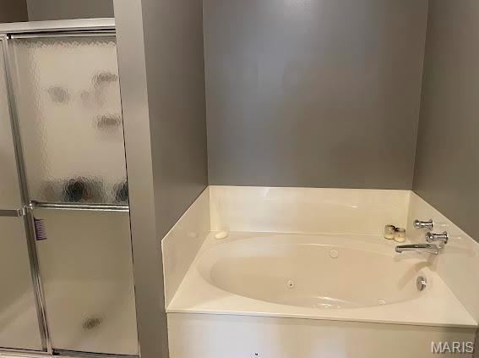
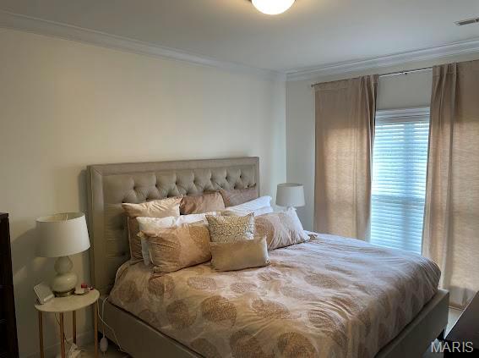
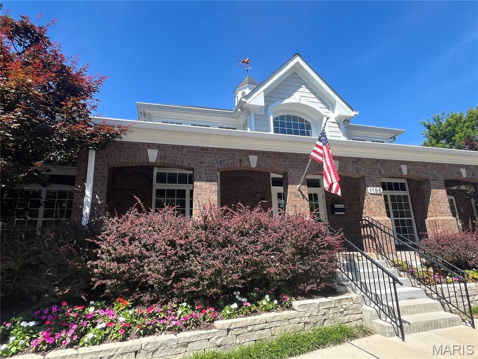
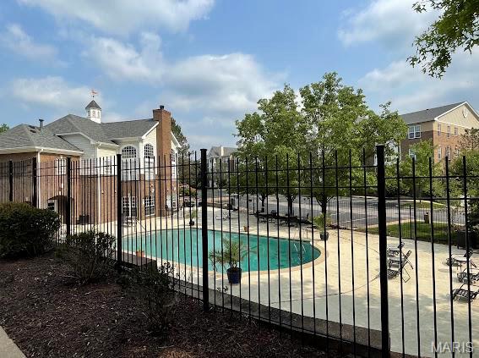
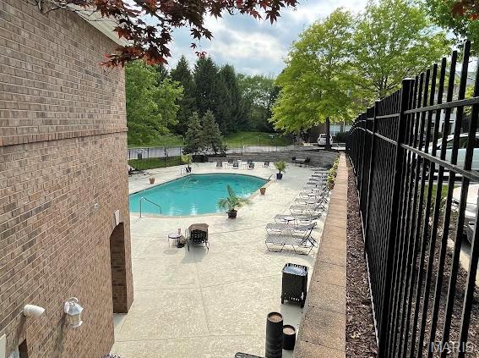
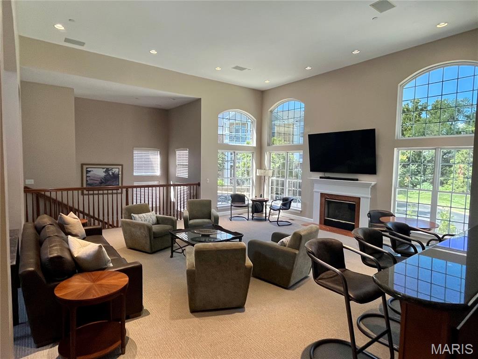
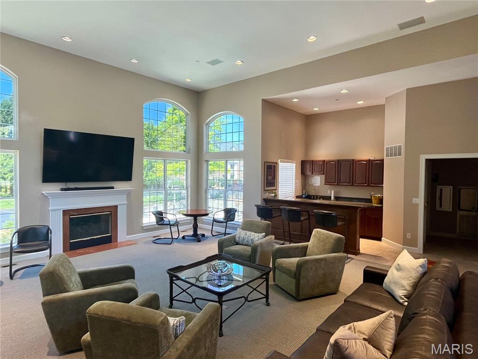
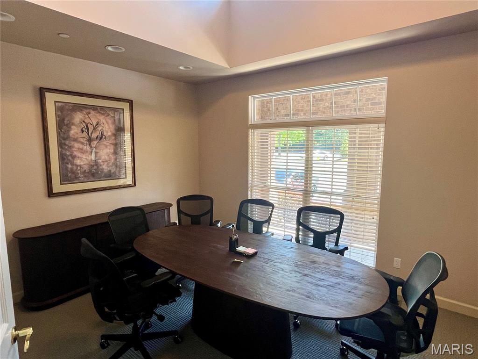
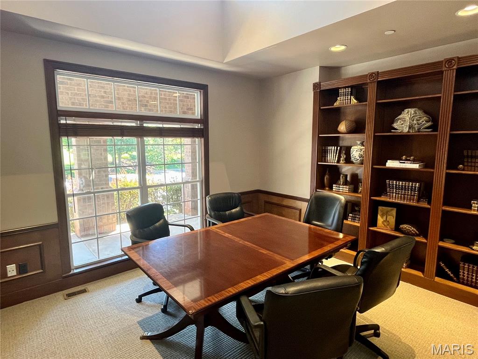
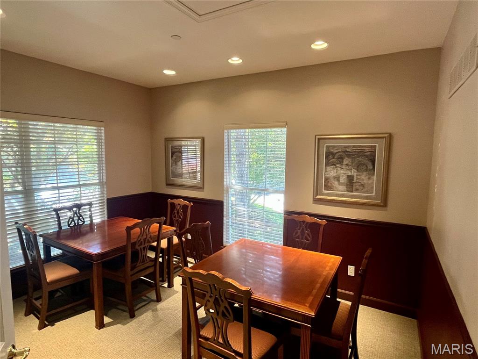
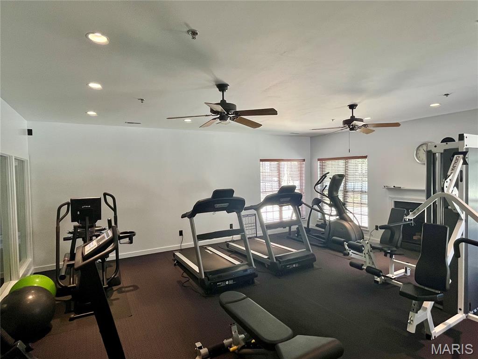
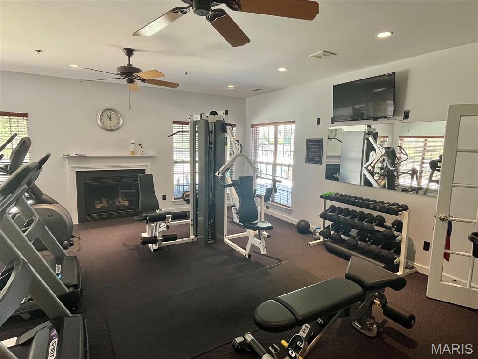
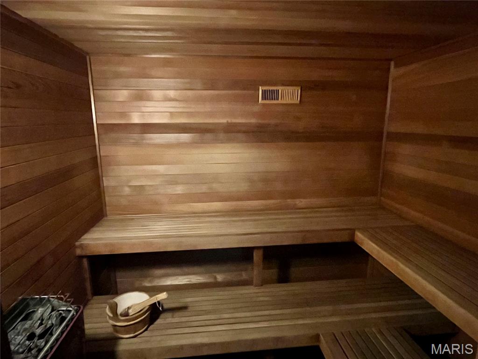
Beautiful top floor, end unit condo in Creve Coeur with 2 bedrooms, 2 full baths, and lots of amenities!  Updated kitchen with under cabinet lighting, eat in breakfast bar, and separate dining area.  Family room has gas fireplace and small covered deck off the side to enjoy the weather.  Two good sized bedrooms, master has spacious and organized walk in closet as well as a master bath with whirlpool tub and separate shower.  Washer and dryer hookups in unit.  Comes with one assigned parking spot in the garage under the building, secured gated parking in front for another car or guests.  Elevator in the building makes coming and going a breeze.  Clubhouse, workout room, sauna, and pool access are all included!  Great location, great value, great price!  This one won't last long!

13115 Mill Crossing Court 300

Message successfully sent.

What would you like to know?

What is 3 + 4 ?

I agree to receive email communication and understand I can unsubscribe at any time.

I agree to be contacted by Rock Island Realty via call, email, and text for real estate services. To opt out, you can reply 'stop' at any time or reply 'help' for assistance. You can also click the unsubscribe link in the emails. Message and data rates may apply. Message frequency may vary. Privacy Policy

Related Properties

New on site 2 days ago
Charming and spacious 3-bedroom, 2-bath home ideally situated on a quiet, tree-lined street in one of South City's most desirable neighborhoods. A welcoming covered front porch adds to the home's timeless curb appeal and provides the perfect place to enjoy your morning coffee. From the moment you step inside, you'll find an abundance of natural light and inviting living spaces designed for everyday comfort and effortless entertaining. The spacious main level includes a full bathroom and a recently updated kitchen featuring new stainless steel appliances, new quartz countertops and quartz backsplash. Upstairs, you'll find a spacious primary bedroom with two closets, two additional bedrooms and a second full bathroom.  
The outdoor space is truly a standout feature. Step onto the large deck overlooking an expansive, fully fenced backyard with endless possibilities for hosting summer barbecues, gathering with friends and family, gardening, playing with kids and pets, or simply unwinding after a long day. This kind of outdoor space is a rare find in the city, while still being in the heart of everything South City has to offer. Off-street parking with a private driveway adds even more convenience.
Enjoy an unbeatable walkable lifestyle just steps from Tilles Park, where you can take advantage of walking trails, playgrounds, and tennis, pickleball, and basketball courts. You'll also be within walking distance of neighborhood favorites like Biggie's, Menya Rui, Zoe’s, Mestiza, and Knead, while grocery stores, shopping, and everyday conveniences are all just minutes away.
Additional recent improvements include a new roof, gutters, soffit, fascia, and flashing (2024), a new sump pump (2025), and passed St. Louis City Occupancy providing added peace of mind.
#26044403

St Louis

6044 Arthur Avenue

3 Beds

2 Baths

1,260 Sq.Ft.

$275,000

MLS#: 26044403
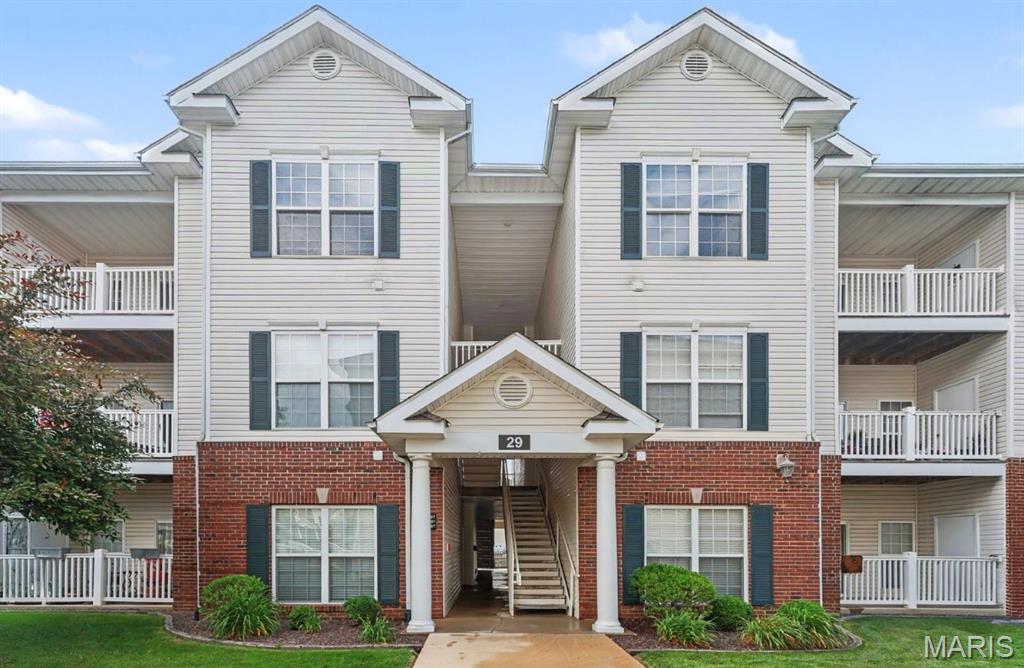
Welcome to this beautifully maintained, highly sought after first-floor condo offering the perfect combination of comfort, convenience, and low-maintenance living. Located in Bridgewater Cove, residents enjoy access to a clubhouse, pool, fitness center, walking trails, and dog park. Step inside to discover an inviting open layout featuring soaring ceilings, abundant natural light, and attractive engineered wood flooring throughout the main living areas. The spacious kitchen offers ample cabinet space and flows seamlessly into the dining and living areas, creating an ideal space for entertaining or relaxing at home. The private in-unit laundry room, conveniently located just off the kitchen, is another thoughtful feature designed for everyday convenience. The spacious primary bedroom features a walk-in closet and attached full bathroom. The generously sized second bedroom also features a walk-in closet and easy access to the second full hall bath. Enjoy time outside under your private covered patio with additional storage and the benefit of an assigned covered parking space. Conveniently located near shopping, dining, entertainment, and major highways, this condo offers exceptional value and a lifestyle buyers will appreciate. Opportunities for a move-in-ready, first floor unit don’t come along often - Schedule your showing today!
#26033433

St Louis

29 Kassebaum Lane 106

2 Beds

2 Baths

1,020 Sq.Ft.

$199,900

MLS#: 26033433
New on site today
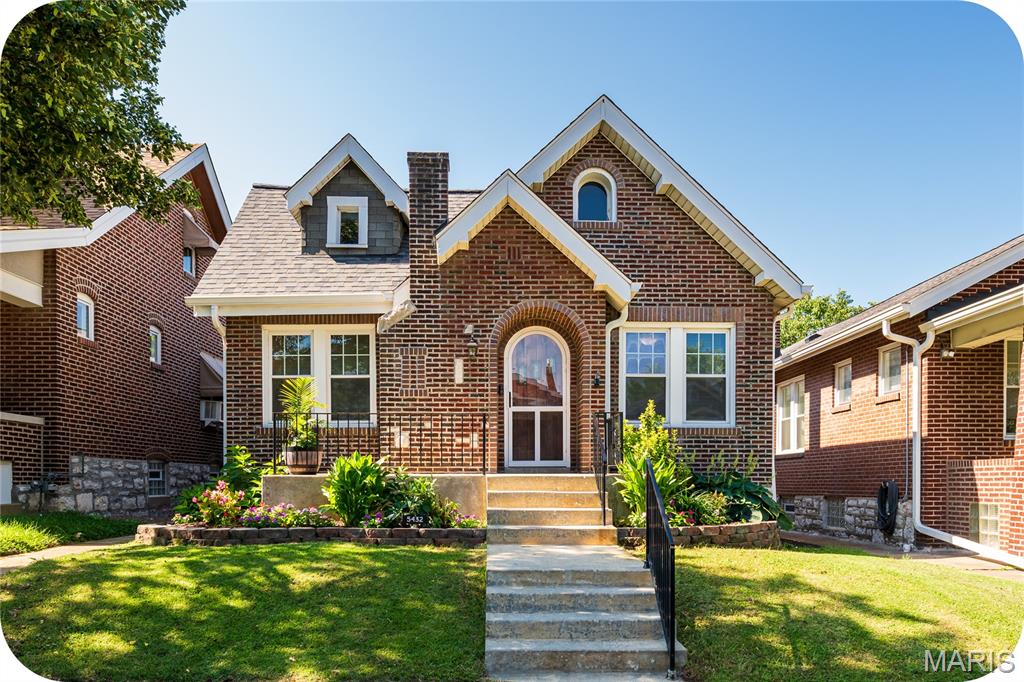
OPEN Sun 7/19 1-3pm! Everything is coming up roses at 5432 Rosa - character, charm, and modern updates perfectly blend in this Princeton Heights brick beauty! The gorgeous landscaping and welcoming front porch highlight the special "gingerbread" curb appeal that South City is known for. Step through the arched wooden front door and immediately notice the natural light that floods the home. This unique layout features both a convenient coat closet and a spacious bonus office/den (with another closet) off the entryway. A large living room is highlighted by stunning stained-glass windows, decorative brick fireplace, gleaming hardwood floors, and an arched opening that leads into the sizable formal dining room. At the heart of the home is the updated kitchen, including stainless steel appliances (all stay!), butcher block counters, cute coffee bar, and practical pantry. Both bedrooms are light and bright with ceiling fans and ample closet space, and the adorable bathroom features even more storage: another closet and a new vanity. The sweet sunroom leads out back to a fully fenced yard, a patio perfect for grillin' and chillin', more lovely landscaping, and a massive 2-car garage! Laundry (washer and dryer included!), more storage, and even hang out space await in the clean basement. For added peace of mind, recent functional updates include new architectural roof (2026), furnace and water heater (both 2022). Situated on a tree-lined street with convenient access to shops and restaurants on Macklind Avenue (Onesto Pizza & Trattoria, Zoomies Pet Cafe, Clementine's Ice Cream to name a few), the location can't be beat. Don't miss this dream home at a realistic price!
#26044613

St Louis

5432 Rosa Avenue

2 Beds

1 Baths

1,368 Sq.Ft.

$265,000

MLS#: 26044613
New on site 1 day ago
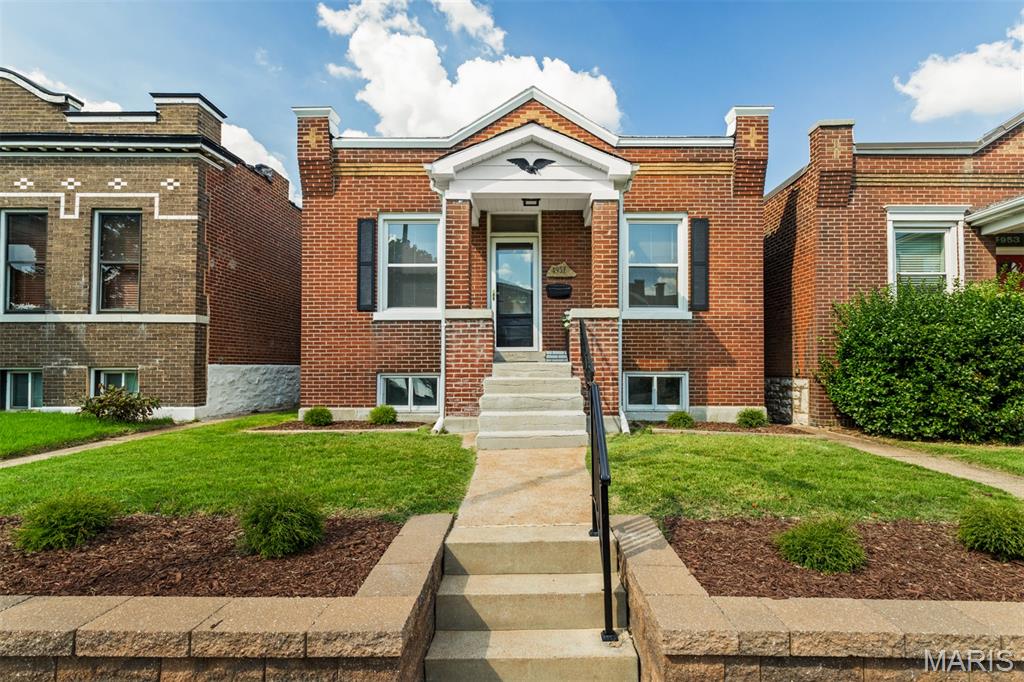
Brick Cottage newly remodeled...New HVAC, New wiring, New Plumbing, New roof, updated Bathroom with Marble surround, Updated Kitchen with Stainless Steel Appliances, Dishwasher, Gas Range, Refrigerator, Microwave and 42 in custom cabinets...Eat-in..2 Nice size Bedrooms.  Plenty of Closet space...Walk-up basement with laundry facilities.  Walk out of the kitchen to a new deck overlooking the private fenced yard...  Oversized 2 car garage with new roof and workshop area.
Move-in Ready....
#26042636

St Louis

4957 Loughborough Avenue

2 Beds

1 Baths

945 Sq.Ft.

$229,000

MLS#: 26042636

If you are looking for perfect this is not your house. This home is in need of work, Tuck pointing, new gutters, new windows to name a few. All appliances are 20 + years old except 1 furnace was replaced last year. The roof is about 5 years old. It does have charm with a side breeze way. If you are ready to put some money into a property schedule an appointment with your realtor. This property is agent owned.
#26043838

St Louis

2841 Russell Boulevard

3 Beds

2 Baths

2,644 Sq.Ft.

$259,000

MLS#: 26043838

None
#26043621

St Louis

1668 Rishon Hill Drive

4 Beds

2 Baths

2,016 Sq.Ft.

$259,900

MLS#: 26043621
New on site 1 day ago
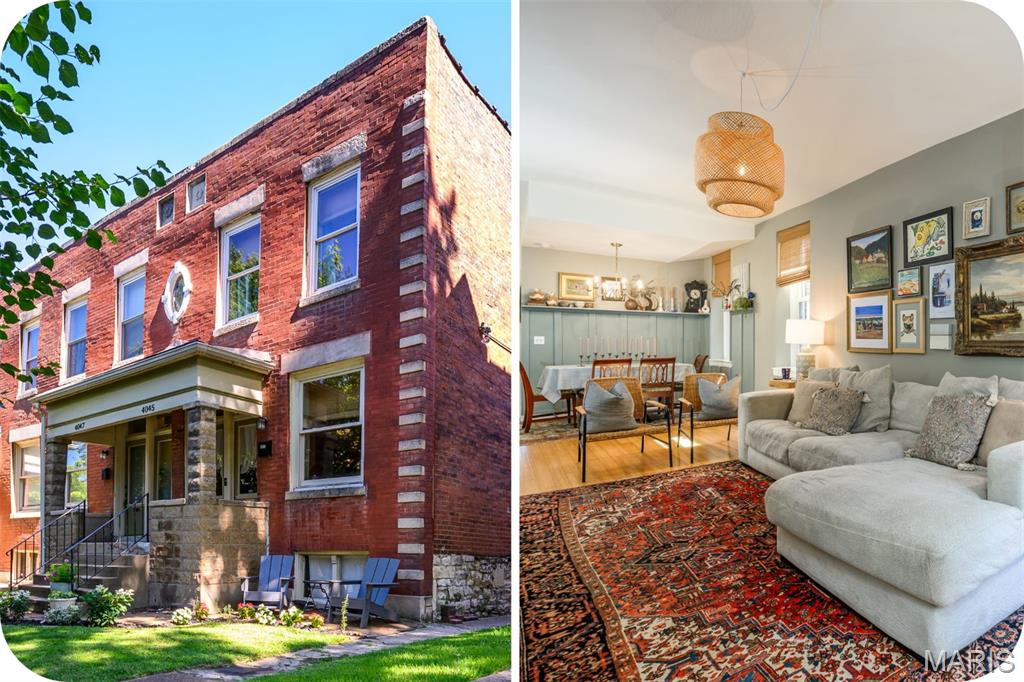
Nestled in the heart of the highly sought-after Historic Shaw Neighborhood, this charming 2-story townhome offers over 1,800 square feet of light-filled living space with 2 bedrooms and 1.5 bathrooms. Filled with character and warmth, the adorable interior blends historic charm with thoughtful updates, creating a home that's both inviting and functional. The main level features a flexible open floor plan with 1/2 bath and a spacious kitchen with white cabinetry, a center island, and stainless steel appliances. Upstairs, you'll find two generously sized bedrooms with ample closet space, including one with a charming attached office/workspace, along with a full bathroom. Extend your living space outdoors with both upper and lower decks, plus the added benefit of off-street parking. Just steps from amazing bagels, Food Truck Fridays, the Missouri Botanical Garden, the Tower Grove Farmers' Market, and all the dining and entertainment along South Grand. You'll love having the best of city living at your doorstep. Nearby Tower Grove Park offers festivals, concerts, sports courts, walking paths, and year-round community events. Shaw is one of St. Louis' most desirable neighborhoods, known for its beautiful historic homes, tree-lined streets, walkability, and strong sense of community. This is a wonderful opportunity to enjoy an unbeatable lifestyle in one of the city's most beloved neighborhoods.
#26044911

St Louis

4045 Cleveland Avenue

2 Beds

1 Baths

1,836 Sq.Ft.

$265,000

MLS#: 26044911
New on site 4 days ago
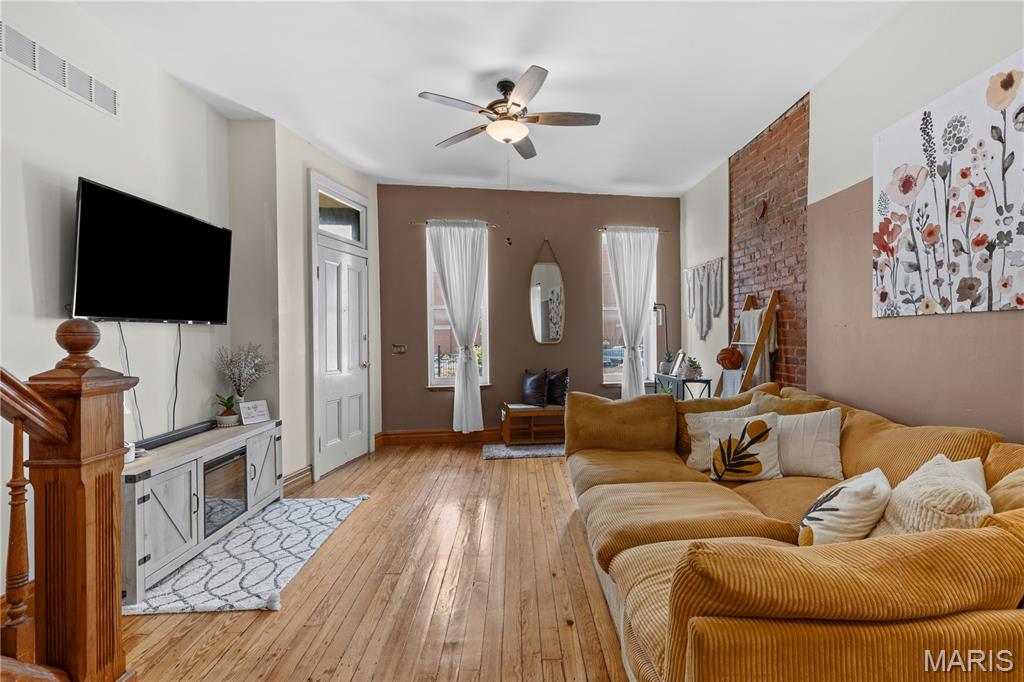
Step into historic elegance with this stunning 3-bedroom, 1.5-bathroom Victorian row house, beautifully located in the heart of Soulard.

The bright, open-concept floor plan seamlessly connects the living and dining rooms, making it an entertainers' dream. You'll love the high ceilings, gorgeous refinished hardwood floors flow through the space, leading to an updated kitchen that features custom wood cabinetry, beautiful countertops, a sleek subway tile backsplash, and stainless-steel appliances.

The second floor features a spacious primary bedroom, a secondary bedroom, and a large full bathroom with a double vanity. The versatile third floor offers an expansive open layout—perfect for extra storage, a private home office, or a yoga studio. Additionally, the partially finished basement provides excellent extra living space and a convenient family room or additional office setup.

Located directly across from the Anheuser-Busch Brewery, you are just a short walk away from neighborhood favorites like the 9th Street Deli and Frazer’s. Enjoy the best of South City living with nearby parks, incredible nightlife, and easy access to major transit lines.

This 3-bed, 1.5-bath Soulard row house masterfully blends 1885 historic charm with modern updates. Close proximity to the AB Brewery and wonderfully located, it offers the ultimate walkable city lifestyle.
#26044323

St Louis

1115 Lynch Street

3 Beds

2 Baths

1,818 Sq.Ft.

$279,000

MLS#: 26044323
Price reduced
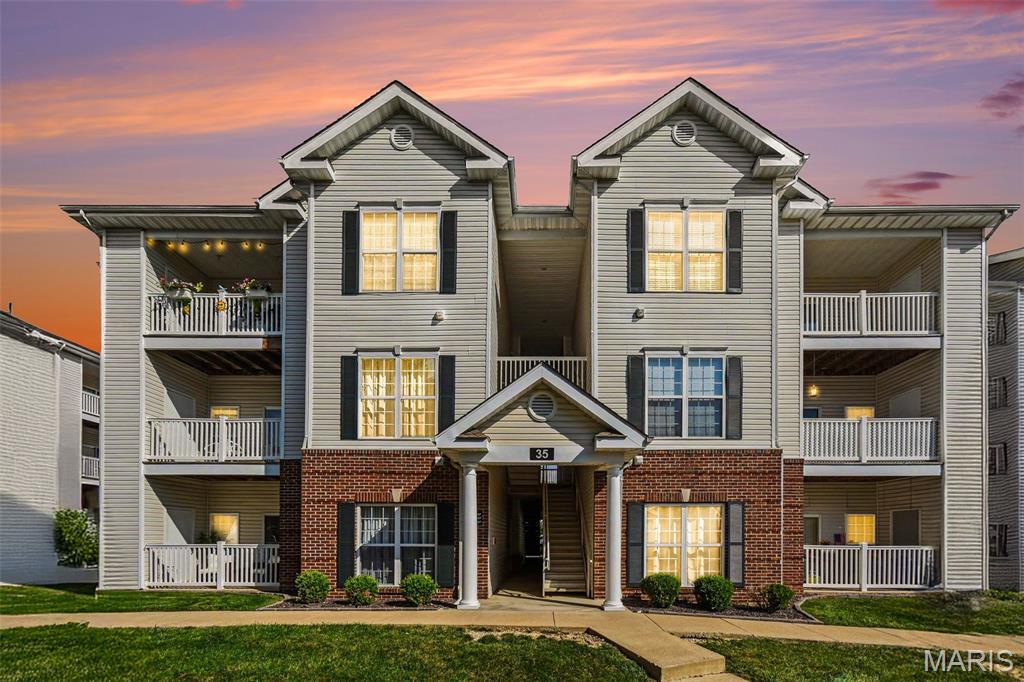
Imagine starting your morning with a cup of coffee on your private balcony, taking in peaceful water views, then unwinding in the evening to the relaxing sound of the fountain just outside your door. At 35 Kassebaum Lane #205, you’re not just buying a condo—you’re securing one of the most desirable locations in the community.

With over $10,000 in recent improvements, this beautifully maintained, move-in-ready condo offers both comfort and peace of mind. Recent updates include approximately $8,000 in new hardwood flooring, a completely new HVAC system, and $1,800 in custom cellular blinds. The refrigerator stays with the condo as well!  While many units face the parking lot, this coveted location overlooks the community pond, creating a serene backdrop you’ll enjoy year-round.

Inside, you’ll find a bright and inviting living space filled with natural light and thoughtful updates throughout. The kitchen comes equipped with a dishwasher, microwave, and stove—all less than three years old. Smart bulbs throughout the home add modern convenience, while the included window treatments help make this home truly move-in ready.

Beyond the unit itself, this condo offers amenities and features that are hard to find at this price point. Enjoy access to the community pool, dog park, parking lot camera security, and the added convenience of a dedicated covered carport—a feature not available with every unit.

Located in the heart of South County, you’ll be just minutes from shopping, dining, parks, medical facilities, and major highways, making everyday errands and commuting a breeze.

Whether you’re a first-time buyer, downsizing, or simply looking for a place that’s easy to love and easy to maintain, this exceptional condo combines valuable upgrades, desirable amenities, and a premium pond-side setting that truly sets it apart.
#26037212

St Louis

35 Kassebaum Lane 205

2 Beds

2 Baths

941 Sq.Ft.

$199,000

MLS#: 26037212
New on site 2 days ago
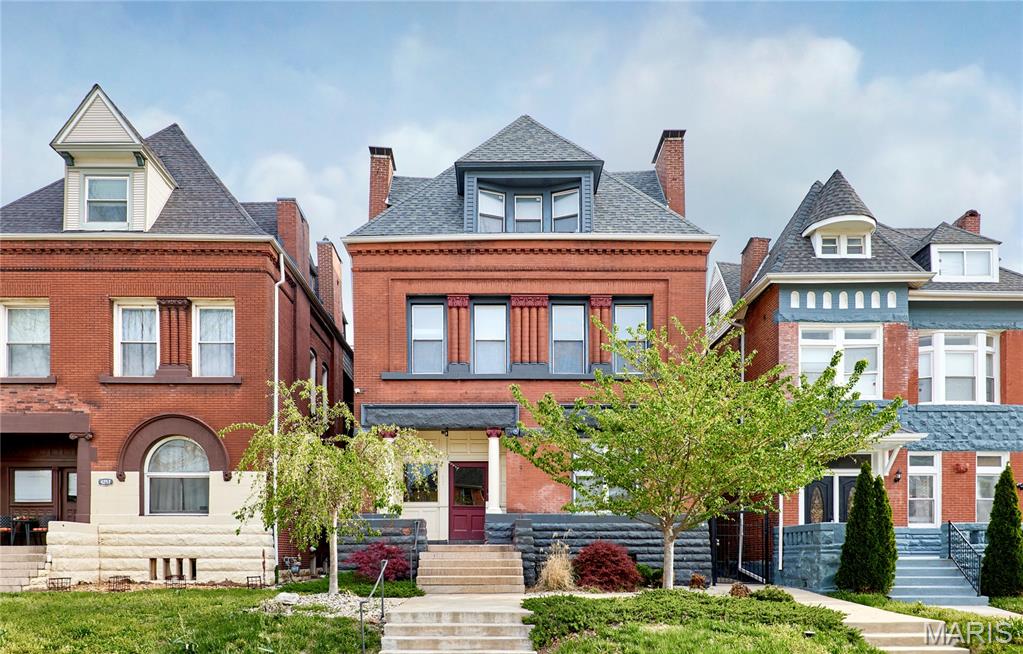
Beautifully renovated 3-bedroom, 2-bath condominium offering 1,586 sq ft of living space in a historic 1891 brick building. This light-filled home features an open floor plan, polished concrete floors, recessed lighting, oversized windows, and smart home technology throughout. The spacious kitchen boasts a large center island, granite countertops, stainless steel appliances, gas range, abundant cabinetry, and generous prep space. The primary suite features a spa-inspired bath with a large soaking tub and designer tile, while the second full bath offers a double vanity and oversized soaking tub. Additional highlights include a large walk-in closet, in-unit laundry, private deck, rear carport parking, and an unbeatable location just minutes from Forest Park, BJC, Washington University Medical Center, shopping, dining, and major highways.
#26043818

St Louis

4253 Washington Boulevard A

3 Beds

2 Baths

1,586 Sq.Ft.

$249,900

MLS#: 26043818

 - property

Send a message

Message successfully sent.

Your message

What is 3 + 4 ?

Reason for contacting?

I agree to receive email communication and understand I can unsubscribe at any time.

I agree to be contacted by Rock Island Realty via call, email, and text for real estate services. To opt out, you can reply 'stop' at any time or reply 'help' for assistance. You can also click the unsubscribe link in the emails. Message and data rates may apply. Message frequency may vary. Privacy Policy

Sign Out

Virtual Assistant

Would you like to take the next step with this property? We can help you schedule a showing or virtual tour, or send you more details.

Yes, I would like more information.

Thank You for Your Reply, One of Our Agents will contact you as soon as possible

No, maybe later.

Thank you, you can always contact me via email, phone number or through the contact form.

Realhub AI

Lucy - Your AI-Powered Realtor

Update Your Temporary Password

Personalize your search

Enter your email and we'll notify you immediately when new listings match what you're looking for.

or enter email address

Already have an account ? Login here

Continue your home search

I agree to receive communications and understand I can unsubscribe at any time.

I agree to be contacted by Rock Island Realty via call, email, and text for real estate services. To opt out, you can reply 'stop' at any time or reply 'help' for assistance. You can also click the unsubscribe link in the emails. Message and data rates may apply. Message frequency may vary. Privacy Policy

Already have an account ? Login here

We use cookies

We use cookies primarily for analytics to enhance your experience. By accepting, you agree to our use of these cookies. You can manage your preferences or learn more about our cookies policy.