
Property
Beds
2
Full Baths
1
1/2 Baths
None
Year Built
1929
Sq.Footage
1,368
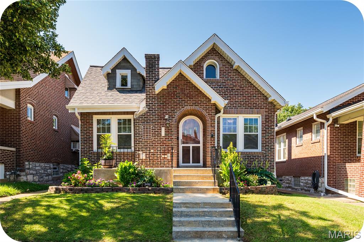
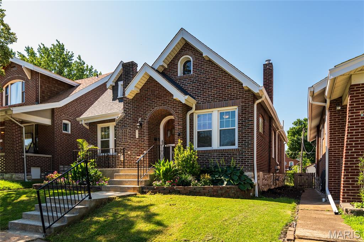
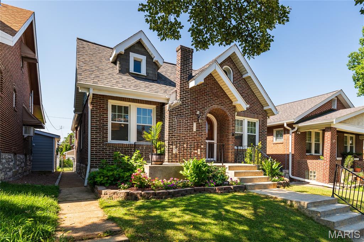
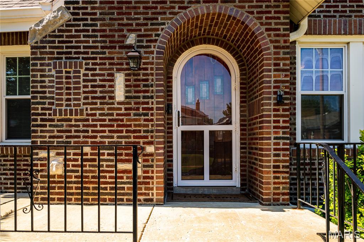
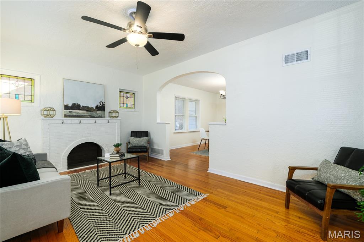
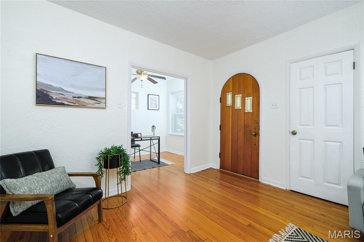
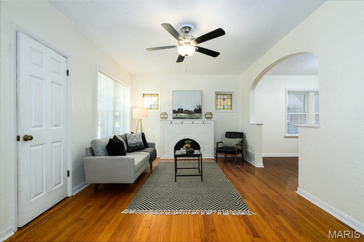
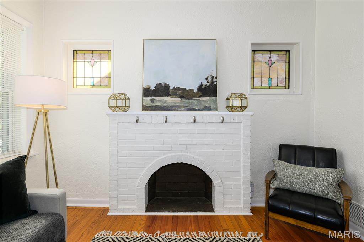
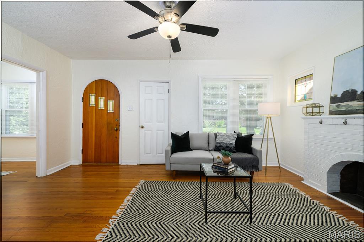
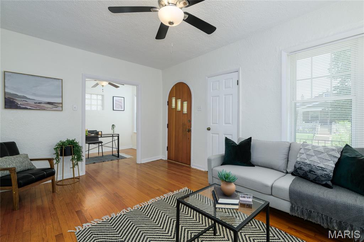
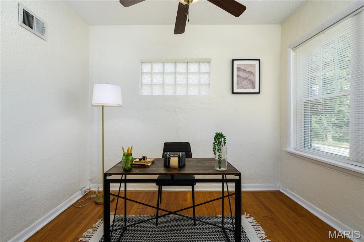
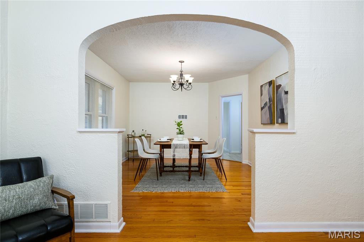
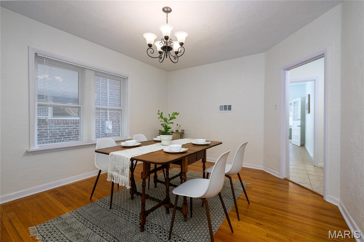
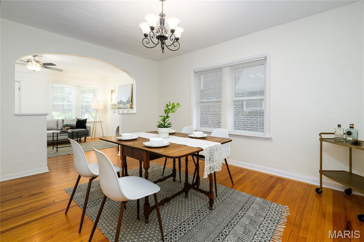
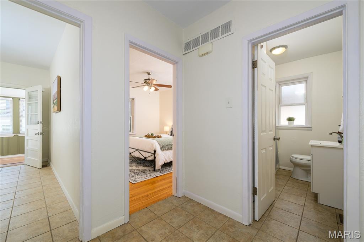
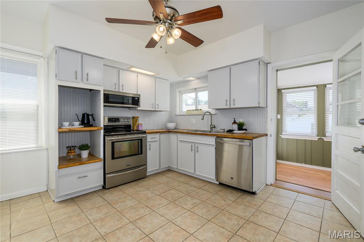
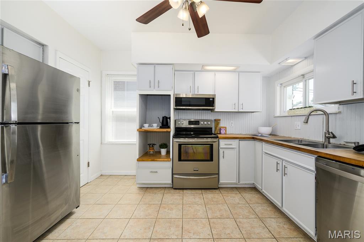
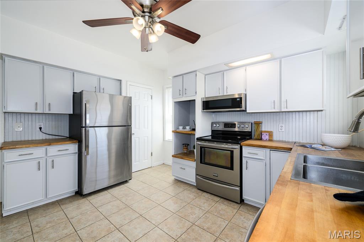
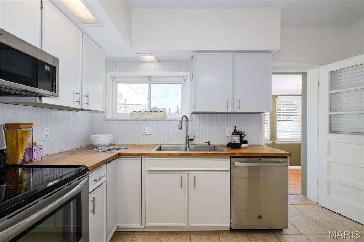
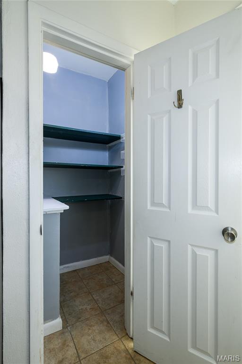
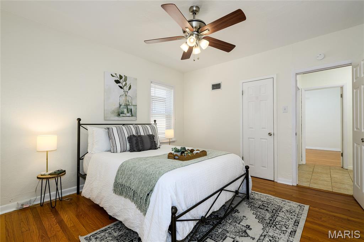
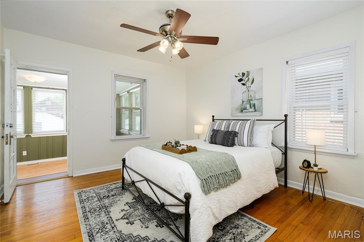
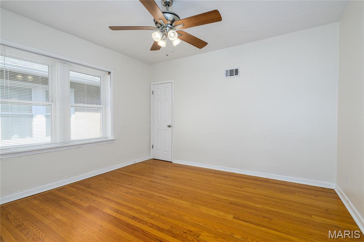
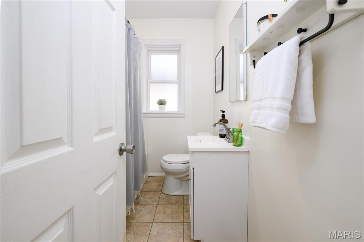
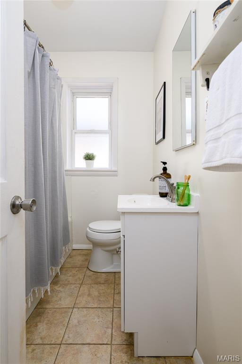
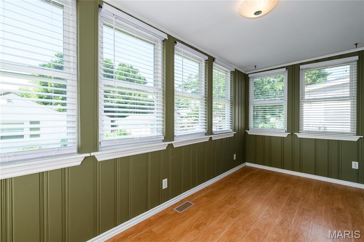
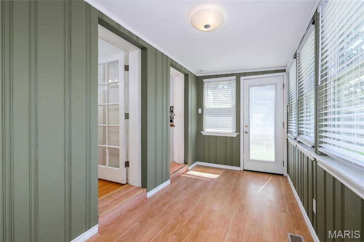
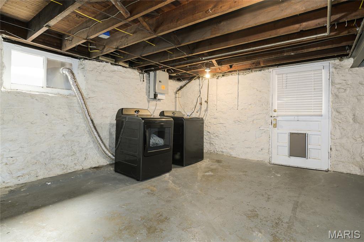
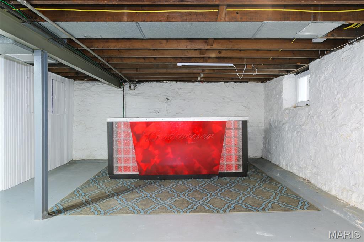
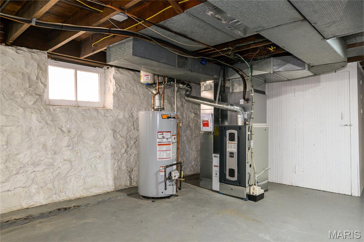
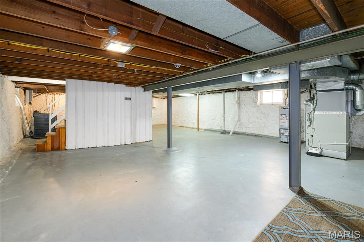
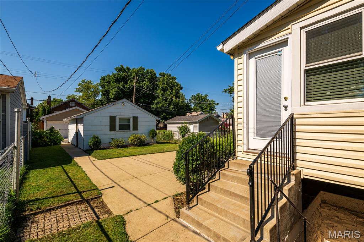
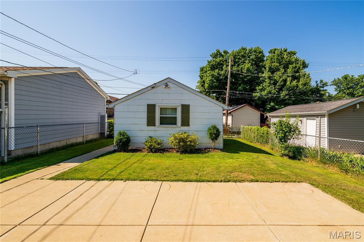
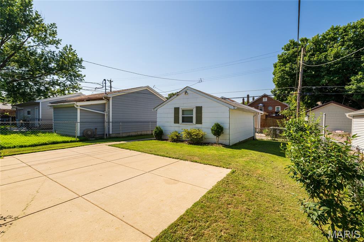
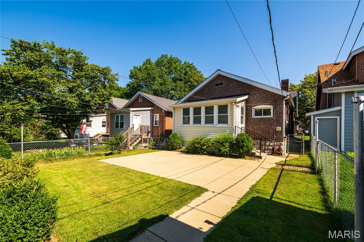
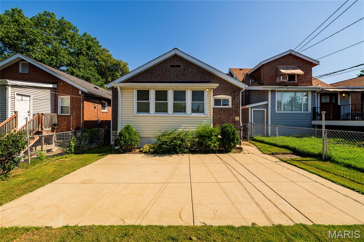
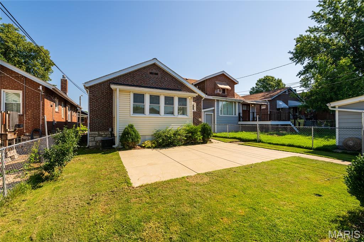
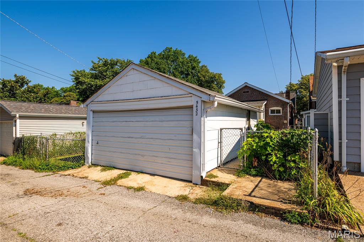
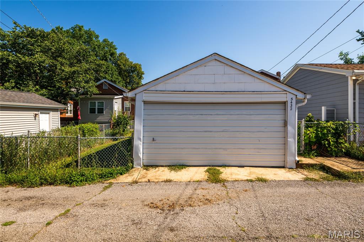
Everything is coming up roses at 5432 Rosa - character, charm, and modern updates perfectly blend in this Princeton Heights brick beauty! The gorgeous landscaping and welcoming front porch highlight the special "gingerbread" curb appeal that South City is known for. Step through the arched wooden front door and immediately notice the natural light that floods the home. This unique layout features both a convenient coat closet and a spacious bonus office/den (with another closet) off the entryway. A large living room is highlighted by stunning stained-glass windows, decorative brick fireplace, gleaming hardwood floors, and an arched opening that leads into the sizable formal dining room. At the heart of the home is the updated kitchen, including stainless steel appliances (all stay!), butcher block counters, cute coffee bar, and practical pantry. Both bedrooms are light and bright with ceiling fans and ample closet space, and the adorable bathroom features even more storage: another closet and a new vanity. The sweet sunroom leads out back to a fully fenced yard, a patio perfect for grillin' and chillin', more lovely landscaping, and a massive 2-car garage! Laundry (washer and dryer included!), more storage, and even hang out space await in the clean basement. For added peace of mind, recent functional updates include new architectural roof (2026), furnace and water heater (both 2022). Situated on a tree-lined street with convenient access to shops and restaurants on Macklind Avenue (Onesto Pizza & Trattoria, Zoomies Pet Cafe, Clementine's Ice Cream to name a few), the location can't be beat. Don't miss this dream home at a realistic price!
Features & Amenities
Interior
-
Other Interior Features
Ceiling Fan(s), Open Floorplan, Pantry, Storage
-
Total Bedrooms
2
-
Bathrooms
1
-
Above Grade Finished Area
1368.0
-
Basement YN
YES
-
Cooling YN
YES
-
Cooling
Ceiling Fan(s), Central Air, Electric
-
Fireplace YN
YES
-
Heating YN
YES
-
Heating
Forced Air, Natural Gas
-
Main Level Bedrooms
2
-
Pet friendly
N/A
Exterior
-
Garage
Yes
-
Garage spaces
2
-
Construction Materials
Brick, Vinyl Siding
-
Other Exterior Features
Garden, Other
-
Parking
Alley Access, Detached, Garage
-
Patio and Porch Features
Front Porch
-
Pool
No
-
Waterfront YN
NO
Area & Lot
-
Lot Features
Back Yard, City Lot, Front Yard, Interior Lot, Rectangular Lot
-
Lot Size(acres)
0.102
-
Lot Size(square feet)
4,443
-
Property Type
Residential
-
Property Sub Type
Single Family Residence
-
Architectural Style
Bungalow, Traditional
Price
-
Sales Price
$265,000
-
Tax Amount
$3,290
-
Financing Options
Conventional
-
Sq. Footage
1,368
-
Price/SqFt
$193
HOA
-
Association
No
School District
-
Elementary School
Buder Elem.
-
Middle School
Long Middle Community Ed. Center
-
High School
Roosevelt High
Property Features
-
New Construction
NO
-
Foundation Details
Permanent, Stone
-
Ownership
Private
-
Senior Community YN
NO
-
Sewer
Public Sewer
-
Water Source
Public
Schedule a Showing
Showing scheduled successfully.
Mortgage calculator
Estimate your monthly mortgage payment, including the principal and interest, property taxes, and HOA. Adjust the values to generate a more accurate rate.
Your payment
Principal and Interest:
$
Property taxes:
$
HOA fees:
$
Total loan payment:
$
Total interest amount:
$
Location
County
St Louis City
Elementary School
Buder Elem.
Middle School
Long Middle Community Ed. Center
High School
Roosevelt High
Listing Courtesy of Alex Castellano , Garcia Properties
RealHub Information is provided exclusively for consumers' personal, non-commercial use, and it may not be used for any purpose other than to identify prospective properties consumers may be interested in purchasing. All information deemed reliable but not guaranteed and should be independently verified. All properties are subject to prior sale, change or withdrawal. RealHub website owner shall not be responsible for any typographical errors, misinformation, misprints and shall be held totally harmless.

Agent / Realtor®
Emily Kostuke
Call Emily today to schedule a private showing.

* Listings on this website come from the FMLS IDX Compilation and may be held by brokerage firms other than the owner of this website. The listing brokerage is identified in any listing details. Information is deemed reliable but is not guaranteed. If you believe any FMLS listing contains material that infringes your copyrighted work please click here to review our DMCA policy and learn how to submit a takedown request.© 2024 FMLS.
Related Properties

St Louis
7040 Pernod Avenue
2 Beds
1 Baths
976 Sq.Ft.
$254,900
MLS#: 26055422

St Louis
4242 Forder Heights Drive
3 Beds
2 Baths
1,740 Sq.Ft.
$314,900
MLS#: 26052338

St Louis
2662 McKnight Crossing Court
2 Beds
2 Baths
1,361 Sq.Ft.
$273,000
MLS#: 26055110

St Louis
4136 Pennsylvania Avenue
4 Beds
2 Baths
2,380 Sq.Ft.
$299,900
MLS#: 26023422

St Louis
3721 Will Ave
3 Beds
2 Baths
1,689 Sq.Ft.
$298,000
MLS#: 26055863

St Louis
10711 Gail Court
3 Beds
1 Baths
1,656 Sq.Ft.
$269,900
MLS#: 26054923

St Louis
810 Brookdale Drive
2 Beds
1 Baths
1,125 Sq.Ft.
$295,000
MLS#: 26055358

St Louis
1525 Westmont Place
2 Beds
2 Baths
1,589 Sq.Ft.
$219,900
MLS#: 26055044

St Louis
6644 Winona Avenue
3 Beds
1 Baths
1,498 Sq.Ft.
$299,000
MLS#: 26051521

St Louis
3318 Havenbrook Drive
4 Beds
1 Baths
1,361 Sq.Ft.
$225,000
MLS#: 26053488
