Properties

Browse or get in touch to schedule a walkthrough.

  • Nearby me
Price range

Popular Features

Community Features

Association

Property Features

Waterfront

View

Exterior Features

Interior Features

Style

10000 properties match your criteria

Updated 1 minute ago

E-Alert name
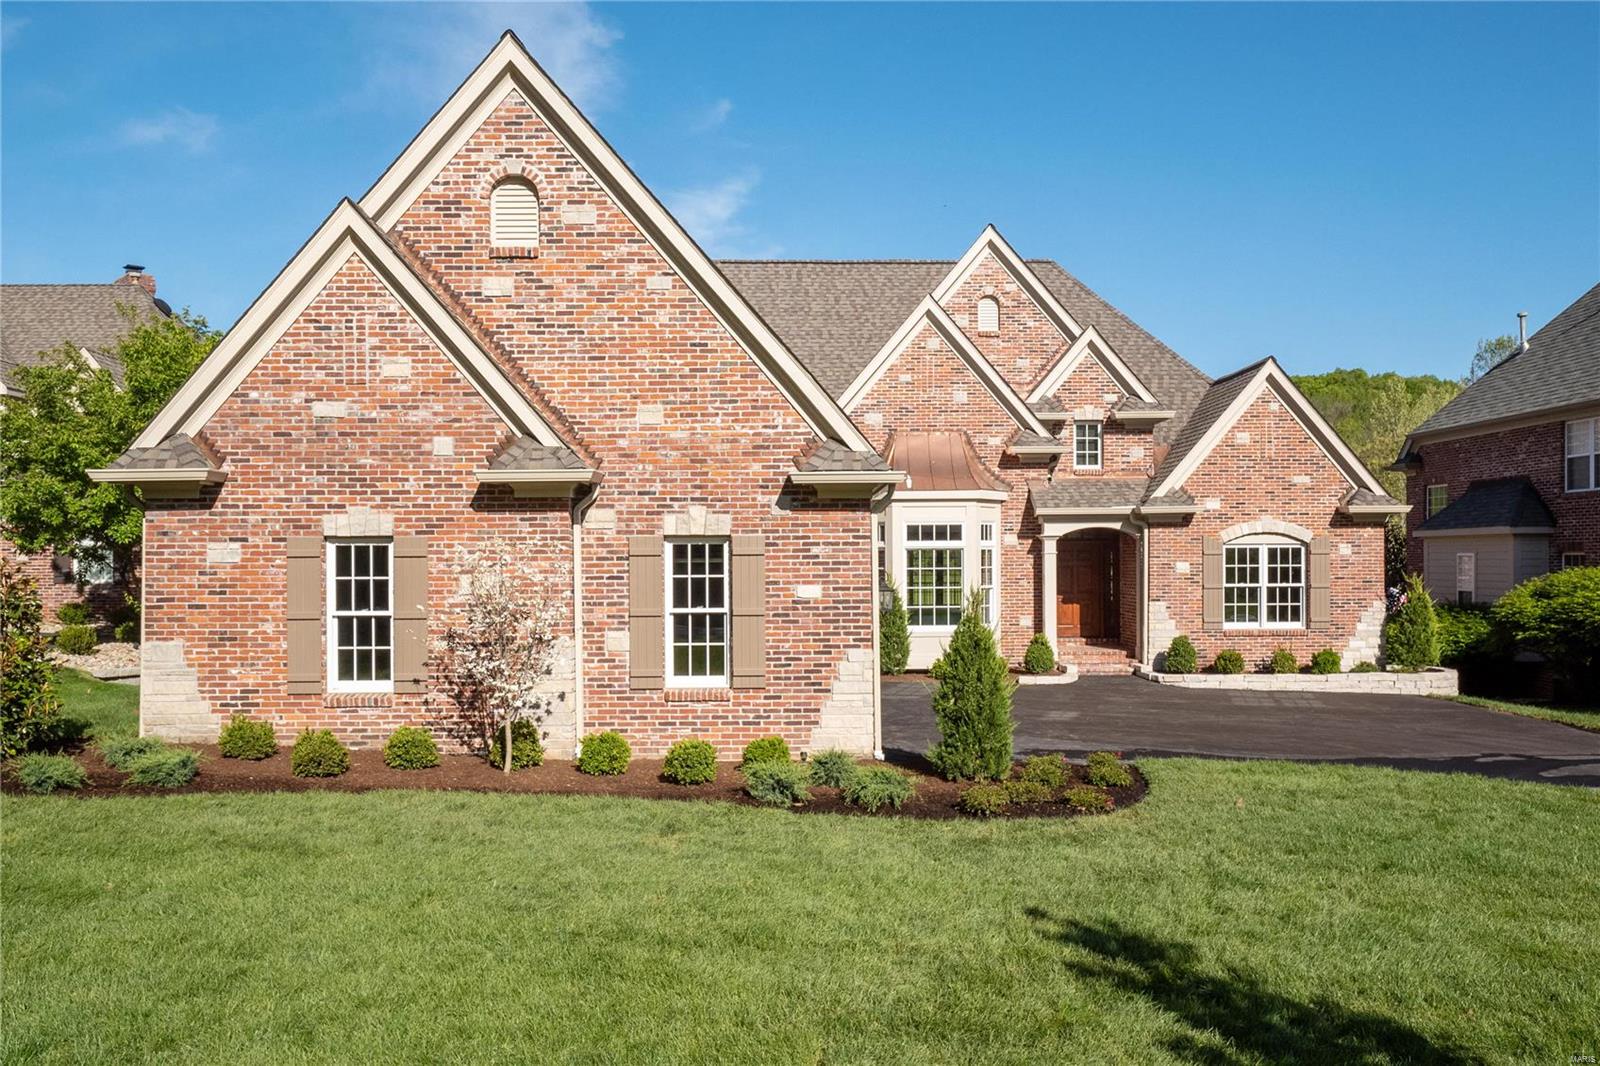
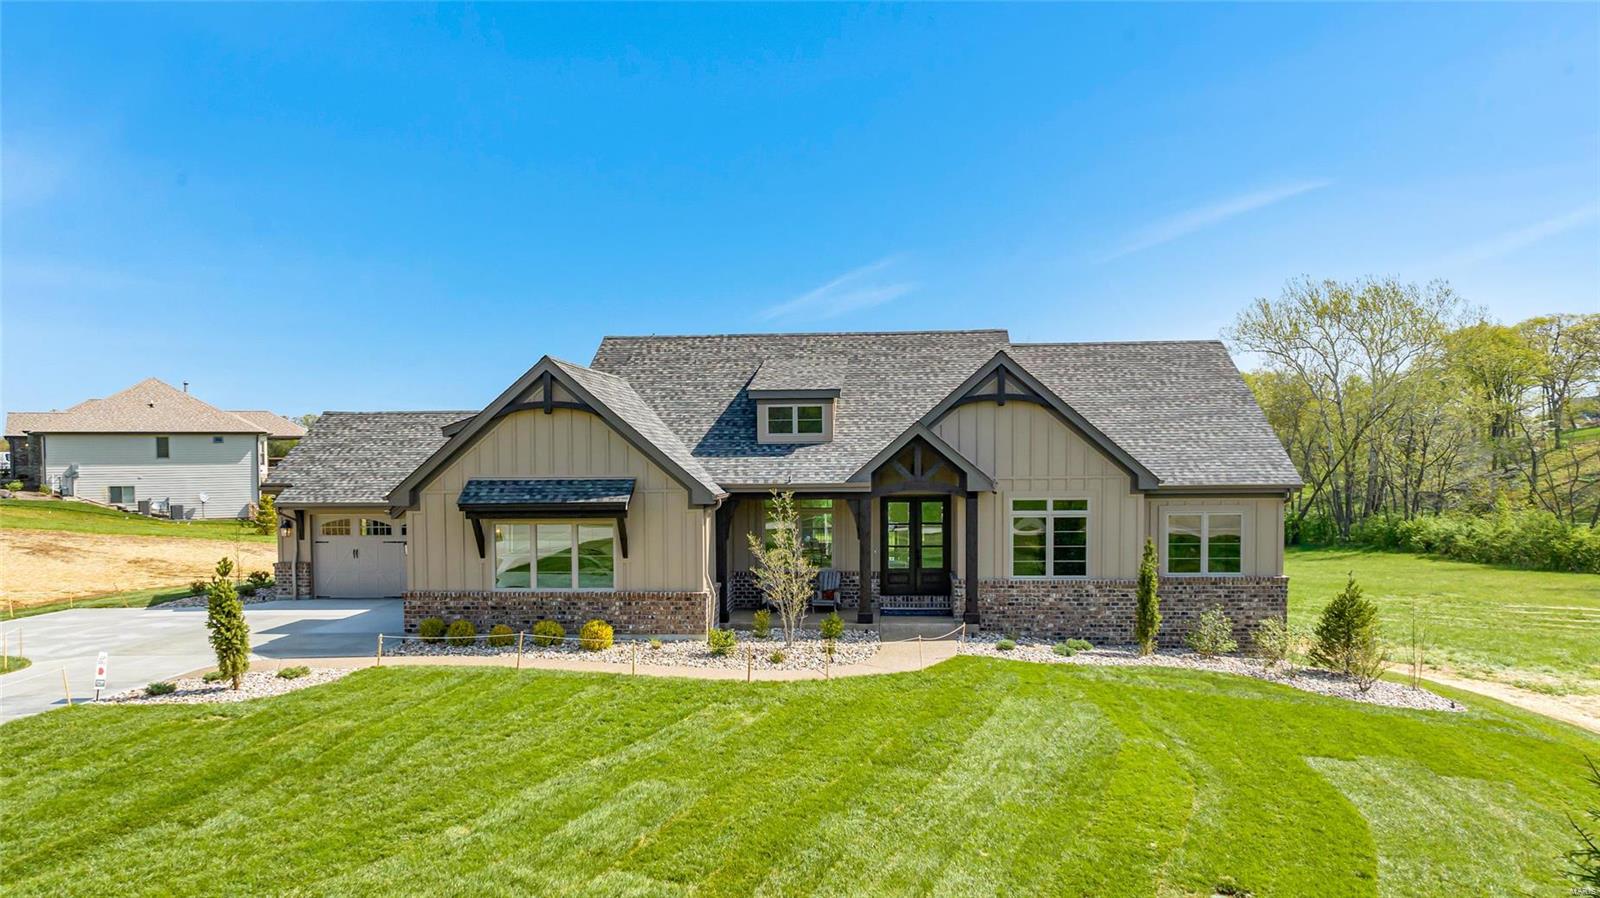
Welcome to 707 Crown Pointe Farms, a premier estate in the heart of Defiance. Privately situated on a cul-de-sac within the Francis Howell School District, this custom-built ranch rests on 4.3 acres and offers nearly 6,200 square feet of finished living space. The main level showcases a soaring great room with vaulted ceilings, a floor-to-ceiling stone woodburning fireplace, built-in shelving, and large windows overlooking the wooded backyard. The expansive kitchen features granite countertops, upgraded stainless steel appliances, a breakfast room, and a connecting hearth room with its own masonry gas fireplace—both overlooking scenic wooded views. A formal dining room sits just off the kitchen, providing the perfect setting for gatherings and special occasions. The home offers five bedrooms and four full bathrooms, including a primary suite with a large walk-in closet and a spa-inspired bath with a jetted tub and walk-in shower with dual shower heads. Designed for convenience, the main level includes a mudroom with laundry and a full bathroom, seamlessly connected to a den/office area with its own garage access and private driveway entry. The walkout lower level, built with a 9’ pour, features a full bar, media and recreation areas, a stone gas fireplace, a home gym, a charming craft room, and a moody bathroom. The outdoor space is equally impressive, with two patio areas overlooking the private acreage, beautiful landscaping, stunning eave lighting across the front of the home, dusk-to-dawn carriage lighting, and an irrigation system. Completing the property are a 2-car attached garage, oversized 2-car detached garage, and a new architectural roof (2024). 707 Crown Pointe Farms delivers refined living, exceptional craftsmanship, and the privacy of a true Defiance retreat.
#25075616

Defiance

707 Crown Pointe Farms

5 Beds

4 Baths

6,180 Sq.Ft.

$1,249,000

MLS#: 25075616

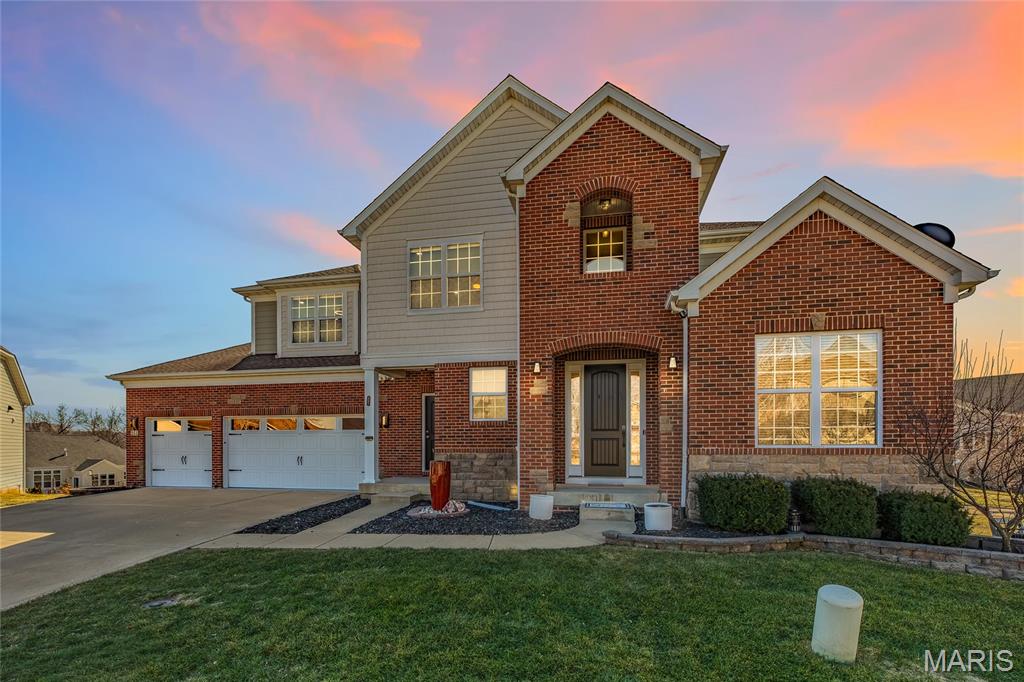
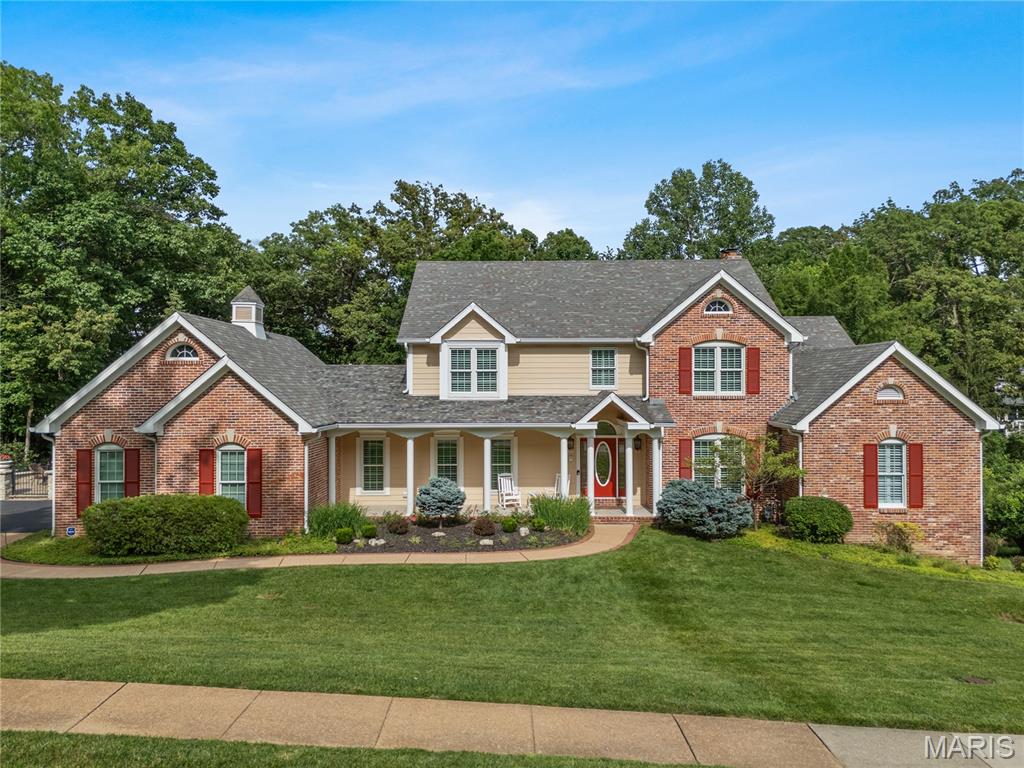
367 Pine Bend is a Miceli-built custom 1.5-story set on a premier 0.7-acre lot in the coveted Pine Creek neighborhood. Meticulously maintained and thoughtfully designed, this home delivers the kind of size, setting, and layout buyers rarely find together off of Wildhorse Creek Road. The main level features a dramatic two-story great room, private home office, traditional dining room, spacious primary suite, and a large updated kitchen with premium granite countertops, stainless steel appliances, generous island, double oven, five-burner gas range, and a seamless connection to the vaulted hearth room with a floor-to-ceiling stone fireplace. The primary suite offers vaulted ceilings, arched windows, two walk-in closets with custom shelving, a double vanity with ample counter space, and a separate water closet. Upstairs, three oversized bedrooms each include walk-in closets, with one featuring a private en-suite bath and two connected by a Jack-and-Jill. The walkout lower level is built for flexibility, offering the perfect setup for guests, entertaining, or multigenerational living with a full bar, bedroom with private patio access, full bath, another stone fireplace, and generous storage. Outside, the landscaping is second to none, with vibrant plantings surrounding the home, a three-car side-entry garage, and a wraparound deck that makes entertaining effortless. Located in the award-winning Rockwood School District and just minutes from Chesterfield Valley and Highway 64, 367 Pine Bend offers an unmatched combination of presence, function, and value.
#26026747

Chesterfield

367 Pine Bend Drive

5 Beds

4 Baths

5,017 Sq.Ft.

$1,249,000

MLS#: 26026747

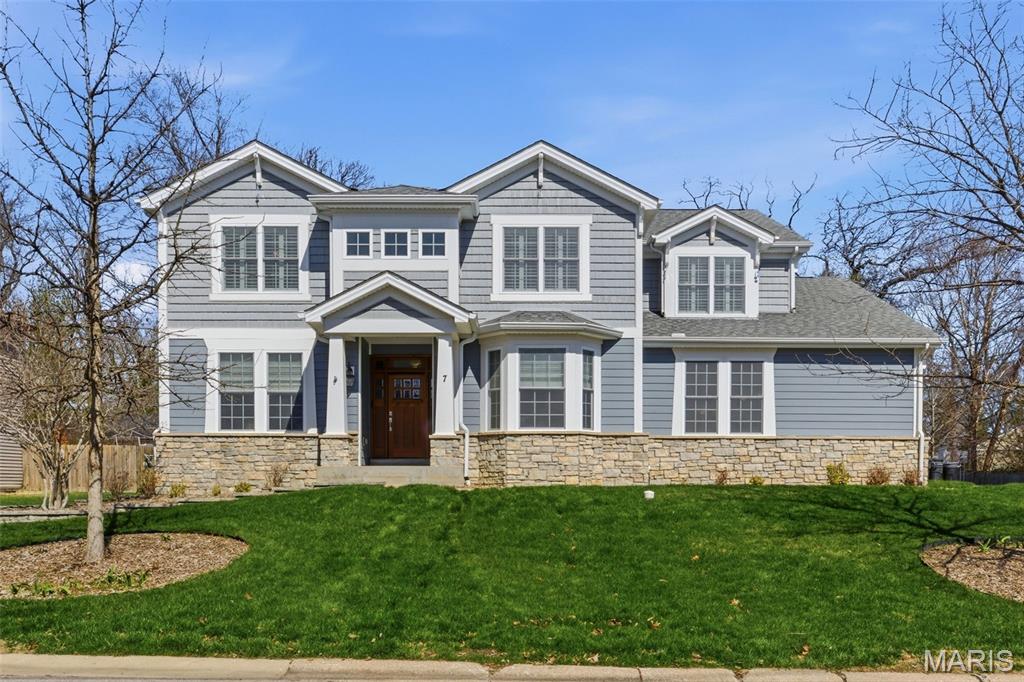
New construction with flat driveway, lake access w/included 12x32 slip & beautiful lake views in the heart of Osage Beach at Harpers Cov! Ideally located by both land & water. Access to a variety of boat slip options w/ convenient golf cart access to the docks. Residents enjoy outstanding community amenities: a lakeside pool,park,streetlights,community trash service, & city water & sewer. Designed for modern living, this 4-bedroom home features two en-suite bedrooms, spacious laundry room, & open-concept layout. Primary suite offers a walk-in closet & a spa-inspired bath w/ a luxurious wet room featuring a soaking tub & tiled walk-in shower. The gourmet kitchen is equipped w/ high-end appliances, ample cabinetry, & walk-in pantry. Expansive great room with fireplace flows seamlessly to the oversized deck & firepit area, creating the perfect setting for entertaining family & friends. Quality craftsmanship, upscale finishes, & thoughtful design are evident throughout. Oversized garage provides storage space. Great for full-time residence, vacation getaway, or investment opportunity, this desirable community delivers the perfect blend of comfort, convenience, & lake living.
#3587815

Osage Beach

5539 Deephaven Lane

4 Beds

3 Baths

3,022 Sq.Ft.

$1,249,000

MLS#: 3587815

Price reduced
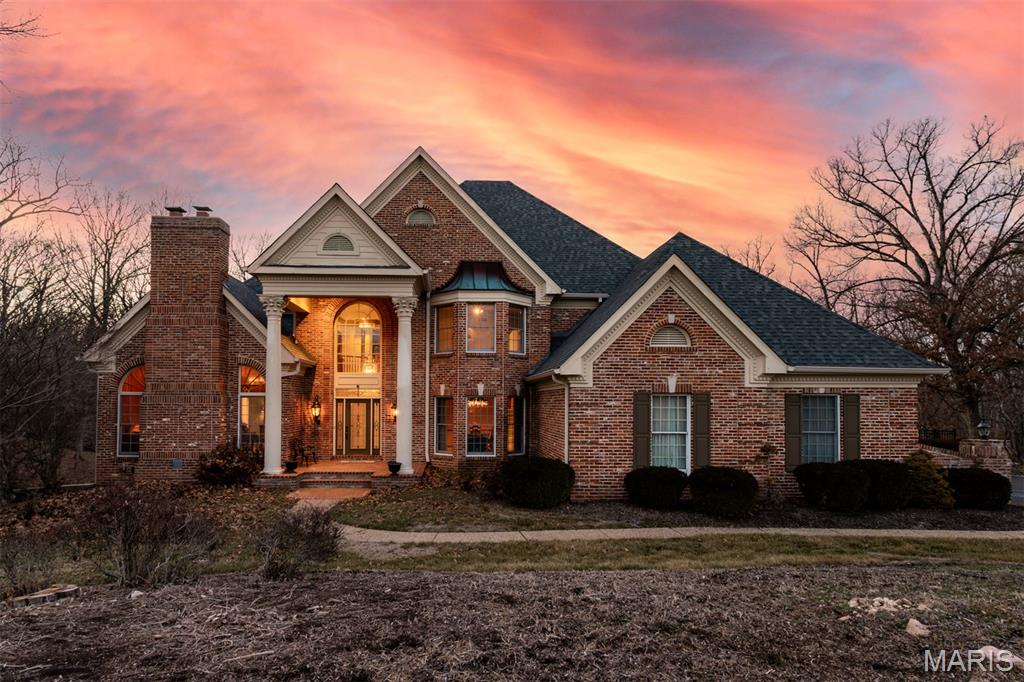
Built in 1897 by Herman Huessler, this Classic Revival landmark in the heart of historic Compton Heights pairs century-old splendor with a meticulous, museum-quality renovation — backed by significant recent investment from the current owners. 5 bedrooms, 3.5 baths, plus a 2,500-square-foot carriage house, a rarity in this market. The chef’s kitchen anchors the main level with a 48ā€ Wolf range(2023), a built in Sub-Zero refrigerator, two butler’s pantries, a wine cooler, and dual prep sinks. A grand staircase rises beneath a stunning art glass window, framed by oversized pocket doors, six original marble fireplaces, hardwood floors throughout, and hand-carved millwork, paneling, and columns. Newly recarpeted stairways and landings and striking decorative light fixtures in the living and dining rooms add fresh polish to the home’s historic bones. The primary suite offers a spa-caliber retreat with a 6x8 shower, dual exotic granite vanities, custom travertine, and a large stained glass window. A beautifully updated second guest bath features a 6-foot soaker tub, alongside two additional guest bedrooms and a dedicated laundry room. The third floor adds a media room, mini kitchen, guest bedroom and bath, and a private office. A private drive beneath the porte cochère leads to the carriage house — recently upgraded with new ceiling fans and additional electrical outlets throughout, and the site of countless weddings and celebrations over the years. Outside, owners installed a saltwater pool, a newly rebuilt rear deck, and a custom built tigerwood privacy fence.  A whole-home Sonos audio system — speakers and amps, indoors and out — was fully replaced, and zoned HVAC with an efficiency boiler delivers instant hot water heat throughout. A rare opportunity for buyers who demand the craftsmanship of a century-plus home, recently and thoughtfully reinvested in, with finishes that exceed the most discerning expectations.
#26035404

St Louis

3117 Russell Boulevard

5 Beds

3 Baths

5,603 Sq.Ft.

$1,249,000

MLS#: 26035404

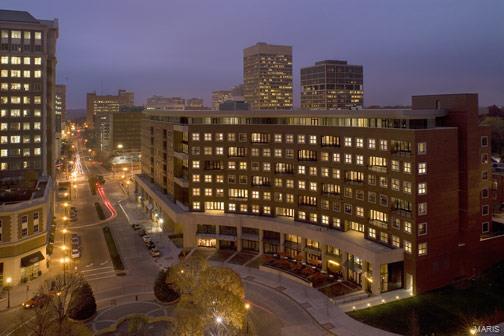
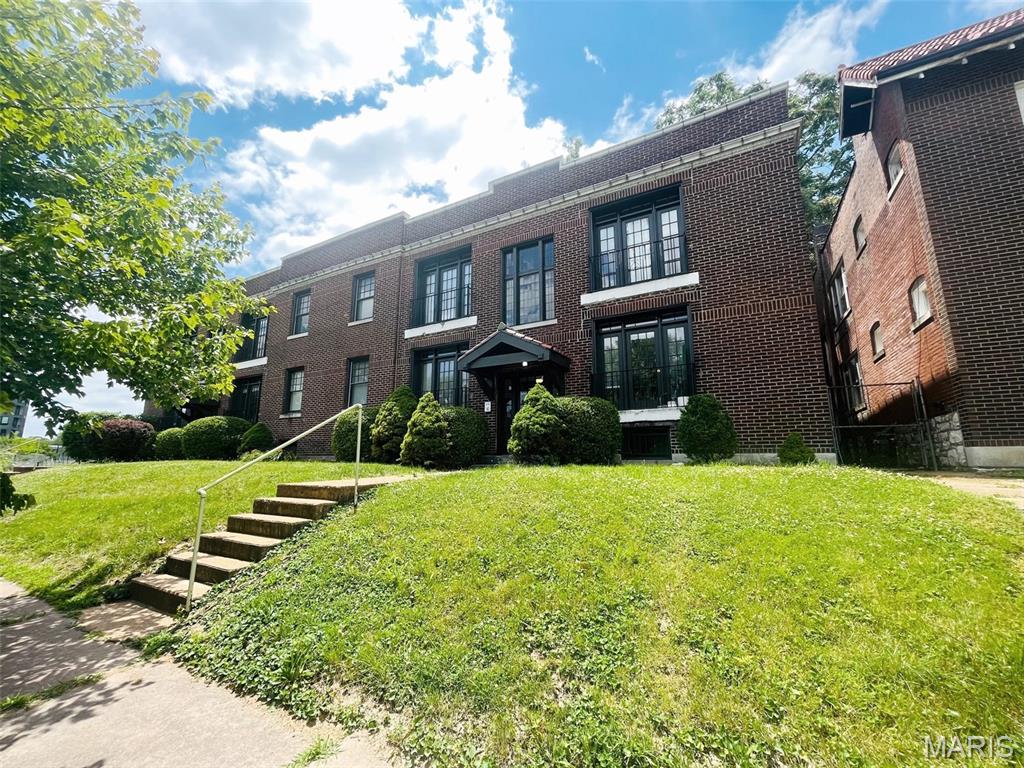
Experience a sophisticated modern treasure in the Park East Tower that sets the standard for contemporary living in the CWE.  Open floor plan, two spacious private covered terraces, and floor to ceiling windows throughout, allow for captivating views all year long.  This gracious 3 bedroom, 2.5 bathroom condo with approximately 2800 sq. ft. makes a perfect single family home alternative.  The spacious kitchen with expansive bar island opens to the living room and dining room creating an ideal entertaining space.  Included are two parking spaces and a large storage unit.  This full amenity building offers a 24/7 doorman,  fitness center, stunning pool, spa, terrace with deck gas grills and a party room.  This central location puts you within steps of BJC/Wash U medical center, delicious restaurants, boutique shopping, and the truly amazing Forest Park. Location: City, Corner Location, Upper Level
#17055772

St Louis

4909 Laclede Avenue 2201

3 Beds

2 Baths

2,795 Sq.Ft.

$1,249,000

MLS#: 17055772

Custom finishes selected by the current owners have made this stylish unit ultra-special. 2 bedrooms suites available with  split floorplan, two well appointed  offices/libraries with tailor-made cabinetry. The stately gourmet kitchen compares with the greatroom as the dramatic focal point, with 6 burner range, double ovens, wine fridge and Subzero. A spectacular wall of curved windows is both the backdrop and the entrance point for the spacious 17x12 covered terrace overlooking the picturesque boulevard with eateries and shops. A plethora of storage and closets. Designer baths, bookcases and gas hookup on patio and plenty of  parking for owners and guests. Private corridor in building allows for discreet entering/exiting and mail delivery. On site management, fabulous staff includes 24 hour receptionist and valet parking.  Feels like Park Avenue luxury in the Midwest! Location: Interior Unit, Suburban
#21050979

Clayton

155 Carondelet 409

2 Beds

2 Baths

2,993 Sq.Ft.

$1,249,000

MLS#: 21050979

for comp purposes only
#16026160

Creve Coeur

10707 Kingsbridge Estates

4 Beds

3 Baths

4,490 Sq.Ft.

$1,249,000

MLS#: 16026160

New construction in the newly developed Quail Ridge community. This sensational modern farmhouse features 10’ ceilings, wide plank flooring, designer lighting & expansive windows that offer sweeping views of the surrounding countryside. Wrap around front porch with 8’ double doors with glass panes leads to impressive foyer, vaulted study with sliding glass barn doors and stunning great room with floor-to-ceiling linear fireplace & soaring wall of windows. State-of-the-art kitchen with quartzite countertops, white Shaker cabinetry, CafĆ© appliances & 8’ center island adjoins light-filled breakfast room. Spacious primary bedroom suite with 16’ walk-in closet, spa-like bath & access to deck offers an appealing retreat. A 2nd ensuite bedroom completes the main floor living quarters. Lower Level entertainment space includes recreation room & game room plus workout room, 2 additional bedrooms & full bath. Situated on 3+ acre grounds with private outdoor living areas & oversized 3-car garage.
#24071937

O'Fallon

1001 Quail Grove Circle

4 Beds

3 Baths

4,126 Sq.Ft.

$1,249,000

MLS#: 24071937

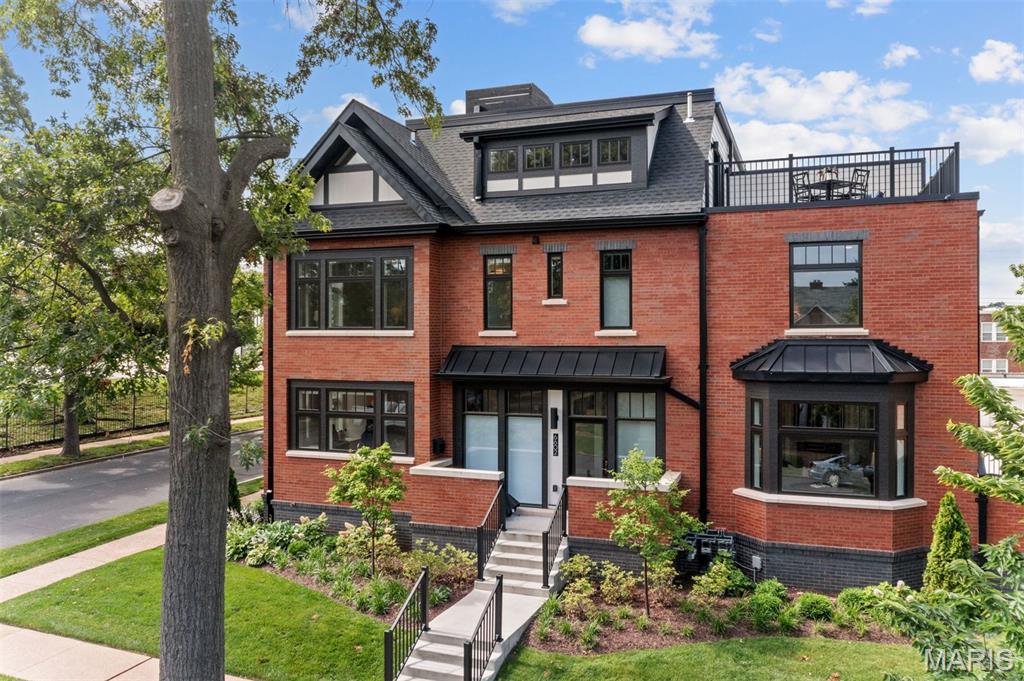
This historic, completely renovated estate is conveniently located in the charming University Heights neighborhood. The brick and stone accents give a stately appearance while highlighting the gorgeous palladium windows which brings in an abundance of natural light. Gleaming hardwoods throughout leads you to a spacious living room and private family room-both with fireplaces. The open concept dining room and kitchen comes with countless upgrades including quartz countertops. The grand staircase takes you to the second floor with 4 bedrooms, 4 full bathrooms, custom closets and second floor laundry-all completely renovated. Entertain on the patio in your back yard garden oasis or in the grand salon in the lower level, and other full bathroom is conveniently located in the finished basement . Don't forget the 2-car tuck-under garage for easy access. This estate is completely turnkey and won't last long. THIS CHARMING HOME IS READY FOR YOU TO MOVE IN!! Additional Rooms: Sun Room
#21086759

St Louis

20 Princeton Avenue

4 Beds

5 Baths

5,752 Sq.Ft.

$1,249,000

MLS#: 21086759

Completed and ready for your buyer! Exciting Opportunity to own a custom built new home located on a private lane with only fourteen homes in the heart of Ladue within walking distance of schools, boutique shops & easy access to Highways. Approximately 1/2 acre lot, 3,311 sq/ft spacious story and a half home with 4 Bedrooms, 3 full Baths & Powder Room. Gourmet kitchen w/stainless appliances, center island, quartz counters opens to Breakfast Room & Living Room w/fireplace. Master Suite boasts 2 walk-in closets, spa-like Bath with raised vanities, under-cabinet lighting,linen closet and shower room. Second floor features 3 bedrooms & 2 Baths each w/raised vanities, quartz tops and under-mounted porcelain sinks. Side entry 3 car garage, heated, 11' ceiling height, 8' insulated garage doors. Maintenance free exterior "James Hardy" cement board siding, limestone to bottom of windows skirting the entire house. Optional finished 2,180 sq/ft, deep pour Lower Level. Inground sprinkler system.
#20076980

Ladue

10135 Fieldcrest Lane

4 Beds

3 Baths

5,491 Sq.Ft.

$1,249,000

MLS#: 20076980

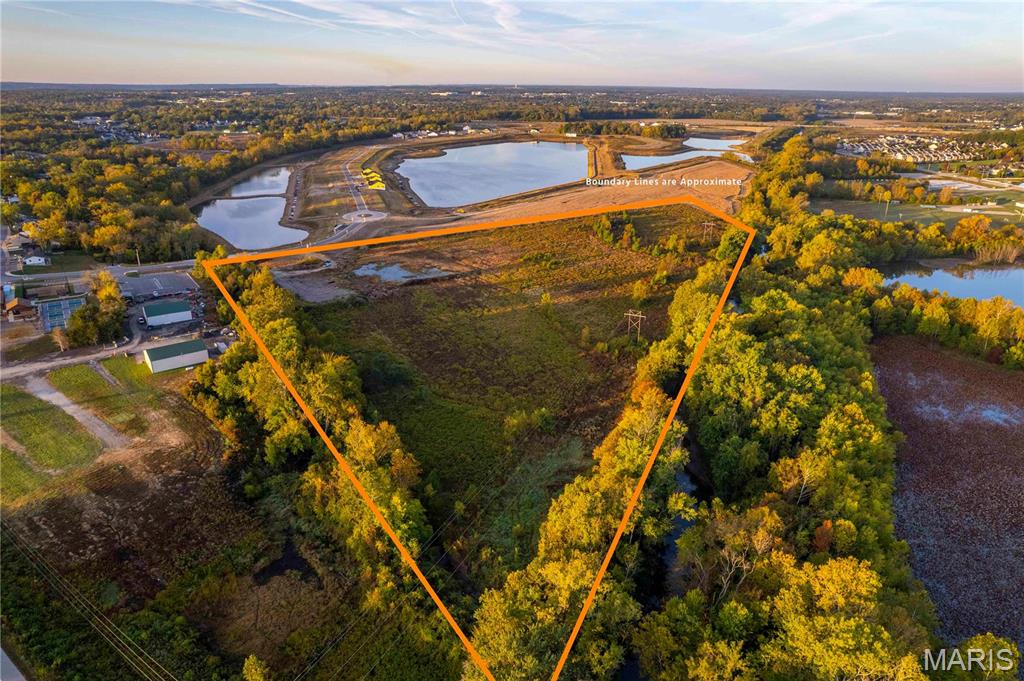
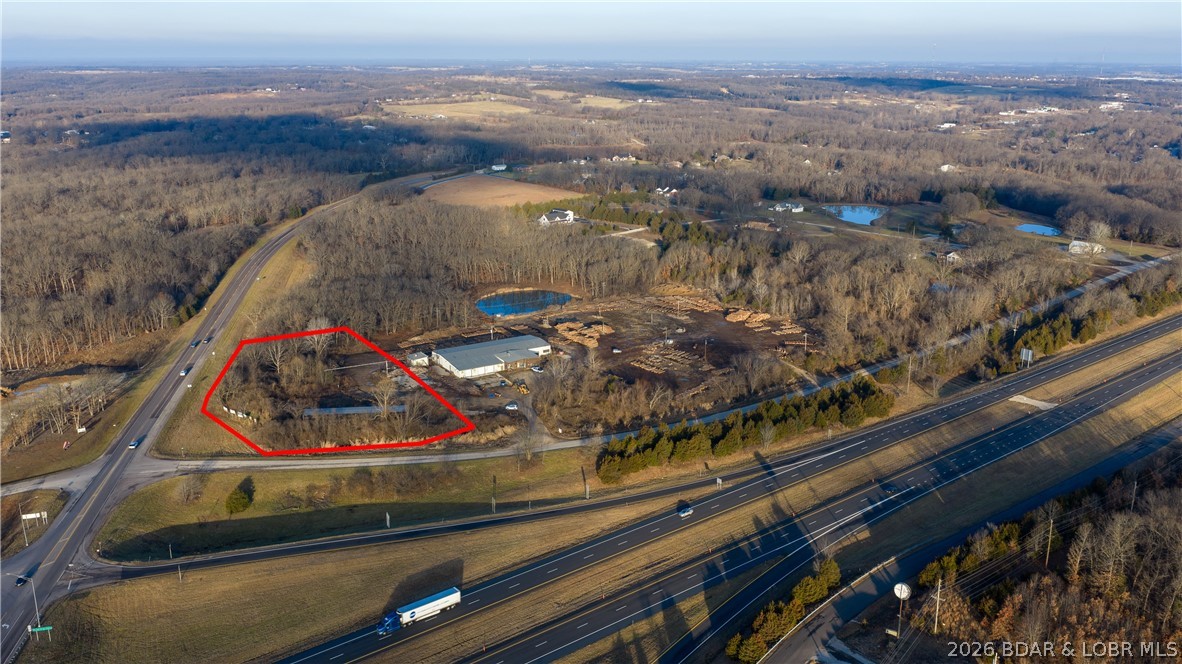
Many possibilities with this fantastic highway frontage property in Weldon Springs.  4.04 acres that is located in front of the bustling residential subdivision currently has a spacious church building on it. Flat surface and residential zoning will allow for the opportunity to build more multifamily units. Prime Real Estate waiting for you and your vision.

Property being sold AS IS.  Buyer pays for all inspections including municipal where ever applicable.  Buyer accepts full responsibility for conducting their own  due diligence. Seller to make no repairs . Location: Corner Location, High Traffic, Hwy/Interstate Frntg, Suburban
#22070851

Weldon Spring

6001 S Highway 94

None Beds

None Baths

N/A

$1,249,000

MLS#: 22070851

You will love this dramatic, contemporary home located in Wildwood just minutes from Chesterfield Valley. The home is over 5,000 sf. It is open, spacious & bright. You will appreciate the private setting with views of the rolling hills of Chesterfield. Windows span the south-facing back of the home that look over a stunning pool area with an infinity edge, fire pit and the forest beyond. The Living Room and Dining Room open to each other and are the ideal setting for elegant or casual entertaining. The designer kitchen features granite counters, high-end appliances, huge walk-in pantry, large breakfast room and opens to a Hearth Room with a fireplace. The master bedroom suite is separate from the rest of the living area to give you privacy. The master bath is luxurious and the walk-in closet is huge! The LL features a walk-out to the pool area, sunroom, recreation room with a wet bar and two bedrooms with adjoining, private bathrooms. Many decks and patios. 3-car garage. 2.15 acres. Additional Rooms: Sun Room
#14061270

Wildwood

18832 Wild Horse Creek Road

4 Beds

5 Baths

6,303 Sq.Ft.

$1,249,000

MLS#: 14061270

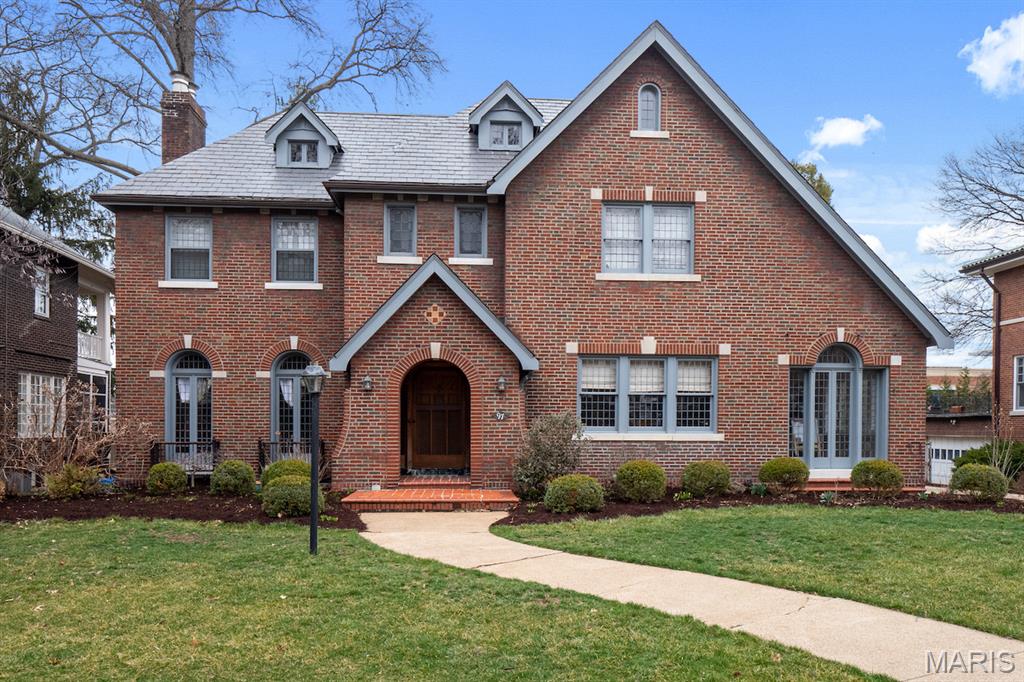
Designed & built in 1911 by renowned architect George W. Hellmuth, this stately Colonial sits on an extra-wide lot. Completely renovated/restored over the last few years, this home features generously-sized formal living & dining rooms w/ hardwood floors, a  large, light-filled family room opens to a new, expansive deck w/ lots of space for lounging, grilling & al fresco dining, perfect for lazy Sunday afternoons....Plus a large garden & back yard. Updated, eat-in kitchen w/ large center island, high-end stainless steel appliances including dbl. ovens, warming drawer, gas cooktop, granite counter tops & wet bar/butler's pantry. Large primary suite w/ luxurious, updated bathroom w/ walk-in shower, plus an adjoining sunroom, ideal for a home office. A total of 6 bdrms, 3.5 baths + a 3 CAR GARAGE W/ A WORK ROOM. All this located just foot steps to Forest Park, close to the BJC Medical Complex & all the fantastic restaurants, stores & galleries that only the CWE can offer their residents. Additional Rooms: Sun Room
#24021384

St Louis

94 Waterman Place

6 Beds

3 Baths

4,480 Sq.Ft.

$1,249,000

MLS#: 24021384

Sold Pre-MLS. Additional Rooms: Mud Room
#20050307

St Louis

16 Loren Woods

4 Beds

3 Baths

4,156 Sq.Ft.

$1,249,000

MLS#: 20050307

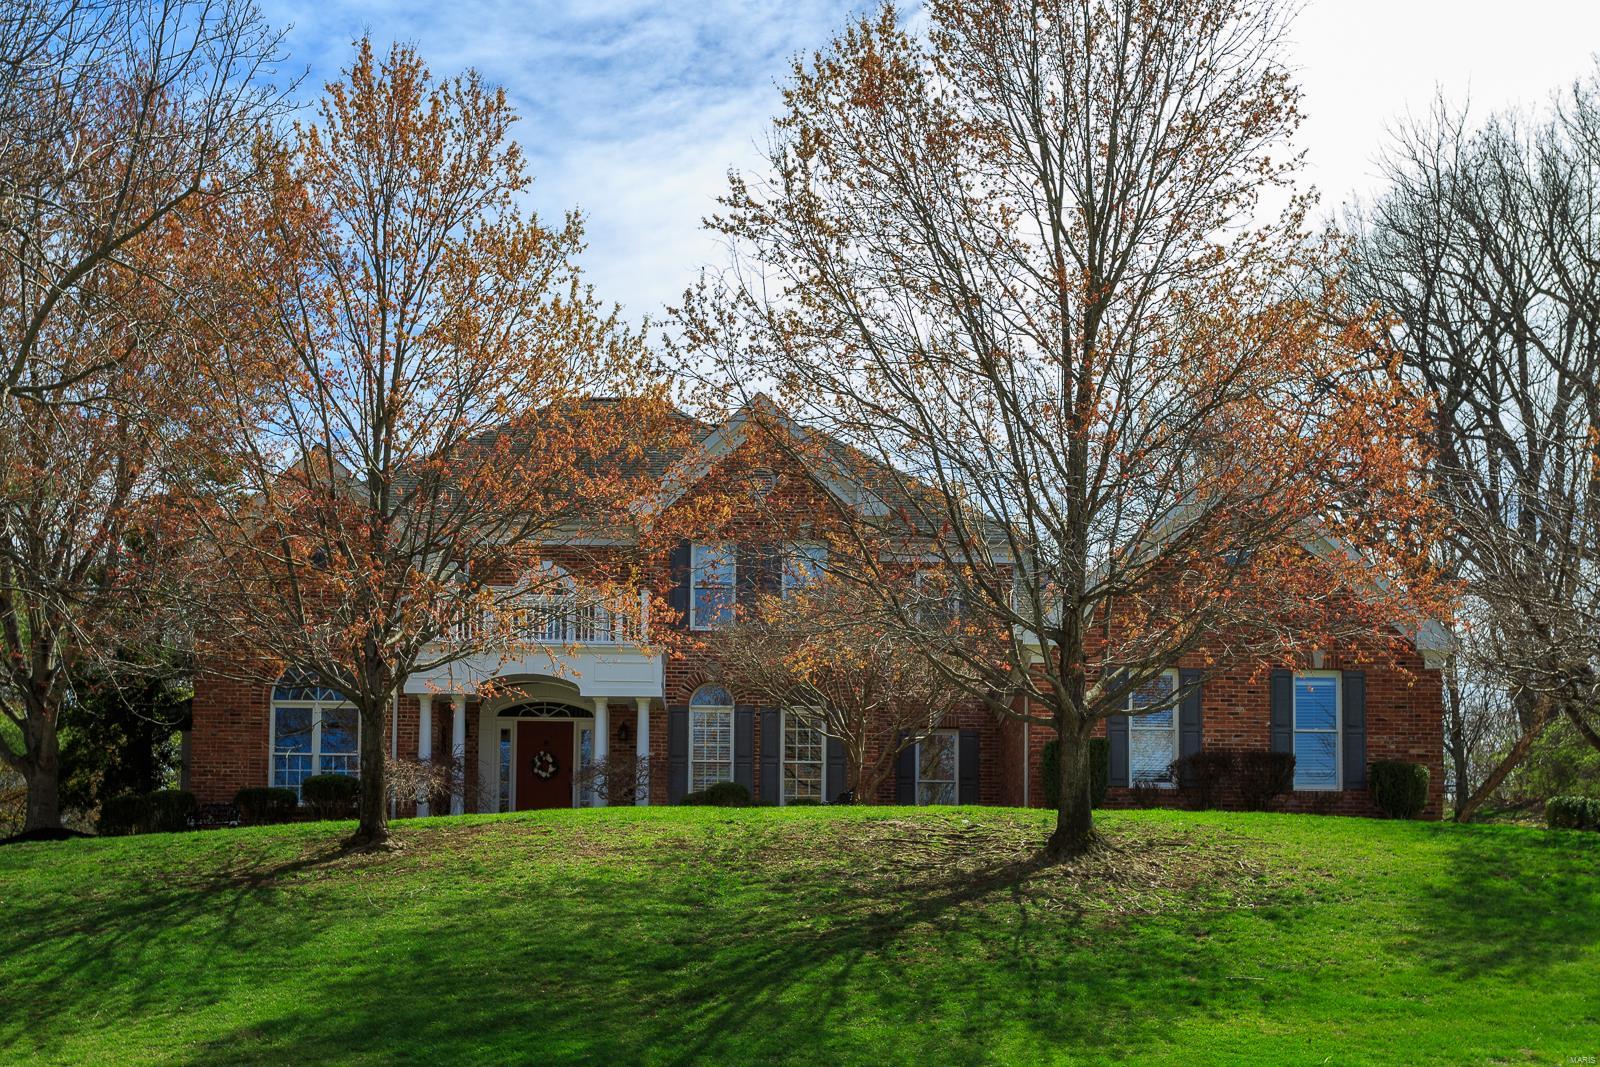
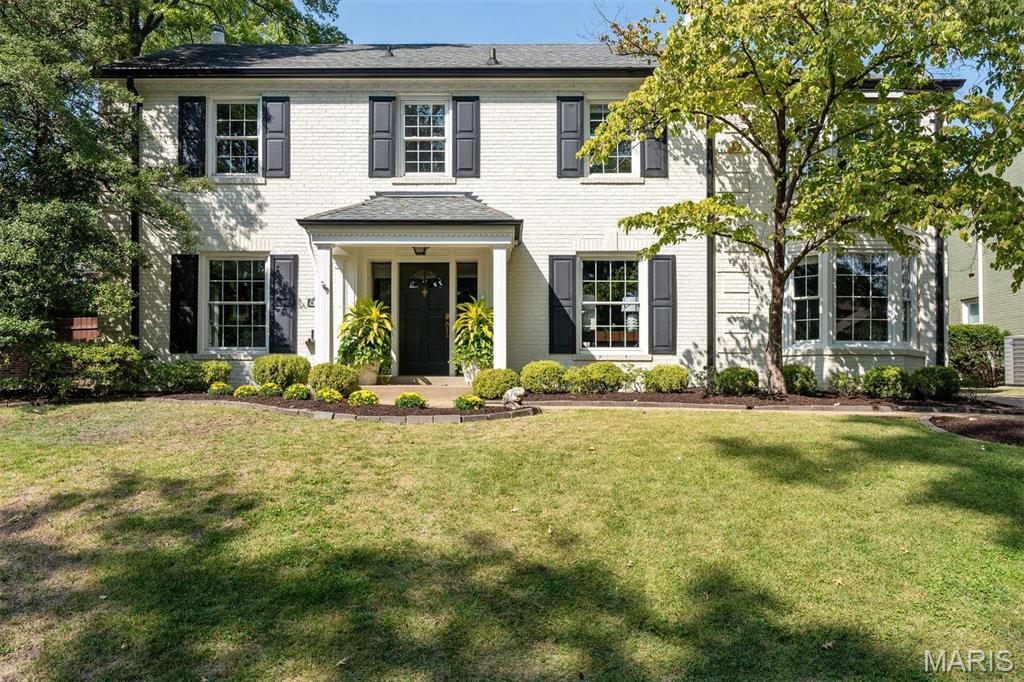
Exceptional 2-sty Colonial with remarkable curb appeal. Center hall floor plan features light-filled rooms with oak hardwoods, extensive millwork & bay windows. Wide covered porch entrance leads to impressive 2-sty foyer, formal living & dining rooms with detailed trim work & spacious family room with floor-to-ceiling brick fireplace flanked by built-in bookcases. Chef’s kitchen with granite countertops, 42ā€ white cabinetry, premium stainless steel appliances & 6’ center island adjoins breakfast room with double atrium doors that open to private deck. Coffered master bedroom suite with walk-in plus double closet & beautifully appointed bath with jetted tub offers an appealing retreat. 3 Generous-sized additional bedrooms & hall full bath complete the 2nd floor living quarters. Open staircase accesses Lower Level entertainment space with recreation room, game room & half bath. Situated on a 1-acre cul-de-sac lot with deck, patio & pool surrounded by landscaped gardens.
#22056303

Town and Country

12825 Brighton Woods Drive

4 Beds

2 Baths

3,800 Sq.Ft.

$1,249,000

MLS#: 22056303

1 ... 376 377 378 379 380 ... 666
* Listings identified with the FMLS IDX logo come from FMLS and are held by brokerage firms other than the owner of this website. The listing brokerage is identified in any listing details. Information is deemed reliable but is not guaranteed. If you believe any FMLS listing contains material that infringes your copyrighted work please click here to review our DMCA policy and learn how to submit a takedown request. Ā© 2024. First Multiple Listing Service, Inc.
 - property

Send a message

Message successfully sent.

Your message

What is 3 + 4 ?

Reason for contacting?

I agree to receive email communication and understand I can unsubscribe at any time.

I agree to be contacted by Rock Island Realty via call, email, and text for real estate services. To opt out, you can reply 'stop' at any time or reply 'help' for assistance. You can also click the unsubscribe link in the emails. Message and data rates may apply. Message frequency may vary. Privacy Policy

Sign Out

Virtual Assistant

Would you like to take the next step with this property? We can help you schedule a showing or virtual tour, or send you more details.

Yes, I would like more information.

Thank You for Your Reply, One of Our Agents will contact you as soon as possible

No, maybe later.

Thank you, you can always contact me via email, phone number or through the contact form.

Realhub AI

Lucy - Your AI-Powered Realtor

Update Your Temporary Password

Personalize your search

Enter your email and we'll notify you immediately when new listings match what you're looking for.

or enter email address

Already have an account ? Login here

Continue your home search

I agree to receive communications and understand I can unsubscribe at any time.

I agree to be contacted by Rock Island Realty via call, email, and text for real estate services. To opt out, you can reply 'stop' at any time or reply 'help' for assistance. You can also click the unsubscribe link in the emails. Message and data rates may apply. Message frequency may vary. Privacy Policy

Already have an account ? Login here

We use cookies

We use cookies primarily for analytics to enhance your experience. By accepting, you agree to our use of these cookies. You can manage your preferences or learn more about our cookies policy.