
Craftsman, Ranch, Traditional
439 Landscape Court
Webster Groves, MO 63119
MLS#: 25081709
$1,263,965
Property
Beds
5
Full Baths
3
1/2 Baths
1
Year Built
None
Sq.Footage
3,777
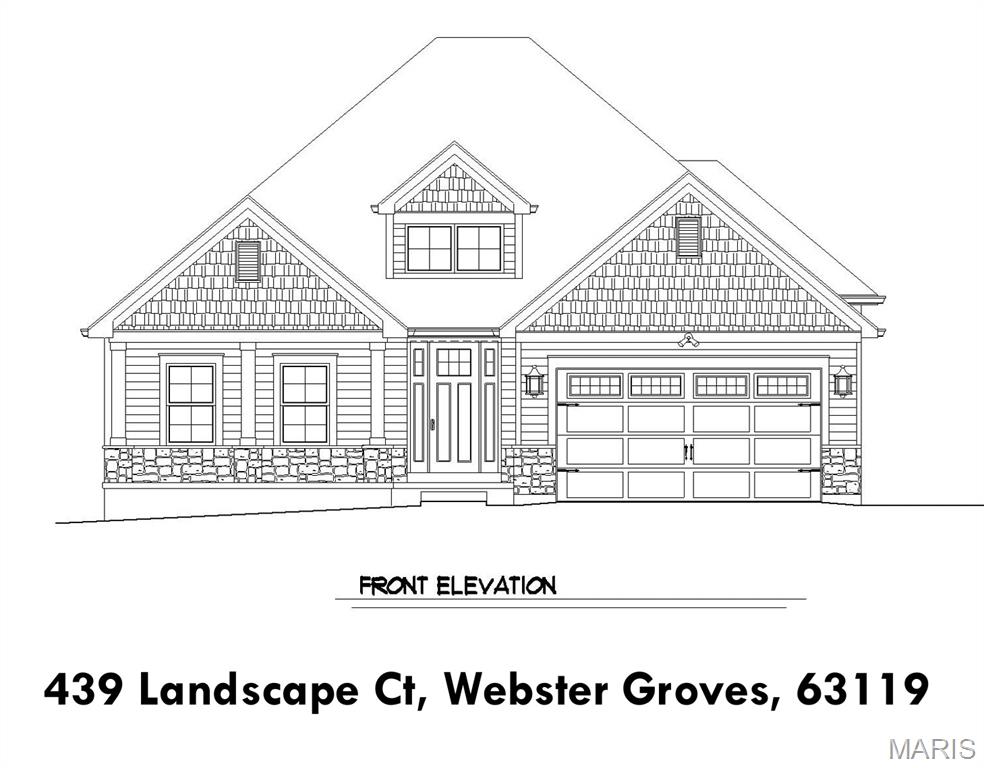
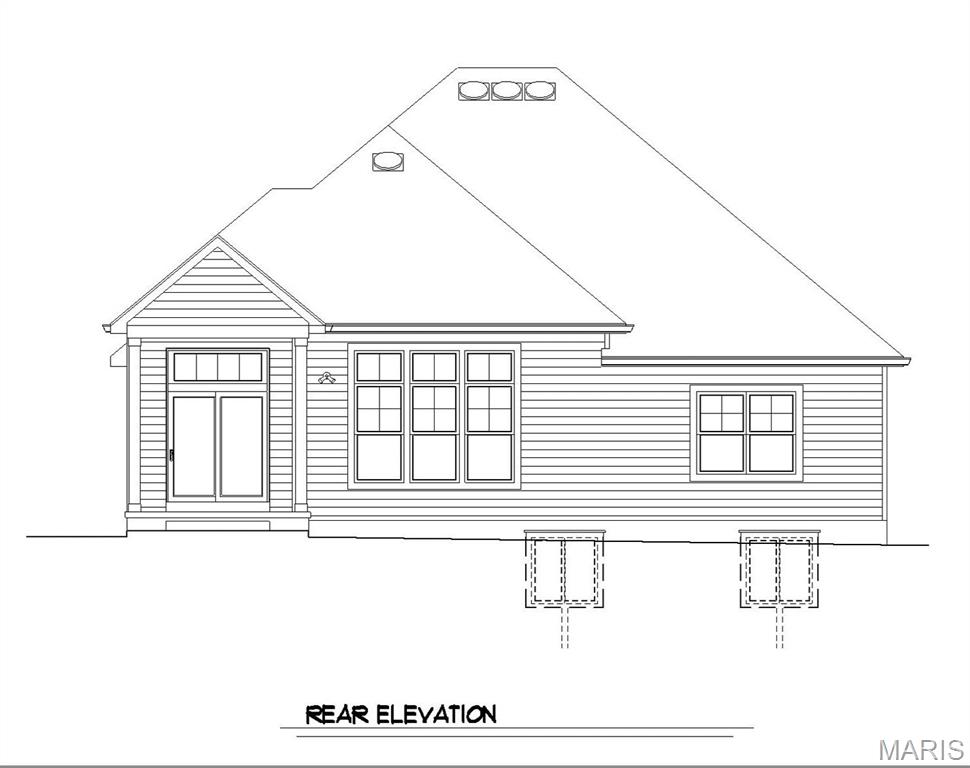
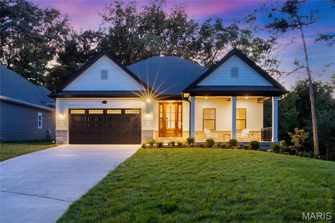
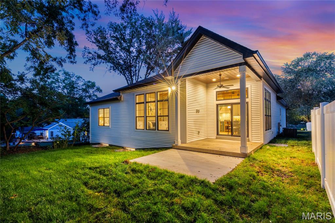
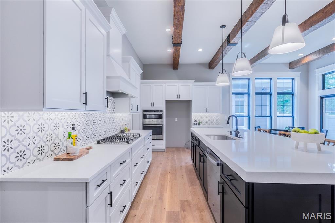
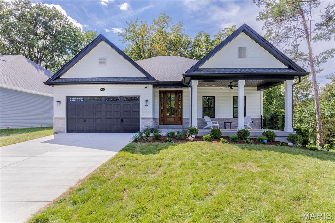
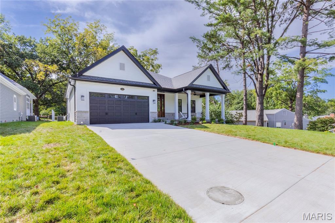
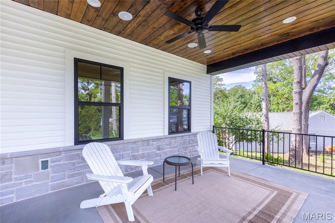
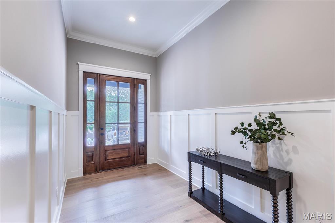
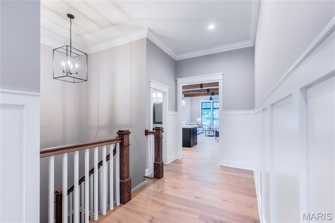
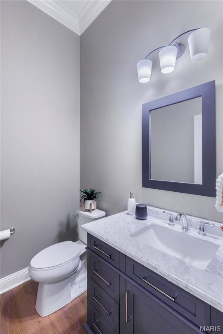
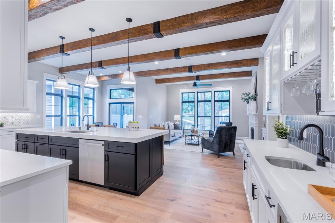
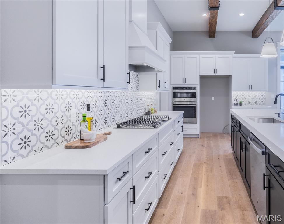
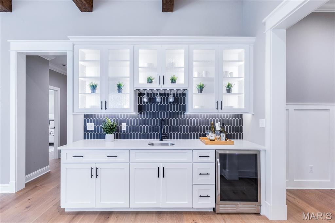
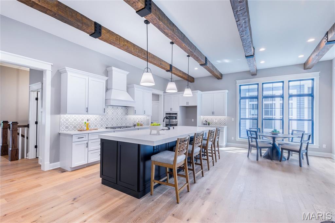
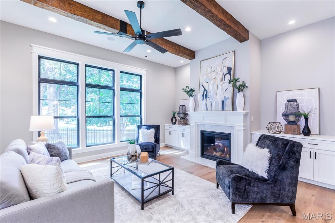
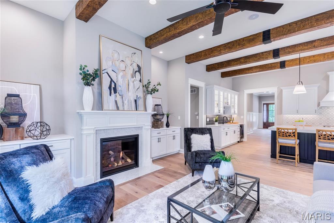
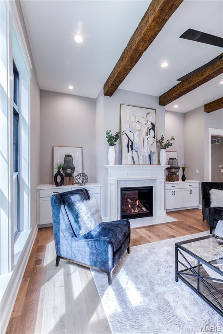
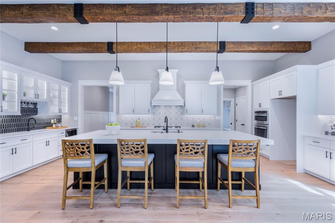
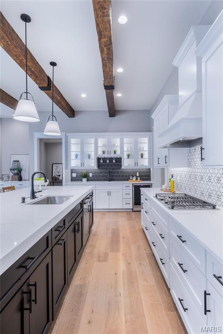
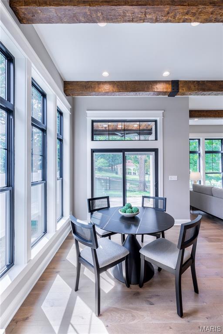
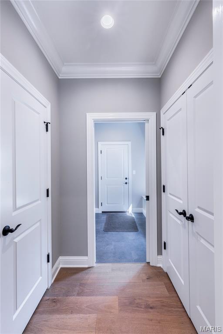
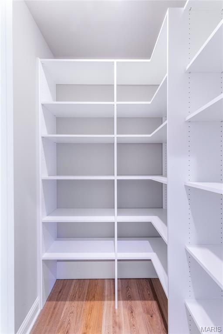
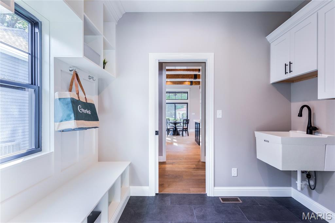
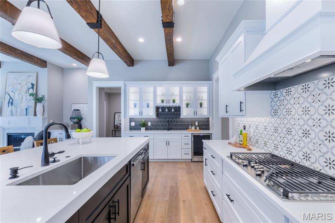
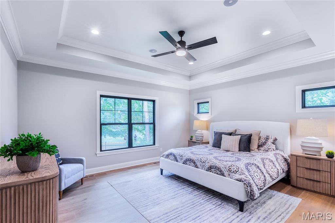
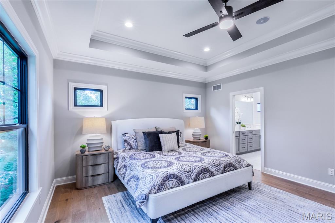
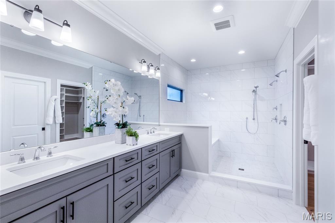
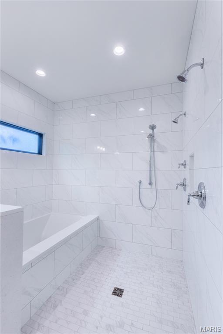
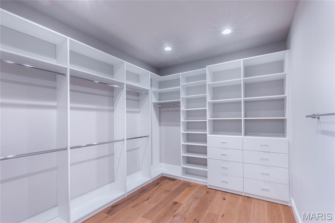
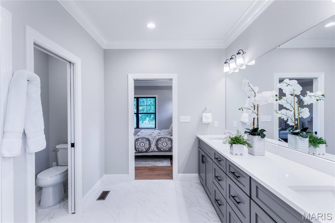
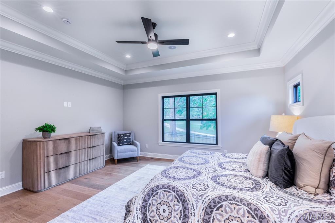
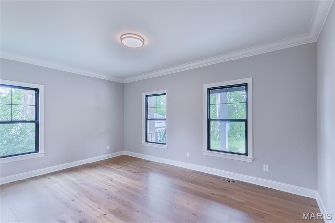
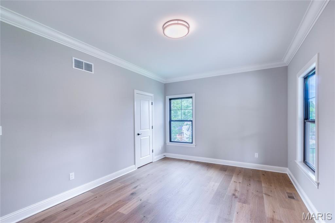
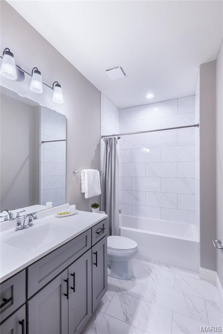
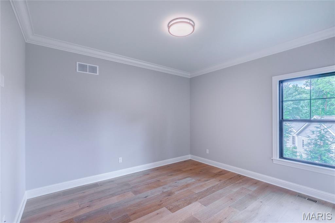
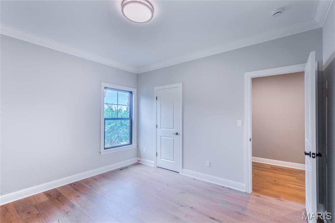
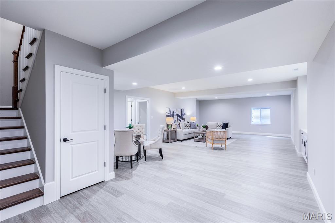
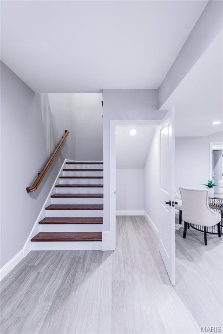
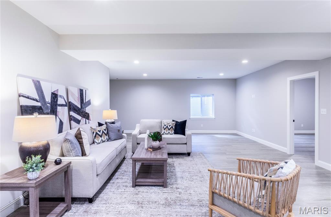
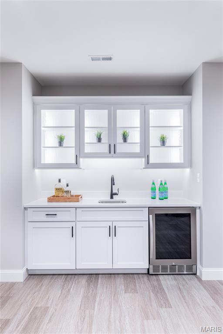
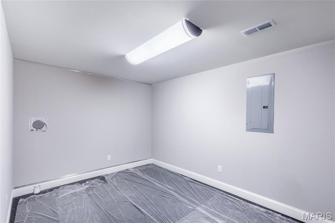
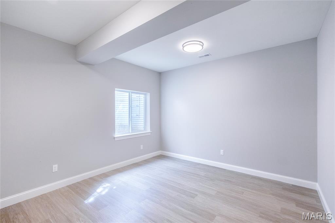
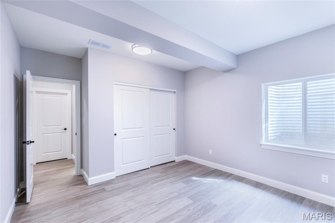
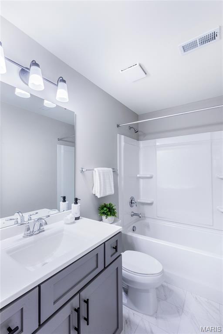
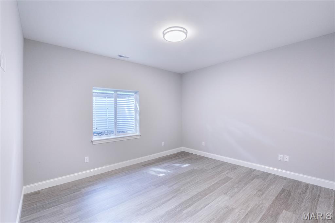
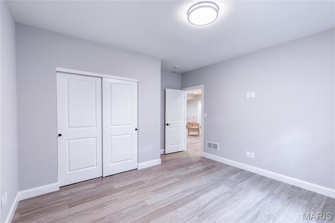
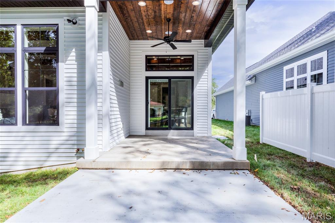
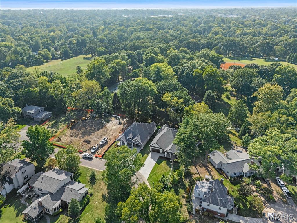
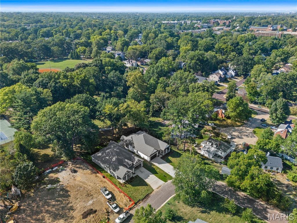
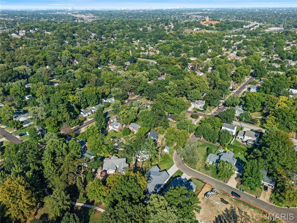
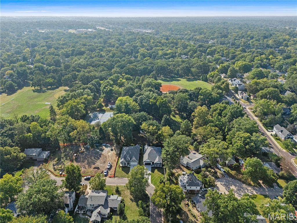
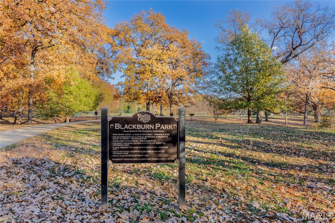
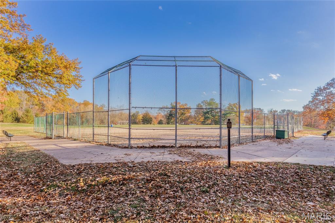
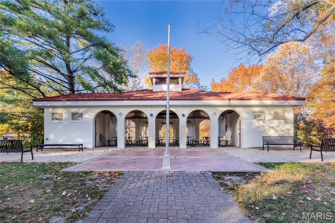
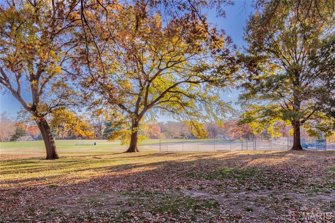
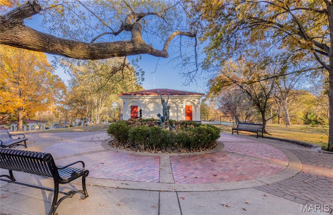
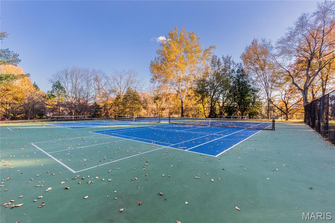
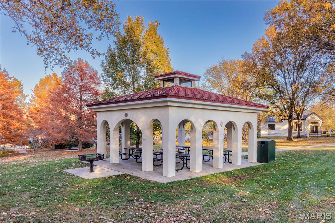
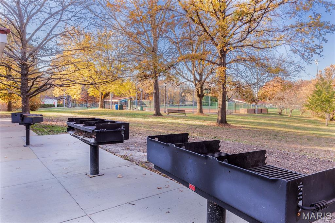
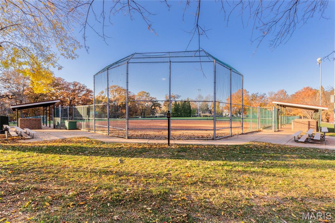
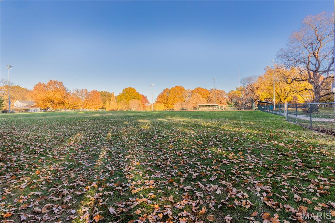
Pentrex Development hit the ball out of the park again... BLACKBURN PARK this time! This home that is UNDER CONSTRUCTION has the best of both worlds, with an incredibly manageable yard, with its own private gate opening to 36 MORE ACRES of tennis and PICKLEBALL COURTS, ball fields, pavilions, playgrounds, walking paths, and a bird sanctuary! But the incredible craftsmanship of this BRAND NEW construction is the real MVP, with each detail more beautiful than the last. From the welcoming COVERED FRONT PORCH, with stained wood ceiling and ceiling fan, through the stately MAHOGANY entry door, you will find high ceilings, DELUXE moulding, and durable HARDWOOD throughout all the main areas. A full wall of windows, with TRANSOMS above, provide a picturesque PARK VIEW, with a gazebo straight out of the movies. Whether cozying up to the fireplace on a snowy evening, or entertaining all of your favorite people at the 11' Kitchen ISLAND, it's the perfect backdrop. Wet bar with beverage center, gorgeous backsplashes, custom backlit cabinetry, walk-in pantry and an abundance of countertop space create the perfect environment for absolutely any moment. CARPET FREE LIVING extends to the Lower Level where a huge Rec Area, 2 additional bedrooms, an EXERCISE Room and a full bath finish the home. You will not want for anything when you choose this house as your next home, and it should be complete in April 2026. Photos of similar build. When should we look for you?
Features & Amenities
Interior
-
Other Interior Features
Breakfast Bar, Built-in Features, Ceiling Fan(s), Double Vanity, Eat-in Kitchen, Entrance Foyer, High Ceilings, Kitchen Island, Open Floorplan, Pantry, Recessed Lighting, Sound System, Walk-In Closet(s), Wet Bar, Wired for Sound
-
Total Bedrooms
5
-
Bathrooms
3
-
1/2 Bathrooms
1
-
Above Grade Finished Area
2365.0
-
Basement YN
YES
-
Cooling YN
YES
-
Cooling
Ceiling Fan(s), Central Air, Electric
-
Fireplace YN
YES
-
Heating YN
YES
-
Heating
Forced Air, Natural Gas
-
Main Level Bedrooms
3
-
Pet friendly
N/A
Exterior
-
Garage
Yes
-
Garage spaces
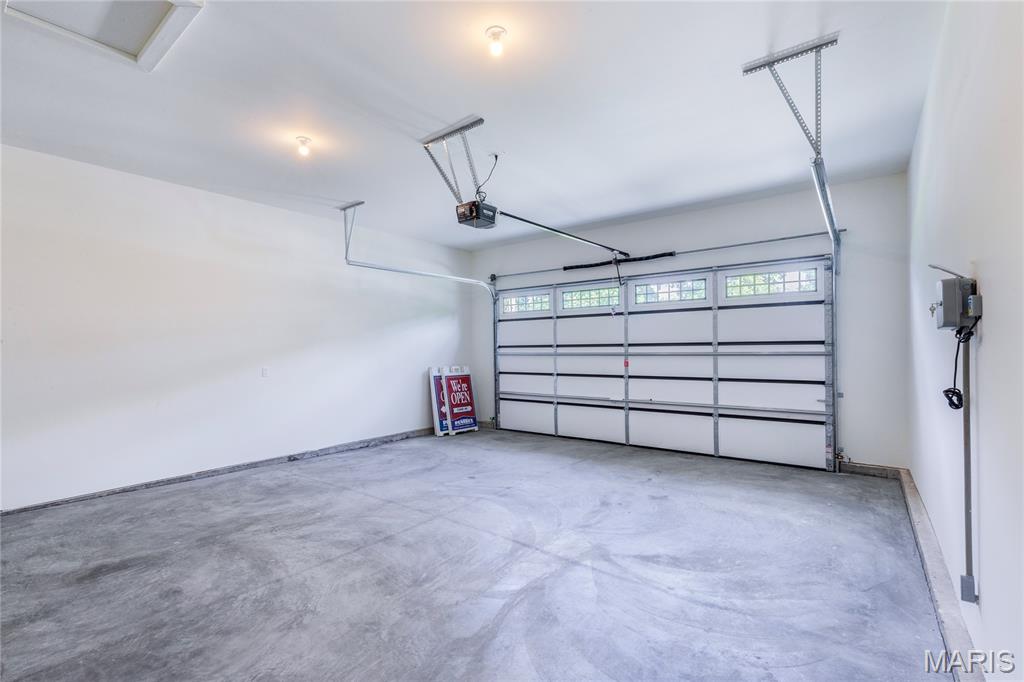
2
-
Construction Materials
Concrete
-
Patio and Porch Features
Covered, Front Porch, Patio, Rear Porch
-
Pool
No
-
Waterfront YN
NO
-
View
Park/Greenbelt
Area & Lot
-
Lot Features
Back Yard, Cul-De-Sac, Front Yard, Rectangular Lot, Sprinklers In Front, Sprinklers In Rear
-
Lot Size(acres)
0.18
-
Lot Size(square feet)
7,840
-
Property Type
Residential
-
Property Sub Type
Single Family Residence
-
Architectural Style
Craftsman, Ranch, Traditional
Price
-
Sales Price
$1,263,965
-
Tax Amount
$5,980
-
Financing Options
VA
-
Sq. Footage
3,777
-
Price/SqFt
$334
HOA
-
Association
No
School District
-
Elementary School
Edgar Road Elem.
-
Middle School
Hixson Middle
-
High School
Webster Groves High
Property Features
-
New Construction
YES
-
Senior Community YN
NO
-
Sewer
Public Sewer
-
Water Source
Public
Schedule a Showing
Showing scheduled successfully.
Mortgage calculator
Estimate your monthly mortgage payment, including the principal and interest, property taxes, and HOA. Adjust the values to generate a more accurate rate.
Your payment
Principal and Interest:
$
Property taxes:
$
HOA fees:
$
Total loan payment:
$
Total interest amount:
$
Location
County
St. Louis
Elementary School
Edgar Road Elem.
Middle School
Hixson Middle
High School
Webster Groves High
Listing Courtesy of Jennifer Brinker, Keller Williams Chesterfield
RealHub Information is provided exclusively for consumers' personal, non-commercial use, and it may not be used for any purpose other than to identify prospective properties consumers may be interested in purchasing. All information deemed reliable but not guaranteed and should be independently verified. All properties are subject to prior sale, change or withdrawal. RealHub website owner shall not be responsible for any typographical errors, misinformation, misprints and shall be held totally harmless.

Agent / Realtor®
Emily Kostuke
Call Emily today to schedule a private showing.

* Listings on this website come from the FMLS IDX Compilation and may be held by brokerage firms other than the owner of this website. The listing brokerage is identified in any listing details. Information is deemed reliable but is not guaranteed. If you believe any FMLS listing contains material that infringes your copyrighted work please click here to review our DMCA policy and learn how to submit a takedown request.© 2024 FMLS.
Related Properties

Webster Groves
420 Yorkshire Place
3 Beds
3 Baths
3,460 Sq.Ft.
$1,499,000
MLS#: 26042909
