Properties

Browse or get in touch to schedule a walkthrough.

  • Nearby me
Price range

Popular Features

Community Features

Association

Property Features

Waterfront

View

Exterior Features

Interior Features

Style

10000 properties match your criteria

Updated 1 minute ago

E-Alert name

Some homes are beautiful. Others are memorable. And every so often, an opportunity comes along that may only present itself once in a lifetime. Tucked into the heart of Lafayette Square and facing the park, this extraordinary residence on prestigious Park Avenue began life in 1869 as the Church of the Unity and is now the oldest church on the square. Designed by architect Frederick Raeder, who in 1874 became the first person appointed to lead the School of Architecture at Washington University, the building's remarkable original character remains at the heart of this extraordinary private residence. From the soaring 26-foot tall arched ceilings and exposed wood beams to the enormous stained-glass double doors and magnificent stained-glass windows, the architecture creates a sense of scale, character and history that simply cannot be recreated.

Yet for all its drama, this is not a home that feels like a museum. Thoughtfully transformed for modern living, it offers generous living and entertaining spaces, including a main-floor primary suite and a second bedroom on the main level—an uncommon advantage in a neighborhood where most of the homes place the primary suite upstairs. Four bedroom suites in all, an expanisve masterfully designed chef's kitchen, main-level laundry, potential theater/game room and wine cellar in the lower level and an attached, finished garage with both heating and cooling provide the comfort and functionality expected of a truly exceptional residence. And when it comes time to entertain, the scale and character of this home make it possible to host gatherings on a level few private residences could ever accommodate—from intimate dinners to some of the most lavish celebrations imaginable, all within a setting your guests will never forget.

The outdoor spaces offer an entirely different experience. Just off the kitchen, a covered porch leads to a private patio tucked beneath mature trees and illuminated by string lights—a wonderfully peaceful retreat where filtered sunlight, quiet evenings and the surrounding greenery create a setting that feels almost magical. A separate rear yard provides a perfect spot for four-legged family members, while the expansive front lawn, larger than many entire lots in Lafayette Square, offers an abundance of possibilities for entertaining, gardening, play or simply enjoying the extraordinary setting directly across from Lafayette Park.

More than a home, this is the kind of place that becomes part of your identity—a conversation piece that friends remember, visitors talk about and everyone who enters will have a story to tell. Perhaps most fittingly, the current owners found a way to honor the history of these walls in the most personal way possible. When they began planning their wedding, they realized they didn't need to search for the perfect venue—they were already living in it. Beneath these soaring ceilings, surrounded by family and friends, they exchanged their wedding vows and began the next chapter of their lives.

They were married here.

Now, this extraordinary home is ready for someone else to begin theirs.
#26058843

St Louis

2123 Park Avenue

4 Beds

4 Baths

6,622 Sq.Ft.

$1,795,000

MLS#: 26058843
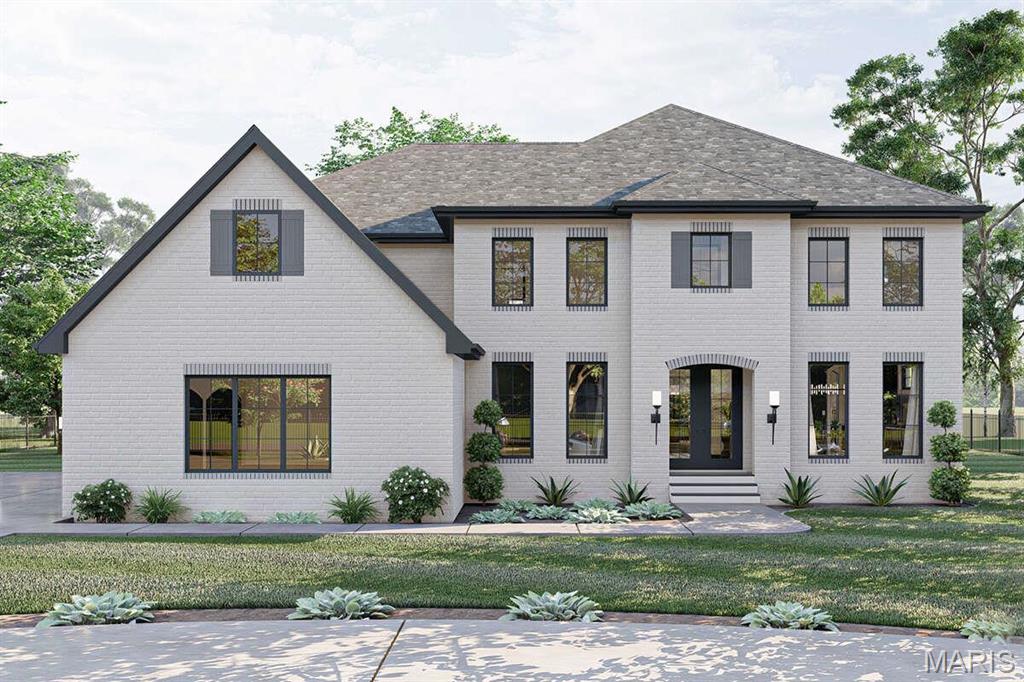
Discover timeless elegance in this custom to be built, 1.5 story by the acclaimed Manlin Company, set to grace the prestigious Heather Hills subdivision. Poised on almost half an acre of land, this home promises a blend of charm & sophistication.The floor plan boasts a main floor primary bedroom suite w/ 4 additional beds & 3 full baths on the second floor. The ML exudes a seamless flow, ft an open kitchen adorned w/ state-of-the-art appliances that seamlessly transitions into the 2 story great room & dinette area. Connecting through the butler’s pantry, the dining room enjoys proximity to the grand entry foyer & formal living room. Completing the main level are convenient amenities including a laundry room & well-appointed powder room. Hardwood floors grace the entire ML, complementing the high-end appliance package included in this exceptional home. Embrace a lifestyle of luxury & comfort in this meticulously designed residence, where every detail speaks of quality & sophistication.
#23073131

Olivette

17 Heather Hill Lane

5 Beds

4 Baths

5,300 Sq.Ft.

$1,795,000

MLS#: 23073131

Open house
Open Sun 11/1, 1-3pm. Stunning 3-story home situated on a beautiful lot located in the desirable Bemiston Subdivision, in the Old Town Clayton area. This 4-bedroom, 5 bathroom (3 full/2 half) artisan showplace was completely renovated inside & out, down to the studs, by the current owners 2016 to 2017, and in the process, they added approximately 1400 sqft to the footprint, making the total living area over 4500 sqft.

From the moment you drive up the house, and walk up to the front door, you know you have arrived home. The whole home is painted in stylish, neutral colors, with gleaming hardwood floors and incredible custom moldings & woodwork throughout. In addition, it boasts an open floor plan, designed for today’s living and entertaining.

1st floor features a charming living room with a fireplace flanked with leaded glass windows & built-ins, a lovely powder room, and a gourmet chef’s dream kitchen with custom Omega wood cabinets, 2 huge center island / breakfast bars, with Cambria Quartz waterfall counters, 2 stainless steel farmhouse sinks - one regular, one vegetable sink with instant hot & cold water dispenser; top of the line stainless appliances including Bertazzoni 6 burner gas range with double ovens, warming drawer, wine fridge, dishwasher, custom hood and Electrolux side-by-side stainless full-size refrigerator and full-size freezer, as well as walk-in pantry with pull-out & soft-close shelving! Terrific family room with custom fireplace, and separate dining area completes the main floor.

2nd floor boasts an amazing primary retreat, with deep tray ceiling & alcove for king size bed, custom gas fireplace, French doors opening to a cozy deck, dual custom organized closets, and a spa like bath, with heated floors, huge walk-in Hansgrohe Raindance Select S multi-head shower, free standing designer clawfoot tub, and a custom double vanity. You will also find a wonderful family room / den, 2 additional bedrooms, a 2nd full bath with double vanity & Jacuzzi tub & walk-in shower, 2nd floor laundry with LG WashTower, and access to several of the patio decks.

Continue up the stairs to the awesome finished 3rd floor, with the legal 4th bedroom with walk-in closet, Juliet balcony & the 3rd full bath. This space is perfect for entertaining guests, or in-laws.

Other features, completed during the renovation in 2016 to 2017: all new plumbing, electric (new electric panels & buried all utility lines) & gas lines throughout, new roof, new zoned HVAC, 75 gallon hot water heater, all new windows & doors (Pella & Anderson) throughout, bringing in a ton of natural light, LP Smartside siding around entire house, all new insulation, and oversized detached 2 car garage with wall mounted openers and track to maintain ceiling height and the ability to install 2 car lifts, just to name a few.

Walk down the incredible open staircase with custom wrought iron railings to the professional finished lower level where you will find a spacious rec room, with built-in entertainment center, a cozy reading area and ½ bath, with plenty of room to expand, while still being able to leave quite a bit of unfinished storage space.

Relax outside in the front Zen garden, on one of the covered porches, on the open patio decks, with outdoor fireplace, in your own private sanctuary, or take a stroll through the park-like neighborhood. Location could not be better - just a 3-minute walk to downtown Clayton’s restaurants, shops, & galleries or a 5-minute drive to the University City’s Delmar Loop, Washington University, Forest Park, or the BJC Hospital campus - easy access to major highways.
#26064241

St Louis

140 Linden Avenue

4 Beds

3 Baths

4,549 Sq.Ft.

$1,795,000

MLS#: 26064241
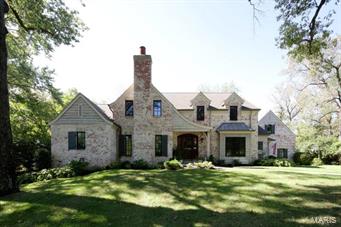
Gorgeous authentic French Country designed custom home. Built 9 years ago by Hennessey. One of the best lots in Ladue Manor.   Fabulous Ladue neighborhood walking distance to Reed Elem or Community School!  This home has everything you are looking for...open floorplan features gourmet kitchen with large gathering island open to Breakfast and 2 sty Hearth Room with floor to ceiling stone fireplace.  Hearth Rm has built-in bookcases & french doors leading to flagstone patio with built-in fire pit. Rear yard backs to woods.  Main floor master retreat has luxurious bath with jetted tub, heated floors & his/her walk in closets.  2nd floor has 3 charming dormered ceiling bedrooms all with en suite baths.  There is a large bonus room/5th bedroom/inlaw quarters with full bath over the 3 car garage.  This home also features plantation shutters, hardwood floors, in ground sprinkler system, alarm system, built in sound system, Move-in ready!!
#15057330

St Louis

12 Ladue Manor

5 Beds

5 Baths

N/A

$1,790,000

MLS#: 15057330
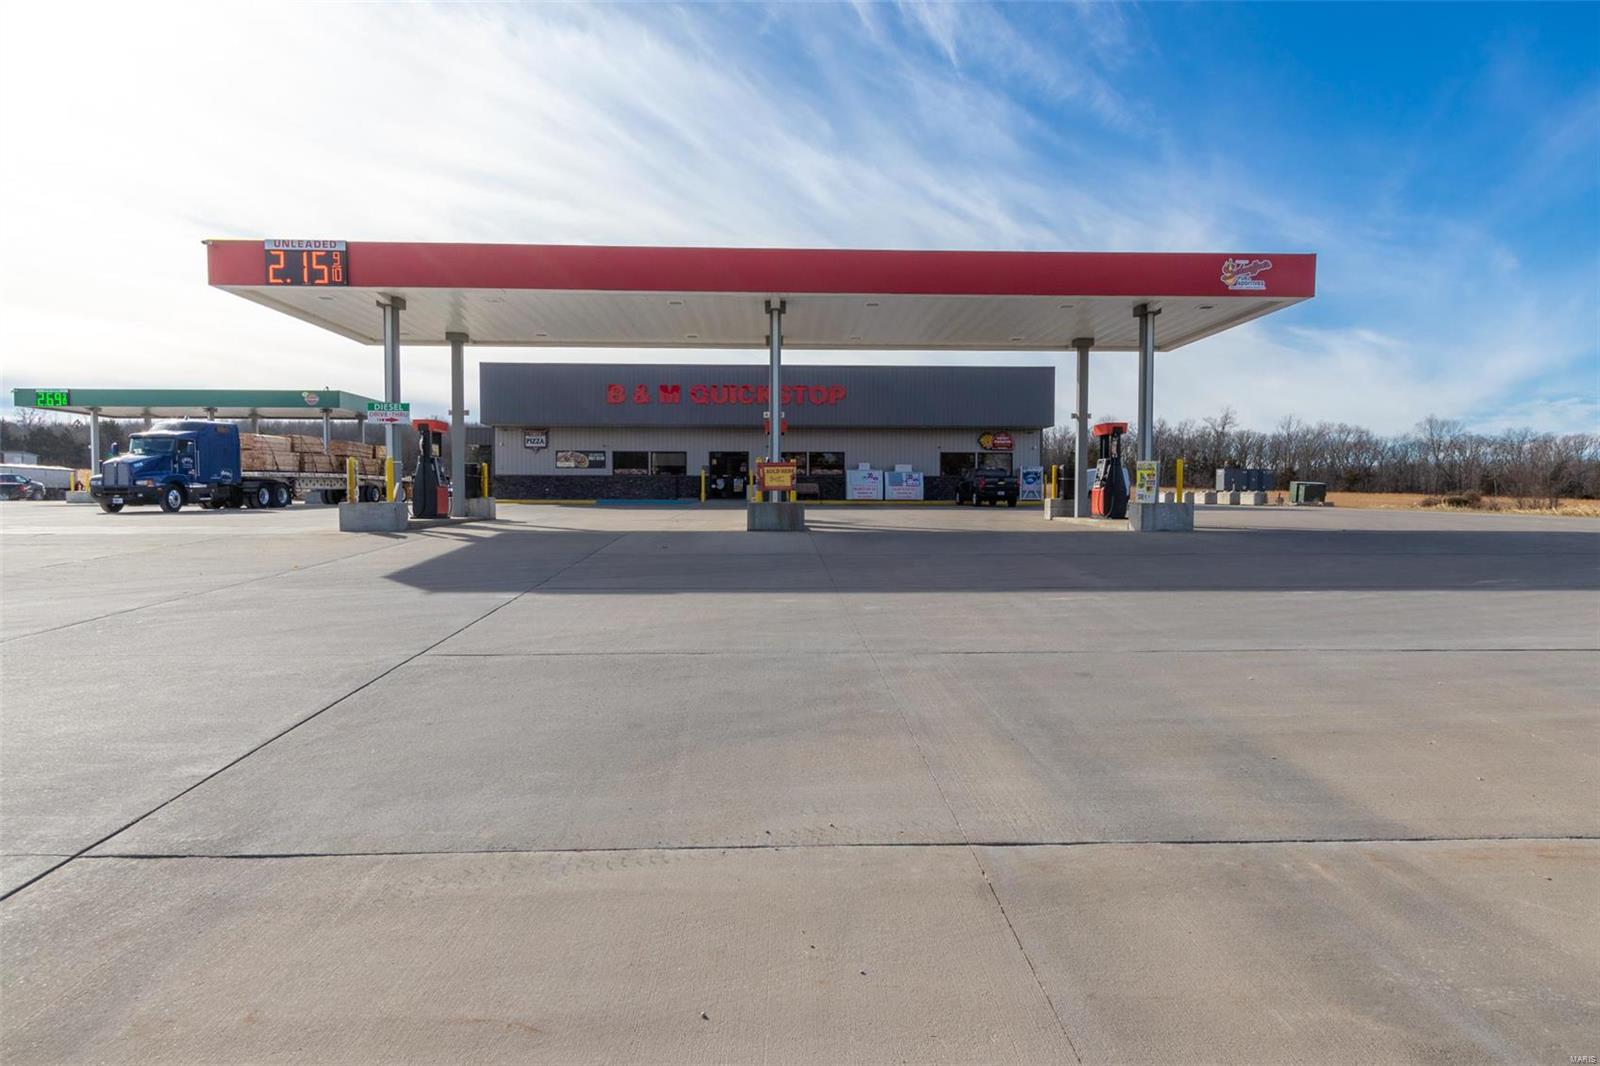
Location, Location, Location!  This is the only Quick Shop/ Truck Stop with extra truck parking between I-44 and HWY 67. 4 yrs of operation in this newly built in 2016 convenience center. The building features 4983 SF.  and ioffer large open retail area, walk in cooler, food & beverage counters, commercial kitchen, drive through window, two multi-fixture restroom, 2 shower rooms, laundry area, dining area, private office suitable for storm shelter also features abundant mechanical & storage areas.  Site is approx. 3.73 acres located in an unin Washington County.  It is accessible from State Hwy 8 and features approx 47,200 SF of paved concrete offering parking areas to the rear of the site for large trucks and heavy equipment.  The site is serviced by 3 phase electric, natural gas, commercial grade deep water well and a septic/lagoon system.  The owners have put this project together entirely focused on customer service and  financial growth. COMMERCIAL LENDER APPROVED PROPERTY Location: Hwy/Interstate Frntg, Rural
#20000739

Mineral Point

13348 E State Highway 8

None Beds

None Baths

4,983 Sq.Ft.

$1,790,000

MLS#: 20000739
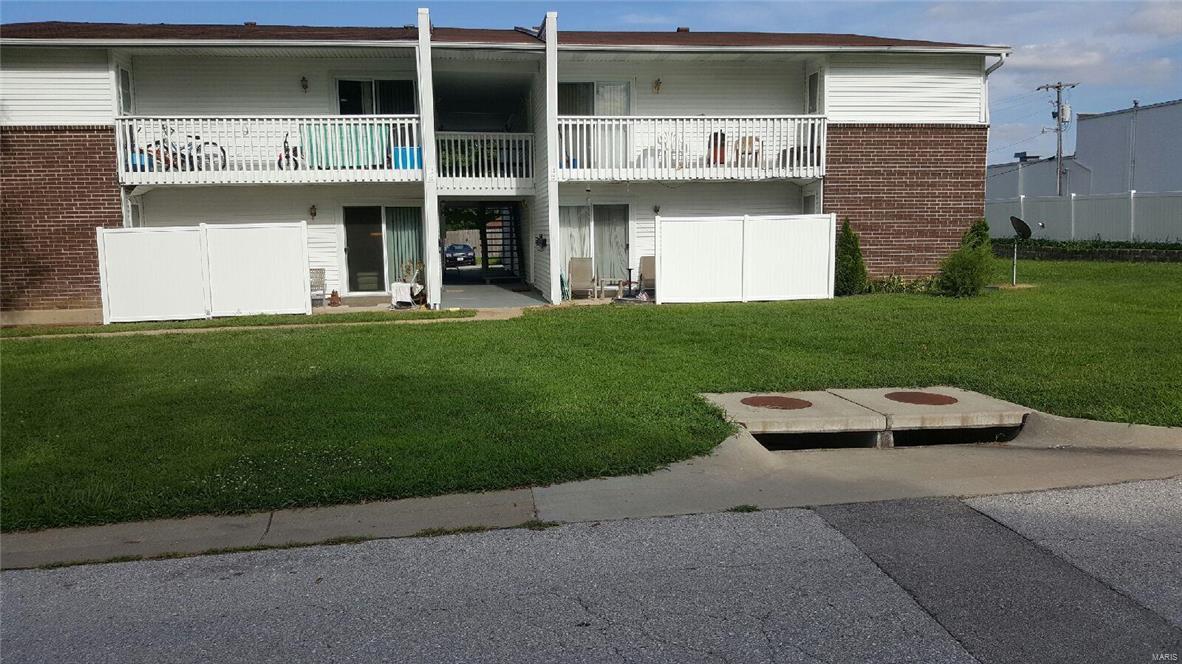
This 32 unit apartment complex in the heart of Wentzville. There are 32 2 bedroom units that rent for $650 but could be much higher. The complex is in front of the Wentzville Middle school and there is rarely a vacancy. These units are all electric. Pictures to follow
#16056331

Wentzville

103 Saint Charles

None Beds

None Baths

N/A

$1,790,000

MLS#: 16056331
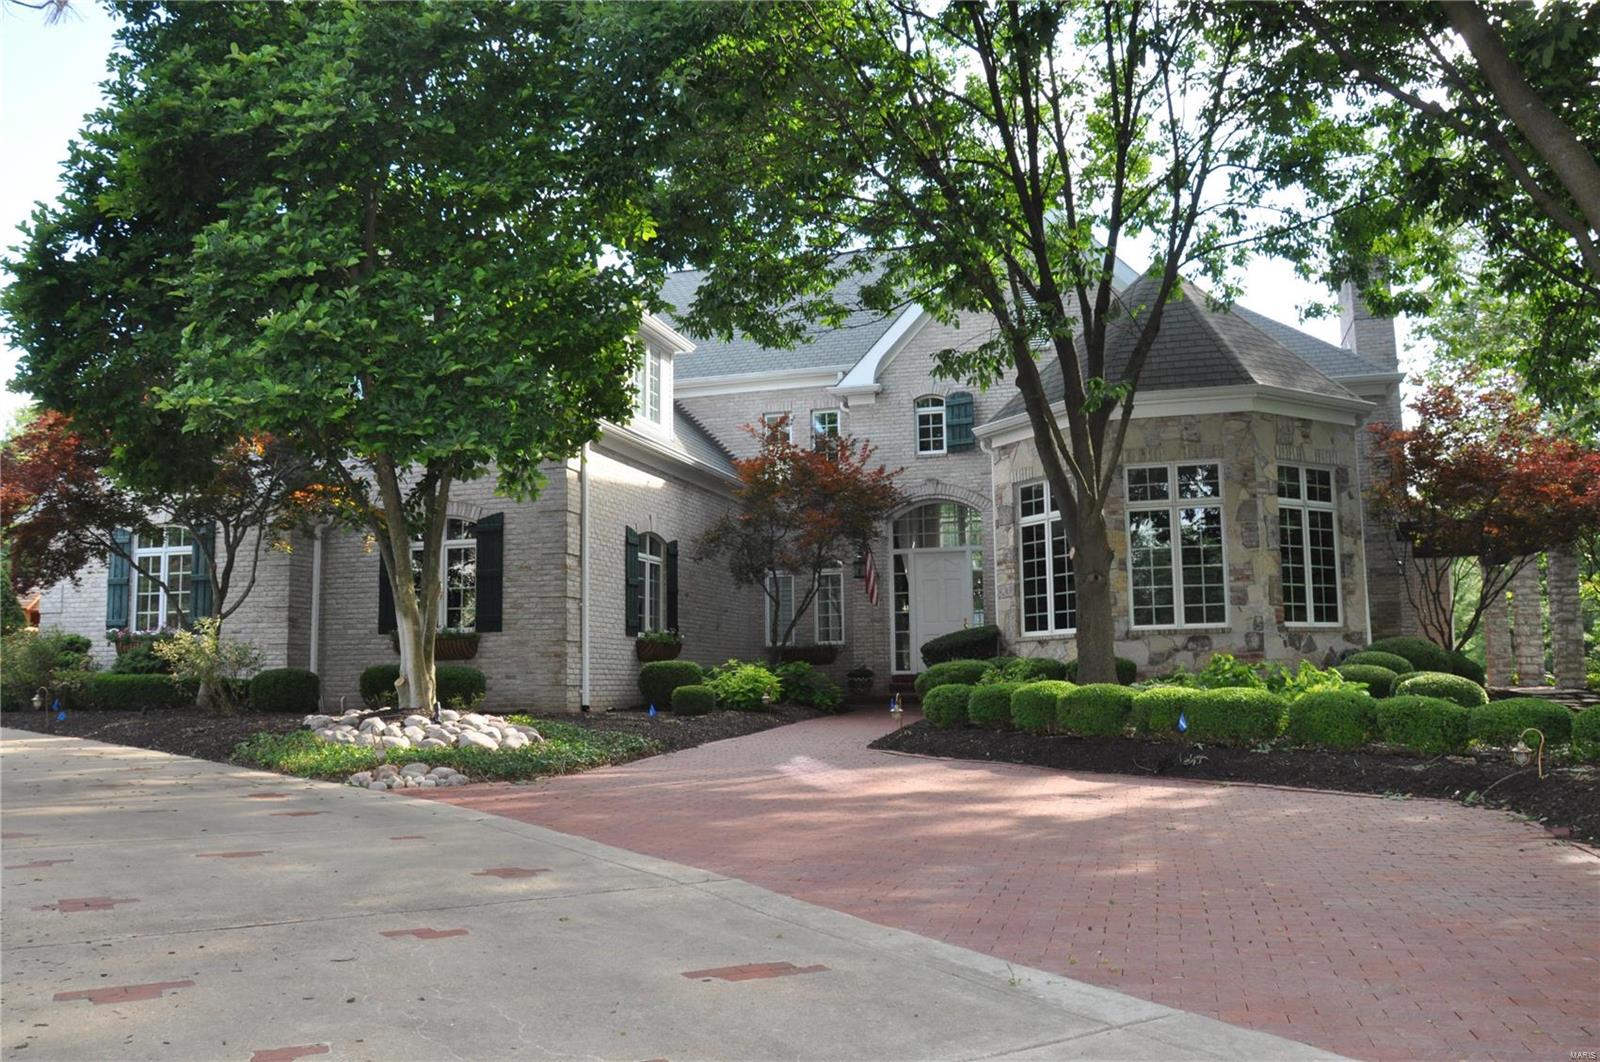
Sophisticated 1.5 story home tucked away on a cul-de-sac located in a distinguished Frontenac subdivision. Be wowed upon entry when you notice the 2-story 20 ft tall ceilings throughout the entry foyer, great room and dining room. 4 large bedrooms w/ensuites- 6 bathrooms total throughout. The basement is ready for entertainment with climate control wine cellar, tasting room, bar, movie theater, entertainment/rec area, and gym. Your own private oasis awaits with swimming pool, jacuzzi/with waterfall, pool house and outdoor built-in Viking grill. Contact us for a showing today! Additional Rooms: Wine Cellar
#19039764

Frontenac

3 Ballantrae Court

4 Beds

5 Baths

8,365 Sq.Ft.

$1,790,000

MLS#: 19039764
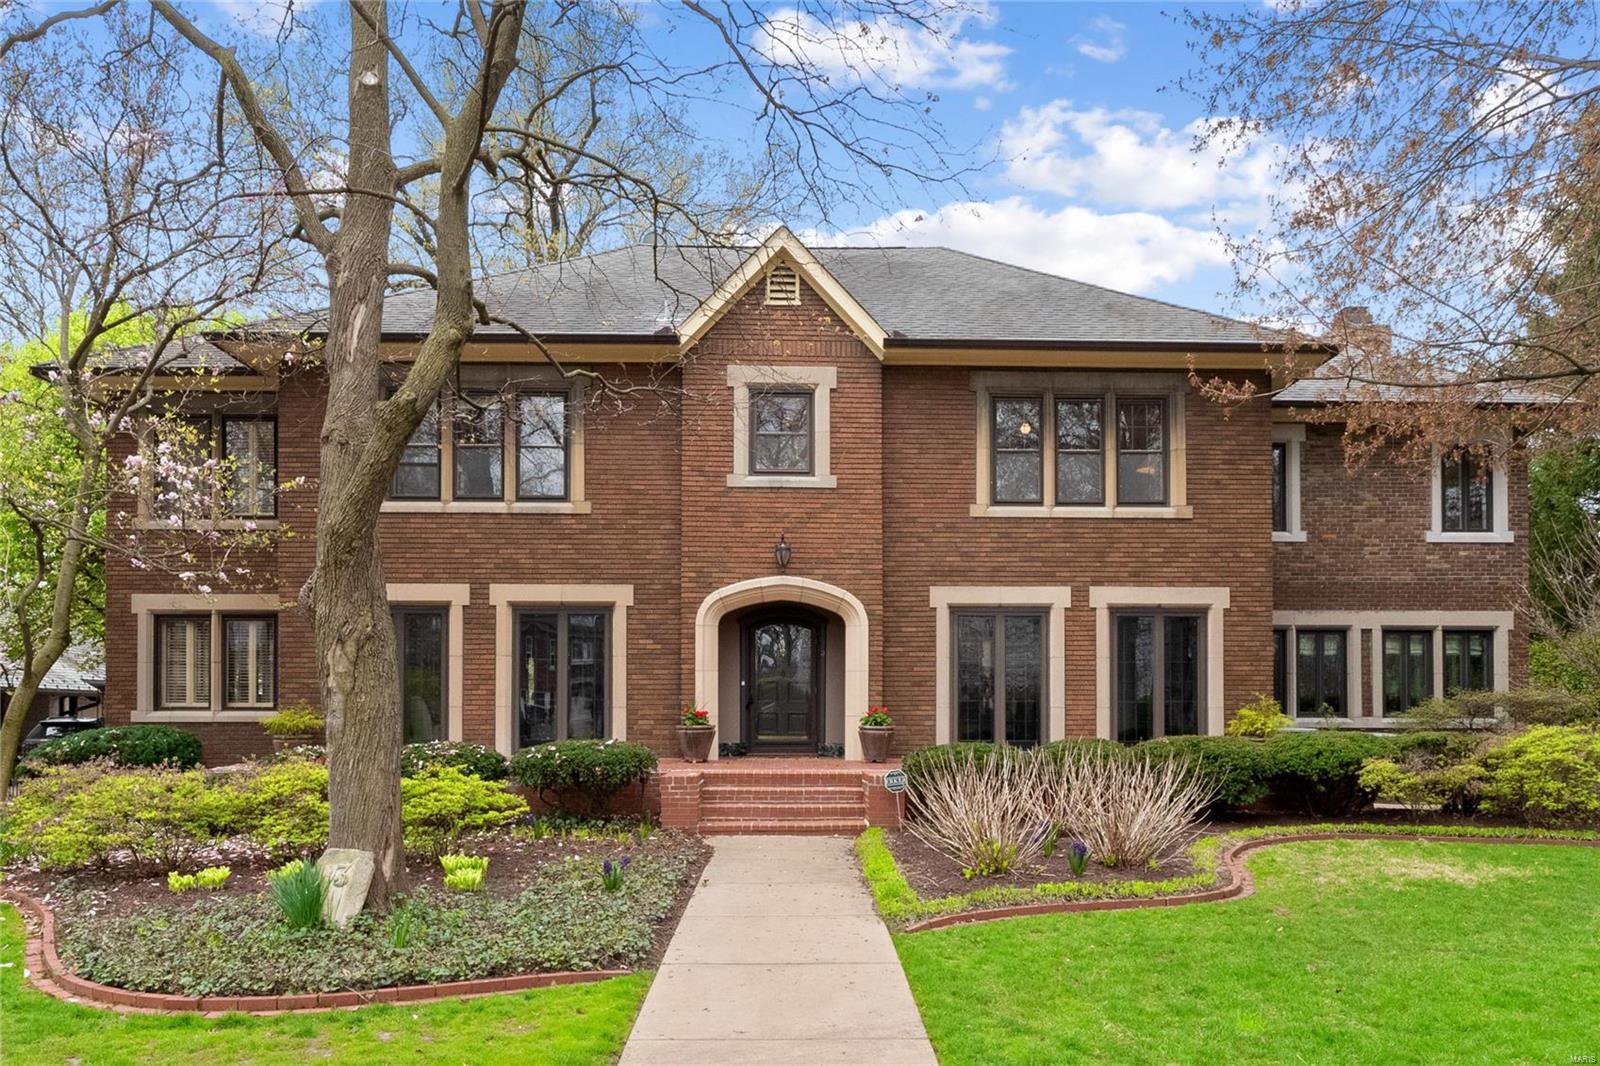
Clayton’s most stately home in sought after Claverach Park. The 1929 home hosts a center hall plan, and numerous oversized rooms, making it an ideal choice for entertaining. Built-ins & bonus features elevate the space, creating function within the beauty of historic craftsmanship. Leaded glass windows & French doors create wonder throughout the home as you tour the grounds. Spanning 3 floors of the home are 5 bedrooms, 5.5 baths, and upgraded features such as heated floors, 2nd floor laundry, walk-in closets, & spa-like bath amenities. Outside, heated pebble-tec pool await you w fabulous stone patio, gas bbq line, & fenced-in landscaped yard. Bomanite driveway leads to back of house w an oversized (12' 8" ceiling) 2-car rear-entry garage. Finished basement incl. half bth & area for gym, plus large unfinished area w laundry hook up, workbench area, & access to backyard. 4 zones to adequately heat & cool, furnace & water heater (2020), 2 gas firepl, security system, & built-in speakers. Additional Rooms: Mud Room, Sun Room
#20021168

St Louis

3 Crestwood Drive

5 Beds

5 Baths

6,189 Sq.Ft.

$1,790,000

MLS#: 20021168
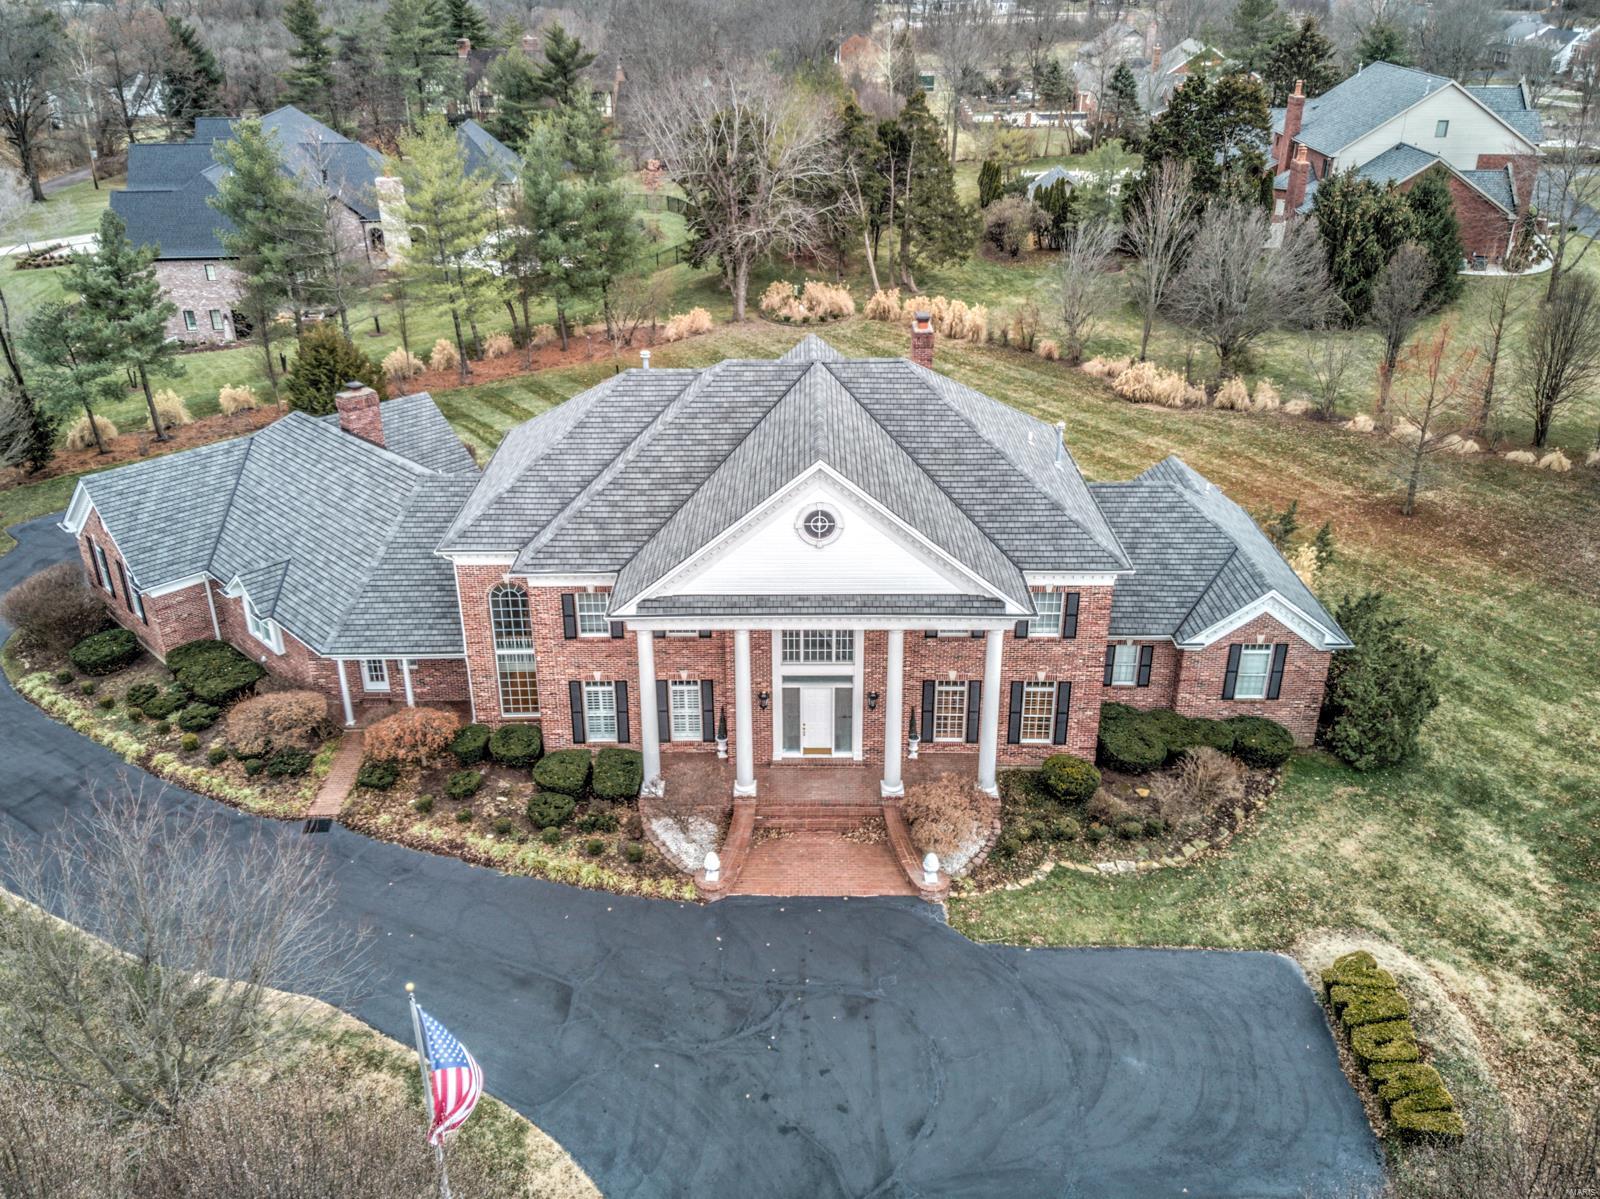
Magnificent residence in a quiet gated community. All brick construction. Built by Rehnquist. Level two-acre lot with mature trees, gardens, and fountains. Two story entry foyer with curved staircase. Two story great room with window wall and wet bar. Gourmet kitchen with center island, granite countertops, high-end appliances, and walk-in pantry. Luxury master suite with 10' coffered ceiling, two walk-in closets, vaulted bathroom, walk-in shower, soaking tub, and dual vanities. Hearth room with floor-to-ceiling brick fireplace. Finished lower level with office, gym, media room, sunken living room, game room, bathroom, cedar closet, sauna, wet bar, full kitchen, stone fireplace, and recessed lighting. Large main level laundry room. Nine foot second level ceilings. Four car garage with man door and private stairs to basement. Extensive mill-work. Central vacuum. Dual covered front porches. Large patio. Circle drive. Quick access to 40 and 270.
#20002034

St Louis

25 Country Life Acres Street

5 Beds

5 Baths

8,096 Sq.Ft.

$1,790,000

MLS#: 20002034
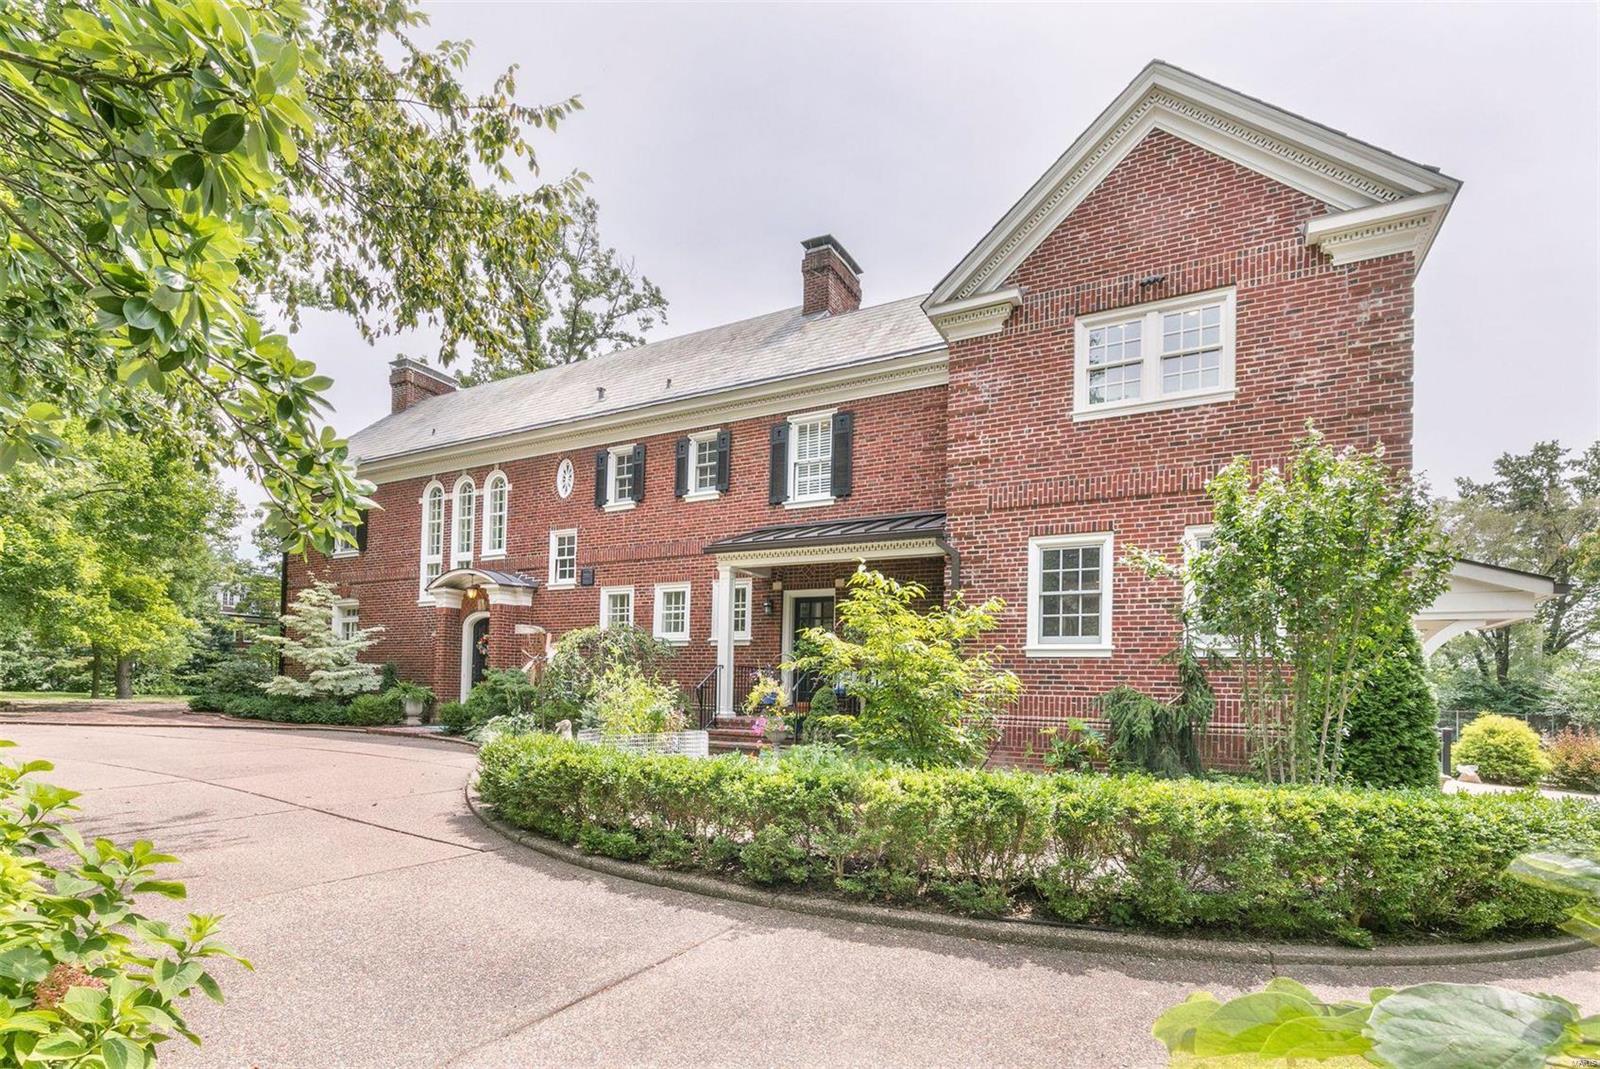
Modern elegance dovetailed w/classic architecture transcending styles & fashion. In a word, Obsession. Set amongst manicured grounds, enjoy peaceful living & warm sense of community. Ideal proximity to restaurants, shops & a selection of premier schools all within walking distance. With over 6000 sq ft of living space, the sweeping staircase draws you into a layout made for entertaining. Interior flows effortlessly from the open living space to beyond the french doors: garden of eden, covered patio to admire views of landscape & deck overlooking tennis court. Sleek glorious kitchen connecting to the great room & creative office. A working elevator plucked out of the 1920's to peruse to the 2nd floor where you'll find laundry room fit for a seamstress & master suite complete with walk-in closet & ensuite fit for the Royals~full 3rd floor for more living space along w/ walkout LL w/gym/full bath. Coastal Magazine "beach cottage" carriage house above the 3 car garage spells perfection.
#19067125

Clayton

16 Southmoor Drive

7 Beds

4 Baths

6,068 Sq.Ft.

$1,790,000

MLS#: 19067125
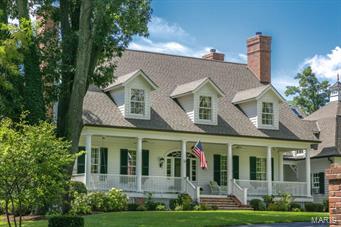
Rarely does a shining opportunity such as this come available.  Your very own country estate so centrally located you feel as though you're a world away yet every convenience is yours in 15 minutes or less.  Occupying 2.3 secluded acres surrounded by mature trees is an idyllic story and a half home custom designed in classic American style.  A columned front porch welcomes guests warmly into your thoughtfully designed home.  Uncompromising attention to authentic materials and beautifully functional details ensure that every moment is one to be cherished.  The main floor consists of flowing public spaces perfect for entertaining and private ones for your reprieve including a sumptuous main-floor master suite. The second floor comfortably hosts five generously proportioned bedrooms and private relaxation area. The lower level is finished for fun and functionality with a space for everyone.  To experience this property is simply a pleasure. Additional Rooms: Mud Room
#15049118

Creve Coeur

320 N Mosley

6 Beds

5 Baths

8,089 Sq.Ft.

$1,790,000

MLS#: 15049118
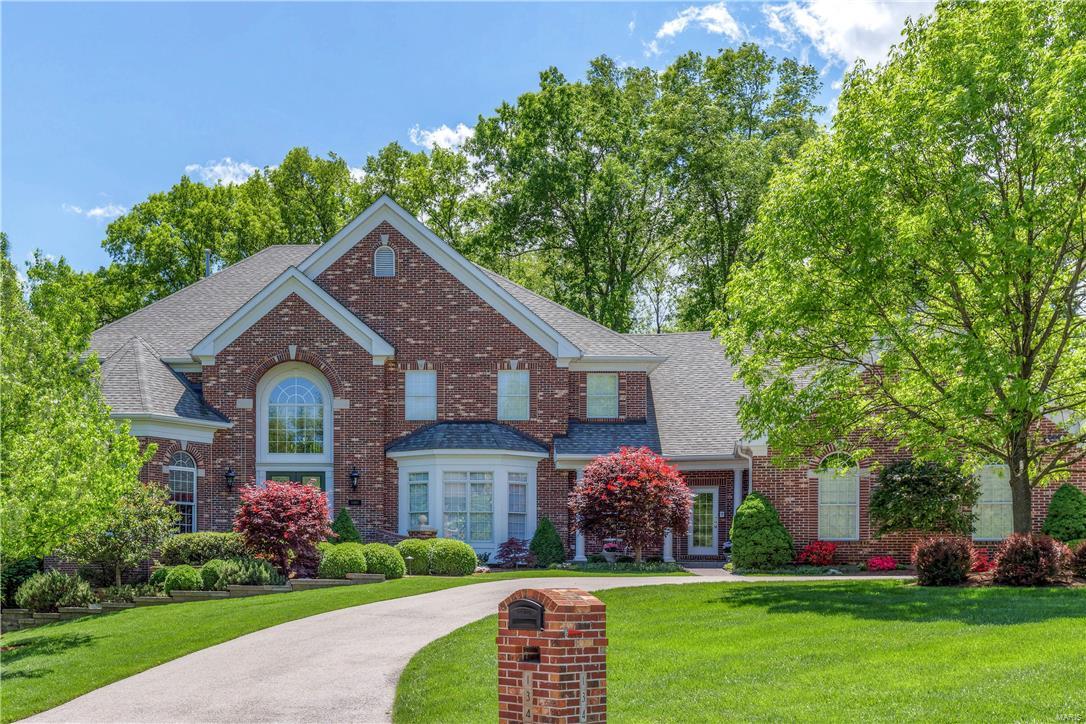
Exquisite 1.5-sty Estate home! Grand 2-sty marble foyer highlighted by dramatic curved staircase leads to library-paneled study w/ built-in bookcases, formal dining room with wide bay window & architectural columns & spectacular great room with marble fireplace, wet bar & 2-sty wall of windows. Designer kitchen with custom maple cabinetry, granite countertops, premium  appliances, butler’s pantry & center island adjoins light-filled breakfast room with convenient planning center & vaulted hearth room with floor-to-ceiling brick fireplace. Coffered master bedroom suite with His & Hers walk-in closets & beautifully appointed bath with Pearl tub offers an appealing retreat. Front & rear staircases access 3 additional bedroom suites with generous room dimensions. Builder-finished walk-out Lower Level includes recreation room, game room with wet bar, workout room & full bath. Impeccably landscaped cul-de-sac lot with covered patio, sport pool & 4-car garage. Over 7200 sq ft of living space!
#18005032

Town and Country

13402 Mason Grove Lane

4 Beds

5 Baths

7,239 Sq.Ft.

$1,790,000

MLS#: 18005032

Price reduced
Set behind a circular drive and framed by stately columns, this impressive all-brick Creve Coeur estate makes a memorable first impression. Set on just over an acre, the property offers the rare combination of expansive living space, timeless architecture and a remarkably private, tree-lined setting—yet remains conveniently close to major highways, hospitals, shopping, restaurants and some of St. Louis’ most sought-after amenities, including Bellerive Country Club. From the moment you arrive, the home feels more like a private estate than a typical suburban residence.
Inside, a dramatic two-story foyer with a grand staircase sets the tone for the scale and elegance found throughout. 
Newly installed light hardwood flooring flows into the spacious great room, where a brick wood-burning fireplace, custom built-ins, recessed lighting and crown molding create a warm and sophisticated gathering space. A wet bar just off the foyer is outfitted with a new wine/beverage cooler and adds an inviting touch for entertaining. The open design continues into the kitchen and breakfast room.
The kitchen features rich cherry cabinetry, granite countertops, a center island, breakfast bar, stainless steel appliances including a built-in refrigerator, tile backsplash and under-cabinet lighting. The adjoining breakfast room features a second brick fireplace and a staircase leading to the bedroom level. French doors open to the main-level primary suite, offering dual walk-in closets, crown molding and recessed lighting, along with a luxurious bath featuring a jetted tub, separate shower, dual sinks and seated vanity area. The suite also provides access to a private office, which is additionally accessible from the hallway.
A formal dining room with wainscoting and crown molding, two powder rooms and a spacious laundry room complete the main level.
Upstairs, four generously sized bedrooms each feature their own private ensuite bath, creating exceptional comfort and privacy for family and guests. At the center of the bedroom level, a spacious loft-style living area provides flexible space for gaming, relaxing or gathering. A separate bonus room offers even more versatility as an office, guest space or additional living area. A secondary staircase leads to a third-level bonus room—a tucked-away space ready to become a home office, exercise room, playroom or whatever best fits your lifestyle.
The finished walkout lower level expands the possibilities even further, with a large recreation room, full bar and kitchen complete with dishwasher, oven, microwave, ice maker and sink. There is ample room to create dedicated areas for billiards or poker, dining, gaming and entertaining, plus a full bath and another flexible bonus room ideal for exercise, office or guest space. A slider opens directly to the backyard patio and private pool area.
Outside, the setting is truly special. Mature trees surround the property, creating a secluded, shaded backdrop that makes the backyard feel like a hidden oasis. The fenced in-ground pool, equipped with a new heater, provides a private retreat for summer days and entertaining. A composite deck overlooks the wooded backyard, while the three-car rear-entry garage provides generous parking and storage. A roof less than five years old adds to the home's appeal.
With its stately presence, designer-inspired interiors, exceptional craftsmanship, expansive flexible living spaces and rare sense of privacy, this Creve Coeur estate offers a remarkable lifestyle in a location that puts virtually everything St. Louis has to offer within easy reach.
#26053681

Creve Coeur

12923 Conway Road

5 Beds

6 Baths

6,860 Sq.Ft.

$1,790,000

MLS#: 26053681
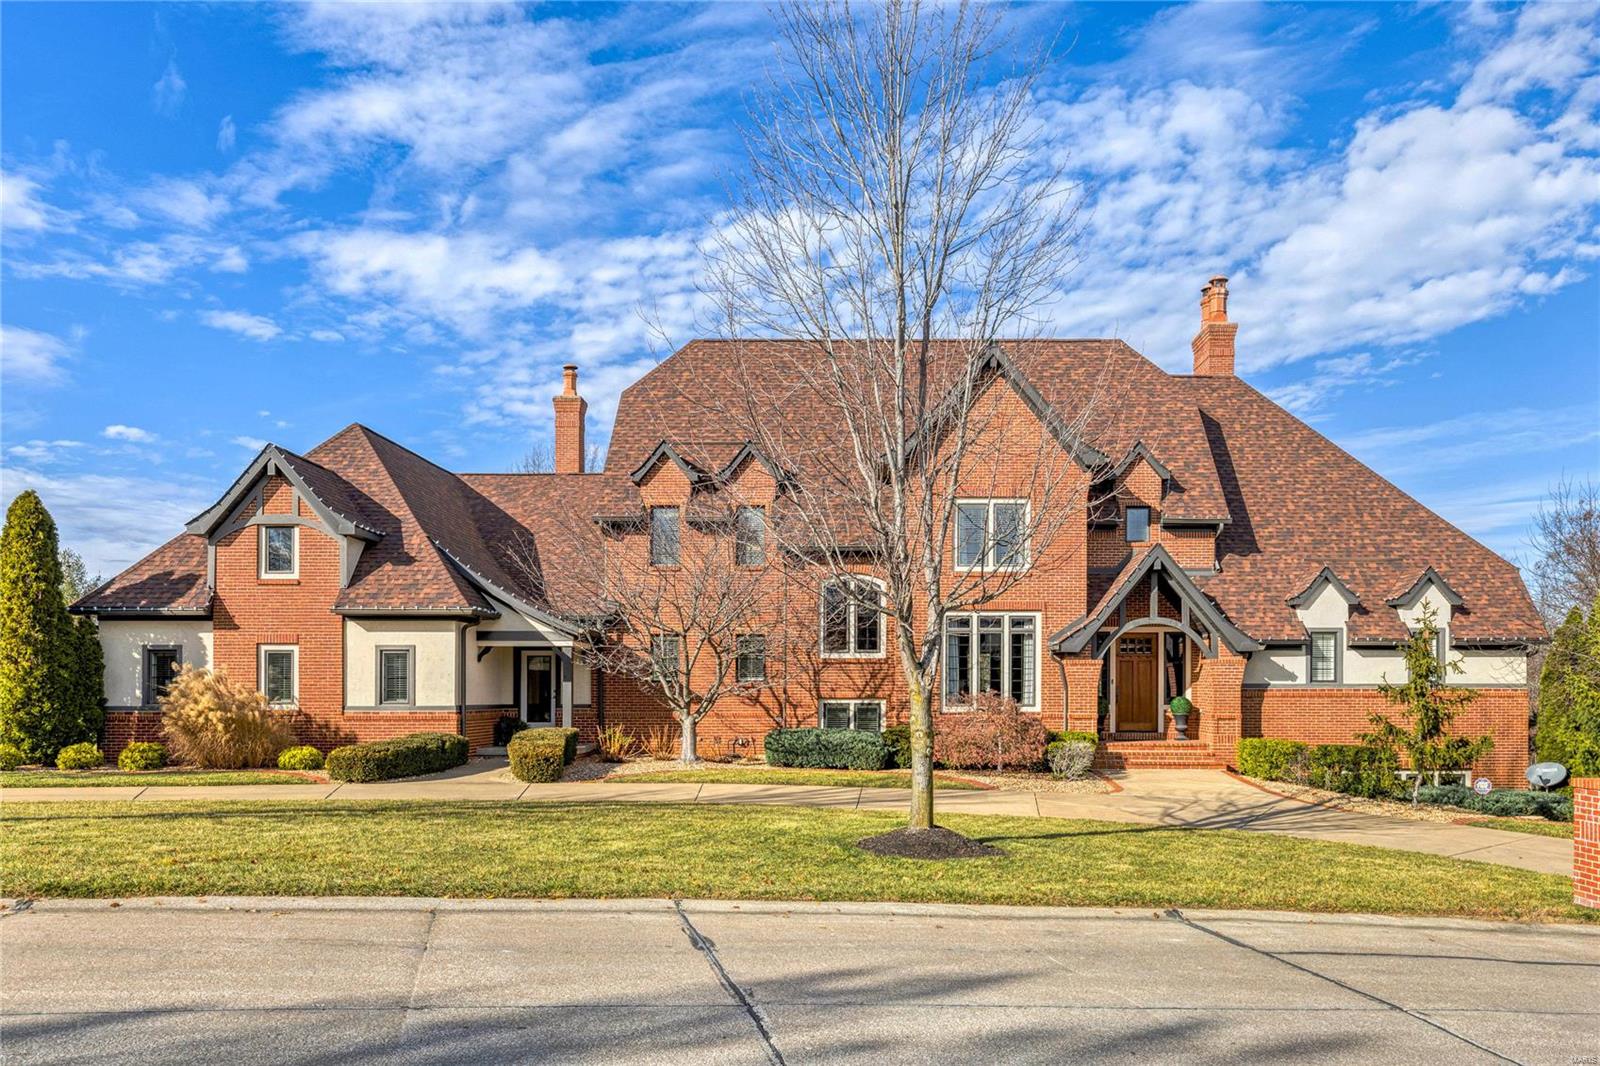
This Schaeffer constructed; Dick Busch designed estate home on 1.78 acres in Prestigious WindCastle is enhanced by the finest craftsmanship & meticulous attention to detail. Gracious entry foyer leads to grand room with dramatic vaulted ceilings highlighted by wood beams, masonry fireplace & floor to ceiling windows with transoms. French doors open to handsome library with built-in bookcases. State-of-the-art kitchen with custom buff cabinetry, granite countertops, professional quality appliances and large center island adjoins breakfast room and hearth room with stone fireplace accented by built in bookcases. Primary bedroom offers an appealing retreat featuring, marble bath and access to private deck. Second floor features 3 additional bedroom suites. Walk out Lower Level with billiard room, recreation room with gas fireplace, fitness studio, 1,000 bottle wine cellar, 5th bedroom & full bath. Professionally landscaped grounds include 2 patios, screened-in-porch, & 4-car garage. Additional Rooms: Mud Room
#23071026

St Charles

38 Windcastle Drive

5 Beds

4 Baths

7,391 Sq.Ft.

$1,789,000

MLS#: 23071026
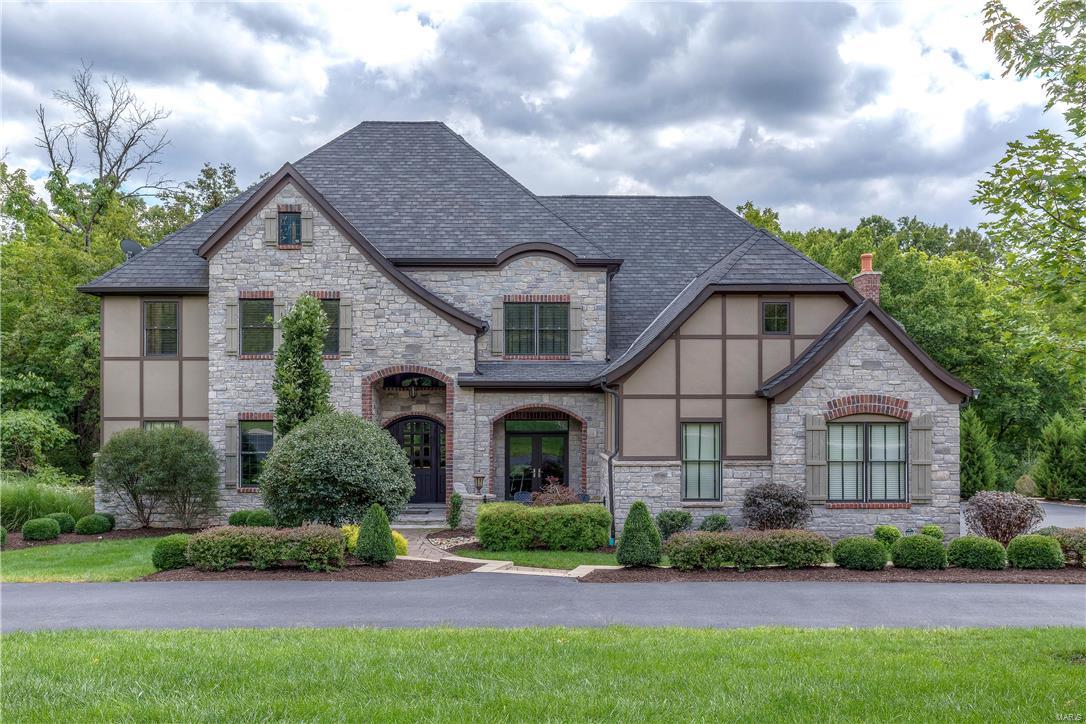
Exquisite Newer custom home on 1-acre private lot. Exceptional Exec Home with Open floor plan & uncompromised craftsmanship throughout. 1.5 story with 5 bedrooms & 6 baths. Soaring beamed ceilings, extensive custom millwork. 2 story foyer opens to study w/built ins. Private dining room has French door to patio opens to Butler's Pantry. Stunning Great room w/coffered beamed ceiling, arch stone pillars, wood flooring w/tile inlay, built ins, pass thru wet bar. State of the Art Kitchen, custom cabinets, Thermadore appliances, huge center island, sunny breakfast room, opens to vaulted hearth room w/gas FP. Coffered ceilings in Main floor master suite w/morning bar, refrigerator. Luxurious master bath with his/hers vanities, walk in closets. Upstairs has 3 bedrooms: 1 w/private bath & 2 w/Jack N' Jill baths plus a huge loft/family room. Finished walk out lower level has wine cellar, stunning bar/rec room, 5th bedroom w/private bath. 3 car garage. In the heart of Town & Country!
#17072177

St Louis

12926 Huntbridge Forest Drive

5 Beds

4 Baths

5,081 Sq.Ft.

$1,789,000

MLS#: 17072177

1 ... 166 167 168 169 170 ... 666
* Listings identified with the FMLS IDX logo come from FMLS and are held by brokerage firms other than the owner of this website. The listing brokerage is identified in any listing details. Information is deemed reliable but is not guaranteed. If you believe any FMLS listing contains material that infringes your copyrighted work please review our DMCA policy and learn how to submit a takedown request. Ā© 2024. First Multiple Listing Service, Inc.

Send a message

Message successfully sent.

Your message

What is 3 + 4 ?

Reason for contacting?

I agree to receive email communication and understand I can unsubscribe at any time.

I agree to be contacted by Rock Island Realty via call, email, and text for real estate services. To opt out, you can reply 'stop' at any time or reply 'help' for assistance. You can also click the unsubscribe link in the emails. Message and data rates may apply. Message frequency may vary. Privacy Policy

Sign Out

Virtual Assistant

Would you like to take the next step with this property? We can help you schedule a showing or virtual tour, or send you more details.

Yes, I would like more information.

Thank You for Your Reply, One of Our Agents will contact you as soon as possible

No, maybe later.

Thank you, you can always contact me via email, phone number or through the contact form.

Realhub AI

Lucy - Your AI-Powered Realtor

Update Your Temporary Password

Personalize your search

Enter your email and we'll notify you immediately when new listings match what you're looking for.

or enter email address

Already have an account ? Login here

Continue your home search

I agree to receive communications and understand I can unsubscribe at any time.

I agree to be contacted by Rock Island Realty via call, email, and text for real estate services. To opt out, you can reply 'stop' at any time or reply 'help' for assistance. You can also click the unsubscribe link in the emails. Message and data rates may apply. Message frequency may vary. Privacy Policy

Already have an account ? Login here

We use cookies

We use cookies primarily for analytics to enhance your experience. By accepting, you agree to our use of these cookies. You can manage your preferences or learn more about our cookies policy.
