Features & Amenities

Interior

  • Other Interior Features

    Beamed Ceilings, Bookcases, Built-in Features, Cathedral Ceiling(s), Chandelier, Crown Molding, Double Vanity, Eat-in Kitchen, Entrance Foyer, High Ceilings, Kitchen Island, Natural Woodwork, Open Floorplan, Recessed Lighting, See Remarks, Soaking Tub, Stone Counters, Storage

  • Total Bedrooms

    4

  • Bathrooms

    4

  • Above Grade Finished Area

    5097.0

  • Basement YN

    YES

  • Cooling YN

    YES

  • Cooling

    Central Air, Electric, Zoned

  • Fireplace YN

    YES

  • Heating YN

    YES

  • Heating

    Forced Air, Zoned, Exhaust Fan

  • Main Level Bedrooms

    2

  • Pet friendly

    N/A

Exterior

  • Garage

    Yes

  • Garage spaces

    2

  • Construction Materials

    Brick, Stone

  • Patio and Porch Features

    Covered, Patio, Rear Porch, See Remarks, Side Porch

  • Pool

    No

  • View

    Park/Greenbelt

Area & Lot

  • Lot Features

    Back Yard, City Lot, Corner Lot, Few Trees, Front Yard, Level, Near Public Transit, Sprinklers In Front, Sprinklers In Rear

  • Lot Size(acres)

    0.34

  • Lot Size(square feet)

    14,810

  • Property Type

    Residential

  • Property Sub Type

    Single Family Residence

  • Architectural Style

    Historic, Manse, Traditional, Victorian

Price

  • Sales Price

    $1,795,000

  • Tax Amount

    $13,540

  • Financing Options

    Cash, Conventional

  • Sq. Footage

    6,622

  • Price/SqFt

    $271

HOA

  • Association

    No

School District

  • Elementary School

    Sigel Elem. Comm. Ed. Center

  • Middle School

    Long Middle Community Ed. Center

  • High School

    Vashon High

Property Features

  • New Construction

    NO

  • Ownership

    Private

  • Sewer

    Public Sewer

  • Water Source

    Public

Schedule a Showing

Showing scheduled successfully.

<
>
IN PERSON
VIA CHAT

What is 3 + 4 ?


Change time

Mortgage calculator

Estimate your monthly mortgage payment, including the principal and interest, property taxes, and HOA. Adjust the values to generate a more accurate rate.

Your payment

Principal and Interest:

$

Property taxes:

$

HOA fees:

$

Total loan payment:

$

Total interest amount:

$

Location

County

St Louis City

Elementary School

Sigel Elem. Comm. Ed. Center

Middle School

Long Middle Community Ed. Center

High School

Vashon High

Listing Courtesy of Adam Briggs, RE/MAX Results

RealHub Information is provided exclusively for consumers' personal, non-commercial use, and it may not be used for any purpose other than to identify prospective properties consumers may be interested in purchasing. All information deemed reliable but not guaranteed and should be independently verified. All properties are subject to prior sale, change or withdrawal. RealHub website owner shall not be responsible for any typographical errors, misinformation, misprints and shall be held totally harmless.

Agent Emily Kostuke

Agent / RealtorĀ®

Emily Kostuke

Call Emily today to schedule a private showing.


* Listings on this website come from the FMLS IDX Compilation and may be held by brokerage firms other than the owner of this website. The listing brokerage is identified in any listing details. Information is deemed reliable but is not guaranteed. If you believe any FMLS listing contains material that infringes your copyrighted work please click here to review our DMCA policy and learn how to submit a takedown request.Ā© 2024 FMLS.
Some homes are beautiful. Others are memorable. And every so often, an opportunity comes along that may only present itself once in a lifetime. Tucked into the heart of Lafayette Square and facing the park, this extraordinary residence on prestigious Park Avenue began life in 1869 as the Church of the Unity and is now the oldest church on the square. Designed by architect Frederick Raeder, who in 1874 became the first person appointed to lead the School of Architecture at Washington University, the building's remarkable original character remains at the heart of this extraordinary private residence. From the soaring 26-foot tall arched ceilings and exposed wood beams to the enormous stained-glass double doors and magnificent stained-glass windows, the architecture creates a sense of scale, character and history that simply cannot be recreated.

Yet for all its drama, this is not a home that feels like a museum. Thoughtfully transformed for modern living, it offers generous living and entertaining spaces, including a main-floor primary suite and a second bedroom on the main level—an uncommon advantage in a neighborhood where most of the homes place the primary suite upstairs. Four bedroom suites in all, an expanisve masterfully designed chef's kitchen, main-level laundry, potential theater/game room and wine cellar in the lower level and an attached, finished garage with both heating and cooling provide the comfort and functionality expected of a truly exceptional residence. And when it comes time to entertain, the scale and character of this home make it possible to host gatherings on a level few private residences could ever accommodate—from intimate dinners to some of the most lavish celebrations imaginable, all within a setting your guests will never forget.

The outdoor spaces offer an entirely different experience. Just off the kitchen, a covered porch leads to a private patio tucked beneath mature trees and illuminated by string lights—a wonderfully peaceful retreat where filtered sunlight, quiet evenings and the surrounding greenery create a setting that feels almost magical. A separate rear yard provides a perfect spot for four-legged family members, while the expansive front lawn, larger than many entire lots in Lafayette Square, offers an abundance of possibilities for entertaining, gardening, play or simply enjoying the extraordinary setting directly across from Lafayette Park.

More than a home, this is the kind of place that becomes part of your identity—a conversation piece that friends remember, visitors talk about and everyone who enters will have a story to tell. Perhaps most fittingly, the current owners found a way to honor the history of these walls in the most personal way possible. When they began planning their wedding, they realized they didn't need to search for the perfect venue—they were already living in it. Beneath these soaring ceilings, surrounded by family and friends, they exchanged their wedding vows and began the next chapter of their lives.

They were married here.

Now, this extraordinary home is ready for someone else to begin theirs.

2123 Park Avenue

Message successfully sent.

What would you like to know?

What is 3 + 4 ?

I agree to receive email communication and understand I can unsubscribe at any time.

I agree to be contacted by Rock Island Realty via call, email, and text for real estate services. To opt out, you can reply 'stop' at any time or reply 'help' for assistance. You can also click the unsubscribe link in the emails. Message and data rates may apply. Message frequency may vary. Privacy Policy

Related Properties

New on site 1 day ago
An Extraordinary Soulard Residence | A Private Courtyard Estate with Guest Cottage

Some homes are beautiful. Others are unforgettable.

Tucked behind custom wrought iron gates in the heart of historic Soulard, this extraordinary 2019-built residence offers a rare combination of architectural sophistication, exceptional outdoor living, and timeless St. Louis character.

The moment you enter the gates, the experience begins. A breathtaking, professionally designed courtyard unfolds before you, featuring lush landscaping, elegant brick pathways, intimate gathering spaces, and a spectacular cascading stone waterfall. Rising above this private oasis, expansive two-level covered outdoor living areas create a dramatic architectural backdrop, with multiple access points seamlessly connecting the home to its magnificent surroundings. This is more than a courtyard. It is an outdoor sanctuary designed to be experienced and enjoyed.

Inside, the attention to detail is equally impressive. Soaring ceilings with exposed beams, beautiful hardwood floors, sophisticated finishes, and abundant natural light create interiors that feel both grand and inviting. The stunning chef's kitchen, with its oversized center island, custom cabinetry, and premium appointments, opens effortlessly to generous dining and entertaining spaces. Three fireplaces throughout the property add warmth and ambiance, while numerous French doors blur the distinction between indoor and outdoor living.

The luxurious primary suite offers a private retreat with a spacious sitting area, fireplace, an impressive double-sided walk-in closet, and a beautifully appointed bath featuring a freestanding soaking tub, oversized shower, and elegant double vanity. Thoughtfully positioned laundry facilities add everyday convenience. Each bedroom enjoys the privacy of its own ensuite bath.

Technology has been integrated throughout the residence, including an extensive surround sound system, security cameras, a dedicated technology center, and tankless hot water.

Adding another remarkable dimension to this offering is the separate guest cottage, rich with character and versatility. Exposed brick, a fireplace, distinctive spiral staircase, kitchen, and private laundry create a charming independent living space ideal for extended family, overnight guests, a private retreat, or potential income-producing use.

Situated on a prominent corner lot in one of St. Louis City's most beloved historic neighborhoods, this remarkable property delivers the craftsmanship and conveniences of modern construction within a setting steeped in architectural heritage.

A private urban oasis. An exceptional residence. A rare opportunity to own something truly distinctive in historic Soulard.
#26065712

St Louis

2220 Menard Street

3 Beds

3 Baths

4,540 Sq.Ft.

$1,500,000

MLS#: 26065712

Custom-designed and built as a one-of-a-kind home in a sought-after Webster Groves location. This is new construction for buyers who expect more: a luxury lifestyle home built with materials well above the typical new-build standard, and a rare quality option in one of St. Louis’s most coveted neighborhoods. Five bedrooms, five baths and three distinct living areas (the great room, a loft and a finished lower level) give everyone room to spread out. Site-finished white oak floors and stairs set the tone throughout, anchored by a striking three-story cable-rail staircase and a gas fireplace. Terrazzo and tile baths plus skylights with motorized shades, bring a curated, custom level of finish to everyday living. The chef’s kitchen is made for serious cooking and easy entertaining with LG appliances, quartz and granite counters, a 10' island, a butler’s pantry and custom slim shaker cabinetry. Bring entertaining to multiple levels with two additional dry bars. The primary suite is a true retreat, featuring a radiant-heated bath floor, instant hot water and a custom closet. Quality runs deeper than the finishes. Brick and LP SmartSide exterior, Andersen 400 Series windows, a Class 3 impact-rated roof with a 50-year warranty, a waterproofed foundation and zoned high-efficiency HVAC mean this home is built to last for decades. It’s also wired for what’s next, with AV pre-wire and a 624 sq. ft oversized detached garage with 50-amp EV charging. Outside, a covered porch and a covered patio with dual heaters extend your living space well into the cooler months. An LG washer and dryer are included. Enjoy the convenience of being close to the Recreation Center, major highways and downtown Webster. See the extensive feature sheet in supplements for more information.
#26062116

St Louis

335 Southside Avenue

5 Beds

4 Baths

4,123 Sq.Ft.

$1,599,000

MLS#: 26062116

Luxury Living Redefined in The Enclave at Greenbriar! Discover an exceptional blend of sophistication, space and carefree living in this newly built luxury townhome in desirable Des Peres. Offering nearly 4,500 square feet of beautifully appointed living space, 3 bedrooms and 4.5 baths, this distinctive residence combines the spaciousness of a larger home with the convenience of low maintenance living. Situated on its own lot with a fenced backyard, this remarkable property showcases extensive upgrades and thoughtful design throughout. The welcoming entry foyer features 10 foot ceilings, engineered hardwood flooring and an expansive hall closet, opening to a bright, open floor plan ideal for everyday living and entertaining. The inviting living room offers a ceiling fan and convenient half bath, while the dining area flows seamlessly into the stunning kitchen. Custom 42 inch cabinetry with crown molding, soft close drawers, built in organizers, a dedicated mixing stand, under cabinet lighting and a 6 burner gas range provide exceptional functionality. An oversized center island with sink and dishwasher offers additional workspace and seating. The adjoining hearth room features a gas fireplace and transom windows, while an 8 foot sliding glass door opens to a private, fenced sitting area with an oversized patio overlooking mature trees. A private elevator provides convenient access between levels. The second floor features an expansive primary suite with a separate sitting area and 2 walk in closets with custom organizational systems. The luxurious en suite bath includes a wet room with soaking tub, shower and tile surround, adult height double vanities and separate water closet. A dedicated laundry room offers custom 42 inch cabinetry, quartz countertops and a stacked washer and dryer. Bedrooms 2 and 3 each feature ceiling fans and private en suite baths with adult height vanities, walk in showers, built in benches and tile surrounds. The versatile third floor offers a private office, additional full bath and spacious family or game room enhanced by 2 skylights, transom windows, recessed lighting and a ceiling fan. Additional closet space provides valuable storage, while the full bath features an adult height vanity and walk in shower with bench and tile surround. Completing this exceptional property is an oversized 2 car garage with additional storage, a service door to the backyard and concrete walkway. With generous living spaces, luxurious finishes, abundant storage and multiple private retreats, this extraordinary townhome offers the elegance of a substantial home with the ease of carefree living in sought after Des Peres.
#26065251

St Louis

2 Enclave Drive

3 Beds

4 Baths

4,486 Sq.Ft.

$1,950,000

MLS#: 26065251

More than a residence, 150 Camfield Square is a private luxury retreat designed for seamless living and effortless entertaining. Tucked quietly into an exclusive Creve Coeur enclave with direct neighborhood lake access, this estate sits on a pristine, manicured lot offering rare privacy and refined scale. This brick and stone tudor has been reimagined from top to bottom, practically every wall touched and system modernized with an extensive renovation inside and out 2022-2025. A few highlights that you will love include a year round indoor gunite pool with waterfall and skylights with energy efficient Anderson floor to ceiling patio doors. Chef's kitchen with Wolf, Sub Zero, and Cove by Wolf appliances plus a large granite island, copper sink, custom cabinetry and incredible wall to wall pantry.  Five bedrooms, including a main floor primary ensuite that opens to the patio and pool, an additional mother in law's suite currently being used as an office, and 3 additional beds upstairs. Three full baths, with one spa retreat with jet tub, tv and towel warmer plus 3 additional half baths. Six zone, five app controlled HVAC with 3 of the 5 being brand new including the Dectron indoor pool ventilation. 3 floors of upgraded living with new hardwoods, premium carpet, designer lighting, custom shades, and smart control home with wired sound, app control lighting, irrigation. Also, five fireplaces, fully finished LL with workout space, recreation area, wine tasting room, and storage/workshop area. The perfect entertaining and resort style space THROUGHOUT! The outdoor has circle drive, additional driveway parking, bridge to the upper lot, back gate to the private neighborhood lake and patio.
#26065010

St Louis

150 Camfield Square Drive

5 Beds

3 Baths

8,082 Sq.Ft.

$1,850,000

MLS#: 26065010

Another exceptional new custom home by Weber Enterprises, Inc has just been completed, beautifully staged, and is ready for occupancy in Oak Estates in Ladue Schools. This 1.5-story gem offers 5 bedrooms, 5 full baths, and 1 half bath, with approximately 5,071 SF of living space including the finished lower level. The main-floor primary suite features a tray ceiling and a custom walk in closet. The luxurious primary bath includes a double quartz vanity and a beautiful tiled shower with glass enclosure. Notice the half bath powder room with quartzite vanity top. The kitchen is appointed with Oyster Grey painted maple cabinets with an accented stained Quartz island with Thermador stainless appliances ,including a 5-burner gas cooktop, oven, microwave, and refrigerator, and a separate dry bar with beverage refrigerator, plus an impressive 9' x 7' walk-in pantry. The upper level offers 3 bedrooms, and 3 full baths, plus a spacious loft/family room. Wood, ceramic tile, and carpeted flooring are featured throughout,  with a half bath powder room with quartzite vanity.  Enjoy the convenience of both main-floor and upper-level laundry rooms, along with a custom wood staircase off the entry foyer. Additional amenities include a 3-car garage, irrigation system, rear fenced yard, a low-maintenance composite deck, two-zone HVAC, and attractive stone and vinyl exterior. Don't miss the two electric car chargers,the masonry mailbox to match the home, and the upgraded insulation throughout for sound barrier and efficiency. Join the many newer homes in desirable, close-in Oak Estates, conveniently located near highways, 
the airport, dining, shopping, and Clayton. Walk or bike the nearby path to Old Bonhomme School and Stacy Park.  Why wait to build? This exceptional home is ready and waiting for you now!
#26059078

St Louis

9609 Ashmont Drive

5 Beds

5 Baths

5,051 Sq.Ft.

$1,795,000

MLS#: 26059078

Price reduced
Welcome to 11 High Acres Drive, an extraordinary 1.5-story traditional estate nestled on a sprawling, private 1.46-acre cul-de-sac lot in the heart of the top-rated Ladue School District. Boasting over 5,100 square feet of total luxurious living space, this property offers the perfect blend of elegant scale, modern comfort, and eco-friendly efficiency—highlighted by custom rooftop solar panels (2023) to significantly offset energy costs. New roof, gutters, and downspouts installed in 2023.
 
Inside, discover the separate dining room, leading into the living room that flows into the den featuring a wood burning fireplace.  Continue into a massive entertaining area with exceptional architectural details including custom cabinetry, cathedral ceilings, special millwork, another woodburning fireplace with mantle, and a custom bar with a wet sink.

Beautiful hardwood and luxury vinyl flooring flow throughout the house (2020). The gourmet eat-in kitchen features granite countertops, custom built in cabinets, a center island, professional Thermador stainless steel appliances, and an open layout ideal for seamless entertaining. 
 
Step outside to your private resort-style oasis. The main level opens to a massive screened-in back porch, leading to an expansive outdoor space with freshly tiled patio areas (2026), a painted pool deck (2024), and an in-ground pool complete with a new filter, motor, and cover (2025).  Beyond the pool lies a massive, lush backyard with an included playset. 
 
Additional features include 5 spacious bedrooms all with plantation shutters, 3 full baths, and 2 half baths, dual laundry locations (basement and off the pool deck entrance), a lower level perfectly suited for a home gym with walk-out, an attached 2-car garage, and 3-zoned HVAC systems (updated 2024 & 2026).

This is truly the one you have been looking for, with such close proximity to everything, but tucked away on a tree lined street, with only 15 houses on the lane, for ultimate privacy.
#26053254

St Louis

11 High Acres Drive

5 Beds

3 Baths

5,133 Sq.Ft.

$1,550,000

MLS#: 26053254

Welcome to The Clay Adams! Kirkwood’s Newest Luxury Penthouse Development.  Four custom units each with 3 beds, 3.5 baths and 2,377 sq ft of living space. Each one level unit can be customized to your specific taste.  Open floor plan features Kitchen with large center island that looks out to Private Balcony. Spacious Great Room with large windows adjoins kitchen and balcony as well. All units include Primary Suite with high end Master Bath featuring free standing tub and dual vanities. Beds #2 and #3 are both en suites. In unit laundry. Elevator building with two units on each floor.  Each unit has it's own separate 2 car garage and additional storage included in base price.  Located in downtown Kirkwood at the corner of Clay and Adams across from St.Peters Catholic School.  Privacy, Convenience, and Sophistication in the HEART of Kirkwood at The Clay Adams!
#26053946

St Louis

144 W Adams Avenue 2W

3 Beds

3 Baths

2,377 Sq.Ft.

$1,495,000

MLS#: 26053946

Set on more than four private, wooded acres, this brand-new Mid-Century Modern masterpiece redefines contemporary living with architectural precision and effortless sophistication. A long, dramatic drive leads to the striking facade, where clean lines, expansive glass, and impeccably landscaped grounds create a true sense of arrival. A stunning black metal pivot door opens to soaring ceilings and an open-concept plan bathed in natural light from high transom windows. The living room centers on a sleek linear fireplace, while the designer kitchen impresses with custom cabinetry, a sprawling island, and a built-in coffee bar for refined everyday living. The main-floor primary suite is a private sanctuary, featuring its own covered patio, dual walk-in closets, and a spa-worthy bath with a soaking tub encased in a glass-wrapped shower. A stylish laundry and drop zone complete the main level. Upstairs, a lofted office with a separate sitting area provides the perfect creative escape, while a breathtaking floating staircase with all-glass railings leads to the finished lower level, offering two bedrooms, a full bath, and expansive recreation space. Outdoors, mature trees and total privacy create an inspiring natural backdrop for future amenities or a peaceful retreat. A three-car garage and exceptional craftsmanship throughout complete this modern estate, where design, nature, and serenity exist in perfect balance.
#26052650

St Louis

4513 Du Bourg Lane

3 Beds

2 Baths

3,522 Sq.Ft.

$1,500,000

MLS#: 26052650

Open house
Price reduced
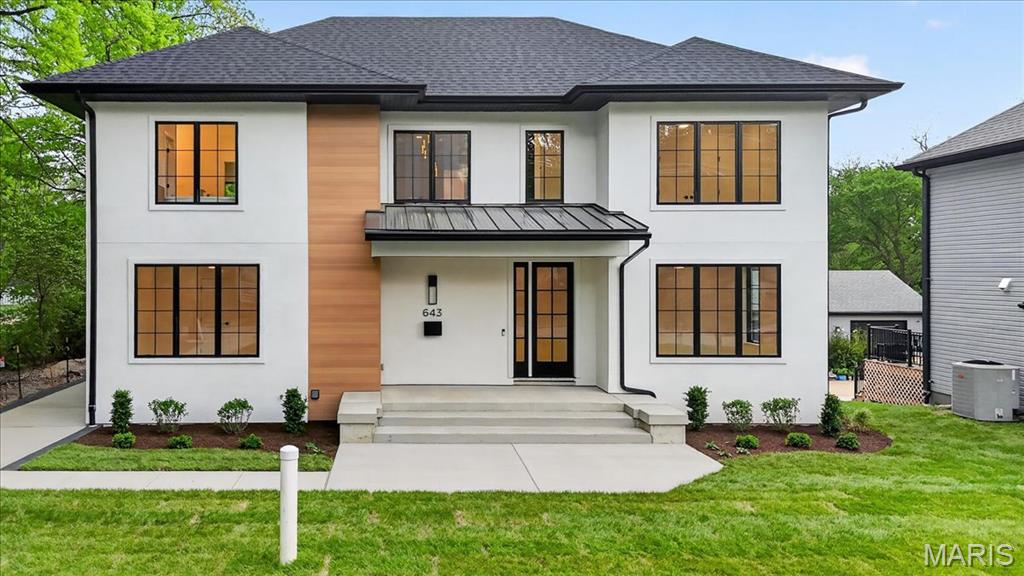
Construction is complete! Rare luxury move-in ready new construction in Webster Groves offering exceptional design, high-end finishes, and nearly half an acre of deep backyard space — an opportunity seldom found in this established community.

The main level showcases beautiful white oak hardwood flooring throughout, a dedicated office, and a spacious open-concept layout designed for modern living. The gourmet kitchen features exquisite custom cabinetry, quartz countertops, large waterfall island, and seamless flow into the living area, creating an ideal setting for entertaining. A main-floor bedroom + accessible full bath provides flexibility for guests or multigenerational living, along with a main-floor laundry + mudroom — one of two thoughtfully placed laundry areas in the home.

Upstairs, you’ll find four generously sized bedrooms including a luxurious primary suite. Equipped with a soaking tub, a spacious spa like shower with a bench and double rain heads, custom white oak vanities with a makeup area between, and a custom walk-in closet. 

As for the other bedrooms, two bedrooms share a Jack-and-Jill bathroom, while another offers its own private ensuite — all featuring custom closet shelving for exceptional organization. A spacious second-floor luxury laundry room adds everyday ease and efficiency.

The finished lower level provides an expansive open rec room complete with a wet bar and space for a beverage cooler, ideal for entertaining or additional living space. A bedroom and full bath offer excellent guest accommodations, while two oversized storage rooms provide incredible flexibility for a home gym, hobby space, or future expansion.
Outside, the property offers a large covered patio, private attached two-car garage, large additional parking pad, and a rare deep backyard providing exceptional outdoor space not often found in newer construction.

Located within the highly sought-after Webster Groves School District and walkable to Avery Elementary, parks, local dining, coffee shops, and retail, this home presents a truly rare opportunity to enjoy luxury new construction in Webster Groves.
#26003609

St Louis

643 Marshall Avenue

6 Beds

5 Baths

4,292 Sq.Ft.

$1,599,900

MLS#: 26003609

Send a message

Message successfully sent.

Your message

What is 3 + 4 ?

Reason for contacting?

I agree to receive email communication and understand I can unsubscribe at any time.

I agree to be contacted by Rock Island Realty via call, email, and text for real estate services. To opt out, you can reply 'stop' at any time or reply 'help' for assistance. You can also click the unsubscribe link in the emails. Message and data rates may apply. Message frequency may vary. Privacy Policy

Sign Out

Virtual Assistant

Would you like to take the next step with this property? We can help you schedule a showing or virtual tour, or send you more details.

Yes, I would like more information.

Thank You for Your Reply, One of Our Agents will contact you as soon as possible

No, maybe later.

Thank you, you can always contact me via email, phone number or through the contact form.

Realhub AI

Lucy - Your AI-Powered Realtor

Update Your Temporary Password

Personalize your search

Enter your email and we'll notify you immediately when new listings match what you're looking for.

or enter email address

Already have an account ? Login here

Continue your home search

I agree to receive communications and understand I can unsubscribe at any time.

I agree to be contacted by Rock Island Realty via call, email, and text for real estate services. To opt out, you can reply 'stop' at any time or reply 'help' for assistance. You can also click the unsubscribe link in the emails. Message and data rates may apply. Message frequency may vary. Privacy Policy

Already have an account ? Login here

We use cookies

We use cookies primarily for analytics to enhance your experience. By accepting, you agree to our use of these cookies. You can manage your preferences or learn more about our cookies policy.