
Property
Beds
3
Full Baths
1
1/2 Baths
None
Year Built
1950
Sq.Footage
1,251
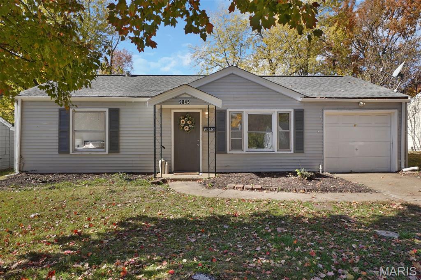
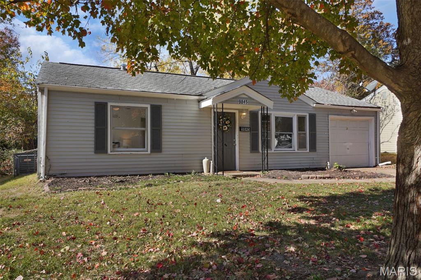
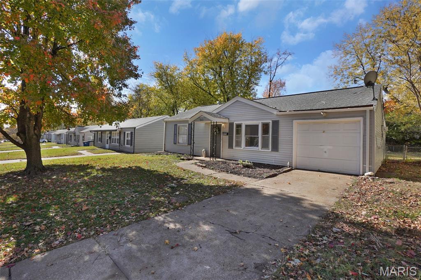
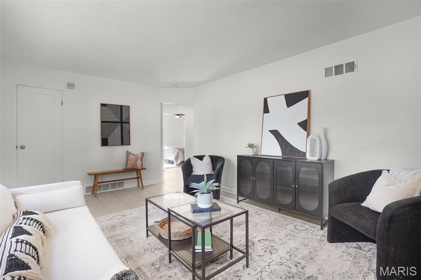
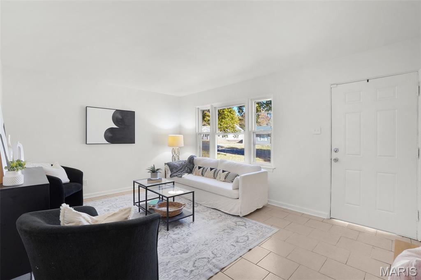
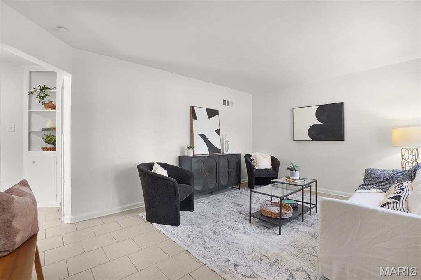
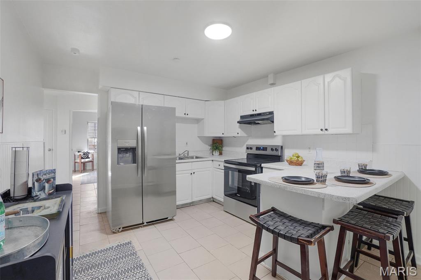
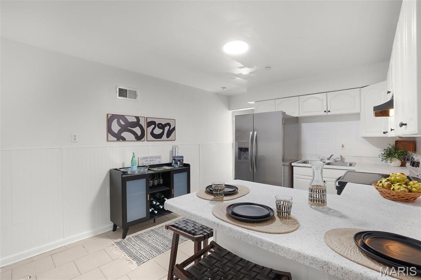
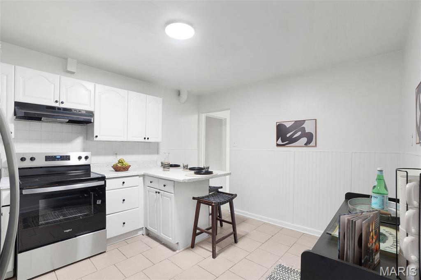
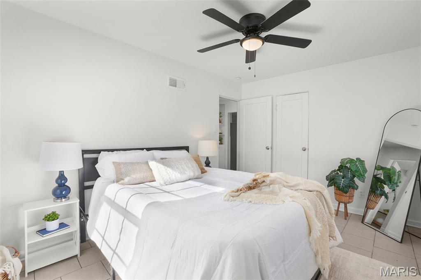
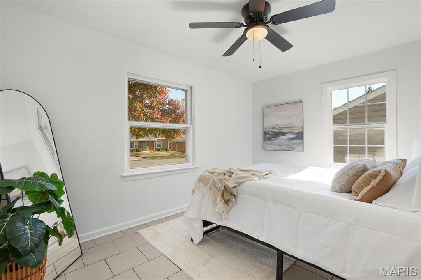
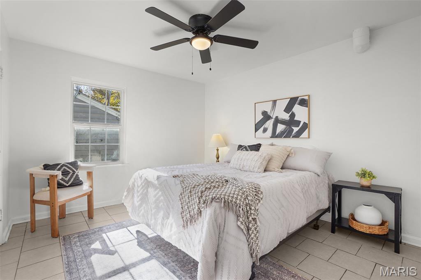
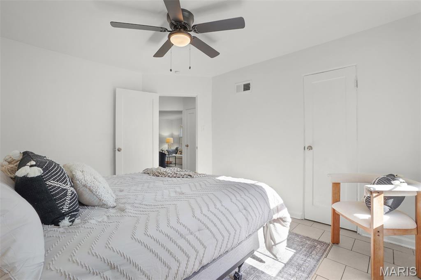
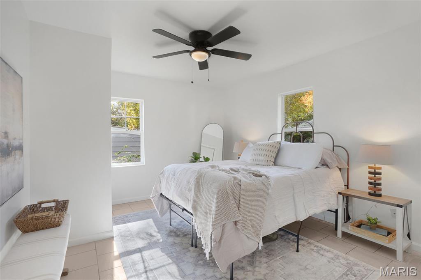
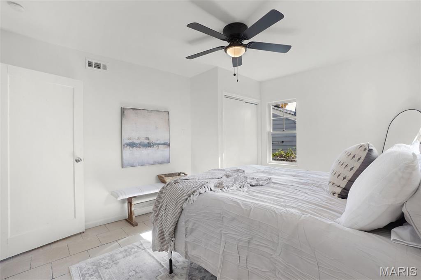
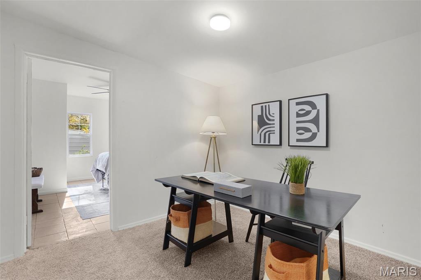
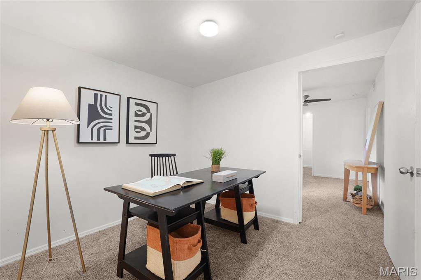
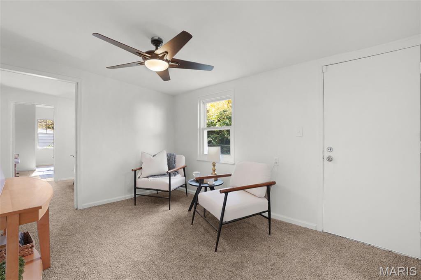
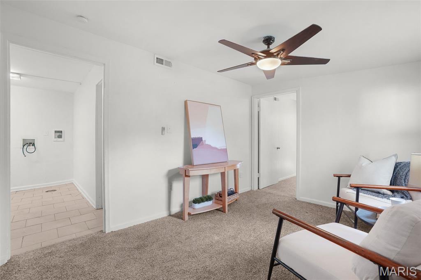
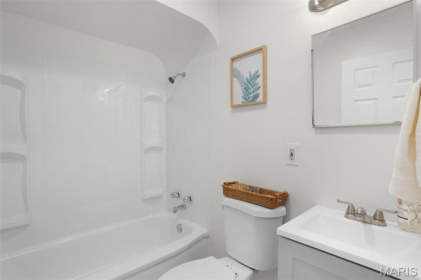
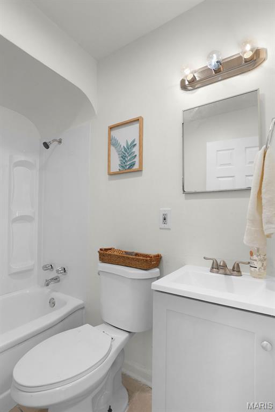
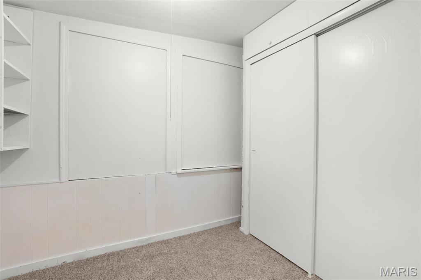
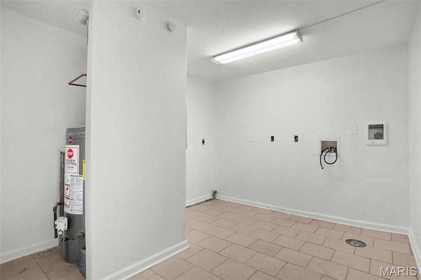
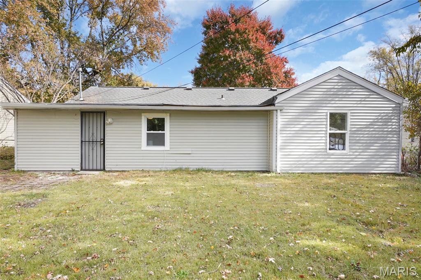
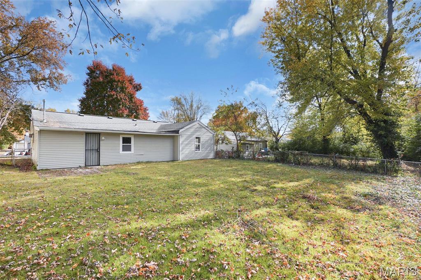
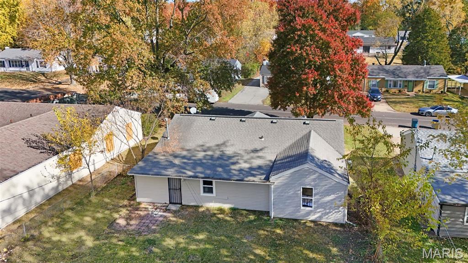
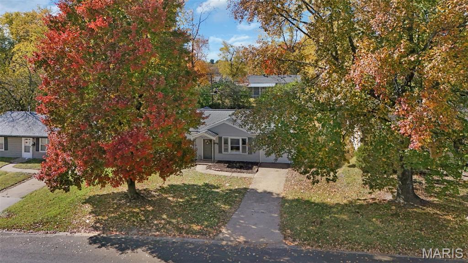
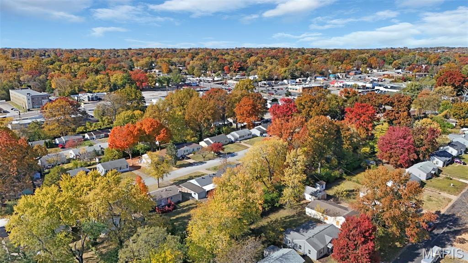
Hello Gorgeous! For Sale or Rent - Owners say get this SOLD & dropped price to **well under market value***! This move-in-ready, updated home with 3 generously-sized bedrooms, bonus room, office, and *main level laundry room* is ready for a family of almost any size! This home features a LARGE living room with space for everyone and an eat-in kitchen with space for a table & a fantastic built-in overhang for bar stools! The brand-new surveillance system, range and refrigerator can stay!! This entire home has so much natural light and has such an inviting floor plan! The primary bedroom connects to the office and could easily convert to whatever your needs may be. Keep it as an office, or turn it into a 4th (walk-thru) bedroom, nursery, or even a huge walk-in closet. The possibilities are endless! The family room overlooks the back yard and connects to a bonus room that could be used as a sleeping area, storage area, sitting room, or with some vision and work, a 2nd bathroom! Outside, you will find a nice-sized, fenced-in lot with room for relaxation or for the kids or pets to play. There's also an attached 1-car garage. What are our favorite features??? Convenience to everything! Main-level laundry!! Large-scale rooms all around!!! This home is eligible for down payment assistance for qualified buyers!! Call the listing agent for more details about down payment assistance. This one is conveniently-located to grocery stores, shopping, restaurants, and everything you need. Just in the listing aerial photograph of the home, you can see a gas station, oil change shop, tire shop, several restaurants, an Empire Beauty, a bus stop, salon/barber, nail salon, Drip Nation, pet grooming, and much more! Wow! Plus, it's centrally located to highways, major arteries, and public transportation. Don't let this one pass!! Owners are willing to negotiate to make this one meet your needs!!!
Features & Amenities
Interior
-
Total Bedrooms
3
-
Bathrooms
1
-
Above Grade Finished Area
1251.0
-
Basement YN
NO
-
Cooling YN
YES
-
Cooling
Central Air
-
Fireplace YN
NO
-
Heating YN
YES
-
Heating
Forced Air, Natural Gas
-
Main Level Bedrooms
3
-
Pet friendly
Number Limit
Exterior
-
Garage
Yes
-
Garage spaces
1
-
Construction Materials
Vinyl Siding
-
Other Exterior Features
Private Yard, Garden
-
Parking
Attached, Concrete, Garage, Garage Faces Front, Off Street, Parking Pad, Paved
-
Patio and Porch Features
Covered, Front Porch, Patio
-
Pool
No
-
View
Neighborhood
Area & Lot
-
Lot Features
Back Yard, Few Trees, Front Yard, Garden, Landscaped, Level, Near Public Transit, Rectangular Lot
-
Lot Size(acres)
0.1722
-
Lot Size(square feet)
7,501
-
Property Type
Residential Lease
-
Property Sub Type
Single Family Residence
-
Architectural Style
Bungalow, Ranch, Traditional
Price
-
Sales Price
$1,200
-
Tax Amount
$1,085
-
Sq. Footage
1,251
-
Price/SqFt
N/A
HOA
-
Association
No
School District
-
Elementary School
Danforth Elem.
-
Middle School
Westview Middle
-
High School
Riverview Gardens Sr. High
Property Features
-
New Construction
NO
-
Accessibility Features
Accessible Central Living Area, Accessible Entrance
-
Foundation Details
Slab
-
Ownership
Private
-
Senior Community YN
NO
-
Water Source
Public
Schedule a Showing
Showing scheduled successfully.
Mortgage calculator
Estimate your monthly mortgage payment, including the principal and interest, property taxes, and HOA. Adjust the values to generate a more accurate rate.
Your payment
Principal and Interest:
$
Property taxes:
$
HOA fees:
$
Total loan payment:
$
Total interest amount:
$
Location
County
St. Louis
Elementary School
Danforth Elem.
Middle School
Westview Middle
High School
Riverview Gardens Sr. High
Listing Courtesy of Julie Carter , Worth Clark Realty
RealHub Information is provided exclusively for consumers' personal, non-commercial use, and it may not be used for any purpose other than to identify prospective properties consumers may be interested in purchasing. All information deemed reliable but not guaranteed and should be independently verified. All properties are subject to prior sale, change or withdrawal. RealHub website owner shall not be responsible for any typographical errors, misinformation, misprints and shall be held totally harmless.

Agent / Realtor®
Emily Kostuke
Call Emily today to schedule a private showing.

* Listings on this website come from the FMLS IDX Compilation and may be held by brokerage firms other than the owner of this website. The listing brokerage is identified in any listing details. Information is deemed reliable but is not guaranteed. If you believe any FMLS listing contains material that infringes your copyrighted work please click here to review our DMCA policy and learn how to submit a takedown request.© 2024 FMLS.
