Features & Amenities

Interior

  • Other Interior Features

    Ceiling Fan(s), Eat-in Kitchen, Kitchen Island, Open Floorplan, Vaulted Ceiling(s), Walk-In Closet(s)

  • Total Bedrooms

    3

  • Bathrooms

    2

  • Above Grade Finished Area

    1489.0

  • Basement YN

    YES

  • Cooling YN

    YES

  • Cooling

    Ceiling Fan(s), Central Air

  • Fireplace YN

    NO

  • Heating YN

    YES

  • Heating

    Forced Air

  • Main Level Bedrooms

    3

  • Pet friendly

    N/A

Exterior

  • Garage

    Yes

  • Garage spaces

    2

  • Construction Materials

    Vinyl Siding

  • Parking

    Attached, Driveway, Garage, Garage Door Opener

  • Patio and Porch Features

    Covered, Front Porch, Patio, Porch

  • Pool

    No

Area & Lot

  • Lot Features

    Level

  • Lot Size(acres)

    1.43

  • Lot Size(square feet)

    62,290

  • Property Type

    Residential

  • Property Sub Type

    Single Family Residence

  • Architectural Style

    Ranch, Traditional

Price

  • Sales Price

    $399,900

  • Tax Amount

    $1,899

  • Financing Options

    Cash, Conventional, FHA, VA Loan

  • Sq. Footage

    1,489

  • Price/SqFt

    $268

HOA

  • Association

    No

School District

  • Elementary School

    Maple Grove Elem.

  • Middle School

    Northwest Valley School

  • High School

    Northwest High

Property Features

  • New Construction

    NO

  • Sewer

    Public Sewer

  • Water Source

    Public

Schedule a Showing

Showing scheduled successfully.

<
>
IN PERSON
VIA CHAT

What is 3 + 4 ?


Mortgage calculator

Estimate your monthly mortgage payment, including the principal and interest, property taxes, and HOA. Adjust the values to generate a more accurate rate.

Your payment

Principal and Interest:

$

Property taxes:

$

HOA fees:

$

Total loan payment:

$

Total interest amount:

$

Location

County

Jefferson

Elementary School

Maple Grove Elem.

Middle School

Northwest Valley School

High School

Northwest High

Listing Courtesy of Andy Boyd, Keller Williams Realty St. Louis

RealHub Information is provided exclusively for consumers' personal, non-commercial use, and it may not be used for any purpose other than to identify prospective properties consumers may be interested in purchasing. All information deemed reliable but not guaranteed and should be independently verified. All properties are subject to prior sale, change or withdrawal. RealHub website owner shall not be responsible for any typographical errors, misinformation, misprints and shall be held totally harmless.

Agent Emily Kostuke

Agent / RealtorĀ®

Emily Kostuke

Call Emily today to schedule a private showing.


* Listings on this website come from the FMLS IDX Compilation and may be held by brokerage firms other than the owner of this website. The listing brokerage is identified in any listing details. Information is deemed reliable but is not guaranteed. If you believe any FMLS listing contains material that infringes your copyrighted work please review our DMCA policy and learn how to submit a takedown request.Ā© 2024 FMLS.
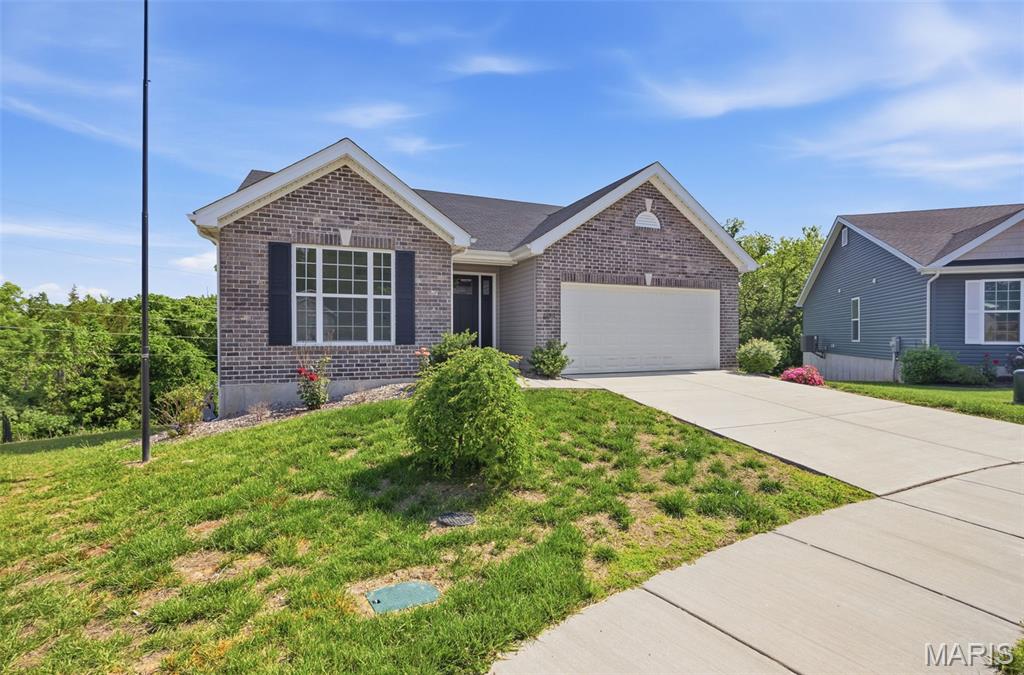
Immaculate newer home in the Northwest School District featuring 3 bedrooms, 2 full bathrooms and an attached 2-car garage on a little over 1 acre. You are welcomed with a large covered front porch that leads into the open floor plan boasting a spacious living room, vaulted ceiling and tons of natural light from the large front window. The kitchen has been beautifully done with custom cabinets, granite countertops, tiled backsplash, stainless steel appliances and a kitchen island with breakfast bar and butcher block top. Master bedroom suite is large and has a private master bath with an oversized vanity with extra storage, a sizable step-in shower with ceramic tile and huge walk-in closet. There are two additional nice-sized bedrooms and another full bathroom with a large vanity and tub/shower combo. A roomy main floor laundry is a nice bonus for added convenience. Sliding glass doors off the dining area open to a huge, covered patio that is steps from a huge level back yard is perfect for relaxing on a beautiful day or entertaining guests. The full unfinished basement is a blank palette to transform into anything you wish with tons of space for a family/recreational room, home gym or sleeping rooms. The ideas are endless with this much space. With only being a year old you will have ease of mind for years to come. Do not hesitate in making your appointment today to come see this gorgeous home in person!

8411 Goldenrod Road

Message successfully sent.

What would you like to know?

What is 3 + 4 ?

I agree to receive email communication and understand I can unsubscribe at any time.

I agree to be contacted by Rock Island Realty via call, email, and text for real estate services. To opt out, you can reply 'stop' at any time or reply 'help' for assistance. You can also click the unsubscribe link in the emails. Message and data rates may apply. Message frequency may vary. Privacy Policy

Related Properties

Welcome home to this beautifully maintained ranch, lovingly cared for by its original owner! Offering 3 bedrooms, 3 full baths, and an oversized 3-car garage, this home has the space, comfort, and features you've been looking for.
The inviting great room features a cozy gas-log fireplace and opens to a level backyard retreat complete with a covered concrete patio, gazebo, and fenced yard—perfect for relaxing or entertaining. The spacious kitchen offers a large pantry, with a convenient planning desk just steps away. Enjoy the beautiful views from the breakfast room, overlooking the expansive front yard and the rolling hills of nearby Don Robinson State Park. Imagine taking in those gorgeous fall colors right from your own home!
The finished lower level adds even more living space, featuring a family room, additional sleeping area with a full bath, plus a furnace room and plenty of storage. You'll also appreciate the convenience of main-floor laundry.
Love the outdoors? Don Robinson State Park is just a short distance down the road, offering wonderful opportunities for hiking and enjoying nature.
Homes this well cared for are a special find! Take a look at the photos and get ready to fall in love with all this wonderful home has to offer!
#26066116

Cedar Hill

8804 Byrnesville Road

3 Beds

3 Baths

2,669 Sq.Ft.

$464,800

MLS#: 26066116

Private Log Home on 5+/- acres. Your own peaceful retreat. Welcome to 7720 Summit Dr.  This beautiful log home, built in 1999, sits on 5 +/- acres and offers the perfect blend of rustic charm, privacy, and comfortable living.  Step outside to enjoy scenic views, peaceful surroundings, and the beauty of wildlife right on your property. A large, open living room with soaring ceilings, where the spacious loft overlooks  the main living area, and stay nice an cozy in the winter by the corner fireplace.  Eat in kitchen with a large island for entertaining.    The impressive loft provides plenty of room to function as a second bedroom or flexible living space and includes its own bathroom.  There is even enough space to create separate sleeping areas within the loft.  Large windows bring the outdoors in along with the sky light in the living room and in the loft.  Large walk out basement and waiting for your finishing touch.  The home  provides wonderful views of the surrounding property, where you can enjoy wildlife and the tranquility of nature right outside your door.  A blacktop driveway provides convenient access, while the detached two-car garage offers ample room for your vehicles. On the lower part of the property is another building that would work out for a shop, storage for yard equipment as well. This home also has a new HVAC system that was just installed.  Book your showing, bring a buyer and lets write a contact.  7220 Summit Dr. is waiting for a new family to enjoy for many years to come.
#26062184

Cedar Hill

7220 Summit Drive

2 Beds

1 Baths

1,493 Sq.Ft.

$385,900

MLS#: 26062184

Welcome home to this stunning, nearly new, 3 year old home offering 3 bedrooms, 2 bathrooms, and a thoughtfully designed split-bedroom floor plan! Step inside to discover a bright, open-concept layout featuring soaring vaulted ceilings and a spacious family room perfect for everyday living and entertaining. The gorgeous kitchen is the heart of the home, showcasing a large center island, plenty of space to gather, and a charming dining nook.

Step outside from the main level onto the covered deck, where you can relax and enjoy peaceful views of the wooded treeline. The private primary suite offers an en-suite bathroom with a walk-in shower and TWO closets! Convenient main floor laundry adds to the ease of one level living.

Need more space? The HUGE unfinished walkout basement offers endless possibilities for future living space, a recreation room, home gym, or additional storage. Walk right out to the covered patio and enjoy the spacious, flat backyard - perfect for outdoor entertaining, play, or simply unwinding.

With its modern layout, beautiful setting, and incredible potential for expansion, this move-in-ready home has so much to offer. Don't miss your chance to make it yours!
#26064781

Cedar Hill

5937 Creek Side Place

3 Beds

2 Baths

1,522 Sq.Ft.

$349,900

MLS#: 26064781

Price reduced
Welcome to this outstanding 3-bedroom, 3-bath home in the Barrington Oaks subdivision that is ready for its new owner. Enjoy 2,100 sq+/-ft of finished living space, featuring a large eat-in kitchen (remodeled in 2013) overlooking a spacious 22x12 sunken bonus room/ recessed lounge that creates a cozy gathering space.  Separate formal dining room, additional formal living room, and main-floor laundry.
The unfinished walkout basement with a rough-in is ready for your imagination. Many upgrades have been completed, including a new roof (2025), new carpet (2025), fresh paint throughout, new gutters (2026) and more. Outside, you’ll find a level well maintained yard with mature trees, a large deck, patio area, and a fenced backyard.
#26053223

Cedar Hill

6508 Covington Oaks Drive

3 Beds

2 Baths

2,100 Sq.Ft.

$332,000

MLS#: 26053223
Discover the charm and elegance of this like-new ranch-style home nestled in a tranquil cul-de-sac, offering the perfect blend of comfort and modern living. As you step inside, you are greeted by an expansive open floor plan that seamlessly integrates the living, dining, and kitchen areas, bathed in natural light that enhances the inviting atmosphere. The well-designed layout features a divided bedroom plan, ensuring privacy and tranquility among the three spacious bedrooms. And lets not forget about the attached garage and main level laundry for that added convenience.
Retreat to the master suite, complete with a luxurious en suite bathroom that offers a serene escape at the end of the day. The additional two bedrooms are generously sized, perfect for family members, guests, or a dedicated home office. Convenience is key with a main floor laundry room, making chores a breeze.
Step outside to your private outdoor oasis, where a lovely deck and patio await, ideal for entertaining or simply enjoying the peaceful surroundings. This property backs to a beautiful common ground wooded lot, providing a picturesque backdrop and ample opportunities for outdoor activities and exploration.
The home's unfinished walk-out basement boasts an egress window, offering significant potential for additional living space, whether you choose to create a cozy family room or add another bedroom to accommodate your growing needs.
With its thoughtful design, prime location, and modern amenities, this home is not just a place to live - it's a lifestyle waiting to be embraced. Don't miss your chance to make this idyllic property your new home. Schedule a viewing today and experience the perfect blend of comfort and convenience!
This home does qualify for USDA financing and no money down options.
#26030722

Cedar Hill

8280 Obrien Drive

3 Beds

2 Baths

1,320 Sq.Ft.

$333,000

MLS#: 26030722

Send a message

Message successfully sent.

Your message

What is 3 + 4 ?

Reason for contacting?

I agree to receive email communication and understand I can unsubscribe at any time.

I agree to be contacted by Rock Island Realty via call, email, and text for real estate services. To opt out, you can reply 'stop' at any time or reply 'help' for assistance. You can also click the unsubscribe link in the emails. Message and data rates may apply. Message frequency may vary. Privacy Policy

Sign Out

Virtual Assistant

Would you like to take the next step with this property? We can help you schedule a showing or virtual tour, or send you more details.

Yes, I would like more information.

Thank You for Your Reply, One of Our Agents will contact you as soon as possible

No, maybe later.

Thank you, you can always contact me via email, phone number or through the contact form.

Realhub AI

Lucy - Your AI-Powered Realtor

Update Your Temporary Password

Personalize your search

Enter your email and we'll notify you immediately when new listings match what you're looking for.

or enter email address

Already have an account ? Login here

Continue your home search

I agree to receive communications and understand I can unsubscribe at any time.

I agree to be contacted by Rock Island Realty via call, email, and text for real estate services. To opt out, you can reply 'stop' at any time or reply 'help' for assistance. You can also click the unsubscribe link in the emails. Message and data rates may apply. Message frequency may vary. Privacy Policy

Already have an account ? Login here

We use cookies

We use cookies primarily for analytics to enhance your experience. By accepting, you agree to our use of these cookies. You can manage your preferences or learn more about our cookies policy.

