
Split Level
812 Kennett St
De Soto, MO 63020
MLS#: 26045259
$264,900
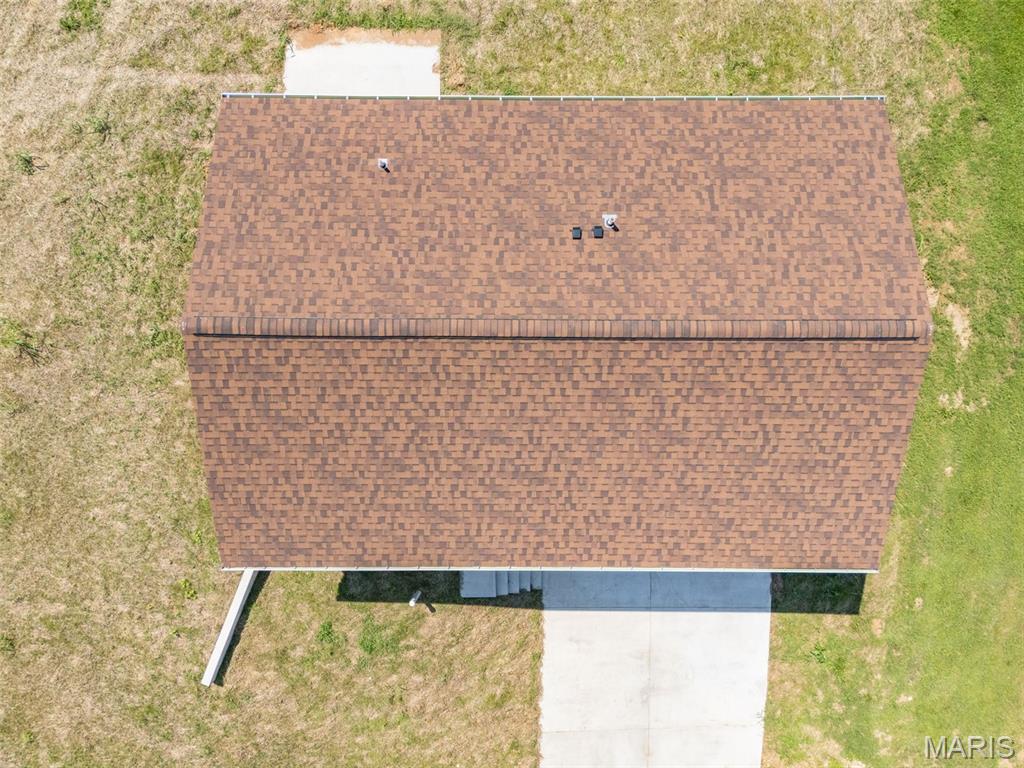
Property
Beds
3
Full Baths
2
1/2 Baths
1
Year Built
None
Sq.Footage
1,200
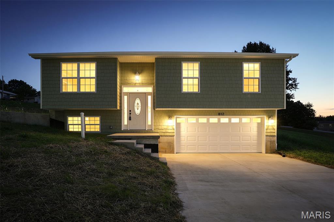
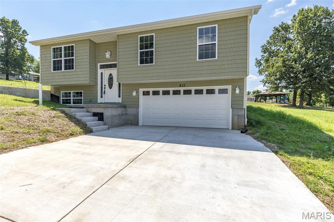
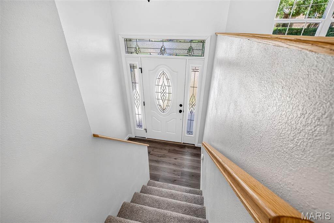
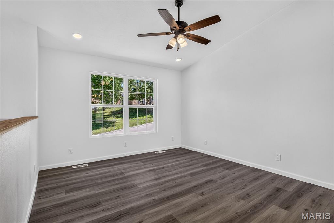
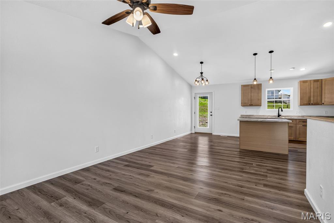
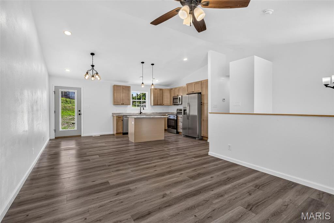
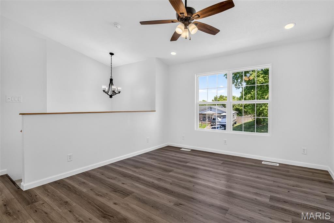
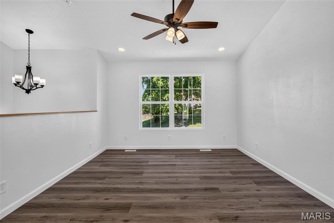
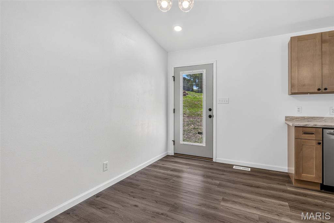
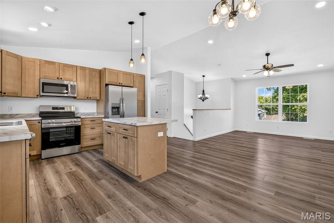
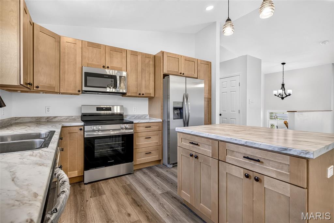
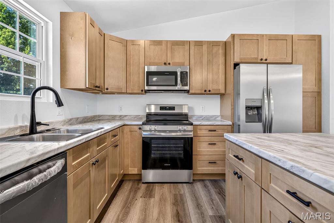
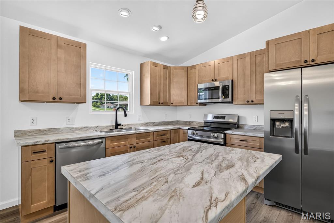
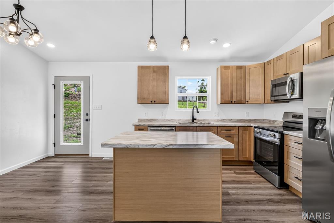
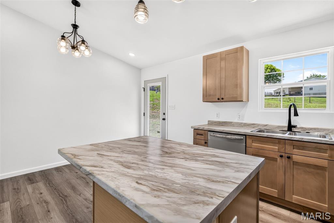
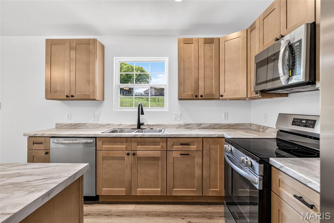
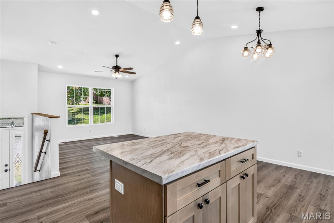
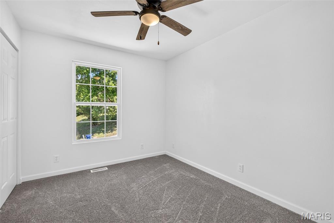
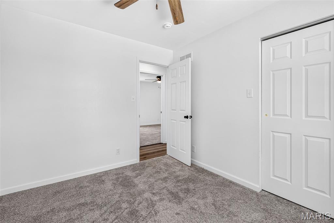
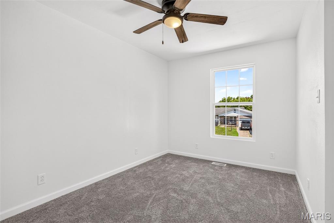
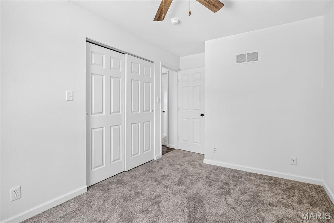
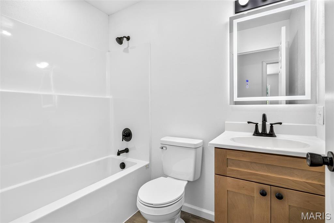
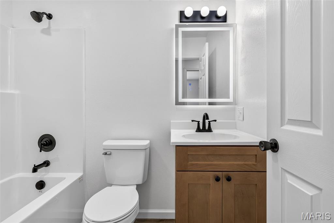
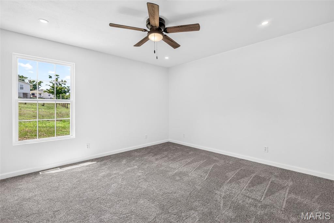
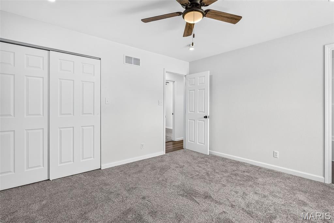
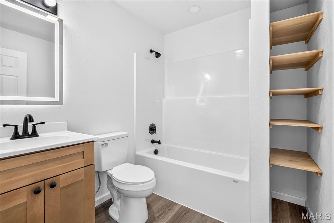
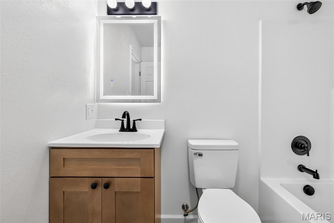
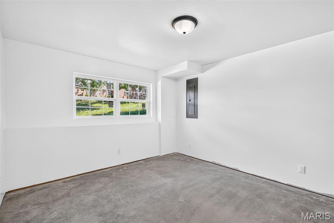
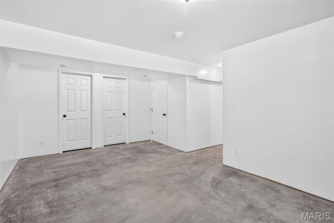
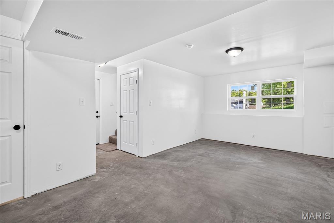
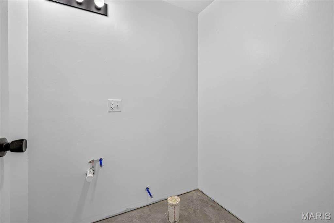
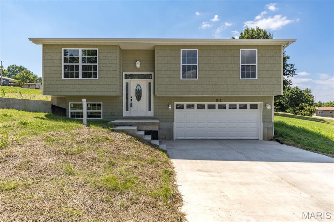
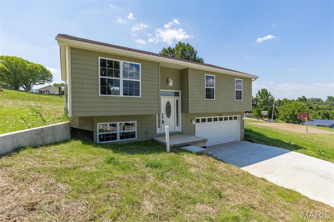
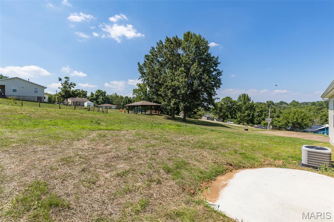
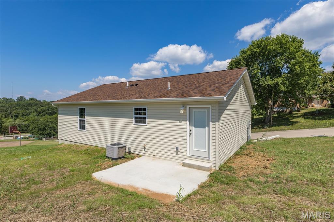
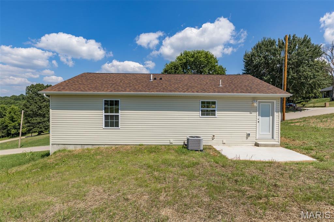
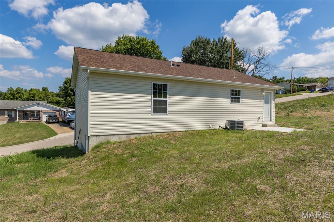
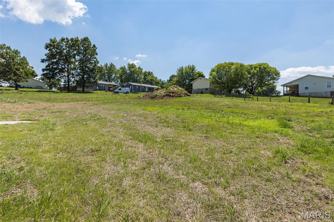
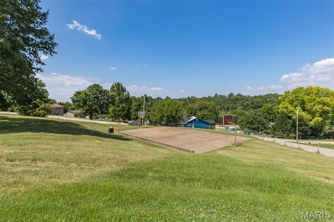
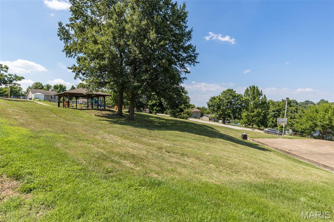
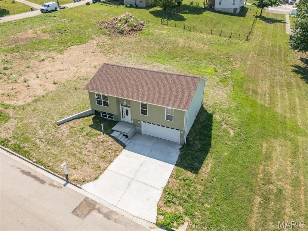
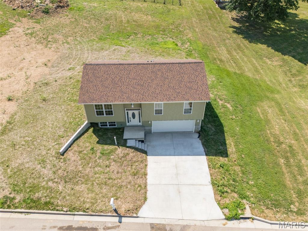
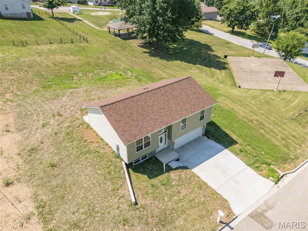
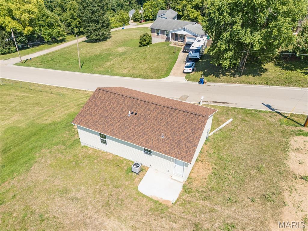
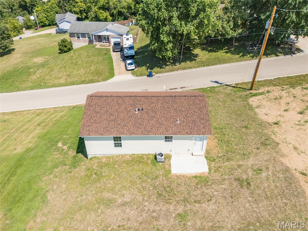
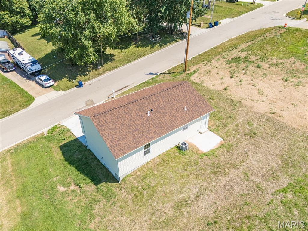
This stunning split foyer home offers 3 spacious bedrooms and 2 full baths, built with quality craftsmanship and modern design throughout. Enjoy the appeal of never-lived-in living with an open, light-filled main level perfect for everyday life and entertaining. The fully finished lower level adds fantastic bonus space — ideal for a family room, home office, game room, or guest retreat — giving you room to grow into this home for years to come. Situated on a nice lot, this new build offers great outdoor space to enjoy, and you're just a short walk from Eastside Park for green space, recreation, and community charm right in your own neighborhood. Be the first to call this beautiful new home yours!
Features & Amenities
Interior
-
Other Interior Features
Breakfast Bar, Built-in Features, Ceiling Fan(s), Eat-in Kitchen, High Ceilings, Kitchen Island, Laminate Counters, See Remarks, Vaulted Ceiling(s)
-
Total Bedrooms
3
-
Bathrooms
2
-
1/2 Bathrooms
1
-
Above Grade Finished Area
1200.0
-
Basement YN
YES
-
Cooling YN
YES
-
Cooling
Ceiling Fan(s), Central Air, Electric, Exhaust Fan
-
Fireplace YN
NO
-
Heating YN
YES
-
Heating
Electric, Forced Air
-
Main Level Bedrooms
3
-
Pet friendly
N/A
Exterior
-
Garage
Yes
-
Garage spaces
2
-
Construction Materials
Blown-In Insulation, Concrete, Frame, See Remarks, Vinyl Siding
-
Other Exterior Features
Private Yard
-
Parking
Additional Parking, Attached, Concrete, Driveway, Garage, Garage Door Opener, Off Street, Oversized, Private
-
Pool
No
-
Waterfront YN
NO
Area & Lot
-
Lot Features
Back Yard, City Lot, Front Yard, Subdivided
-
Lot Size(acres)
0.2
-
Lot Size(square feet)
8,712
-
Property Type
Residential
-
Property Sub Type
Single Family Residence
-
Architectural Style
Split Level
Price
-
Sales Price
$264,900
-
Tax Amount
$51
-
Sq. Footage
1,200
-
Price/SqFt
$220
HOA
-
Association
No
School District
-
Elementary School
Vineland Elem.
-
Middle School
Desoto Jr. High
-
High School
Desoto Sr. High
Property Features
-
New Construction
YES
-
Foundation Details
Concrete Perimeter, Permanent
-
Ownership
Private
-
Senior Community YN
NO
-
Sewer
Public Sewer
-
Water Source
Public
Schedule a Showing
Showing scheduled successfully.
Mortgage calculator
Estimate your monthly mortgage payment, including the principal and interest, property taxes, and HOA. Adjust the values to generate a more accurate rate.
Your payment
Principal and Interest:
$
Property taxes:
$
HOA fees:
$
Total loan payment:
$
Total interest amount:
$
Location
County
Jefferson
Elementary School
Vineland Elem.
Middle School
Desoto Jr. High
High School
Desoto Sr. High
Listing Courtesy of Ruben Leon , Berkshire Hathaway HomeServices Select Properties
RealHub Information is provided exclusively for consumers' personal, non-commercial use, and it may not be used for any purpose other than to identify prospective properties consumers may be interested in purchasing. All information deemed reliable but not guaranteed and should be independently verified. All properties are subject to prior sale, change or withdrawal. RealHub website owner shall not be responsible for any typographical errors, misinformation, misprints and shall be held totally harmless.

Agent / Realtor®
Emily Kostuke
Call Emily today to schedule a private showing.

* Listings on this website come from the FMLS IDX Compilation and may be held by brokerage firms other than the owner of this website. The listing brokerage is identified in any listing details. Information is deemed reliable but is not guaranteed. If you believe any FMLS listing contains material that infringes your copyrighted work please click here to review our DMCA policy and learn how to submit a takedown request.© 2024 FMLS.
Related Properties

De Soto
1015 S 2nd Street
3 Beds
1 Baths
1,127 Sq.Ft.
$229,900
MLS#: 26055740

De Soto
5418 Paw Paw Lane
4 Beds
1 Baths
1,453 Sq.Ft.
$300,000
MLS#: 26054700

De Soto
16 Monte Rosa Drive
5 Beds
2 Baths
1,800 Sq.Ft.
$264,900
MLS#: 26054832

De Soto
4033 Lakewood Drive
3 Beds
1 Baths
1,970 Sq.Ft.
$234,900
MLS#: 26045882

De Soto
14355 Charter Church Road
3 Beds
2 Baths
1,000 Sq.Ft.
$285,000
MLS#: 26039993
