Features & Amenities

Interior

  • Other Interior Features

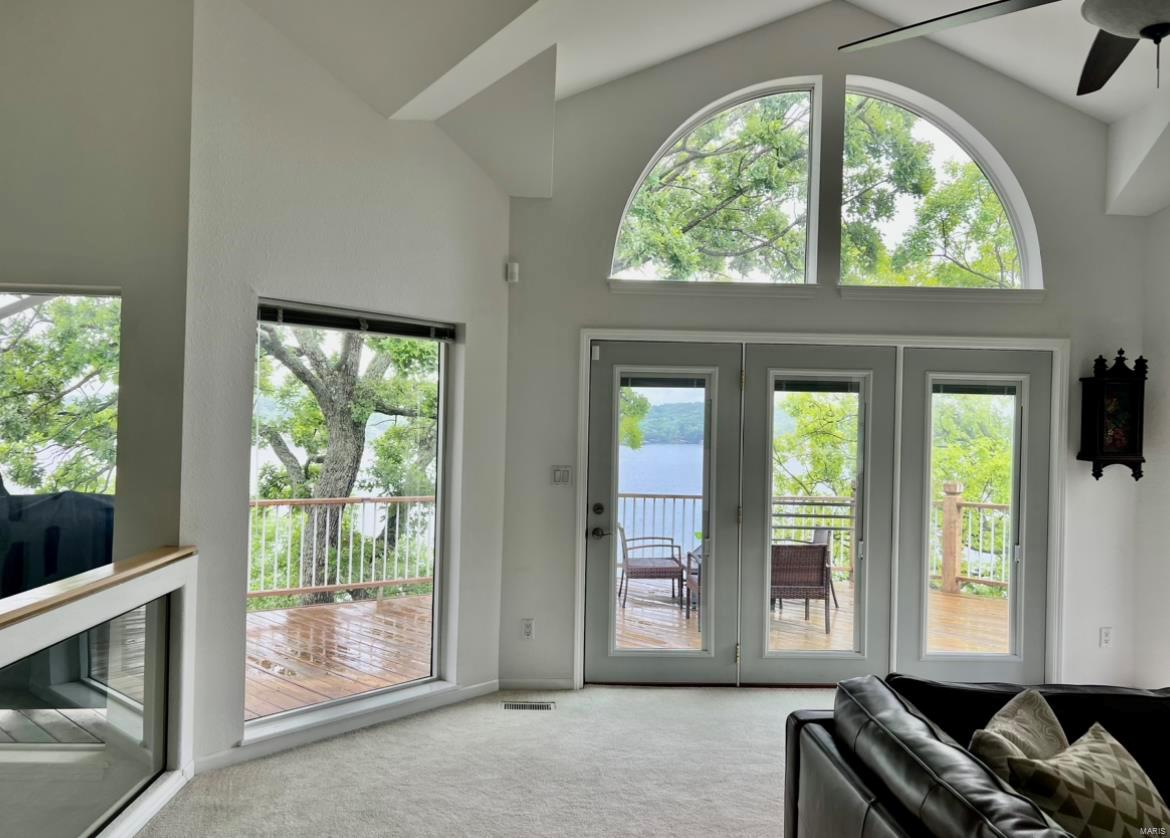
    Vaulted Ceiling(s), Walk-In Closet(s), Bar, Breakfast Bar, Kitchen Island, Granite Counters, Double Vanity, Entrance Foyer

  • Total Bedrooms

    5

  • Bathrooms

    4

  • 1/2 Bathrooms

    1

  • Above Grade Finished Area

    4193.0

  • Basement YN

    YES

  • Cooling YN

    YES

  • Cooling

    Ceiling Fan(s), Central Air, Electric

  • Fireplace YN

    YES

  • Heating YN

    YES

  • Heating

    Electric, Forced Air

  • Main Level Bedrooms

    2

  • Pet friendly

    N/A

Exterior

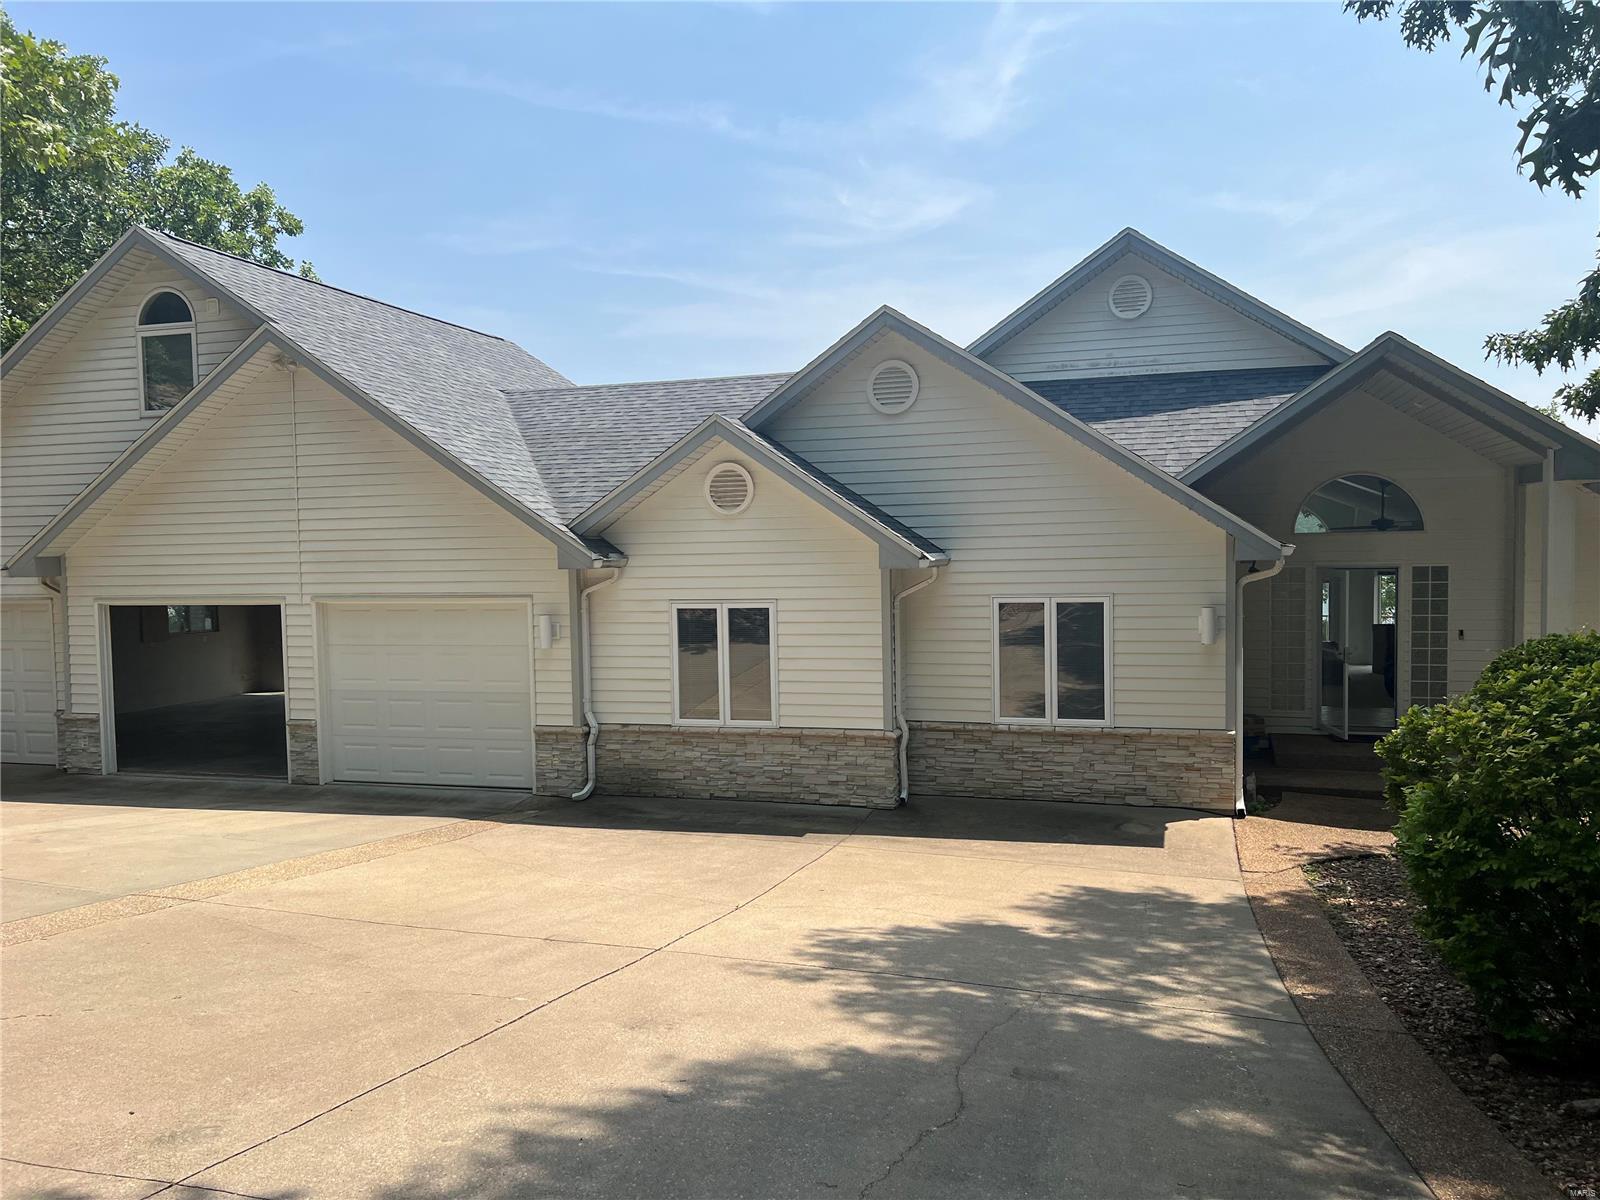
  • Garage

    Yes

  • Garage spaces

    3

  • Construction Materials

    Wood Siding, Cedar, Brick Veneer, Stone Veneer

  • Parking

    RV Access/Parking, Garage, Garage Door Opener

  • Patio and Porch Features

    Deck

  • Pool

    No

  • Waterfront YN

    YES

Area & Lot

  • Lot Features

    Views, Waterfront

  • Lot Size(acres)

    0.56

  • Lot Size(square feet)

    24,394

  • Property Type

    Residential

  • Property Sub Type

    Single Family Residence

  • Architectural Style

    Other, Contemporary

Price

  • Sales Price

    $1,100,000

  • Tax Amount

    $4,723

  • Financing Options

    Cash, Conventional

  • Sq. Footage

    4,193

  • Price/SqFt

    $262

HOA

  • Association

    YES

  • Association Fee

    $723

  • Association Fee Frequency

    Quarterly

  • Association Fee Includes

    N/A

School District

  • Elementary School

    Leland O. Mills Elem.

  • Middle School

    Osage Middle

  • High School

    Osage High

Property Features

  • Ownership

    Private

Schedule a Showing

Showing scheduled successfully.

<
>
IN PERSON
VIA CHAT

What is 3 + 4 ?


Mortgage calculator

Estimate your monthly mortgage payment, including the principal and interest, property taxes, and HOA. Adjust the values to generate a more accurate rate.

Your payment

Principal and Interest:

$

Property taxes:

$

HOA fees:

$

Total loan payment:

$

Total interest amount:

$

Location

County

Camden-MO

Elementary School

Leland O. Mills Elem.

Middle School

Osage Middle

High School

Osage High

Listing Courtesy of Becky S Burk, Realty Executives of Lebanon

RealHub Information is provided exclusively for consumers' personal, non-commercial use, and it may not be used for any purpose other than to identify prospective properties consumers may be interested in purchasing. All information deemed reliable but not guaranteed and should be independently verified. All properties are subject to prior sale, change or withdrawal. RealHub website owner shall not be responsible for any typographical errors, misinformation, misprints and shall be held totally harmless.

Agent Emily Kostuke

Agent / RealtorĀ®

Emily Kostuke

Call Emily today to schedule a private showing.


* Listings on this website come from the FMLS IDX Compilation and may be held by brokerage firms other than the owner of this website. The listing brokerage is identified in any listing details. Information is deemed reliable but is not guaranteed. If you believe any FMLS listing contains material that infringes your copyrighted work please review our DMCA policy and learn how to submit a takedown request.Ā© 2024 FMLS.
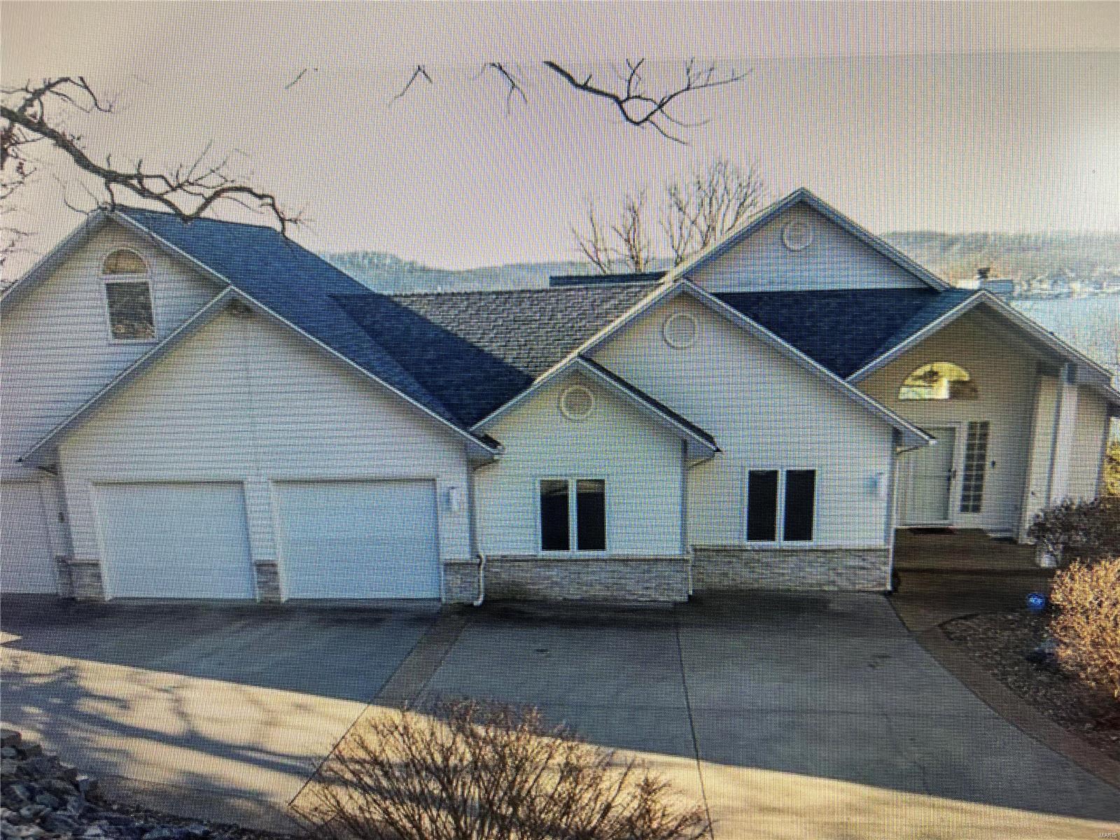
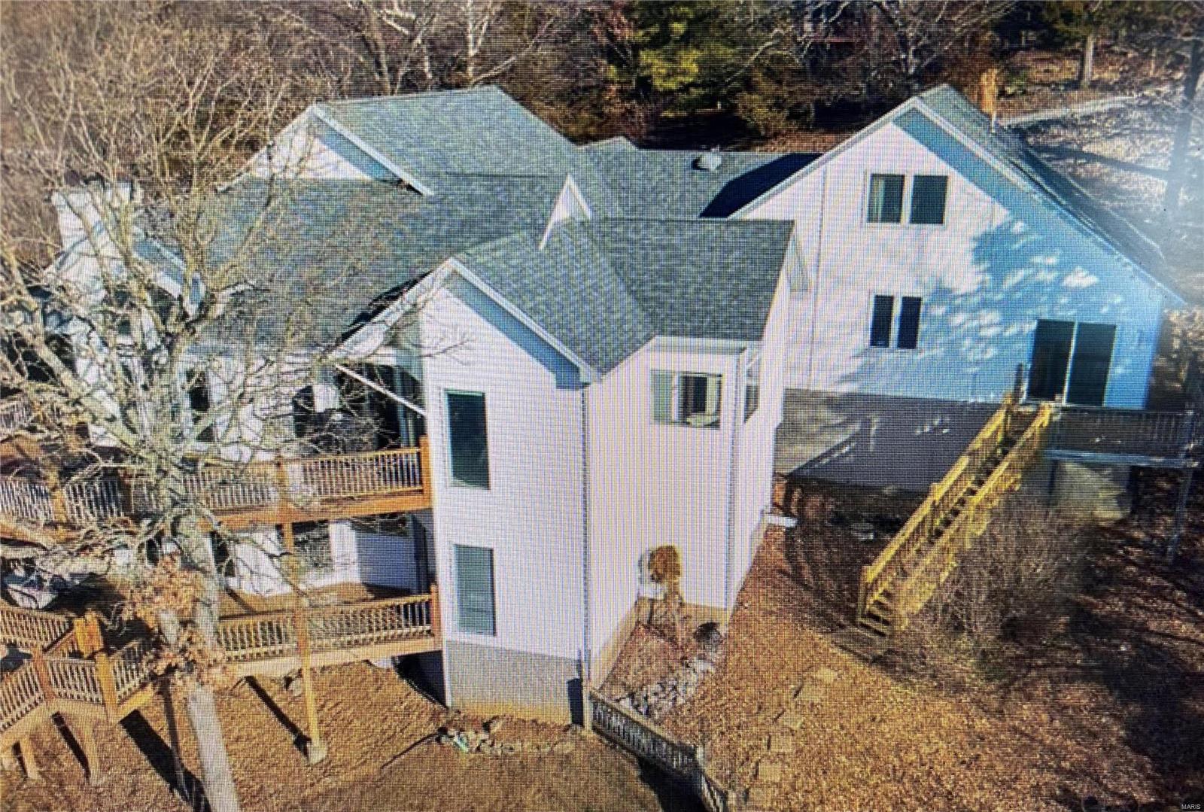
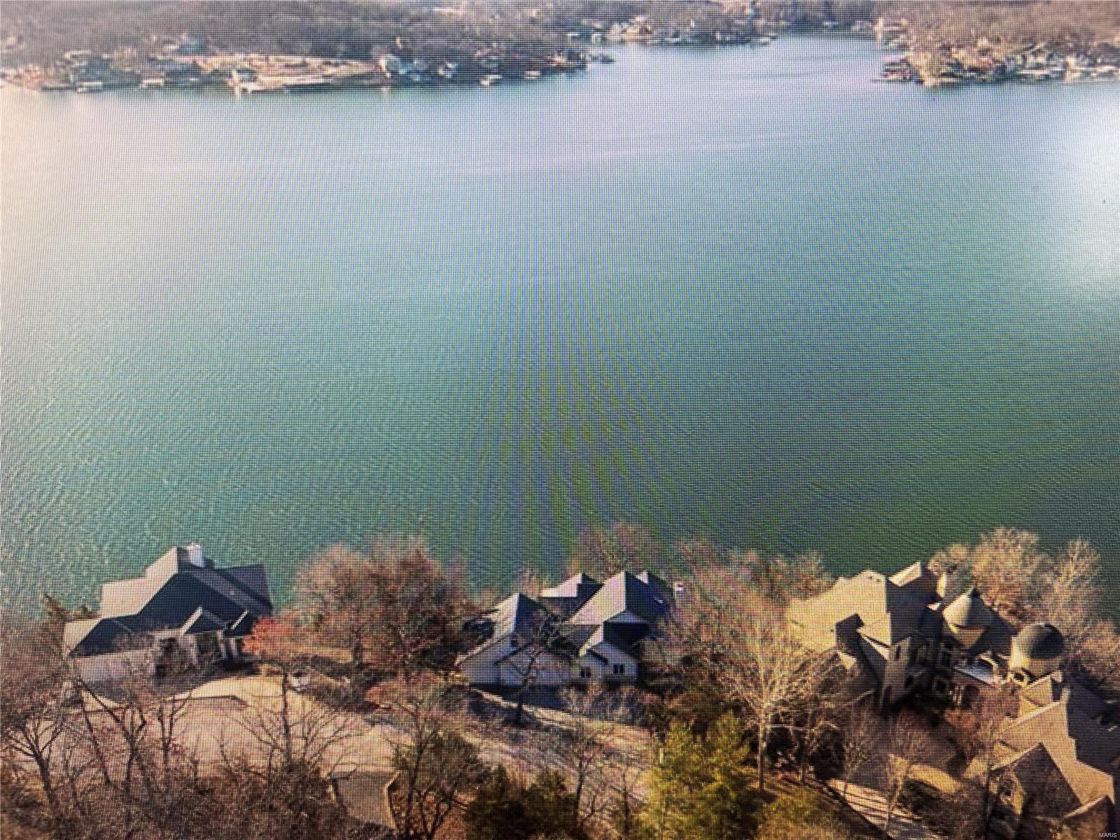
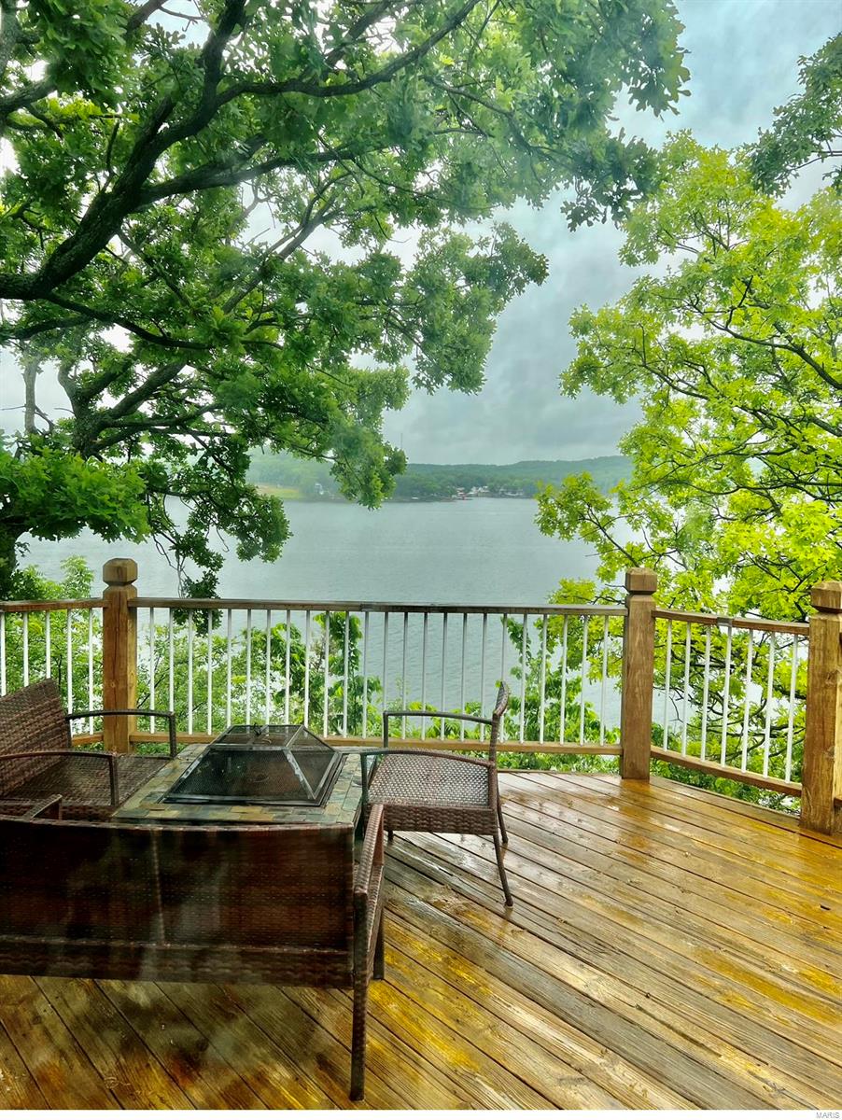
BEAUTIFUL LAKE FRONT HOME LOCATED IN FOUR SEASONS !!  5 BEDROOMS, FINISHED BASEMENT, BONUS ROOM-BEDROOM ON SUITE ABOVE GARAGE W/WALK IN CLOSET, LARGE MASTER W/JETTED TUB & SHOWER, LOWER LEVEL FAMILY RECREATION AREA, 2 BEDROOMS, HOME OFFICE,  MAIN LEVEL LIVING ROOM W/VAULTED CEILINGS, WOOD FIREPLACE, GRANITE COUNTERS. LARGE DECKS FOR ENTERTAINING,  AMAZING LAKE VIEWS.   DOCK INCLUDED W/LIFTS

810 PALISADES Drive

Message successfully sent.

What would you like to know?

What is 3 + 4 ?

I agree to receive email communication and understand I can unsubscribe at any time.

I agree to be contacted by Rock Island Realty via call, email, and text for real estate services. To opt out, you can reply 'stop' at any time or reply 'help' for assistance. You can also click the unsubscribe link in the emails. Message and data rates may apply. Message frequency may vary. Privacy Policy

Related Properties

New on site 1 day ago
Experience luxury lakefront living with breathtaking views of the Lake of the Ozarks! This beautiful home offers high-end finishes throughout, including hardwood floors, granite countertops, solid wood cabinetry, and heated floors in every full bathroom. The custom walk-in showers add an extra touch of luxury, while vaulted ceilings and expansive windows fill the home with natural light and showcase the stunning lake views. A spacious office surrounded by windows offers panoramic views, making working from home a dream! The lower level features an additional living area with a kitchenette, perfect for entertaining guests. Step outside to expansive composite decks overlooking the lake, offering the perfect setting for entertaining or simply taking in the views. When it's time to hit the water, your concrete dock puts you in a prime location to enjoy some of the lake's most popular waterfront restaurants and bars! With access to all Four Seasons amenities and a two-car garage, this home delivers the perfect balance of upscale living and lakefront enjoyment!
#3591068

Four Seasons

576 Palisades Drive

3 Beds

3 Baths

2,768 Sq.Ft.

$925,000

MLS#: 3591068

This Four Seasons cutie-patootie beauty packs a punch. Featuring 3 spacious bedrooms (office converts to a 4th BR) and an impressive open great room with soaring two-story vaulted ceilings and a stunning native stone wood-burning fireplace.  Lovingly updated with a newer roof, freshly painted interior and exterior, LVP flooring, new interior doors, and an enclosed carport creating an oversized one-car garage with workshop space. Perfectly situated in a quiet, deep-water cove at the 10-mile mark, offering peaceful, protected water ideal for swimming without heavy traffic or wave action. Enjoy beautiful east-facing water views from the newly added upper-level deck, or the recently replaced lower level covered and open entertaining areas. An impressive concrete and steel cruiser dock offers generous size boat slips (16 x 40 and 10 x 28) and comes with two boat lifts. An additional off-water upper-tier lot across the street is included, adding even more value and possibilities.  Nestled in a beautiful, established neighborhood, this property delivers the ideal Four Seasons lifestyle at an affordable price. A wonderful combination of charm, updates, location, and waterfront enjoyment.
#3590979

Four Seasons

395 Spring Green Circle

3 Beds

2 Baths

2,125 Sq.Ft.

$959,000

MLS#: 3590979

Experience turnkey luxury lakefront living at its finest in this stunning 3-bedroom, 3-bath condo at the 13-mile marker of Lake of the Ozarks, complete with a private garage and a massive 12x40 boat slip ready for your cruiser. Professionally decorated and sold fully furnished, this move-in-ready residence opens to a sunlit floor plan showcasing panoramic water views. The designer kitchen anchors the living space with custom cabinetry, high-end finishes, and an effortless flow tailored for hosting. Each generous bedroom features its own walk-in closet, complemented by modern bathrooms with sleek walk-in showers. Thoughtfully engineered for effortless accessibility, the home is ADA compliant, serviced by an elevator, and offers step-free convenience from your door to the water—hop in your golf cart and cruise directly down to the community pool and dock without taking a single step. Step outside to unwind on your private lakeside deck, gather around the firepit, or take in front-row seats to the iconic July 4th fireworks right over the water.
#3589866

Four Seasons

182 Havens Place Drive 3H

3 Beds

3 Baths

1,700 Sq.Ft.

$1,100,000

MLS#: 3589866

The views from this modernly constructed lakefront home are outstanding! As you walk in you are drawn to the expansive main channel views through the wall of triple 8 ft, black sliders. This 5 bedroom home was constructed with quality products including vertical fiber cement board siding(hail, water and fireproof), 40 year metal roof, and a slew of high end interior finishes. The home is situated wonderfully on a large lot in Four Seasons that offers 168' of shoreline & gives you a very private setting. The sellers are leaving nearly everything so here is your chance for a turn key residence. One of the best parts is you can enjoy the view of the main channel but your dock is situated towards the back of the cove where it will not get tore up from the rough water, you can enjoy swimming on the roughest of weekends! Interior features include soaring ceilings, quartz counters, an oversized island with prep sink, & master suite with a spa-like bath. The home is south facing so you will certainly enjoy both huge decks, one of which has an included hot tub. Be sure to check out the lower level golf cart garage and the 526 sq ft unfinished area above the garage which is ducted for HVAC.
#3589100

Four Seasons

626 Eagle Drive

5 Beds

3 Baths

3,360 Sq.Ft.

$949,900

MLS#: 3589100

Send a message

Message successfully sent.

Your message

What is 3 + 4 ?

Reason for contacting?

I agree to receive email communication and understand I can unsubscribe at any time.

I agree to be contacted by Rock Island Realty via call, email, and text for real estate services. To opt out, you can reply 'stop' at any time or reply 'help' for assistance. You can also click the unsubscribe link in the emails. Message and data rates may apply. Message frequency may vary. Privacy Policy

Sign Out

Virtual Assistant

Would you like to take the next step with this property? We can help you schedule a showing or virtual tour, or send you more details.

Yes, I would like more information.

Thank You for Your Reply, One of Our Agents will contact you as soon as possible

No, maybe later.

Thank you, you can always contact me via email, phone number or through the contact form.

Realhub AI

Lucy - Your AI-Powered Realtor

Update Your Temporary Password

Personalize your search

Enter your email and we'll notify you immediately when new listings match what you're looking for.

or enter email address

Already have an account ? Login here

Continue your home search

I agree to receive communications and understand I can unsubscribe at any time.

I agree to be contacted by Rock Island Realty via call, email, and text for real estate services. To opt out, you can reply 'stop' at any time or reply 'help' for assistance. You can also click the unsubscribe link in the emails. Message and data rates may apply. Message frequency may vary. Privacy Policy

Already have an account ? Login here

We use cookies

We use cookies primarily for analytics to enhance your experience. By accepting, you agree to our use of these cookies. You can manage your preferences or learn more about our cookies policy.