Features & Amenities

Interior

  • Other Interior Features

    Bar, Breakfast Bar, Ceiling Fan(s), Double Vanity, Eat-in Kitchen, Elevator, Entrance Foyer, High Ceilings, High Speed Internet, Kitchen Island, Pantry, Master Downstairs, Recessed Lighting, See Remarks, Soaking Tub, Storage, Vaulted Ceiling(s), Walk-In Closet(s), Wired for Sound

  • Total Bedrooms

    4

  • Bathrooms

    2

  • 1/2 Bathrooms

    1

  • Above Grade Finished Area

    2848.0

  • Basement YN

    YES

  • Cooling YN

    YES

  • Cooling

    Central Air, Ceiling Fan(s)

  • Fireplace YN

    NO

  • Heating YN

    YES

  • Heating

    Natural Gas

  • Pet friendly

    N/A

Exterior

  • Garage

    Yes

  • Garage spaces

    3

  • Construction Materials

    Brick, Brick Veneer, Log Siding, Straw, Vinyl Siding

  • Other Exterior Features

    Private Yard, Rain Gutters

  • Pool

    No

  • Waterfront YN

    NO

Area & Lot

  • Lot Features

    Back Yard, Corners Marked, Front Yard, Gentle Sloping

  • Lot Size(acres)

    0.23

  • Lot Size(square feet)

    10,018

  • Property Type

    Residential

  • Property Sub Type

    Single Family Residence

  • Architectural Style

    Low/1-2, Traditional

Price

  • Sales Price

    $490,000

  • Tax Amount

    $5,549

  • Financing Options

    Conventional

  • Sq. Footage

    2,848

  • Price/SqFt

    $172

HOA

  • Association

    YES

  • Association Fee

    $335

  • Association Fee Frequency

    Annually

  • Association Fee Includes

    N/A

School District

  • Elementary School

    Rogers Elem.

  • Middle School

    Oakville Middle

  • High School

    Oakville Sr. High

Property Features

  • New Construction

    YES

  • Association Amenities

    None

  • Sewer

    Public Sewer

  • Water Source

    Public

Schedule a Showing

Showing scheduled successfully.

<
>
IN PERSON
VIA CHAT

What is 3 + 4 ?


Change time

Mortgage calculator

Estimate your monthly mortgage payment, including the principal and interest, property taxes, and HOA. Adjust the values to generate a more accurate rate.

Your payment

Principal and Interest:

$

Property taxes:

$

HOA fees:

$

Total loan payment:

$

Total interest amount:

$

Location

County

St. Louis

Elementary School

Rogers Elem.

Middle School

Oakville Middle

High School

Oakville Sr. High

Listing Courtesy of Bryan Young , Young Realty Group LLC

RealHub Information is provided exclusively for consumers' personal, non-commercial use, and it may not be used for any purpose other than to identify prospective properties consumers may be interested in purchasing. All information deemed reliable but not guaranteed and should be independently verified. All properties are subject to prior sale, change or withdrawal. RealHub website owner shall not be responsible for any typographical errors, misinformation, misprints and shall be held totally harmless.

Agent Emily Kostuke

Agent / RealtorĀ®

Emily Kostuke

Call Emily today to schedule a private showing.


* Listings on this website come from the FMLS IDX Compilation and may be held by brokerage firms other than the owner of this website. The listing brokerage is identified in any listing details. Information is deemed reliable but is not guaranteed. If you believe any FMLS listing contains material that infringes your copyrighted work please click here to review our DMCA policy and learn how to submit a takedown request.Ā© 2024 FMLS.
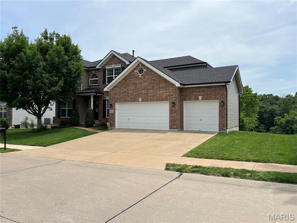
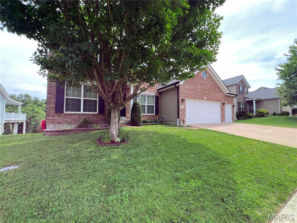
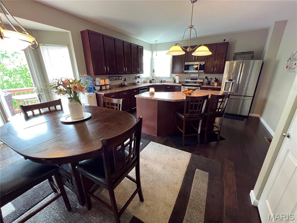
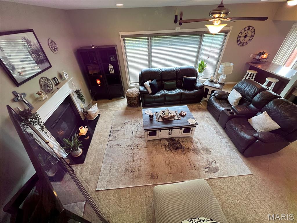
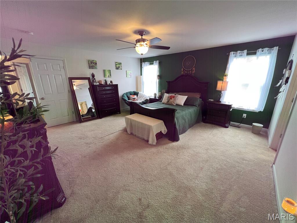
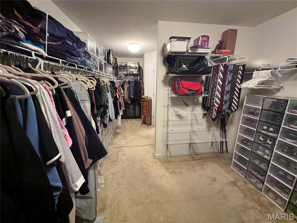
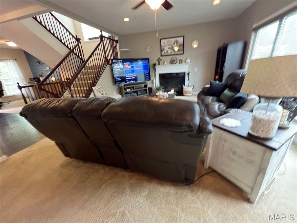
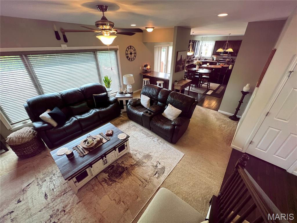
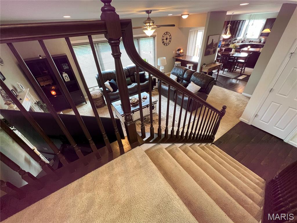
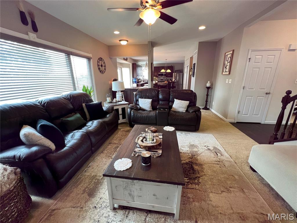
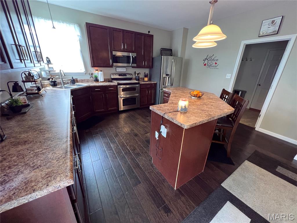
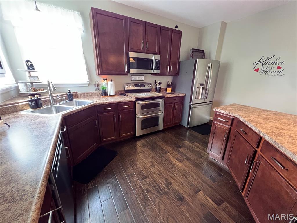
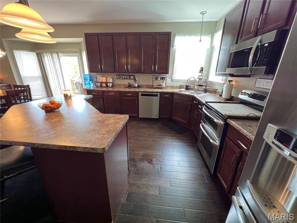
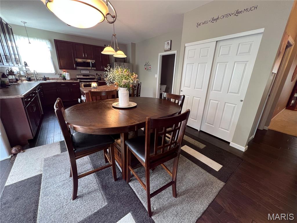
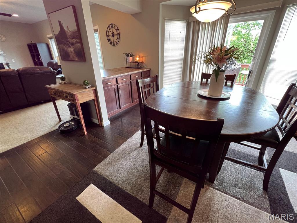
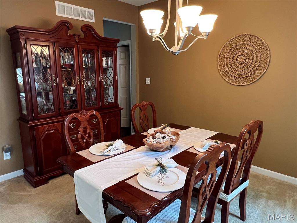
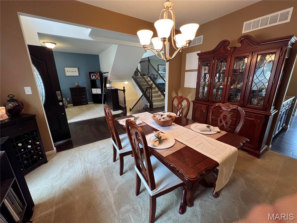
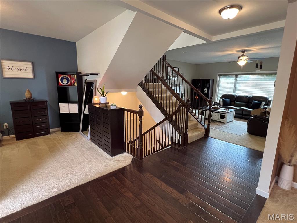
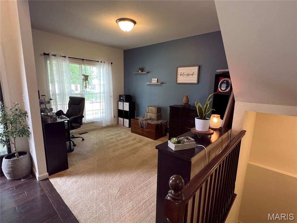
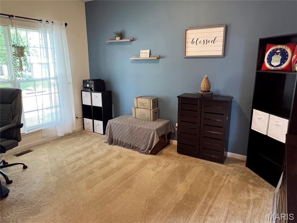
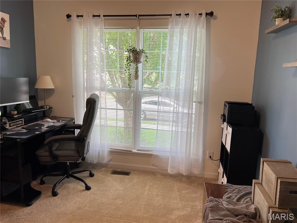
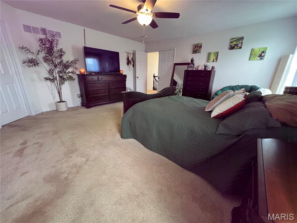
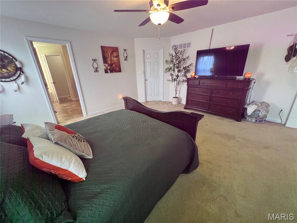
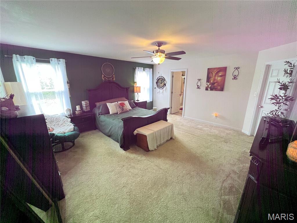
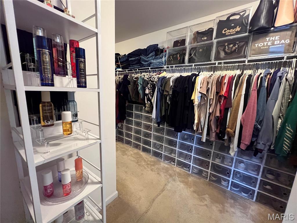
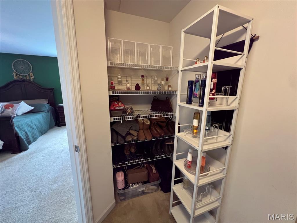
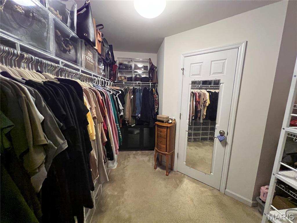
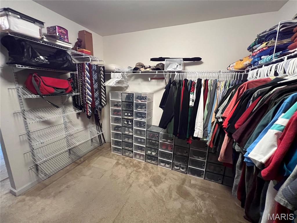
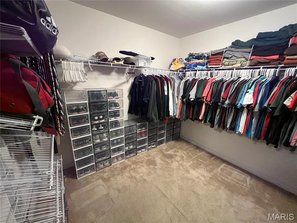
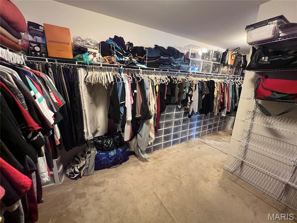
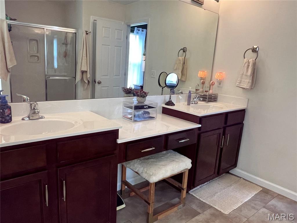
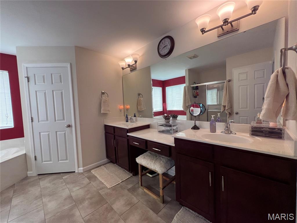
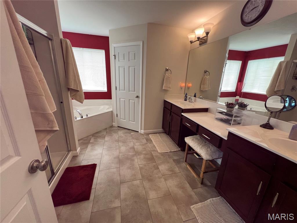
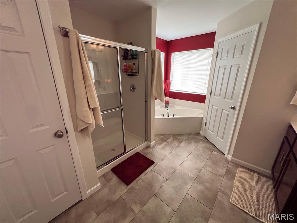
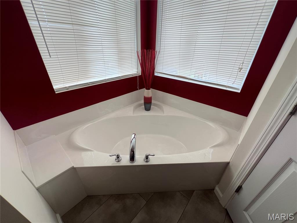
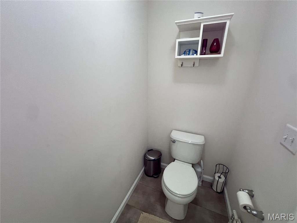
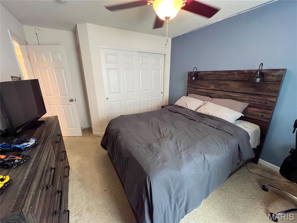
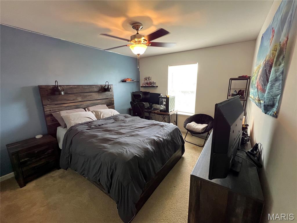
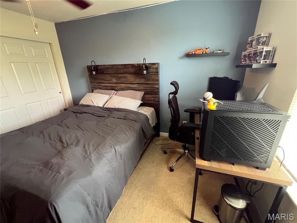
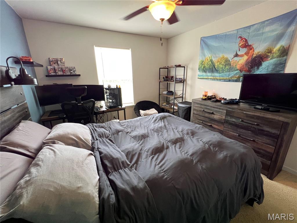
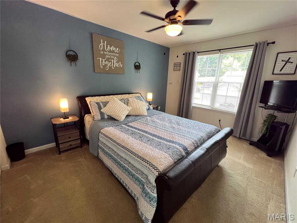
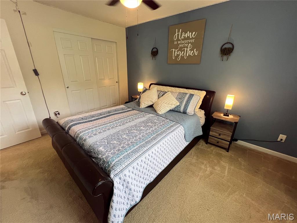
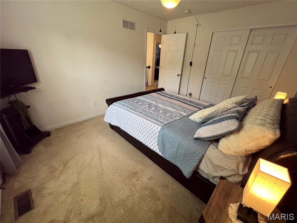
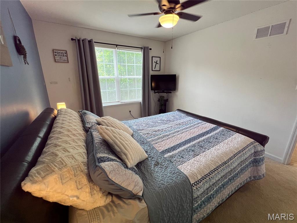
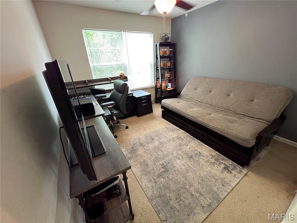
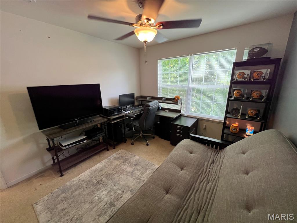
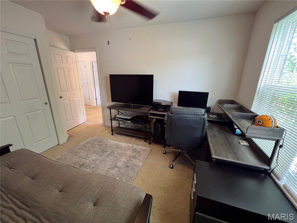
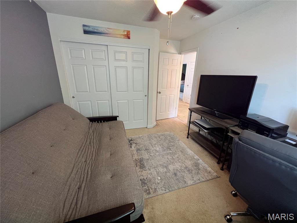



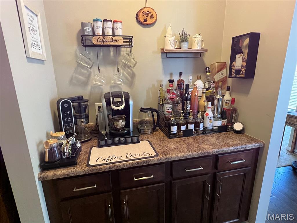
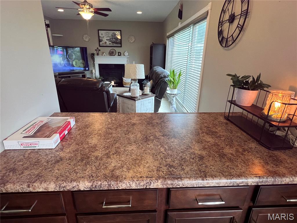
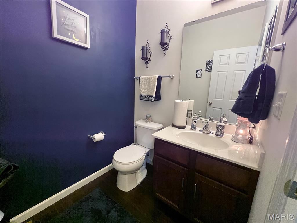
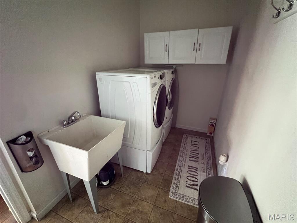
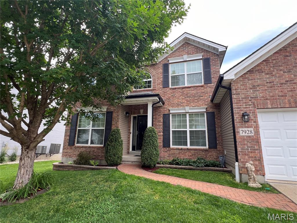

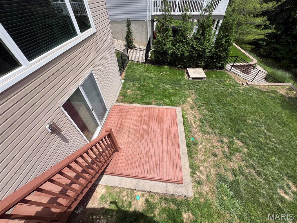
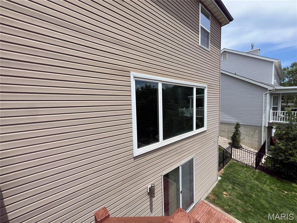
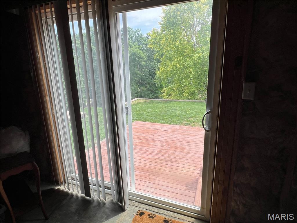
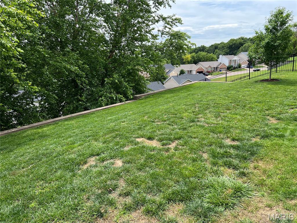
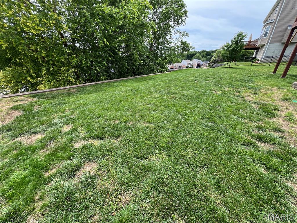
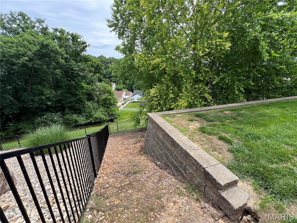
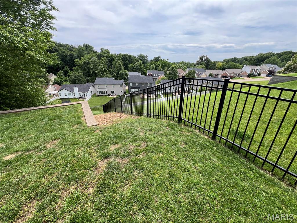
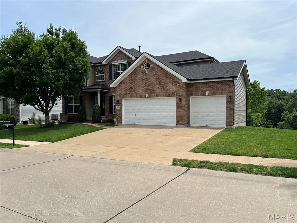
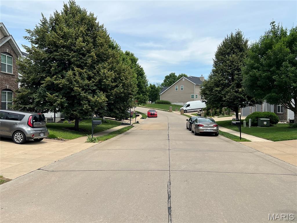
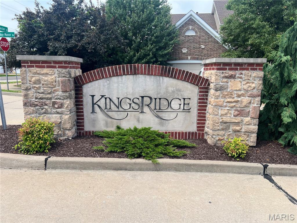
WOW! WOW! WOW! Live like ROYALTY in this awesome 2 Story 4 bedroom 3 bath CASTLE in Oakville's highly sought  KingsRidge Subdivision! As you drive up, notice the beautifully landscaped front yard leading up to an impressive covered front entryway. As you greet family & friends in the volumous two story foyer, all will immediately appreciate the open floor plan & extra high ceilings, XL windows & wooden staircase that make this home feel impressive & warm. To the right, imagine entertaining your loved ones in the spacious dining room large enough for fine banquets & intimate meals while displaying your choice dining funishings. To the left, enjoy the flexible light & bright space that the current owners use as a  comfortable home office/hobby space, but would also make a formal living space or whatever you desire. Straight ahead (past the gorgeous open stairway), you will settle into the huge family room with spacious enough for your favorite couches/recliners/love seats, big windows that wash the space in light, masonry fireplace to take the chills off & functional buffet area (this room will be the heart of your indoor social life)! The family room blends into a breakfast area/informal dining space & gourmet kitchen that any chef can appreciate! Complete with stainless steel fridge, dishwasher, stove, microwave range hood, pantry, enormous "eat at" center island, ample cognac cabinetry & expansive countertops, this kitchen offers all of what you need to create a super banquet or unpack your favorite take-out! From the kitchen, you can access the deck with a nice view of the subdivision and your private fenced back yard. Don't miss the "coffee bar" between the kitchen & dining room, the 1st floor bathroom & the main floor laundry! The main stairway leads to a large & wide hallway that connects all of the major 2nd floor rooms. The Main Bedroom Suite features a cavernous bedroom with closet space that all of your friends will envy (not just a walk in, but a "walk around" closet) & an expansive en suite bathroom with separate tub & shower, throne room, double vanity & linen closet. 3 separate extra large bedrooms, each with large closets & big windows, a nice hall bath, and the top of the foyer round out the 2nd floor! Downstairs, the ready to finish wal-out lower level is a blank slate that lets you add significant living space to your castle, including a rough-in for a potential 4th bath, and space enough for storage, family room and even additional bedrooms, hobby areas, theatre rooms, etc. Before you leave, don't forget to check out the super space in 3 car garage that offer spaces for you cars & projects too. New roof 4/25, new gutters 4/26, new soffit & fascia 4/26, new preventative termite traps 5/26, new dishwasher 23, new microwave 22, new lower deck 3/24, new fence 9/17, new exterior lights 4/26, upper deck repaint 5/26 & many other upgrades & improvements! Level backyard. Top of the hill! Close to Bee Tree County Park & So So Much More!! Priced Right at $490,000 and Won't Last!! You have to see it today because this home checks the boxes!


7928 Pinetop Drive

Message successfully sent.

What would you like to know?

What is 3 + 4 ?

I agree to receive email communication and understand I can unsubscribe at any time.

I agree to be contacted by Rock Island Realty via call, email, and text for real estate services. To opt out, you can reply 'stop' at any time or reply 'help' for assistance. You can also click the unsubscribe link in the emails. Message and data rates may apply. Message frequency may vary. Privacy Policy

Related Properties

New on site 1 day ago
Welcome to 2126 England Town Rd! Located in a family-friendly neighborhood just down the street from Cliff Cave Park, this fashionably updated 3-bedroom, 3-bath home has so much to offer!

The main floor features a bright, functional layout with spacious living areas, modern accents, and wood flooring. The updated kitchen maximizes space and opens to a cozy family room with a wood-burning fireplace. Through the French doors, there is a bright sunroom that can serve as a breakfast area, office, playroom, or additional living space.

The standout walkout basement includes two bonus rooms, a recreation room, a laundry area, and a full bathroom—ideal for guests, older children, or extra entertaining space.

The backyard serves as a private oasis, completely fenced and equipped with a covered bar and full electricity, raised garden beds, and a fire pit for those cooler evenings.  
The property also includes a 2-car garage with two additional parking spots out front.  Additionally, the surrounding community offers access to a pool, basketball court, sand volleyball, and playgrounds.

So call your favorite Realtor and make sure not to miss this one.
#26043059

Oakville

2126 England Town Road

3 Beds

3 Baths

2,802 Sq.Ft.

$394,900

MLS#: 26043059
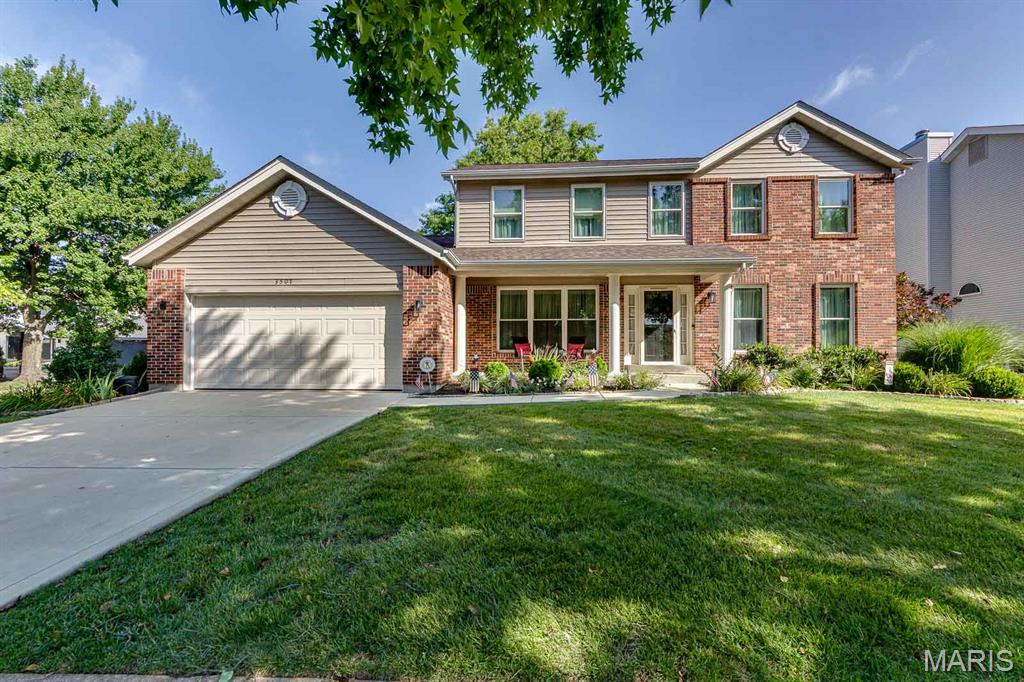
Winding through the quiet, tree lined streets of an unassuming Oakville subdivision, you'll suddenly find yourself at 3507 Brookstone South Drive, and it's easy to see why the original owners have called it home since it was built. This isn't a house that's been passed around; it's one that's been lovingly cared for from day one, and that kind of pride of ownership is evident the moment you pull into the driveway.

A classic two story brick and vinyl exterior greets you with a covered front porch, mature shade trees, and a lawn that's clearly been tended with care. Big ticket updates are already done for you: a newer roof, newer siding, and newer windows mean you get to enjoy the character of a well established neighborhood without inheriting someone else's to do list.

Step inside to a spacious floor plan that flows easily from room to room. The foyer opens to a formal living room on one side and a generously sized dining area on the other, leading back to an updated kitchen with a corner breakfast nook. It's the kind of layout that makes everyday living and entertaining equally effortless. The adjoining family room offers plenty of room to gather, while a first floor laundry room tucked near the garage keeps daily chores off the stairs entirely. A convenient half bath rounds out the main level.

Upstairs, a spacious primary suite includes a walk in closet and an updated ensuite bath, while three additional bedrooms share a second updated full bath. There's plenty of space for family, guests, or a home office. Downstairs, the finished lower level adds a large recreation room, perfect for a media space, playroom, or home gym, plus additional storage.

Out back is where this home truly shines. A covered porch complete with ceiling fan  overlooks a beautifully landscaped, fully fenced backyard shaded by mature trees. It's the kind of quiet, private outdoor space that's made for slow mornings with coffee or evenings unwinding after work, tucked away from the street.

Located in the heart of Oakville, this home is zoned for Oakville High School in the well regarded Mehlville School District, and sits just minutes from Telegraph Road's shopping and dining, with easy access to I-55 for a straight shot to downtown St. Louis. Outdoor lovers will appreciate the proximity to Cliff Cave Park and its Mississippi River bluff views, while everyday errands are just a short drive away.

This original owner, meticulously maintained home is move in ready with all the major updates already handled, close to everything Oakville has to offer. Rare gems like this don't come to market often. Schedule your private showing today!
#26041799

Oakville

3507 Brookstone South Drive

4 Beds

2 Baths

2,729 Sq.Ft.

$395,000

MLS#: 26041799
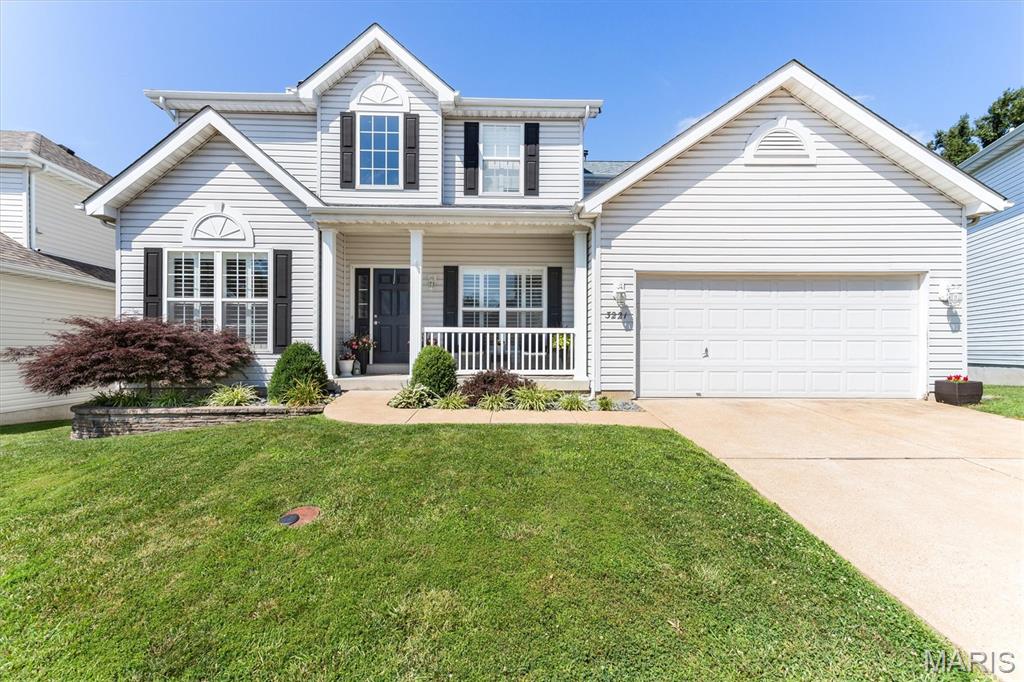
Welcome home to this spacious 4-bedroom, 2.5-bath two-story nestled in one of Oakville's most sought-after subdivisions! This  beautiful and well maintained home has so much to offer! You will fall in love with the wood floors, generous size rooms and a traditional floor plan. All of the main floor and 2nd floor windows have been updated with elegant plantation shutters adding value to the home and provide excellent light control, privacy and insulation.  Enjoy a separate living room which can be used as your home office, a formal dining room, and a welcoming family room with a cozy wood-burning fireplace and a stunning wall of newer windows overlooking the fenced backyard.  Cook for 2 or 20 in this spacious kitchen, perfect for entertaining a crowd, complete with a gas cooktop, wall oven, microwave, 42" cabinets, and ample workspace, a kitchen island with electric, a separate double pantry and recessed lighting.  The breakfast room features a dual bay window leading to an oversized wood deck.  Convenient main-floor laundry right off the kitchen includes extra storage.  The convenient dual staircase provides access to the upper level from both the entrance foyer and the kitchen.  Upstairs, you'll appreciate the impressive size of all four bedrooms. The primary suite features a cathedral ceiling and a private en-suite bath with dual sinks, a soaking tub, and a separate shower.   Step outside and enjoy outdoor living on the oversized wood deck overlooking the mostly level, fenced backyard that backs to mature trees for added privacy. Additional features include a 2-car attached garage with opener and low maintenance exterior.  The walk-out lower level offers endless possibilities just waiting for your custom finishing touch with a 9-foot pour, rough-in for a future bath, and sliding glass door leading to a patio.  Major updates to provide peace of mind include a new roof (2025), new rear windows (2025), new vinyl siding on the rear of the home (2025), new air conditioner (2025), and new water heater (2025).  Additional negotiable items include the kitchen and garage refrigerators, deep freezer, washer, dryer, and basement fireplace.  This home is priced to sell and is being offered in its current as-is condition. Don't miss this outstanding opportunity to make it your own in the heart of Oakville!
#26041578

Oakville

3221 Kingsridge Manor Drive

4 Beds

2 Baths

2,347 Sq.Ft.

$429,000

MLS#: 26041578
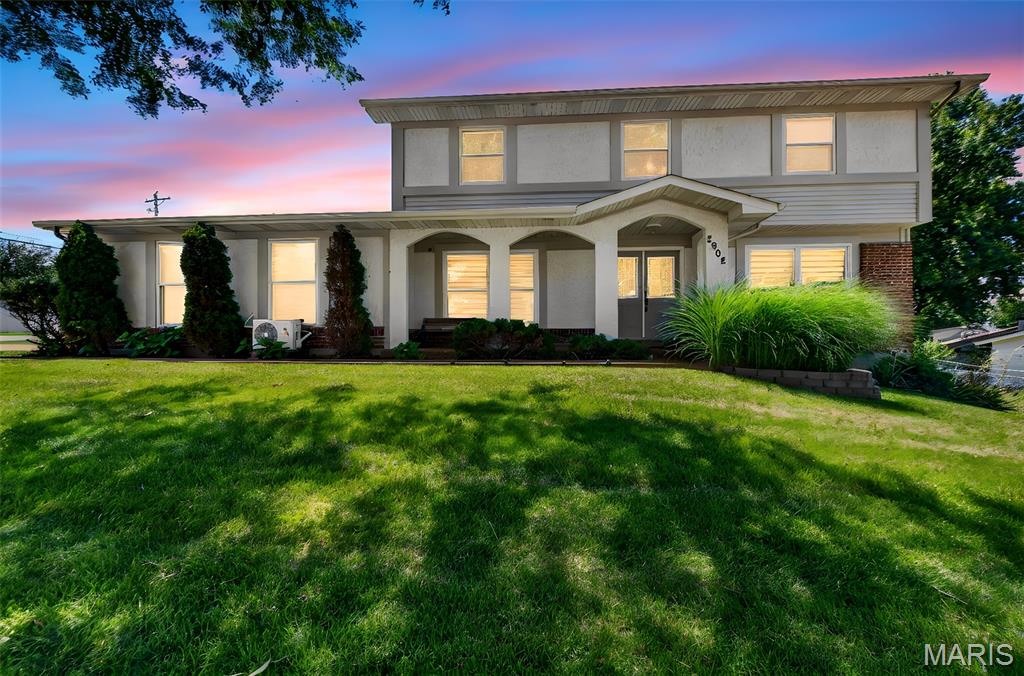
Open House Saturday June 27th 12-2pm. Perfectly situated within walking distance of both Oakville Elementary and the High School, this beautifully updated four-bedroom, three-bath home offers the ideal blend of elegance and everyday functionality. Step inside to rich hardwood floors complemented by custom Swedish blinds in the formal living and dining rooms. The spacious family room serves as the heart of the home, featuring a cozy wood-burning fireplace and convenient powder room, creating the perfect setting for relaxing evenings or entertaining guests. The completely redesigned kitchen has been thoughtfully expanded to maximize both space and functionality. It showcases quartz countertops, a classic white subway tile backsplash, a gas range accented by a custom marble backsplash, Blue Samsung Smart appliances, and a charming coffee bar with adjoining breakfast area making it an inviting space to begin each day.
Upstairs, you'll find four generously sized bedrooms, including a spacious primary suite complete with dual closets and a private ensuite featuring elegant marble flooring. The finished lower level offers a versatile bonus room, ideal for a home office or playroom. Car enthusiasts and hobbyists alike will appreciate the fully finished garage, complete with insulated walls, epoxy flooring, and its own mini-split heating and cooling system for year-round comfort. Outside, the oversized, fully fenced backyard provides plenty of room to play, entertain, or simply unwind. The fenced patio, conveniently accessed from the family room, creates the perfect extension of your living space for summer barbecues, pets, and everyday enjoyment. Offering generous living spaces, designer-inspired updates, and an exceptional location, this move-in-ready home delivers everything today's buyers are looking for. Simply unpack, settle in, and begin enjoying the lifestyle you've been dreaming of.
#26033264

Oakville

2902 Flameglow Drive

4 Beds

2 Baths

2,584 Sq.Ft.

$400,000

MLS#: 26033264
Price reduced
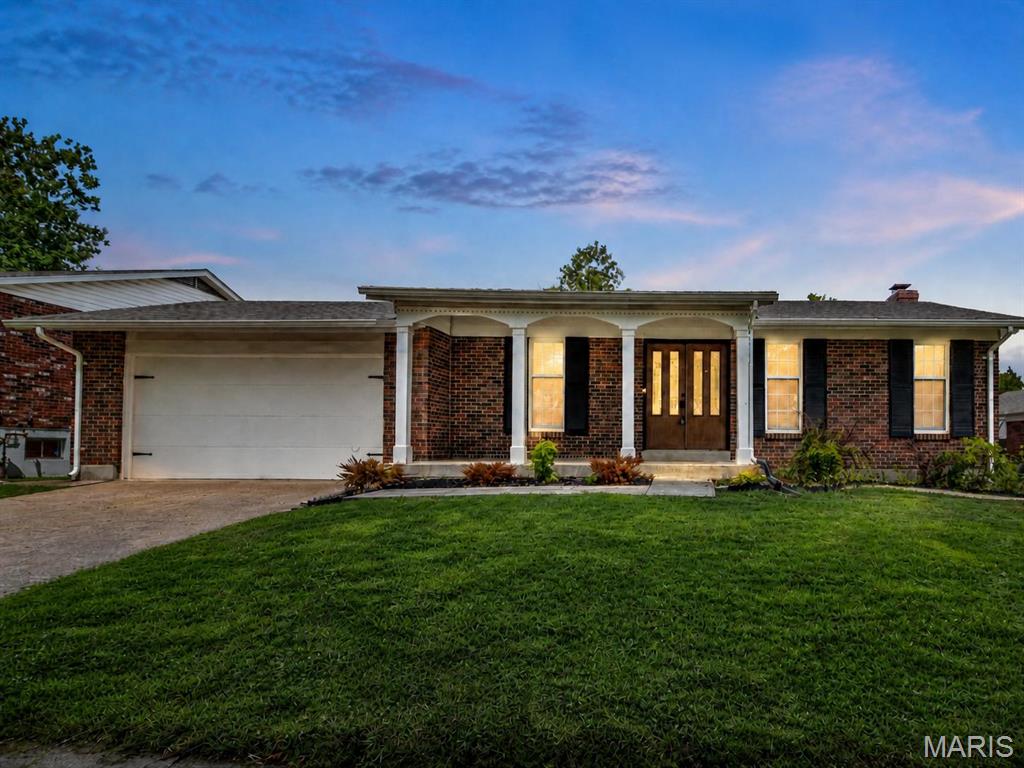
Welcome to 4515 Firelight in desirable Oakville! This well-maintained home offers comfortable living in a convenient South County location close to schools, shopping, dining, parks, and major highways. Step inside to find an inviting floor plan with spacious living areas, great natural light, and plenty of room to relax or entertain.

The kitchen offers functional workspace and flows nicely into the dining and main living areas, making everyday living easy. The bedrooms provide comfortable space, while the lower level offers additional potential for a family room, home office, gym, or extra storage.

Outside, enjoy a nice yard perfect for entertaining, pets, play, or simply relaxing outdoors. Located in the heart of Oakville, this home combines convenience, comfort, and value in one great package. Don’t miss your chance to make 4515 Firelight your next home!
#26027688

Oakville

4515 Firelight Drive

4 Beds

2 Baths

1,799 Sq.Ft.

$395,400

MLS#: 26027688

 - property

Send a message

Message successfully sent.

Your message

What is 3 + 4 ?

Reason for contacting?

I agree to receive email communication and understand I can unsubscribe at any time.

I agree to be contacted by Rock Island Realty via call, email, and text for real estate services. To opt out, you can reply 'stop' at any time or reply 'help' for assistance. You can also click the unsubscribe link in the emails. Message and data rates may apply. Message frequency may vary. Privacy Policy

Sign Out

Virtual Assistant

Would you like to take the next step with this property? We can help you schedule a showing or virtual tour, or send you more details.

Yes, I would like more information.

Thank You for Your Reply, One of Our Agents will contact you as soon as possible

No, maybe later.

Thank you, you can always contact me via email, phone number or through the contact form.

Realhub AI

Lucy - Your AI-Powered Realtor

Update Your Temporary Password

Personalize your search

Enter your email and we'll notify you immediately when new listings match what you're looking for.

or enter email address

Already have an account ? Login here

Continue your home search

I agree to receive communications and understand I can unsubscribe at any time.

I agree to be contacted by Rock Island Realty via call, email, and text for real estate services. To opt out, you can reply 'stop' at any time or reply 'help' for assistance. You can also click the unsubscribe link in the emails. Message and data rates may apply. Message frequency may vary. Privacy Policy

Already have an account ? Login here

We use cookies

We use cookies primarily for analytics to enhance your experience. By accepting, you agree to our use of these cookies. You can manage your preferences or learn more about our cookies policy.