


Property
Beds
4
Full Baths
2
1/2 Baths
1
Year Built
2026
Sq.Footage
2,221
Striking brickwork, bold dark accents, and a welcoming covered porch set the tone at 7728 Snowden. Inside, this home offers 4 bedrooms, 2.5 baths, and 2,221 square feet with a bright, open layout ideal for everyday living and entertaining. Ceilings reaching nine feet on both the main and second floors enhance the airy atmosphere, while the bright white kitchen creates an inviting heart of the home for morning coffee, casual meals, and lively gatherings. Large windows welcome natural light, and four bedrooms offer flexibility for sleeping space, a home office, or hobbies. Outside, a rear landing with stairs connects the home to the backyard, where you can bring your vision for gardening, outdoor seating, or recreation. An attached garage and generous concrete parking area add everyday convenience, while mature trees nearby provide a leafy backdrop. The basement features a nine foot pour and plumbing roughed in for a future bathroom, offering potential for additional finished space tailored to your needs. Distinctive curb appeal, generous ceiling heights, and opportunities to personalize both indoors and out make 7728 Snowden a home worth experiencing.
Open Houses
Open house times are shown in the property’s local time.
-
Saturday
October 24, 2026
–
In progressYour time:
Features & Amenities
Interior
-
Total Bedrooms
4
-
Bathrooms
2
-
1/2 Bathrooms
1
-
Above Grade Finished Area
2221.0
-
Basement YN
YES
-
Cooling YN
YES
-
Cooling
Central Air
-
Fireplace YN
NO
-
Heating YN
YES
-
Heating
Forced Air
-
Pet friendly
N/A
Exterior
-
Garage
Yes
-
Garage spaces
2
-
Construction Materials
Brick
-
Pool
No
Area & Lot
-
Lot Features
Back Yard
-
Lot Size(acres)
0.1492
-
Lot Size(square feet)
6,499
-
Property Type
Residential
-
Property Sub Type
Single Family Residence
-
Architectural Style
Traditional
Price
-
Sales Price
$795,000
-
Tax Amount
$2,870
-
Financing Options
Cash, Conventional
-
Sq. Footage
2,221
-
Price/SqFt
$357
HOA
-
Association
No
School District
-
Elementary School
Mrh Elementary
-
Middle School
Mrh Middle
-
High School
Maplewood-Richmond Hgts. High
Property Features
-
New Construction
YES
-
Sewer
Public Sewer
-
Water Source
Public
Schedule a Showing
Showing scheduled successfully.
Mortgage calculator
Estimate your monthly mortgage payment, including the principal and interest, property taxes, and HOA. Adjust the values to generate a more accurate rate.
Your payment
Principal and Interest:
$
Property taxes:
$
HOA fees:
$
Total loan payment:
$
Total interest amount:
$
Location
County
St. Louis
Elementary School
Mrh Elementary
Middle School
Mrh Middle
High School
Maplewood-Richmond Hgts. High
Listing Courtesy of Justin Michael, The Wells Michael Collective
RealHub Information is provided exclusively for consumers' personal, non-commercial use, and it may not be used for any purpose other than to identify prospective properties consumers may be interested in purchasing. All information deemed reliable but not guaranteed and should be independently verified. All properties are subject to prior sale, change or withdrawal. RealHub website owner shall not be responsible for any typographical errors, misinformation, misprints and shall be held totally harmless.

Agent / Realtor®
Emily Kostuke
Call Emily today to schedule a private showing.

* Listings on this website come from the FMLS IDX Compilation and may be held by brokerage firms other than the owner of this website. The listing brokerage is identified in any listing details. Information is deemed reliable but is not guaranteed. If you believe any FMLS listing contains material that infringes your copyrighted work please click here to review our DMCA policy and learn how to submit a takedown request.© 2024 FMLS.
Related Properties

Richmond Heights
8942 Gateway Heights Avenue E 77-501
3 Beds
3 Baths
2,380 Sq.Ft.
$739,900
MLS#: 26066688

Richmond Heights
8914 W Gateway Heights W 82-503
4 Beds
3 Baths
2,456 Sq.Ft.
$696,900
MLS#: 26053575

Richmond Heights
8918 Gateway Heights Avenue E 82-502
3 Beds
3 Baths
2,384 Sq.Ft.
$692,900
MLS#: 26053195

Richmond Heights
8910 E Gateway Heights 82-504
4 Beds
3 Baths
2,479 Sq.Ft.
$706,900
MLS#: 26053828
Richmond Heights
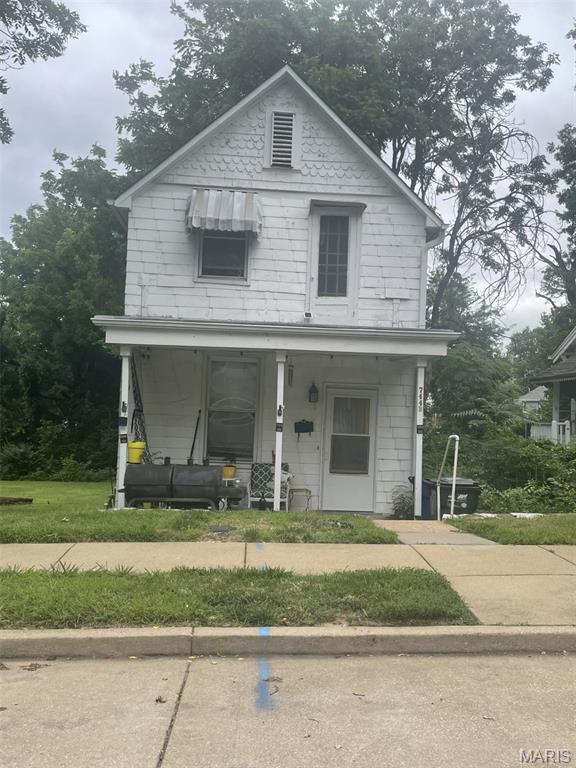
7443 Hoover Avenue
2 Beds
1 Baths
1,340 Sq.Ft.
$875,000
MLS#: 26039616
Richmond Heights
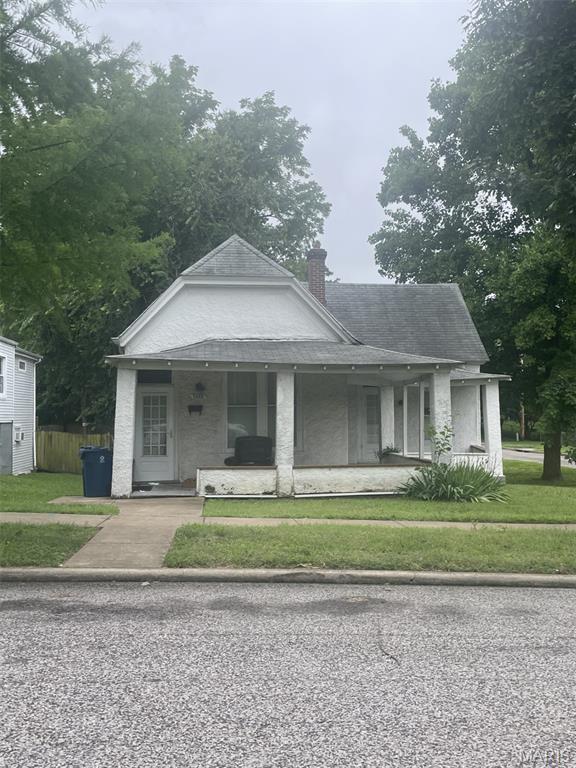
7448 Ethel Avenue
2 Beds
1 Baths
1,156 Sq.Ft.
$875,000
MLS#: 26039602
Richmond Heights
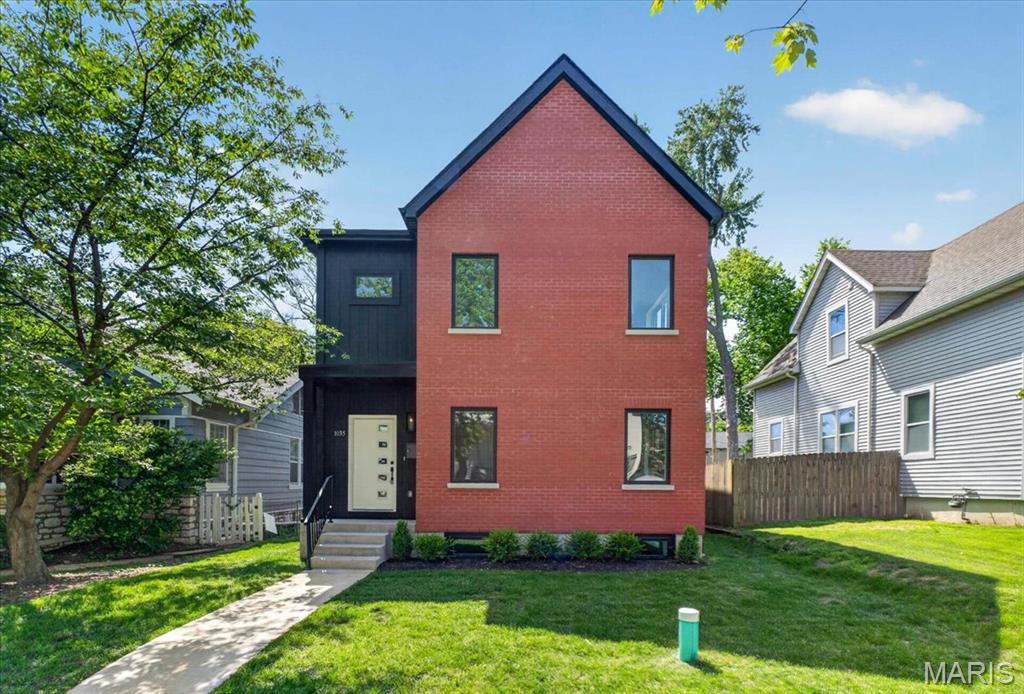
1035 Blendon Place
3 Beds
3 Baths
2,700 Sq.Ft.
$799,900
MLS#: 26039609
