
Property
Beds
2
Full Baths
1
1/2 Baths
None
Year Built
1937
Sq.Footage
1,386
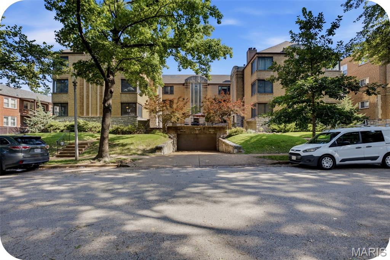
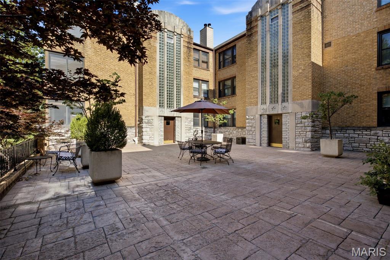
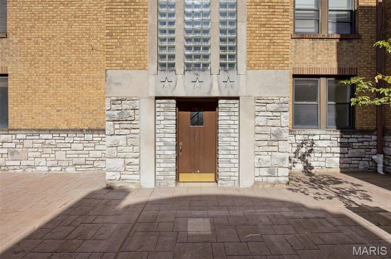
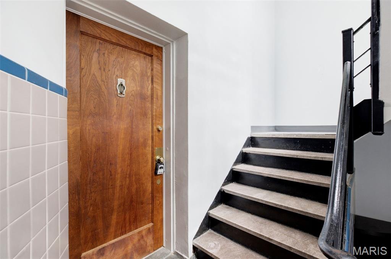
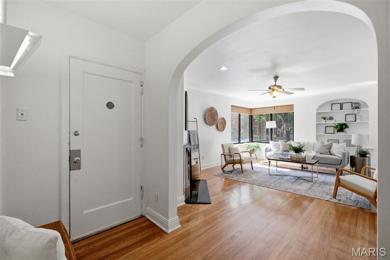
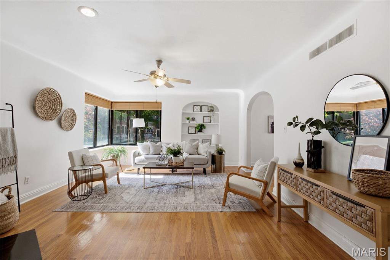
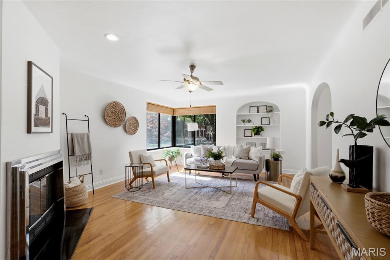
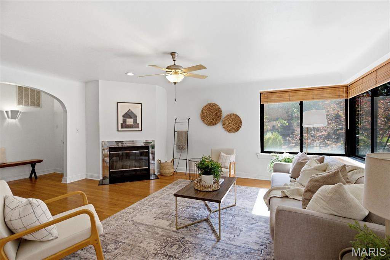
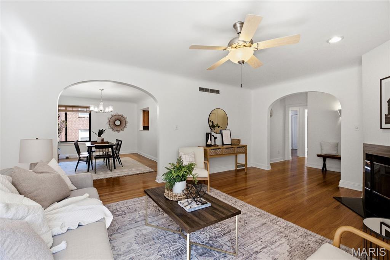
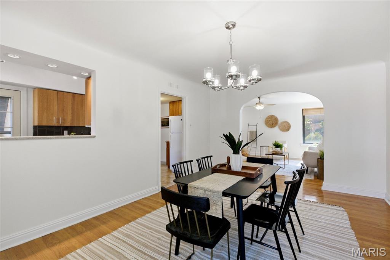
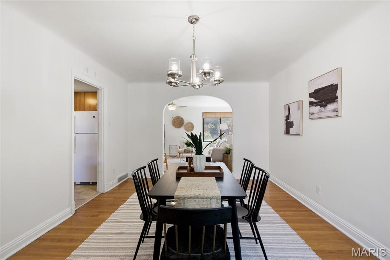
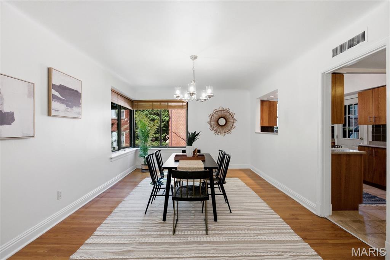
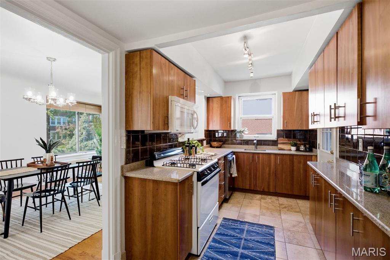
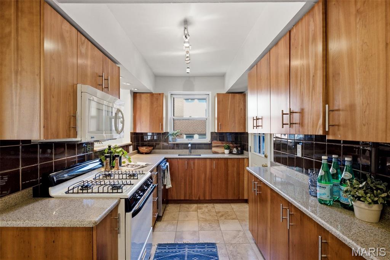
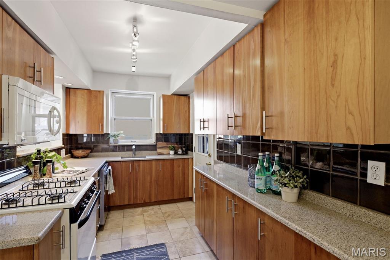
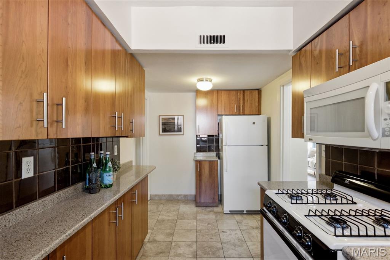
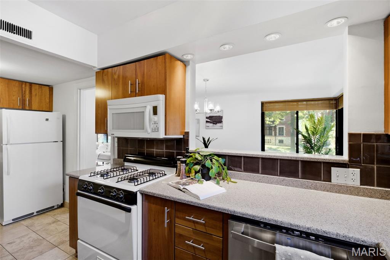
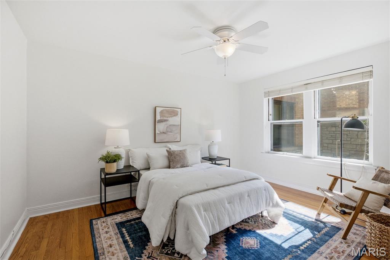
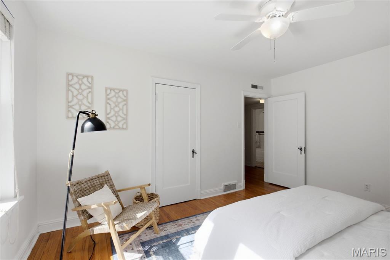
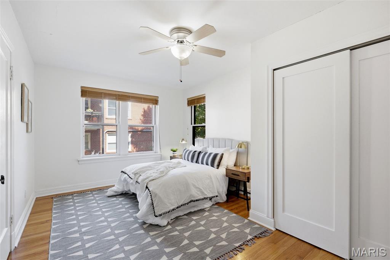
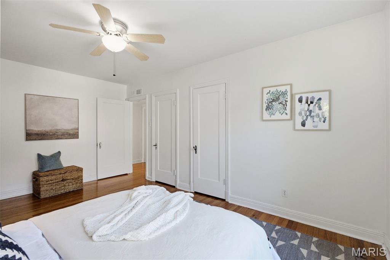
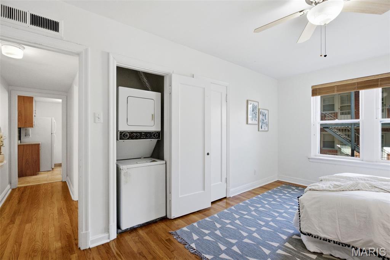
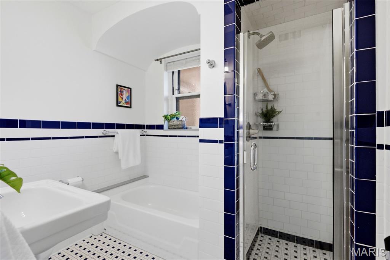
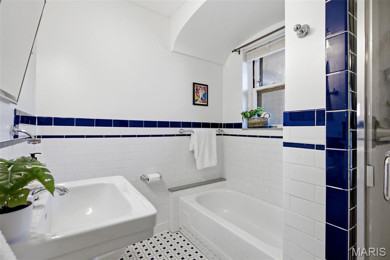
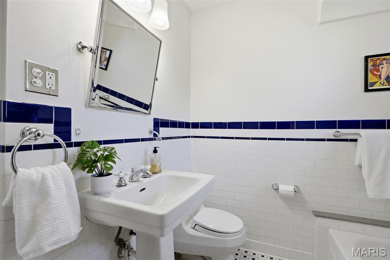
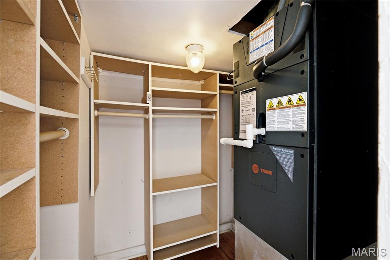
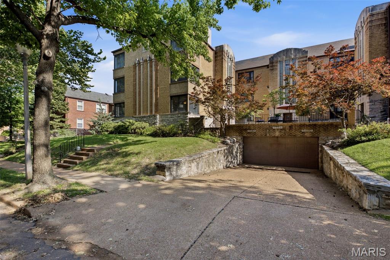
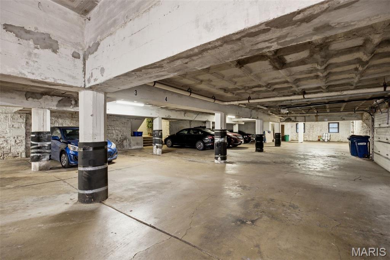
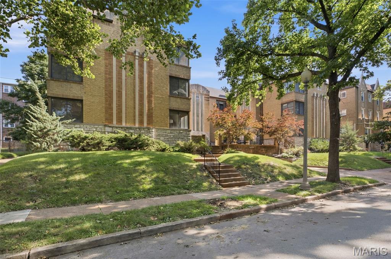
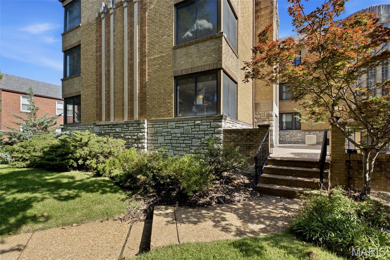
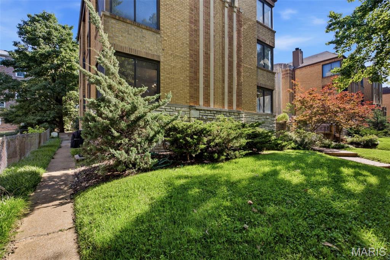
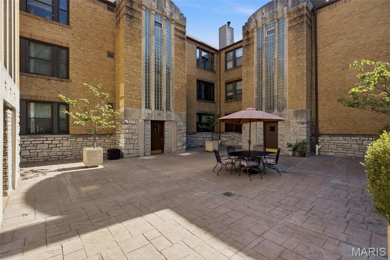
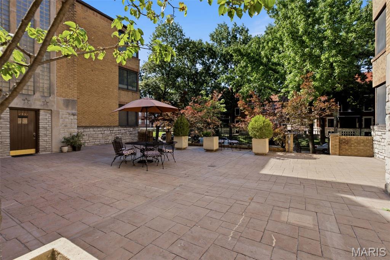
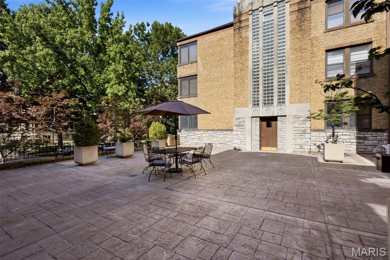
The sought-after condo building on Byron finally has a new unit available—and open to the public! Opportunities are rare here—the last unit sold three years ago. So what makes 7561 Byron so special? Residents love the record-low HOA fees ($312) and the generous size of each unit, but it’s the surrounding neighborhood that truly keeps people here for years to come. Enjoy being just steps from Bar Moro and Protzel’s Delicatessen (both less than a block away), with Louie, Kaldi’s, and Concordia Park all within a quick 10-minute bike ride. Inside, the scale of the unit will take your breath away. Unit 1W encompasses the main level of the west building—offering a penthouse feel without the elevator wait. With nearly 1,400 square feet all on one level, every room feels incredibly spacious. As you enter, you’re welcomed into a cozy living room, anchored by a fireplace that makes the space feel instantly like home. A separate dining room sits just off the kitchen, complete with a charming peek-through opening so you’ll never miss a moment with guests. Both bedrooms are generously sized and can easily accommodate king beds. The primary bedroom, located just off the bathroom, features double closet space, while the second bedroom is nearly just as spacious and filled with natural light. Hardwood floors run throughout, complemented by stunning double corner windows in the living and dining rooms that bring in natural sunlight. Curved ceilings and arched entryways add warmth and architectural charm to every space. The bathroom is a true standout, featuring meticulously maintained ceramic tile, a soaking tub, and a separate shower—all rich with timeless character. With in-unit laundry, you may rarely need to head to the basement—but when you do, you’ll find additional storage space perfect for bikes, gear, and seasonal items. This unit also includes a covered garage parking space, the prior owners had no issue tandem parking their 4runner and small vehicle—an incredible bonus in Clayton! Schedule a tour with your favorite Realtor this week, or stop by the open house Sunday from 1–3 PM to experience everything Byron has to offer!
Features & Amenities
Interior
-
Other Interior Features
Ceiling Fan(s)
-
Total Bedrooms
2
-
Bathrooms
1
-
Above Grade Finished Area
1386.0
-
Basement YN
YES
-
Cooling YN
YES
-
Cooling
Central Air, Ceiling Fan(s)
-
Fireplace YN
YES
-
Heating YN
YES
-
Heating
Natural Gas
-
Main Level Bedrooms
2
-
Pet friendly
N/A
Exterior
-
Garage
Yes
-
Garage spaces
2
-
Construction Materials
Brick, Stone
-
Other Exterior Features
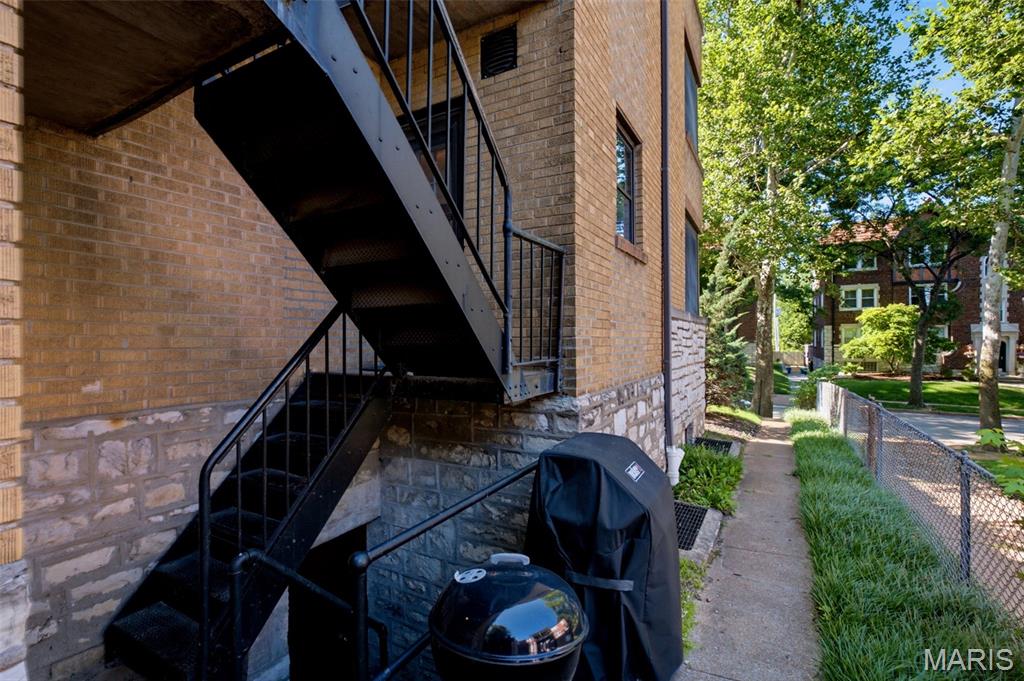
Courtyard
-
Parking
Assigned, Attached, Covered, Enclosed, Garage, Garage Door Opener, Garage Faces Front
-
Pool
No
Area & Lot
-
Lot Features
Landscaped
-
Lot Size(acres)
0.0286
-
Lot Size(square feet)
1,245
-
Property Type
Residential
-
Property Sub Type
Condominium
-
Architectural Style
Mid-Rise 3or4 Story
Price
-
Sales Price
$259,900
-
Tax Amount
$2,814
-
Financing Options
Conventional
-
Sq. Footage
1,386
-
Price/SqFt
$187
HOA
-
Association
YES
-
Association Fee
$312
-
Association Fee Frequency
Monthly
-
Association Fee Includes
N/A
School District
-
Elementary School
Glenridge Elem.
-
Middle School
Wydown Middle
-
High School
Clayton High
Property Features
-
New Construction
NO
-
Association Amenities
Parking, Storage
-
Sewer
Public Sewer
-
Water Source
Public
Schedule a Showing
Showing scheduled successfully.
Mortgage calculator
Estimate your monthly mortgage payment, including the principal and interest, property taxes, and HOA. Adjust the values to generate a more accurate rate.
Your payment
Principal and Interest:
$
Property taxes:
$
HOA fees:
$
Total loan payment:
$
Total interest amount:
$
Location
County
St. Louis
Elementary School
Glenridge Elem.
Middle School
Wydown Middle
High School
Clayton High
Listing Courtesy of Arin Webber , Garcia Properties
RealHub Information is provided exclusively for consumers' personal, non-commercial use, and it may not be used for any purpose other than to identify prospective properties consumers may be interested in purchasing. All information deemed reliable but not guaranteed and should be independently verified. All properties are subject to prior sale, change or withdrawal. RealHub website owner shall not be responsible for any typographical errors, misinformation, misprints and shall be held totally harmless.

Agent / Realtor®
Emily Kostuke
Call Emily today to schedule a private showing.

* Listings on this website come from the FMLS IDX Compilation and may be held by brokerage firms other than the owner of this website. The listing brokerage is identified in any listing details. Information is deemed reliable but is not guaranteed. If you believe any FMLS listing contains material that infringes your copyrighted work please click here to review our DMCA policy and learn how to submit a takedown request.© 2024 FMLS.
Related Properties

Clayton
900 S Hanley Road 4C
2 Beds
2 Baths
1,633 Sq.Ft.
$234,500
MLS#: 26046910

Clayton
900 S Hanley Road 1D
3 Beds
3 Baths
1,948 Sq.Ft.
$249,000
MLS#: 26050846

Clayton
7745 Kingsbury Boulevard 12
1 Beds
1 Baths
840 Sq.Ft.
$235,000
MLS#: 26050933

Clayton
7530 Cromwell Drive 1N
2 Beds
1 Baths
1,120 Sq.Ft.
$229,900
MLS#: 26047761
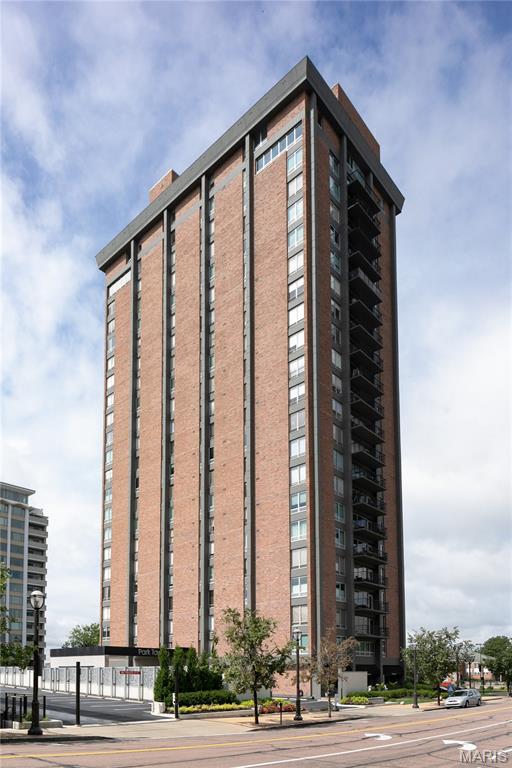
Clayton
200 S Brentwood Boulevard 13F
2 Beds
2 Baths
1,204 Sq.Ft.
$225,000
MLS#: 26033677
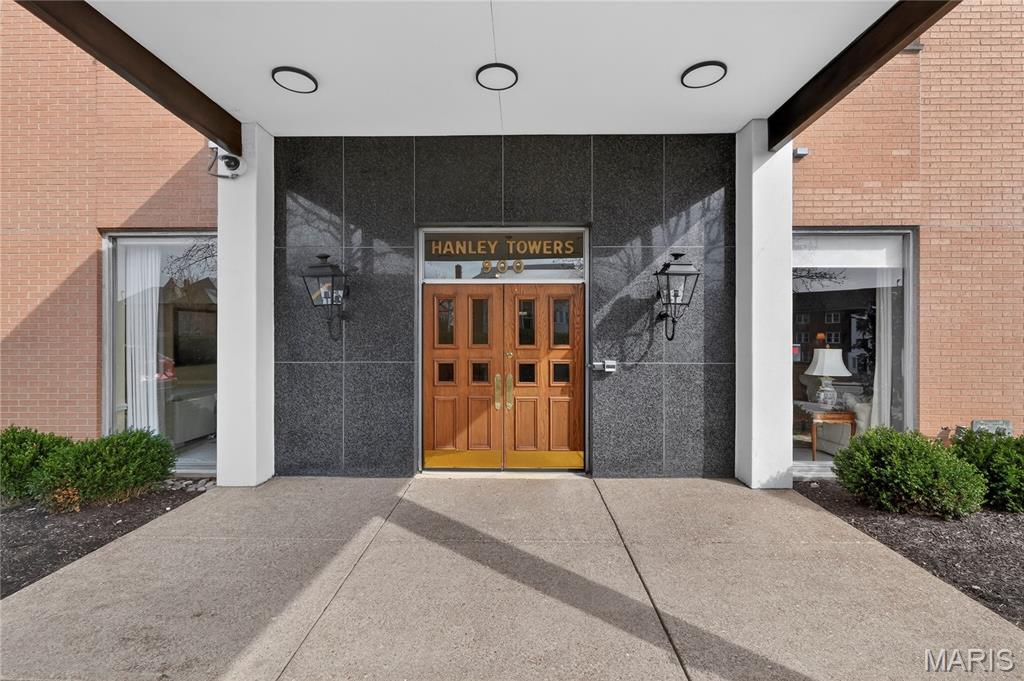
Clayton
900 S Hanley Road 3D
3 Beds
3 Baths
2,025 Sq.Ft.
$299,000
MLS#: 26032015
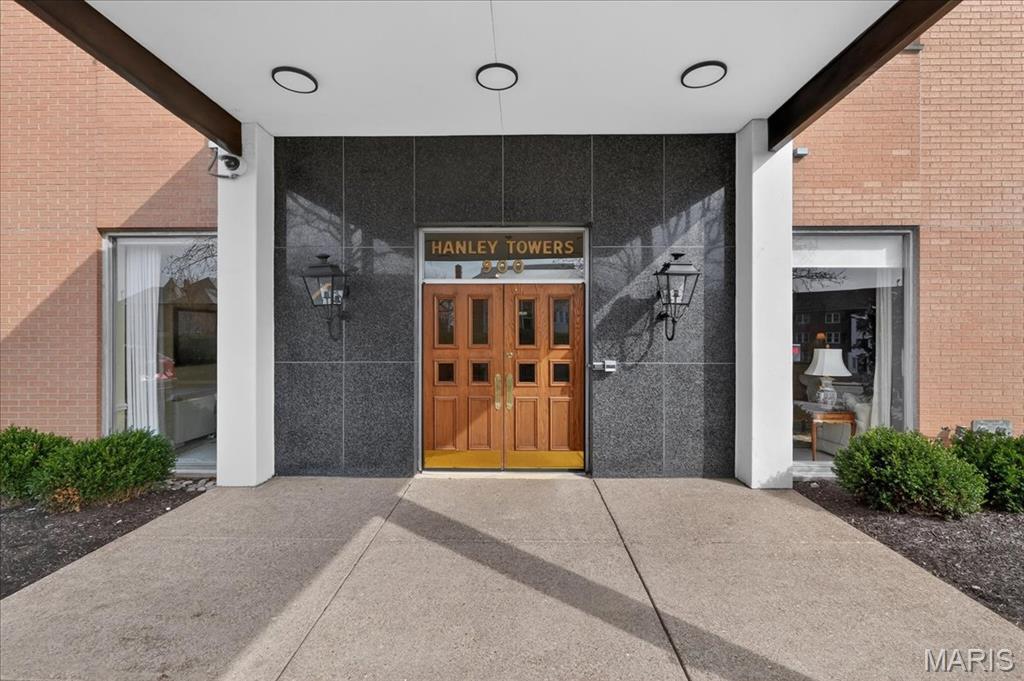
Clayton
900 S Hanley Road 6C
2 Beds
2 Baths
1,633 Sq.Ft.
$289,000
MLS#: 26014414
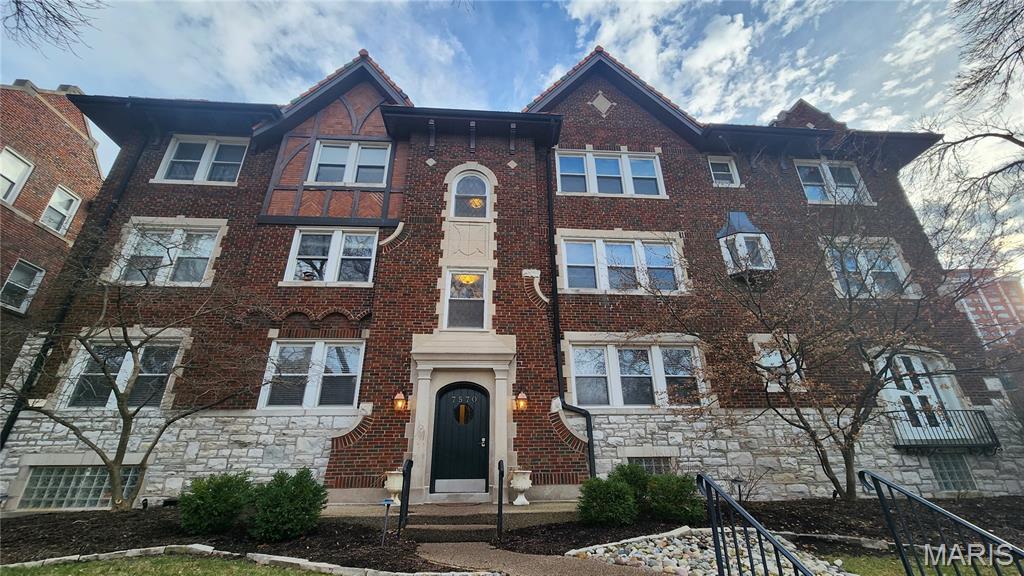
Clayton
7570 Byron Place 3W
2 Beds
1 Baths
1,074 Sq.Ft.
$229,900
MLS#: 26009077
