


Property
Beds
3
Full Baths
2
1/2 Baths
1
Year Built
1955
Sq.Footage
1,220
Mid-century character meets flexible modern living in this light-filled 3-bedroom, 2.5-bath home in Kirkwood’s Savoy neighborhood. An expansive sliding glass door fills the vaulted great room with natural light, highlighting the hardwood floors and fireplace while creating an easy connection to the backyard. The adjoining kitchen offers granite countertops, abundant cabinetry, and a breakfast bar, while heated tile floors in the kitchen, full, and half bath add everyday comfort. Three bright bedrooms and a stylish full bath complete the main level, along with a distinctive half bath featuring unique tilework. Downstairs, brand-new carpet enhances the finished lower level, which expands the home with two generous flex rooms, an office nook, a full bath with a dual head walk-in shower, and a dedicated laundry area, plenty of room for work, play, fitness, hobbies, or a media space. One flex room has a ceiling projector mount and wiring. An attached carport with storage shelving adds everyday convenience, while the large backyard and concrete patio, added in 2019, offer room to relax or entertain. Set on a cul-de-sac walking distance to parks, schools, and Kirkwood amenities, this home combines memorable mid-century details with practical updates and room to make it your own.
Open Houses
Open house times are shown in the property’s local time.
-
Sunday
October 25, 2026
–
In progressYour time:
Features & Amenities
Interior
-
Other Interior Features
Breakfast Bar
-
Total Bedrooms
3
-
Bathrooms
2
-
1/2 Bathrooms
1
-
Above Grade Finished Area
1220.0
-
Basement YN
YES
-
Cooling YN
YES
-
Cooling
Ceiling Fan(s)
-
Fireplace YN
YES
-
Heating YN
YES
-
Heating
Natural Gas
-
Main Level Bedrooms
3
-
Pet friendly
N/A
Exterior
-
Garage
No
-
Construction Materials
Brick Veneer, Frame
-
Parking
Attached Carport, Driveway
-
Pool
No
Area & Lot
-
Lot Features
Back Yard, Cul-De-Sac, Front Yard
-
Lot Size(acres)
0.1701
-
Lot Size(square feet)
7,409
-
Property Type
Residential
-
Property Sub Type
Single Family Residence
-
Architectural Style
Contemporary, Ranch
Price
-
Sales Price
$495,000
-
Tax Amount
$4,062
-
Financing Options
Cash, Conventional
-
Sq. Footage
1,220
-
Price/SqFt
$405
HOA
-
Association
No
School District
-
Elementary School
W. W. Keysor Elem.
-
Middle School
North Kirkwood Middle
-
High School
Kirkwood Sr. High
Property Features
-
New Construction
NO
-
Sewer
Public Sewer
-
Water Source
Public
Schedule a Showing
Showing scheduled successfully.
Mortgage calculator
Estimate your monthly mortgage payment, including the principal and interest, property taxes, and HOA. Adjust the values to generate a more accurate rate.
Your payment
Principal and Interest:
$
Property taxes:
$
HOA fees:
$
Total loan payment:
$
Total interest amount:
$
Location
County
St. Louis
Elementary School
W. W. Keysor Elem.
Middle School
North Kirkwood Middle
High School
Kirkwood Sr. High
Listing Courtesy of Camille Denton, Coldwell Banker Realty - Gundaker
RealHub Information is provided exclusively for consumers' personal, non-commercial use, and it may not be used for any purpose other than to identify prospective properties consumers may be interested in purchasing. All information deemed reliable but not guaranteed and should be independently verified. All properties are subject to prior sale, change or withdrawal. RealHub website owner shall not be responsible for any typographical errors, misinformation, misprints and shall be held totally harmless.

Agent / Realtor®
Emily Kostuke
Call Emily today to schedule a private showing.

* Listings on this website come from the FMLS IDX Compilation and may be held by brokerage firms other than the owner of this website. The listing brokerage is identified in any listing details. Information is deemed reliable but is not guaranteed. If you believe any FMLS listing contains material that infringes your copyrighted work please click here to review our DMCA policy and learn how to submit a takedown request.© 2024 FMLS.
Related Properties

Kirkwood
283 Caroline Avenue
3 Beds
3 Baths
1,836 Sq.Ft.
$425,000
MLS#: 26066876

Kirkwood
210 N Taylor Avenue B
2 Beds
2 Baths
1,536 Sq.Ft.
$525,000
MLS#: 26066487

Kirkwood
966 Cleveland Avenue
3 Beds
2 Baths
1,358 Sq.Ft.
$399,000
MLS#: 26059339
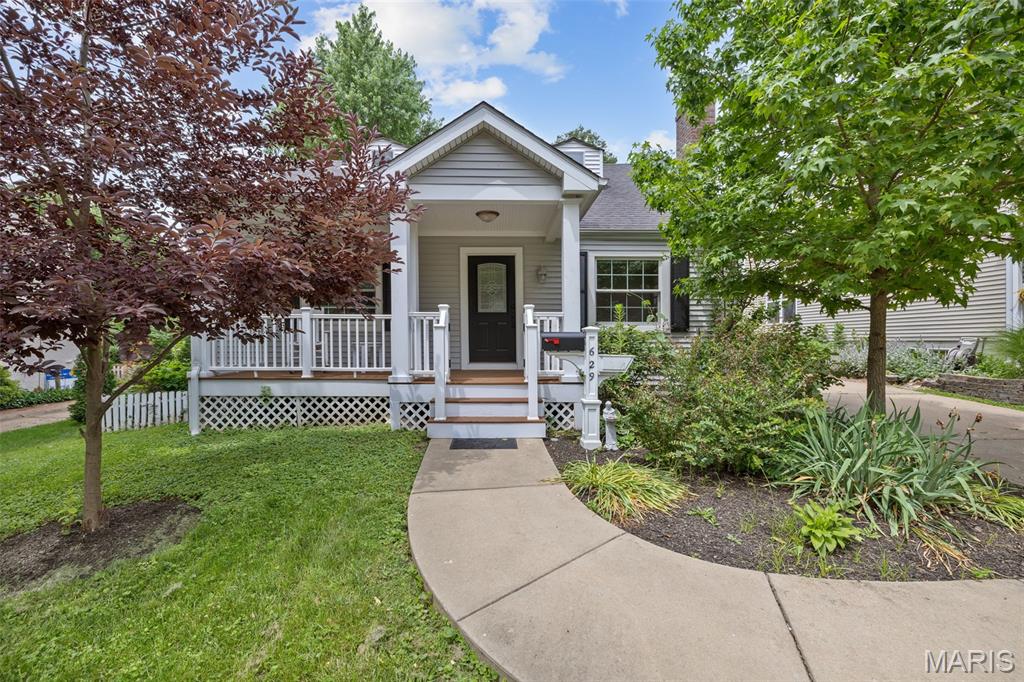
Kirkwood
629 Evans Avenue
4 Beds
2 Baths
1,733 Sq.Ft.
$409,000
MLS#: 26001631
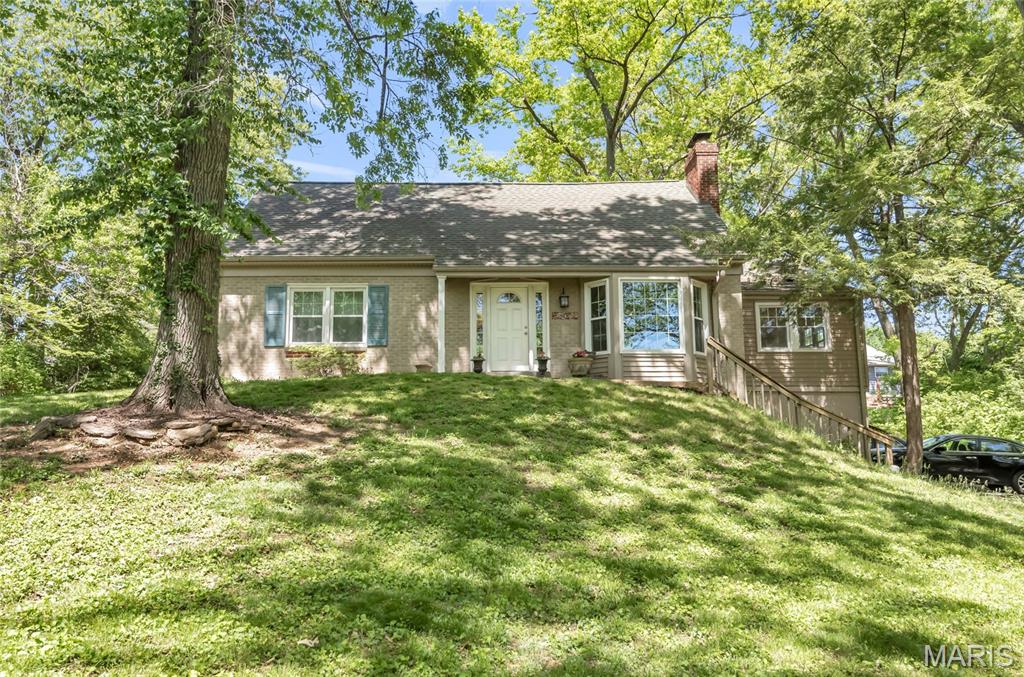
Kirkwood
9 Modoc Trail
5 Beds
2 Baths
2,100 Sq.Ft.
$460,000
MLS#: 26028213
