


Property
Beds
4
Full Baths
2
1/2 Baths
1
Year Built
1976
Sq.Footage
3,505
Welcome to Kirkwood living at its finest! Tucked away at the end of an exceptionally quiet cul-de-sac, this beautifully updated home combines the timeless charm of an established neighborhood with the modern finishes and inviting spaces today's buyers love. Surrounded by meticulously maintained homes and mature trees, the setting is every bit as special as the home itself. Inside, a stunning custom kitchen takes center stage, featuring custom cabinetry, quartz countertops, high-end commercial-grade stainless steel appliances, a designer backsplash, and an expansive island with seating that makes entertaining effortless. The kitchen flows seamlessly into a gorgeous rear family room, creating the perfect backdrop for everything from casual weeknight dinners to unforgettable gatherings with family and friends. A formal dining room, separate breakfast area, and screened-in porch offer even more ways to enjoy the home. Four bedrooms on the main level, including a spacious primary suite with multiple closets, provide exceptional convenience and flexibility. Thoughtfully renovated bathrooms, custom lighting, fresh paint, and new wide-plank flooring carry the updated aesthetic throughout. The beautifully finished basement adds valuable living and entertaining space, complete with a custom bar and half bath. Major exterior improvements include a new roof, siding, soffits, fascia, black gutters, sliding glass door, and front door, updated vinyl windows, plus a resurfaced driveway. New high efficiency furnace and electric panel keep the utilities as reliable at the rest of the home. Whether you're looking for a stylish place to put down roots, entertain in style, and enjoy everything Kirkwood has to offer, or seeking a beautifully updated home where you can simplify life without sacrificing comfort, this one delivers. Modern living, timeless neighborhood charm, and a location that is impossible to beat.
Features & Amenities
Interior
-
Total Bedrooms
4
-
Bathrooms
2
-
1/2 Bathrooms
1
-
Above Grade Finished Area
2016.0
-
Basement YN
YES
-
Cooling YN
YES
-
Cooling
Central Air
-
Fireplace YN
YES
-
Heating YN
YES
-
Heating
Forced Air
-
Main Level Bedrooms
4
-
Pet friendly
N/A
Exterior
-
Garage
Yes
-
Garage spaces
2
-
Construction Materials
Brick
-
Pool
No
Area & Lot
-
Lot Features
Cul-De-Sac
-
Lot Size(acres)
0.3616
-
Lot Size(square feet)
15,751
-
Property Type
Residential
-
Property Sub Type
Single Family Residence
-
Architectural Style
Ranch, Traditional
Price
-
Sales Price
$899,900
-
Tax Amount
$5,663
-
Financing Options
Cash, Conventional
-
Sq. Footage
3,505
-
Price/SqFt
$256
HOA
-
Association
No
School District
-
Elementary School
W. W. Keysor Elem.
-
Middle School
North Kirkwood Middle
-
High School
Kirkwood Sr. High
Property Features
-
New Construction
NO
-
Ownership
Private
-
Senior Community YN
NO
-
Sewer
Public Sewer
-
Water Source
Public
Schedule a Showing
Showing scheduled successfully.
Mortgage calculator
Estimate your monthly mortgage payment, including the principal and interest, property taxes, and HOA. Adjust the values to generate a more accurate rate.
Your payment
Principal and Interest:
$
Property taxes:
$
HOA fees:
$
Total loan payment:
$
Total interest amount:
$
Location
County
St. Louis
Elementary School
W. W. Keysor Elem.
Middle School
North Kirkwood Middle
High School
Kirkwood Sr. High
Listing Courtesy of David Wolf, Rocklin Realty LLC
RealHub Information is provided exclusively for consumers' personal, non-commercial use, and it may not be used for any purpose other than to identify prospective properties consumers may be interested in purchasing. All information deemed reliable but not guaranteed and should be independently verified. All properties are subject to prior sale, change or withdrawal. RealHub website owner shall not be responsible for any typographical errors, misinformation, misprints and shall be held totally harmless.

Agent / Realtor®
Emily Kostuke
Call Emily today to schedule a private showing.

* Listings on this website come from the FMLS IDX Compilation and may be held by brokerage firms other than the owner of this website. The listing brokerage is identified in any listing details. Information is deemed reliable but is not guaranteed. If you believe any FMLS listing contains material that infringes your copyrighted work please click here to review our DMCA policy and learn how to submit a takedown request.© 2024 FMLS.
Related Properties

Kirkwood
815 N Kirkwood Road
4 Beds
1 Baths
2,368 Sq.Ft.
$765,000
MLS#: 26059661

Kirkwood
TBB 448 Magnolia
None Beds
None Baths
2,810 Sq.Ft.
$998,810
MLS#: 26065948

Kirkwood
1471 Wilton Lane
6 Beds
3 Baths
3,595 Sq.Ft.
$919,000
MLS#: 26057006

Kirkwood
1714 Greening Lane
4 Beds
3 Baths
3,463 Sq.Ft.
$785,000
MLS#: 26039092
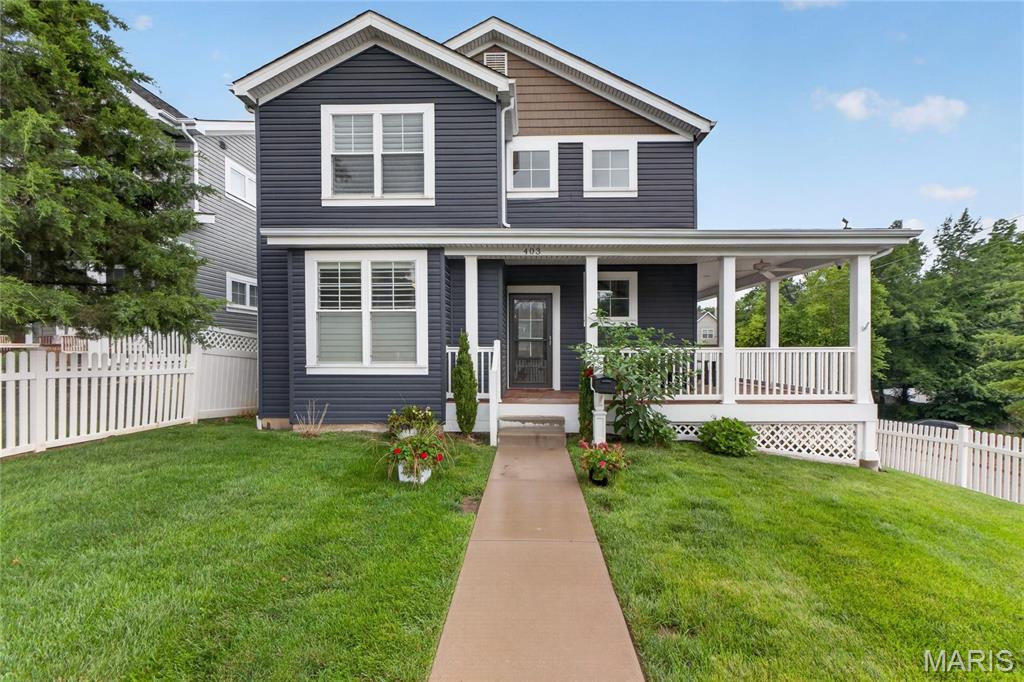
Kirkwood
403 George Avenue
5 Beds
4 Baths
3,344 Sq.Ft.
$925,000
MLS#: 26033085
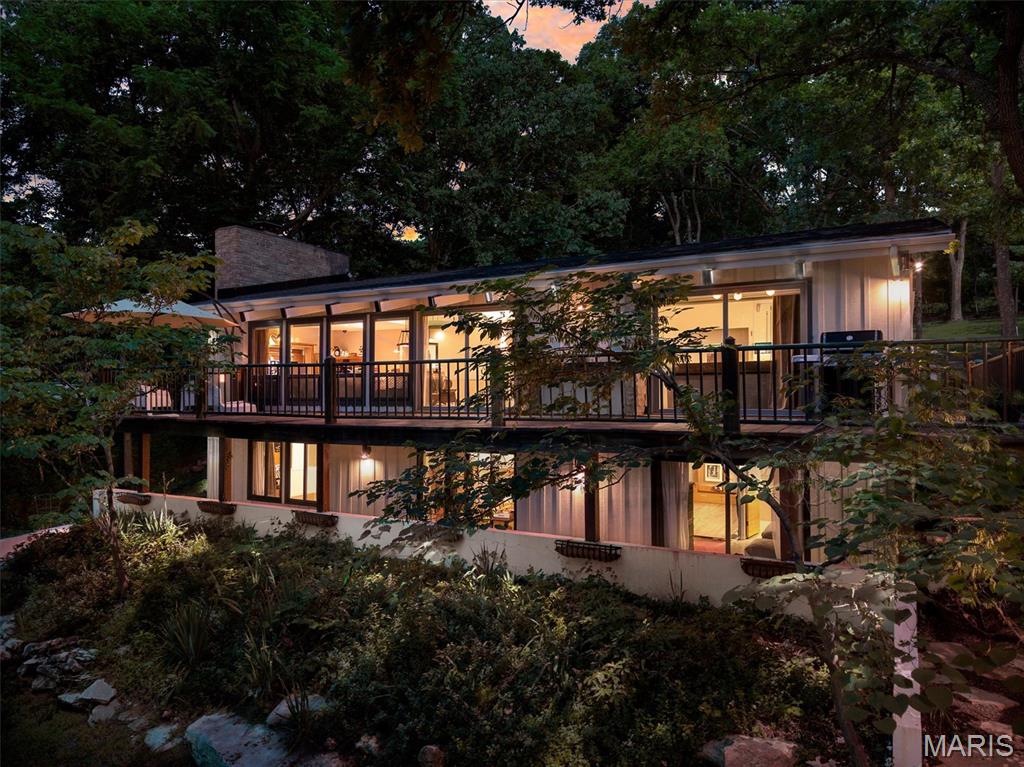
Kirkwood
1901 W Adams Avenue
4 Beds
3 Baths
3,088 Sq.Ft.
$749,900
MLS#: 26040230

Kirkwood
452 Meyer Avenue
5 Beds
3 Baths
3,334 Sq.Ft.
$1,048,500
MLS#: 26035219
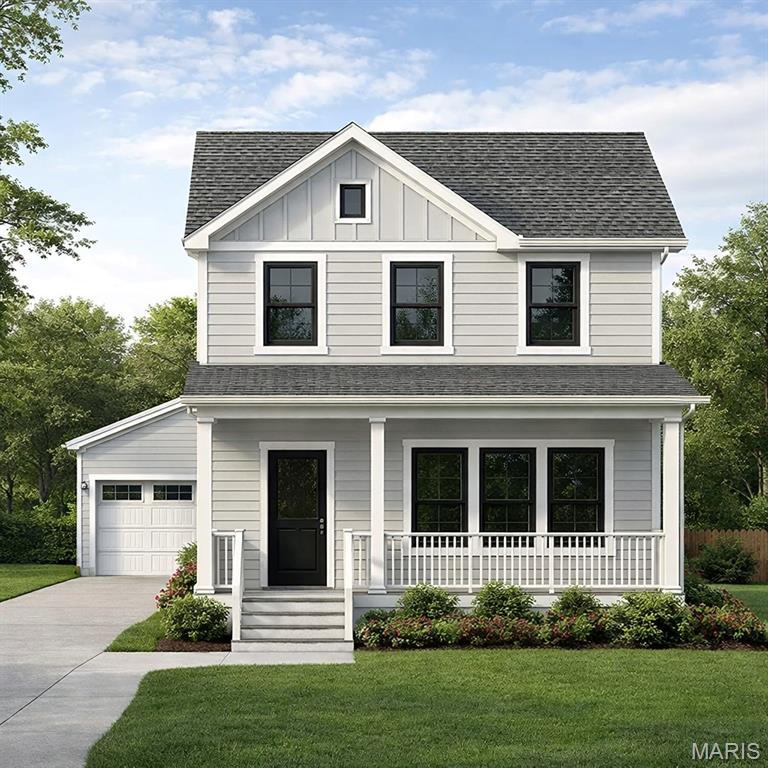
Kirkwood
709 S Fillmore Avenue
4 Beds
3 Baths
3,200 Sq.Ft.
$897,500
MLS#: 25039885
