


Property
Beds
4
Full Baths
2
1/2 Baths
None
Year Built
1960
Sq.Footage
1,860
Welcome to 722 Chippendale Court ~ a charming 4-bedroom, 2-bath brick bungalow that's perfectly situated on a quiet cul-de-sac in beloved Kirkwood! You'll be pleasantly surprised by all of the space and possibilities this home has to offer making it a wonderful opportunity for its next fortunate owner! Step inside and be welcomed by the inviting living room that features rich hardwood floors and an attractive wood-burning fireplace that creates a warm and cozy focal point. The oversized eat-in kitchen/dining area offers abundant wood cabinetry, octagon tile backsplash, neutral solid surface countertops and separate pantry. Whether entertaining or simply unwinding, you'll love the expansive family room that flows seamlessly into the DREAMY screened-in porch that overlooks the beautiful backyard complete with mature trees and established colorful plantings. The main floor also features (2) nicely sized bedrooms both with generous closet/storage space that share the full hall bath. Venture upstairs and discover (2) HUGE dormered bedrooms each with large closets and convenient access to the second full hall bath. The unfinished lower level offers endless possibilities and wonderful potential to create additional living space tailored to your needs and lifestyle, should you desire! Not to miss: detached one-car garage, Lawn Irrigation System, low-maintenance vinyl windows throughout, Roof (2022), Furnace (2020). Space, price, location...can't be beat!
Features & Amenities
Interior
-
Other Interior Features
Built-in Features, Ceiling Fan(s), Eat-in Kitchen, Pantry, Storage, Walk-In Closet(s)
-
Total Bedrooms
4
-
Bathrooms
2
-
Above Grade Finished Area
1860.0
-
Basement YN
YES
-
Cooling YN
YES
-
Cooling
Attic Fan, Ceiling Fan(s), Central Air
-
Fireplace YN
YES
-
Heating YN
YES
-
Heating
Forced Air, Natural Gas
-
Main Level Bedrooms
2
-
Pet friendly
N/A
Exterior
-
Garage
Yes
-
Garage spaces
1
-
Construction Materials
Brick, Vinyl Siding
-
Other Exterior Features
Private Yard
-
Parking
Additional Parking, Asphalt, Detached, Driveway, Garage, Garage Faces Front
-
Patio and Porch Features
Front Porch, Rear Porch, Screened, Side Porch
-
Pool
No
-
Waterfront YN
NO
-
View
Trees/Woods
Area & Lot
-
Lot Features
Back Yard, Cul-De-Sac, Front Yard, Landscaped, Level, Sprinklers In Front, Sprinklers In Rear, Wooded, Native Plants
-
Lot Size(acres)
0.1578
-
Lot Size(square feet)
6,873
-
Property Type
Residential
-
Property Sub Type
Single Family Residence
-
Architectural Style
Bungalow, Traditional
Price
-
Sales Price
$379,900
-
Tax Amount
$3,511
-
Financing Options
Cash, Contract, Conventional
-
Sq. Footage
1,860
-
Price/SqFt
$204
HOA
-
Association
No
School District
-
Elementary School
George R. Robinson Elem.
-
Middle School
Nipher Middle
-
High School
Kirkwood Sr. High
Property Features
-
New Construction
NO
-
Foundation Details
Concrete Perimeter
-
Ownership
Private
-
Senior Community YN
NO
-
Sewer
Public Sewer
-
Water Source
Public
Schedule a Showing
Showing scheduled successfully.
Mortgage calculator
Estimate your monthly mortgage payment, including the principal and interest, property taxes, and HOA. Adjust the values to generate a more accurate rate.
Your payment
Principal and Interest:
$
Property taxes:
$
HOA fees:
$
Total loan payment:
$
Total interest amount:
$
Location
County
St. Louis
Elementary School
George R. Robinson Elem.
Middle School
Nipher Middle
High School
Kirkwood Sr. High
Listing Courtesy of Amy Wellman, RedKey Realty Leaders
RealHub Information is provided exclusively for consumers' personal, non-commercial use, and it may not be used for any purpose other than to identify prospective properties consumers may be interested in purchasing. All information deemed reliable but not guaranteed and should be independently verified. All properties are subject to prior sale, change or withdrawal. RealHub website owner shall not be responsible for any typographical errors, misinformation, misprints and shall be held totally harmless.

Agent / Realtor®
Emily Kostuke
Call Emily today to schedule a private showing.

* Listings on this website come from the FMLS IDX Compilation and may be held by brokerage firms other than the owner of this website. The listing brokerage is identified in any listing details. Information is deemed reliable but is not guaranteed. If you believe any FMLS listing contains material that infringes your copyrighted work please review our DMCA policy and learn how to submit a takedown request.© 2024 FMLS.
Related Properties

Kirkwood
106 Handlan Court
2 Beds
2 Baths
1,855 Sq.Ft.
$375,000
MLS#: 26067235

Kirkwood
283 Caroline Avenue
3 Beds
3 Baths
1,836 Sq.Ft.
$425,000
MLS#: 26066876

Kirkwood
925 N Geyer Road
3 Beds
1 Baths
972 Sq.Ft.
$329,900
MLS#: 26066050

Kirkwood
81 Heatherbrook Lane
3 Beds
2 Baths
2,212 Sq.Ft.
$449,900
MLS#: 26063630

Kirkwood
966 Cleveland Avenue
3 Beds
2 Baths
1,358 Sq.Ft.
$399,000
MLS#: 26059339

Kirkwood
230 New York Street
2 Beds
3 Baths
1,316 Sq.Ft.
$365,000
MLS#: 26057120

Kirkwood
137 Huntleigh Forest Drive
3 Beds
1 Baths
1,359 Sq.Ft.
$349,999
MLS#: 26055111
Kirkwood
1902 Meadowtree Lane 2
3 Beds
2 Baths
1,632 Sq.Ft.
$344,900
MLS#: 26039836
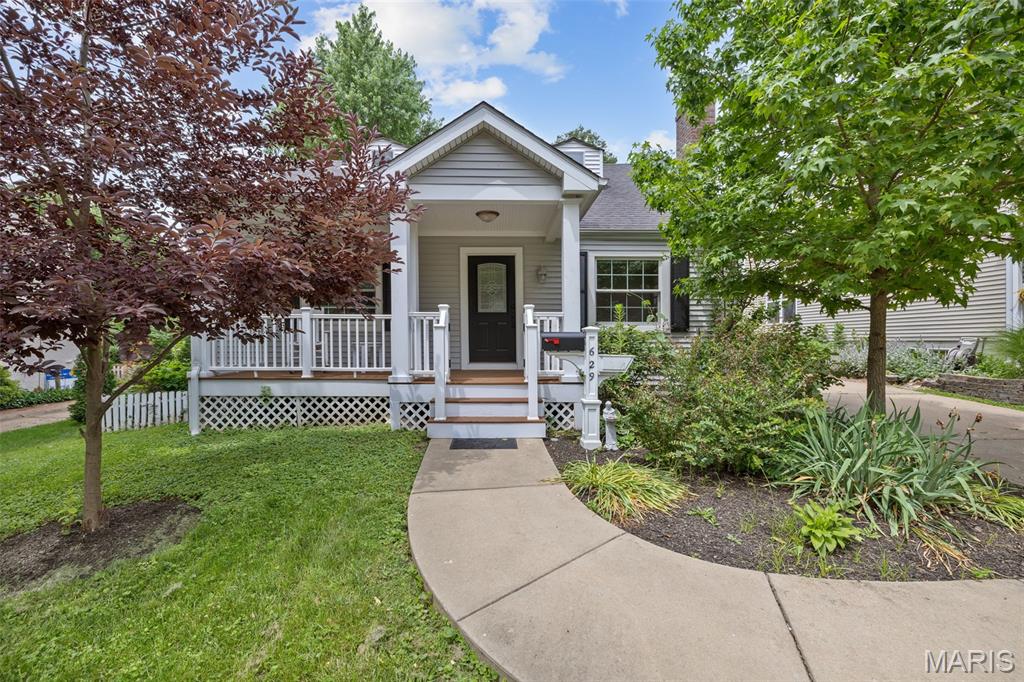
Kirkwood
629 Evans Avenue
4 Beds
2 Baths
1,733 Sq.Ft.
$389,000
MLS#: 26001631
