
Property
Beds
4
Full Baths
2
1/2 Baths
None
Year Built
1971
Sq.Footage
2,415
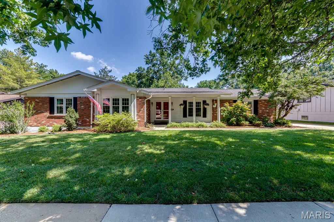
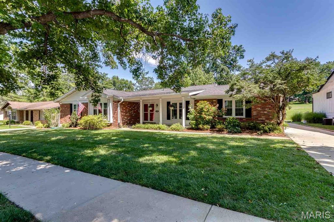
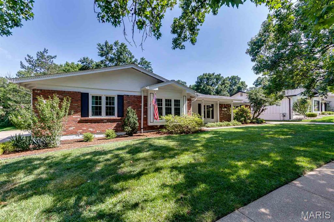
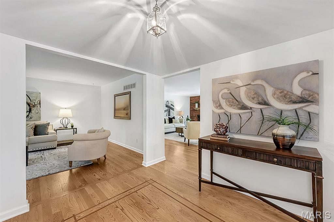
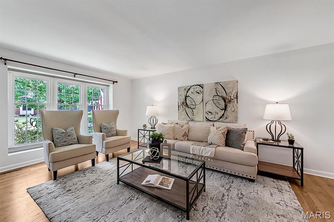
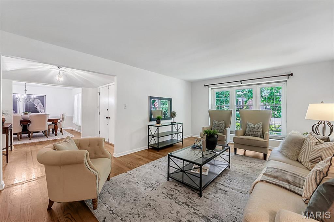
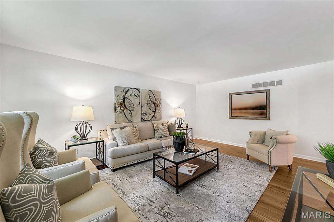
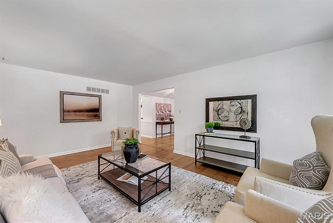
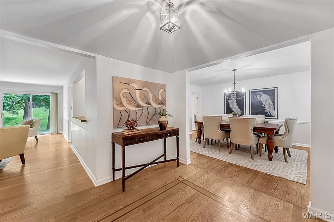
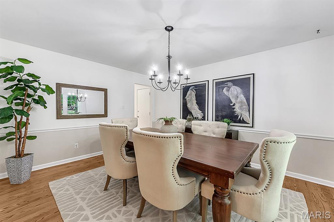
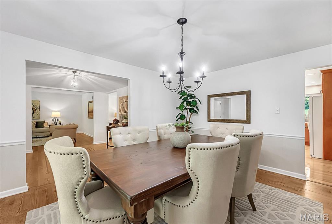
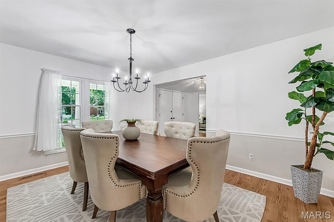
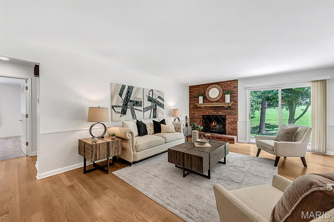
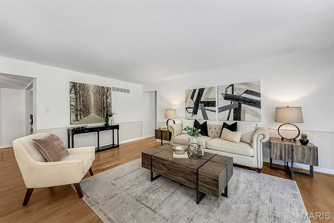
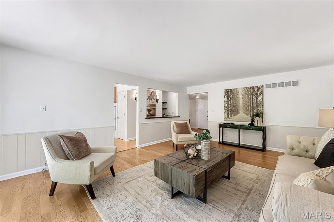
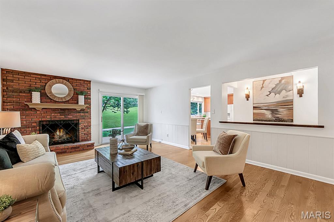
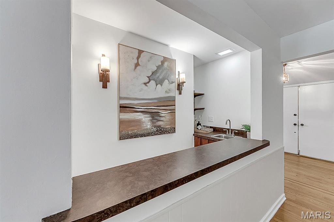
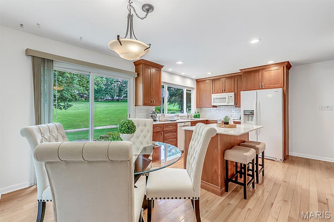
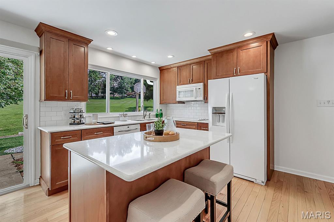
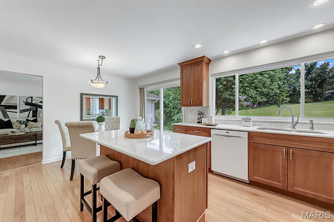
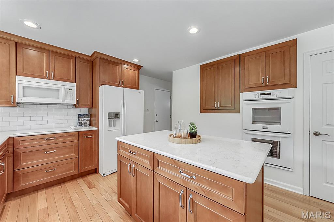
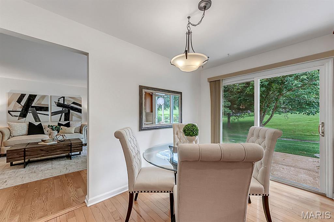
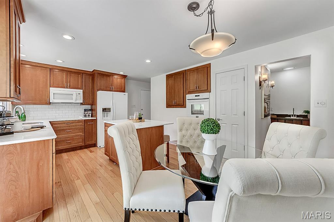
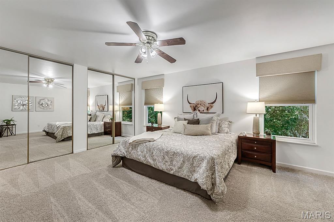
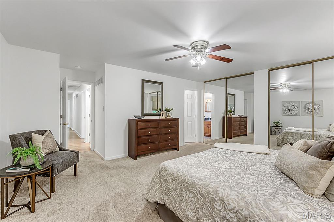
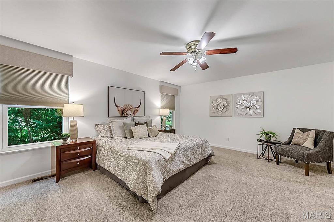
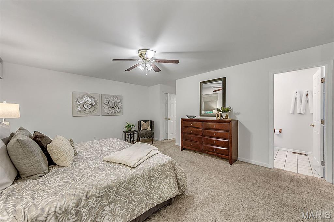
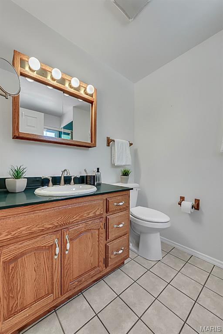
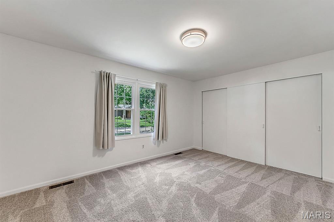
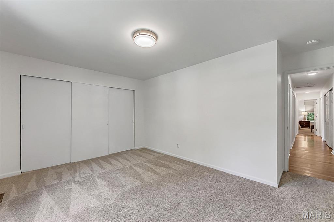
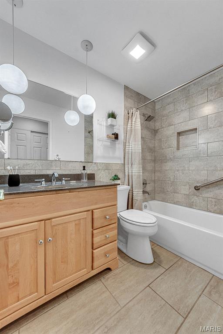
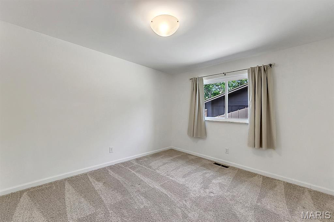
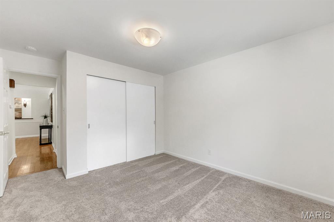
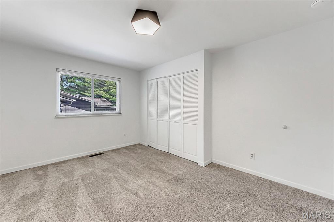
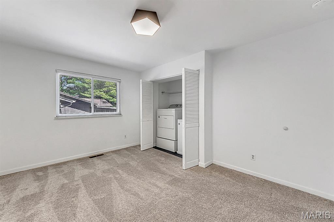
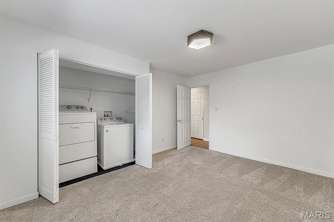
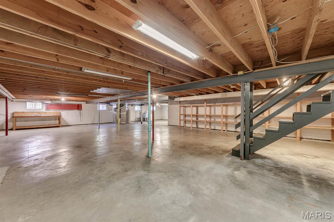
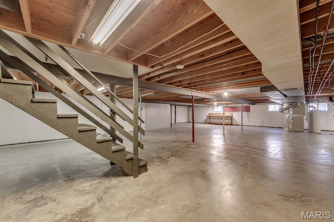
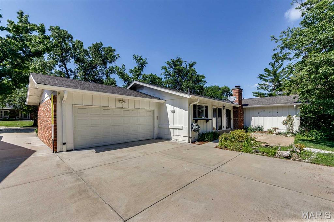
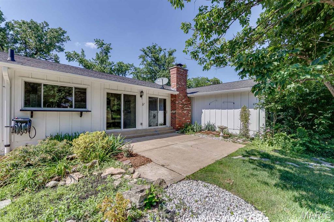
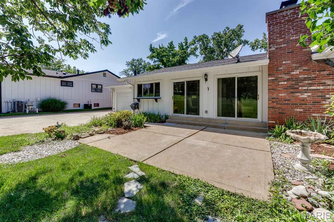
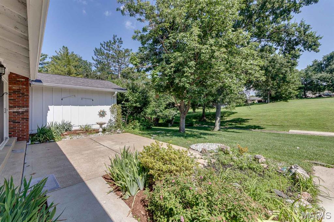
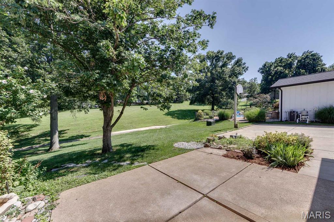
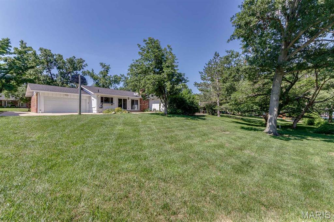
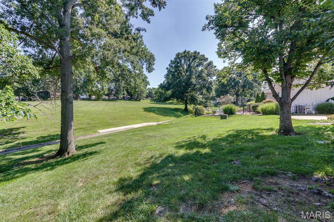
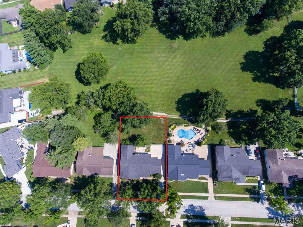
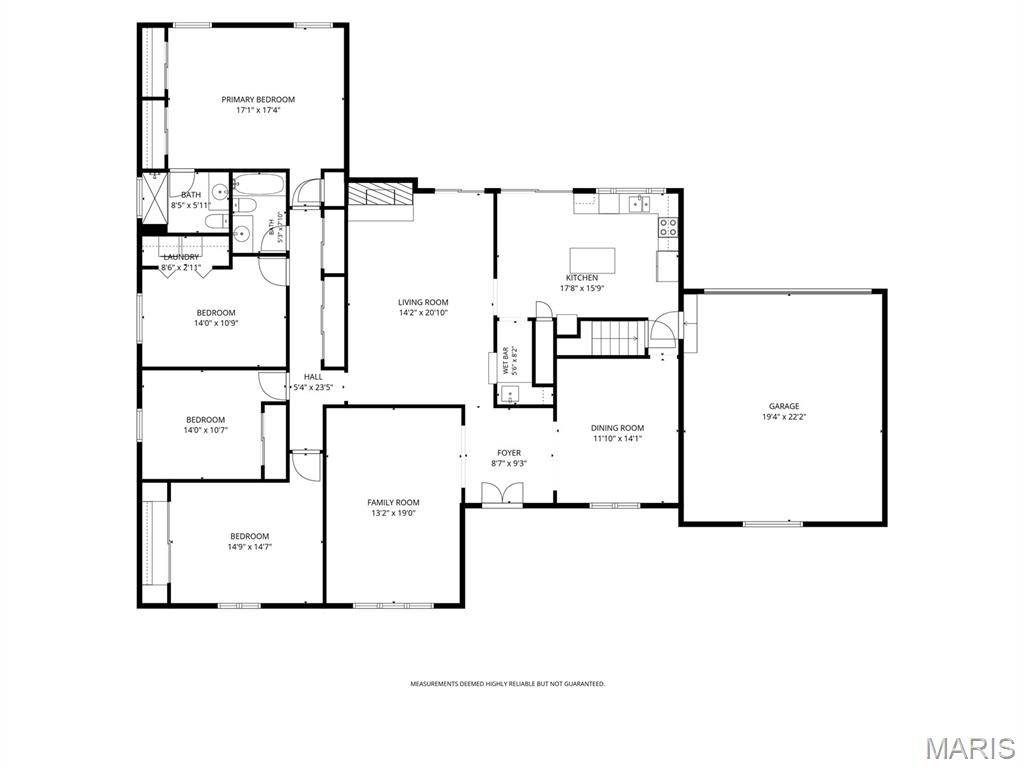
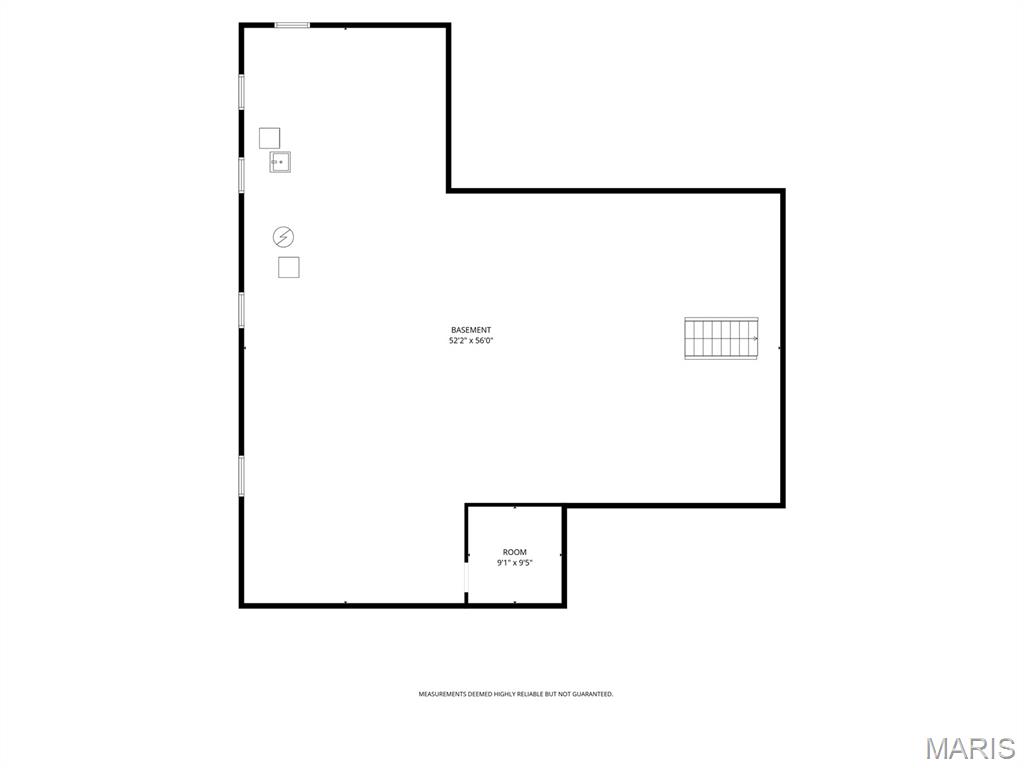
Welcome home to this spacious 4-bedroom, 2-bath ranch offering over 2,400 square feet of comfortable living space in the highly sought-after Parkway School District. Designed for both everyday living and entertaining, the home features a gracious entry foyer, formal living room, separate dining room, and an inviting family room complete with a wood-burning fireplace and wet bar. The updated eat-in kitchen showcases quartz countertops, white appliances, and overlooks the park-like backyard that backs to beautiful common ground. Hardwood flooring extends throughout the main living areas, while the bedrooms offer the comfort of carpet. Large bedrooms, abundant closet space, main floor laundry, and oversized living areas provide a functional layout with room for everyone. Step outside to enjoy the peaceful backyard from the patio, with access from both the kitchen and family room. The rear-entry 2-car garage enhances the home's curb appeal, while the expansive unfinished basement offers exceptional storage and endless possibilities for future living space. A rare combination of size, layout, location, and setting makes this one a home you won't want to miss.
Features & Amenities
Interior
-
Other Interior Features
Kitchen Island, Open Floorplan, Pantry, Wet Bar
-
Total Bedrooms
4
-
Bathrooms
2
-
Above Grade Finished Area
2415.0
-
Basement YN
YES
-
Cooling YN
YES
-
Cooling
Ceiling Fan(s), Central Air
-
Fireplace YN
YES
-
Heating YN
YES
-
Heating
Forced Air
-
Main Level Bedrooms
4
-
Pet friendly
N/A
Exterior
-
Garage
Yes
-
Garage spaces
2
-
Construction Materials
Concrete
-
Parking
Attached, Driveway, Garage, Garage Door Opener, Garage Faces Rear
-
Patio and Porch Features
Front Porch, Patio
-
Pool
No
-
Waterfront YN
NO
Area & Lot
-
Lot Features
Level
-
Lot Size(acres)
0.2686
-
Lot Size(square feet)
11,700
-
Property Type
Residential
-
Property Sub Type
Single Family Residence
-
Architectural Style
Ranch
Price
-
Sales Price
$460,000
-
Tax Amount
$4,524
-
Financing Options
Cash
-
Sq. Footage
2,415
-
Price/SqFt
$190
HOA
-
Association
YES
-
Association Fee
$300
-
Association Fee Frequency
Annually
-
Association Fee Includes
N/A
School District
-
Elementary School
Henry Elem.
-
Middle School
West Middle
-
High School
Parkway West High
Property Features
-
New Construction
NO
-
Foundation Details
Concrete Perimeter
-
Ownership
Private
-
Sewer
Public Sewer
-
Water Source
Public
Schedule a Showing
Showing scheduled successfully.
Mortgage calculator
Estimate your monthly mortgage payment, including the principal and interest, property taxes, and HOA. Adjust the values to generate a more accurate rate.
Your payment
Principal and Interest:
$
Property taxes:
$
HOA fees:
$
Total loan payment:
$
Total interest amount:
$
Location
County
St. Louis
Elementary School
Henry Elem.
Middle School
West Middle
High School
Parkway West High
Listing Courtesy of Matt Carlson , Keller Williams Realty St. Louis
RealHub Information is provided exclusively for consumers' personal, non-commercial use, and it may not be used for any purpose other than to identify prospective properties consumers may be interested in purchasing. All information deemed reliable but not guaranteed and should be independently verified. All properties are subject to prior sale, change or withdrawal. RealHub website owner shall not be responsible for any typographical errors, misinformation, misprints and shall be held totally harmless.

Agent / Realtor®
Emily Kostuke
Call Emily today to schedule a private showing.

* Listings on this website come from the FMLS IDX Compilation and may be held by brokerage firms other than the owner of this website. The listing brokerage is identified in any listing details. Information is deemed reliable but is not guaranteed. If you believe any FMLS listing contains material that infringes your copyrighted work please click here to review our DMCA policy and learn how to submit a takedown request.© 2024 FMLS.
Related Properties

Ballwin
477 Ironwood Drive
4 Beds
2 Baths
2,919 Sq.Ft.
$499,900
MLS#: 26053146

Ballwin
480 Maymont Drive
4 Beds
3 Baths
2,280 Sq.Ft.
$478,000
MLS#: 26046665

Ballwin
6 Otley Court
4 Beds
3 Baths
3,758 Sq.Ft.
$519,000
MLS#: 26054665

Ballwin
689 Henry Avenue
3 Beds
2 Baths
2,337 Sq.Ft.
$400,000
MLS#: 26054530

Ballwin
1730 Woodmore Oaks Drive
4 Beds
2 Baths
2,433 Sq.Ft.
$475,000
MLS#: 26054728

Ballwin
253 Treasure Cove
4 Beds
2 Baths
1,636 Sq.Ft.
$385,000
MLS#: 26047036

Ballwin
70 Log Hill Lane
4 Beds
2 Baths
3,595 Sq.Ft.
$550,000
MLS#: 26054340

Ballwin
330 Woodlawn Terrace Court
3 Beds
2 Baths
2,004 Sq.Ft.
$475,000
MLS#: 26054367

Ballwin
442 Wildwood Parkway
4 Beds
2 Baths
2,627 Sq.Ft.
$480,000
MLS#: 26053810

Ballwin
405 Brass Lamp Drive
4 Beds
2 Baths
2,129 Sq.Ft.
$415,000
MLS#: 26051133
