Features & Amenities

Interior

  • Other Interior Features

    Elevator

  • Total Bedrooms

    N/A

  • Bathrooms

    N/A

  • Above Grade Finished Area

    13740.0

  • Basement YN

    NO

  • Cooling YN

    YES

  • Cooling

    Central Air, Electric, Zoned

  • Fireplace YN

    NO

  • Heating YN

    YES

  • Heating

    Forced Air, Natural Gas

  • Pet friendly

    N/A

Exterior

  • Garage

    No

  • Construction Materials

    Brick, Other

  • Parking

    Attached, Garage, On Street

  • Pool

    No

  • Waterfront YN

    NO

Area & Lot

  • Lot Size(acres)

    0.085

  • Lot Size(square feet)

    3,707

  • Property Type

    Residential Income

  • Property Sub Type

    Multi Family

  • Architectural Style

    Other

Price

  • Sales Price

    $1,320,000

  • Tax Amount

    $4,714

  • Financing Options

    Cash, Conventional

  • Sq. Footage

    13,740

  • Price/SqFt

    $96

HOA

  • Association

    No

School District

  • Elementary School

    Jefferson Elem.

  • Middle School

    Yeatman-Liddell Middle School

  • High School

    Vashon High

Property Features

  • Ownership

    Private

  • Sewer

    Public Sewer

  • Water Source

    Public

Schedule a Showing

Showing scheduled successfully.

<
>
IN PERSON
VIA CHAT

What is 3 + 4 ?


Mortgage calculator

Estimate your monthly mortgage payment, including the principal and interest, property taxes, and HOA. Adjust the values to generate a more accurate rate.

Your payment

Principal and Interest:

$

Property taxes:

$

HOA fees:

$

Total loan payment:

$

Total interest amount:

$

Location

County

St Louis City-MO

Elementary School

Jefferson Elem.

Middle School

Yeatman-Liddell Middle School

High School

Vashon High

Listing Courtesy of Laura E Alter, Fathom Realty-St. Louis

RealHub Information is provided exclusively for consumers' personal, non-commercial use, and it may not be used for any purpose other than to identify prospective properties consumers may be interested in purchasing. All information deemed reliable but not guaranteed and should be independently verified. All properties are subject to prior sale, change or withdrawal. RealHub website owner shall not be responsible for any typographical errors, misinformation, misprints and shall be held totally harmless.

Agent Emily Kostuke

Agent / RealtorĀ®

Emily Kostuke

Call Emily today to schedule a private showing.


* Listings on this website come from the FMLS IDX Compilation and may be held by brokerage firms other than the owner of this website. The listing brokerage is identified in any listing details. Information is deemed reliable but is not guaranteed. If you believe any FMLS listing contains material that infringes your copyrighted work please review our DMCA policy and learn how to submit a takedown request.Ā© 2024 FMLS.
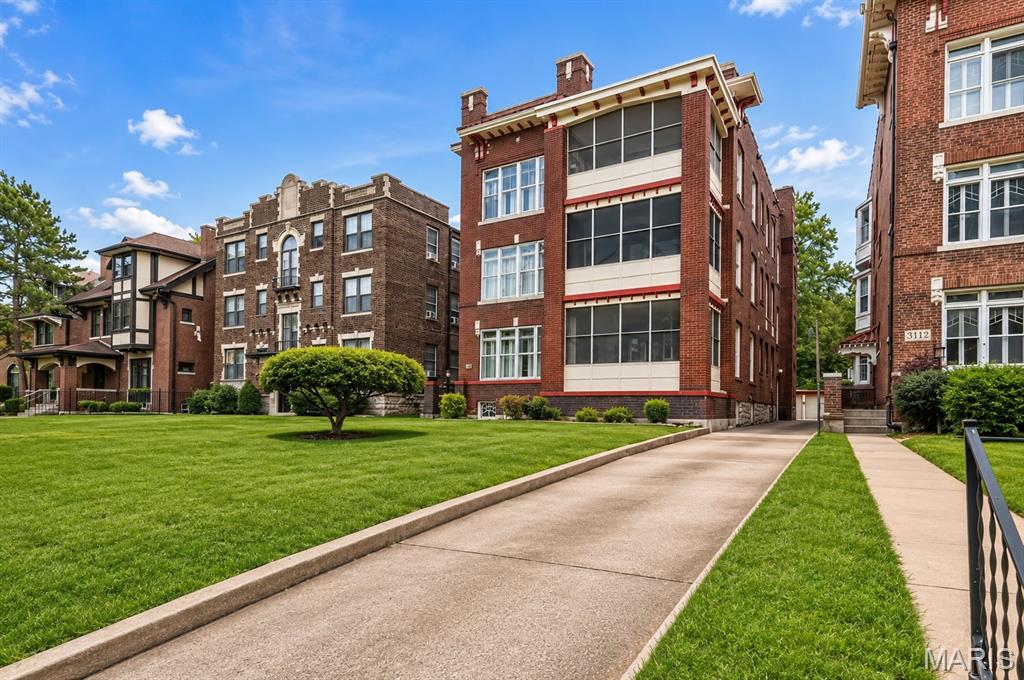
This 13,740-square-foot, three-story multi-use residential building is a testament to architectural history, modern luxury, & sustainability. With its top-notch renovation, custom millwork, & versatile zoning, it stands as a truly unique & inviting property that offers a multitude of possibilities for its fortunate occupants. It could serve as a spacious and luxurious private residence, a mixed-use development with commercial spaces on the ground floor and living quarters above, or even as a unique event venue that combines historic charm with modern amenities. The top two floors of this building have undergone a meticulous and comprehensive renovation, ensuring that every detail meets the highest standards of modern luxury. The renovation was carried out with a focus on preserving the historical elements that make the property unique while incorporating contemporary features for comfort & convenience.

710 N 20th Street

Message successfully sent.

What would you like to know?

What is 3 + 4 ?

I agree to receive email communication and understand I can unsubscribe at any time.

I agree to be contacted by Rock Island Realty via call, email, and text for real estate services. To opt out, you can reply 'stop' at any time or reply 'help' for assistance. You can also click the unsubscribe link in the emails. Message and data rates may apply. Message frequency may vary. Privacy Policy

Related Properties

4432-4434 Olive presents a prime investment opportunity in the heart of St. Louis' prestigious Central West End neighborhood. The property consists of 8 apartments. The property underwent a total and complete redevelopment in late 2012. All systems were updated or installed at that time. This results in a fully updated building with modern finishes that retains its historic charm which tenants desire. Each unit is a large 2 bed & 2 bath unit with in unit laundry. The rear of the property has a secure eight car parking lot.

The property not only offers strong in place financial performance but also allows for significant appreciation through raising rents to market. This is truly an amazing opportunity in the City's premier Central West End neighborhood, with significant upside.
Another strategy is to convert the units to condos for resale. The immediate area has multiple sale comparables that average $285,000
for a 2 bed, 2 bath unit. This provides a very lucrative exit strategy.
#26066224

St Louis

4432 Olive Street

None Beds

None Baths

9,402 Sq.Ft.

$1,350,000

MLS#: 26066224

Price reduced
SIX BRAND NEW UNITS in two adjoining brick buildings in the heart of Soulard! Renovated top to bottom in Fall 2026: NEW ROOFS, NEW FURNACES, NEW A/C CONDENSERS, NEW WATER HEATERS, new electrical, new PEX water lines, new PVC stacks, and the brick is fully tuckpointed - a buyer should have almost no maintenance expenses for years to come. All six units are 2 bed / 1 bath with IN-UNIT LAUNDRY, quartz counters, big soft-close cabinets, tile baths, LVP flooring (no carpet), exposed brick and high ceilings. 9 GATED OFF-STREET SPACES - parking for every unit. Three units leased at $1,710 to $1,797/mo in total charges; three targeted at $1,760. 9.1% PRO FORMA CAP at $183K per unit - $65K less than buying the buildings separately. Run it as long-term rentals or Airbnb a few units for Mardi Gras and Cardinals weekends (city STR permit required). Walk to Soulard Market, bars and restaurants. SELLER NEEDS TO SELL BEFORE 2027 - tour it and write an offer!
#26065792

St Louis

2016 S 9th Street

None Beds

None Baths

8,212 Sq.Ft.

$1,100,000

MLS#: 26065792
This beautifully updated 7-unit multifamily building offers an ideal unit mix with three 3-bedroom/2-bath units, three 1-bedroom/1-bath units, and a newly finished 1-bedroom/1-bath lower-level unit. Every unit features updated bathrooms, modern kitchens with stainless steel appliances, dishwashers, and in-unit washers and dryers, along with beautiful hardwood flooring throughout. A private driveway leads to a detached 3-car garage plus four additional off-street parking spaces. A great opportunity located in the highly sought-after Central West End.
#26045149

St Louis

5138 Waterman Boulevard

None Beds

None Baths

10,197 Sq.Ft.

$1,299,000

MLS#: 26045149

Send a message

Message successfully sent.

Your message

What is 3 + 4 ?

Reason for contacting?

I agree to receive email communication and understand I can unsubscribe at any time.

I agree to be contacted by Rock Island Realty via call, email, and text for real estate services. To opt out, you can reply 'stop' at any time or reply 'help' for assistance. You can also click the unsubscribe link in the emails. Message and data rates may apply. Message frequency may vary. Privacy Policy

Sign Out

Virtual Assistant

Would you like to take the next step with this property? We can help you schedule a showing or virtual tour, or send you more details.

Yes, I would like more information.

Thank You for Your Reply, One of Our Agents will contact you as soon as possible

No, maybe later.

Thank you, you can always contact me via email, phone number or through the contact form.

Realhub AI

Lucy - Your AI-Powered Realtor

Update Your Temporary Password

Personalize your search

Enter your email and we'll notify you immediately when new listings match what you're looking for.

or enter email address

Already have an account ? Login here

Continue your home search

I agree to receive communications and understand I can unsubscribe at any time.

I agree to be contacted by Rock Island Realty via call, email, and text for real estate services. To opt out, you can reply 'stop' at any time or reply 'help' for assistance. You can also click the unsubscribe link in the emails. Message and data rates may apply. Message frequency may vary. Privacy Policy

Already have an account ? Login here

We use cookies

We use cookies primarily for analytics to enhance your experience. By accepting, you agree to our use of these cookies. You can manage your preferences or learn more about our cookies policy.