
Property
Beds
2
Full Baths
1
1/2 Baths
None
Year Built
1925
Sq.Footage
990
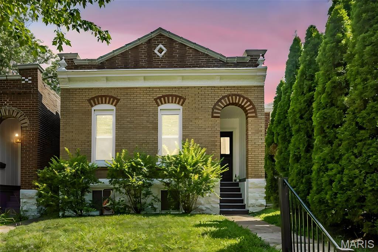
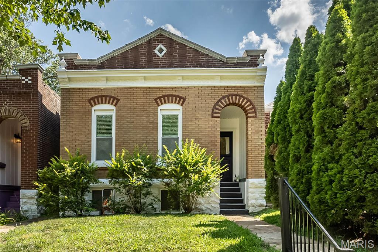
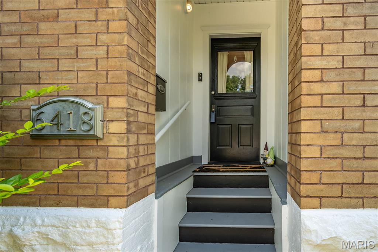
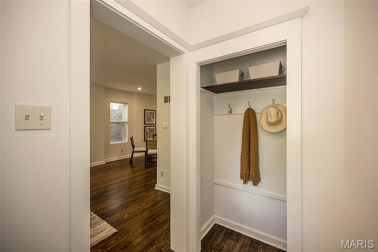
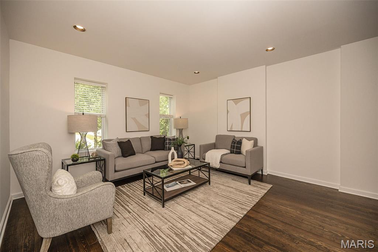
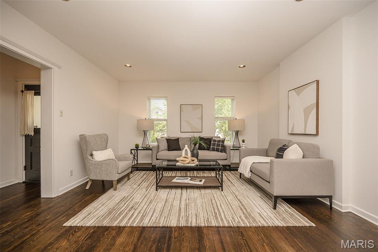
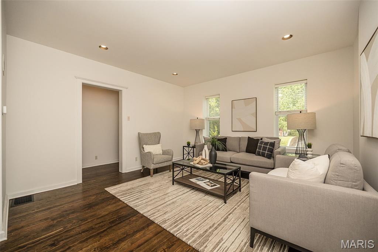
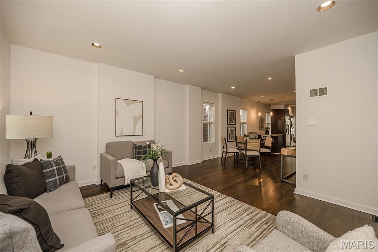
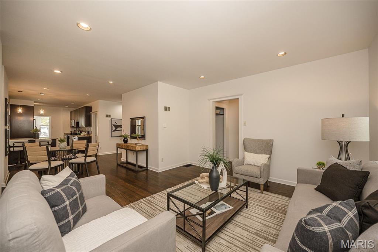
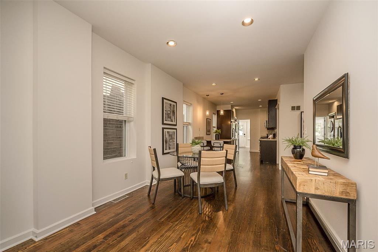
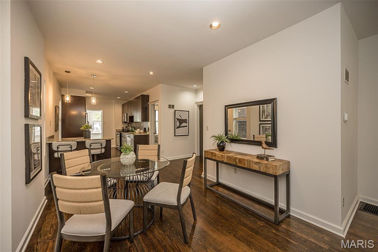
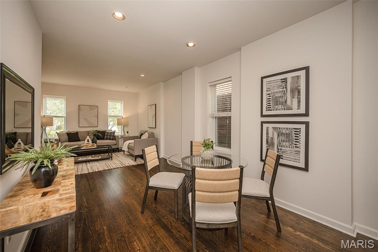
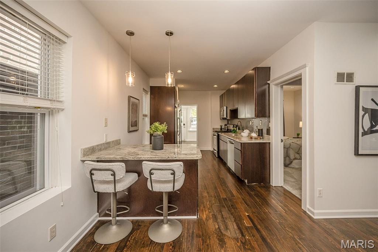
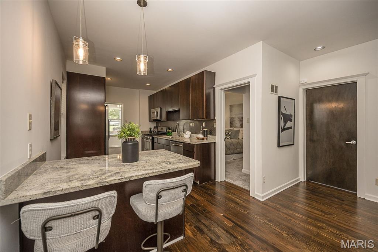
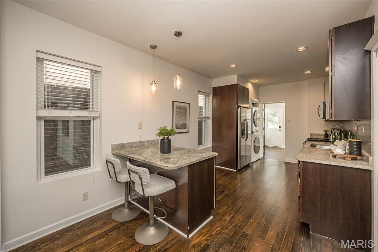
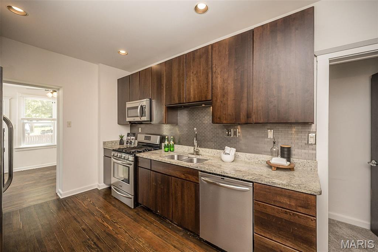
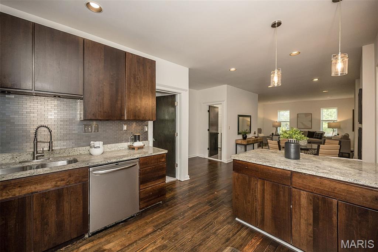
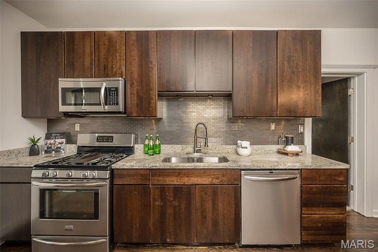
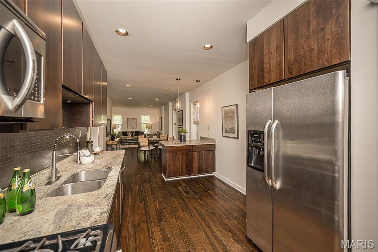
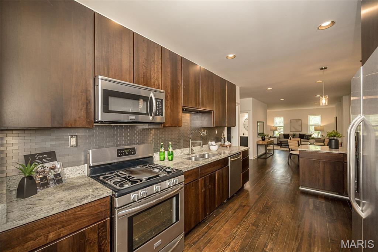
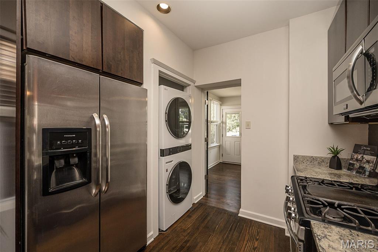
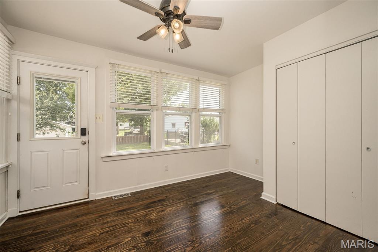
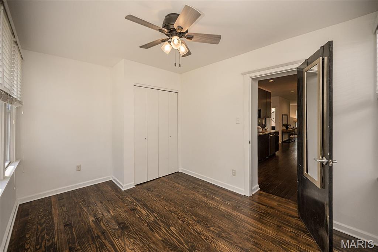
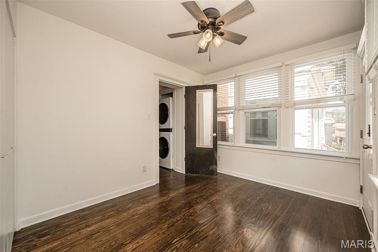
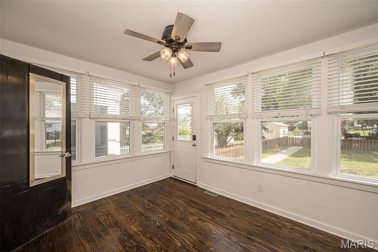
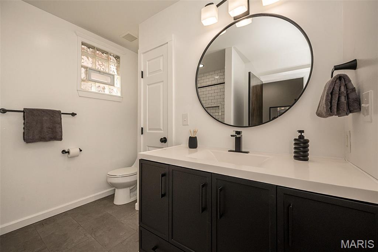
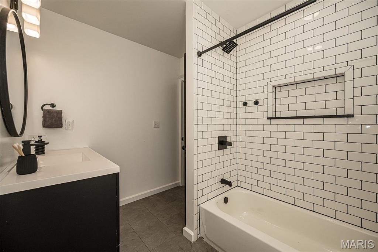
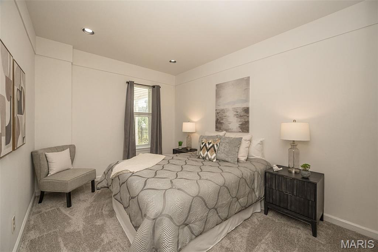
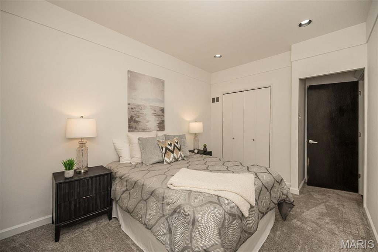
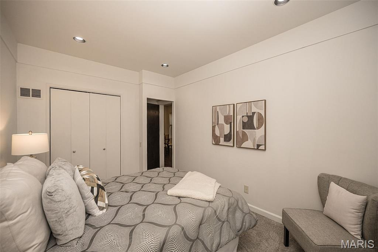
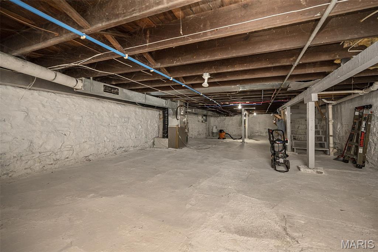
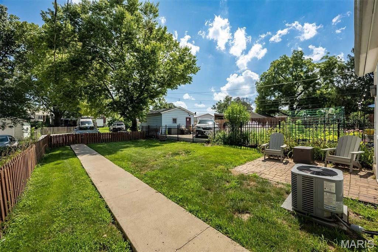
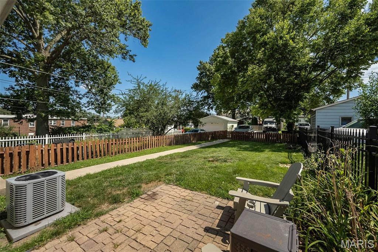
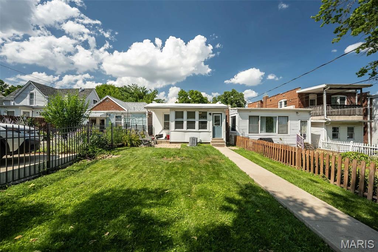
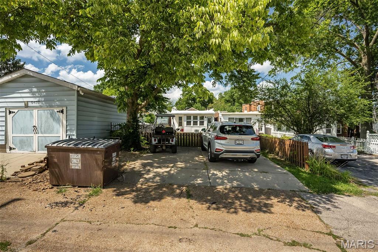
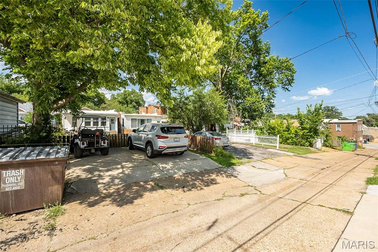
Welcome to 6418 W. Park Ave. in the heart of Dogtown! This beautifully updated home blends classic St. Louis charm with modern improvements, making it truly move-in ready. Recent updates include a new roof (2026), refinished hardwood floors, fresh interior paint, recessed lighting, new electrical panel, new carpeting in the bedroom, remodeled bathroom, and newer windows throughout. The updated kitchen is designed for both style and function, featuring granite countertops, a newer gas range/oven, dishwasher, and microwave. The versatile rear room offers the flexibility to serve as a second bedroom, home office, or bonus living space to fit your needs. Outside, you'll appreciate the rear 2-car parking pad, providing convenient off-street parking. Located in the heart of highly sought-after Dogtown, you'll enjoy easy access to Forest Park, neighborhood restaurants, shops, entertainment, hospitals, and major highways. This is an outstanding opportunity to own a beautifully updated home in one of St. Louis' most desirable neighborhoods. Welcome Home
Features & Amenities
Interior
-
Other Interior Features
Breakfast Bar, Entrance Foyer, Granite Counters, High Ceilings, High Speed Internet, Open Floorplan, Pantry, Recessed Lighting, Smart Thermostat, Stone Counters
-
Total Bedrooms
2
-
Bathrooms
1
-
Above Grade Finished Area
990.0
-
Basement YN
YES
-
Cooling YN
YES
-
Cooling
Central Air
-
Fireplace YN
NO
-
Heating YN
YES
-
Heating
Forced Air
-
Main Level Bedrooms
2
-
Pet friendly
N/A
Exterior
-
Garage
No
-
Construction Materials
Brick
-
Other Exterior Features
Private Yard, Rain Gutters
-
Parking
Alley Access, On Street
-
Pool
No
-
Waterfront YN
NO
Area & Lot
-
Lot Features
Back Yard, City Lot, Landscaped, Level
-
Lot Size(acres)
0.0867
-
Lot Size(square feet)
3,776
-
Property Type
Residential
-
Property Sub Type
Single Family Residence
-
Architectural Style
Historic, Ranch
Price
-
Sales Price
$199,900
-
Tax Amount
$3,292
-
Sq. Footage
990
-
Price/SqFt
$201
HOA
-
Association
No
School District
-
Elementary School
Hodgen Elem.
-
Middle School
Yeatman-Liddell Middle School
-
High School
Roosevelt High
Property Features
-
New Construction
NO
-
Foundation Details
Stone
-
Ownership
Private
-
Senior Community YN
NO
-
Sewer
Public Sewer
-
Water Source
Public
Schedule a Showing
Showing scheduled successfully.
Mortgage calculator
Estimate your monthly mortgage payment, including the principal and interest, property taxes, and HOA. Adjust the values to generate a more accurate rate.
Your payment
Principal and Interest:
$
Property taxes:
$
HOA fees:
$
Total loan payment:
$
Total interest amount:
$
Location
County
St Louis City
Elementary School
Hodgen Elem.
Middle School
Yeatman-Liddell Middle School
High School
Roosevelt High
Listing Courtesy of Sal Alu , Alu Real Estate Partners
RealHub Information is provided exclusively for consumers' personal, non-commercial use, and it may not be used for any purpose other than to identify prospective properties consumers may be interested in purchasing. All information deemed reliable but not guaranteed and should be independently verified. All properties are subject to prior sale, change or withdrawal. RealHub website owner shall not be responsible for any typographical errors, misinformation, misprints and shall be held totally harmless.

Agent / Realtor®
Emily Kostuke
Call Emily today to schedule a private showing.

* Listings on this website come from the FMLS IDX Compilation and may be held by brokerage firms other than the owner of this website. The listing brokerage is identified in any listing details. Information is deemed reliable but is not guaranteed. If you believe any FMLS listing contains material that infringes your copyrighted work please click here to review our DMCA policy and learn how to submit a takedown request.© 2024 FMLS.
Related Properties
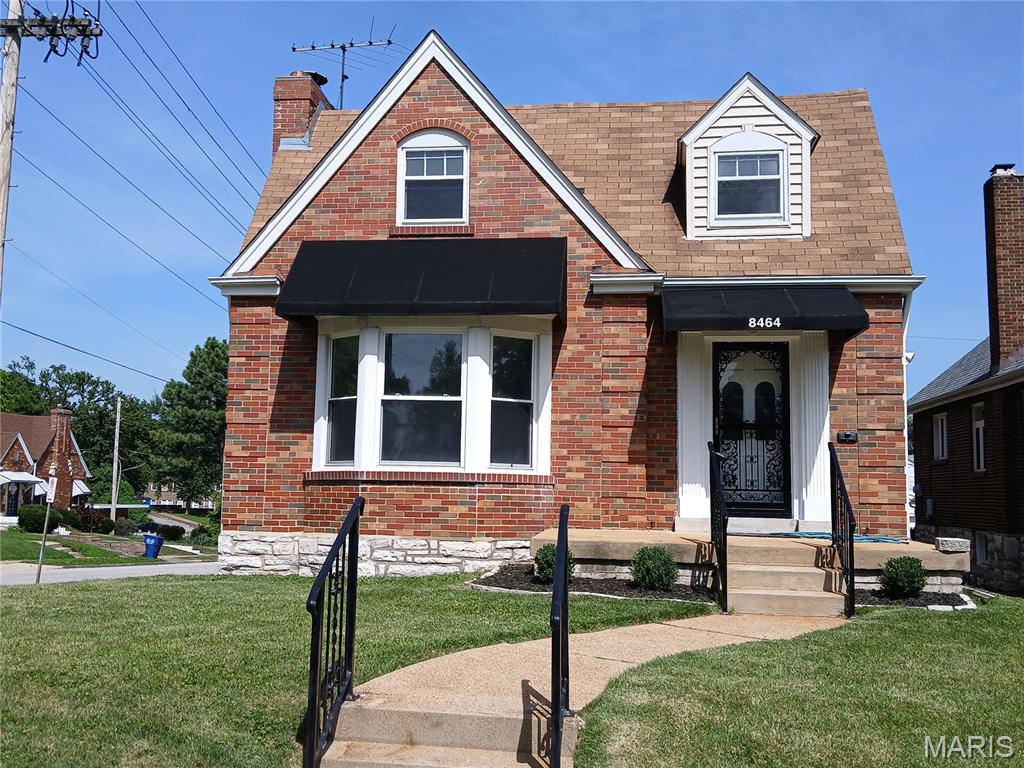
St Louis
8464 Edna Street
4 Beds
2 Baths
2,368 Sq.Ft.
$194,900
MLS#: 26042137
St Louis
4916 Blow Street
2 Beds
1 Baths
720 Sq.Ft.
$189,900
MLS#: 26040156
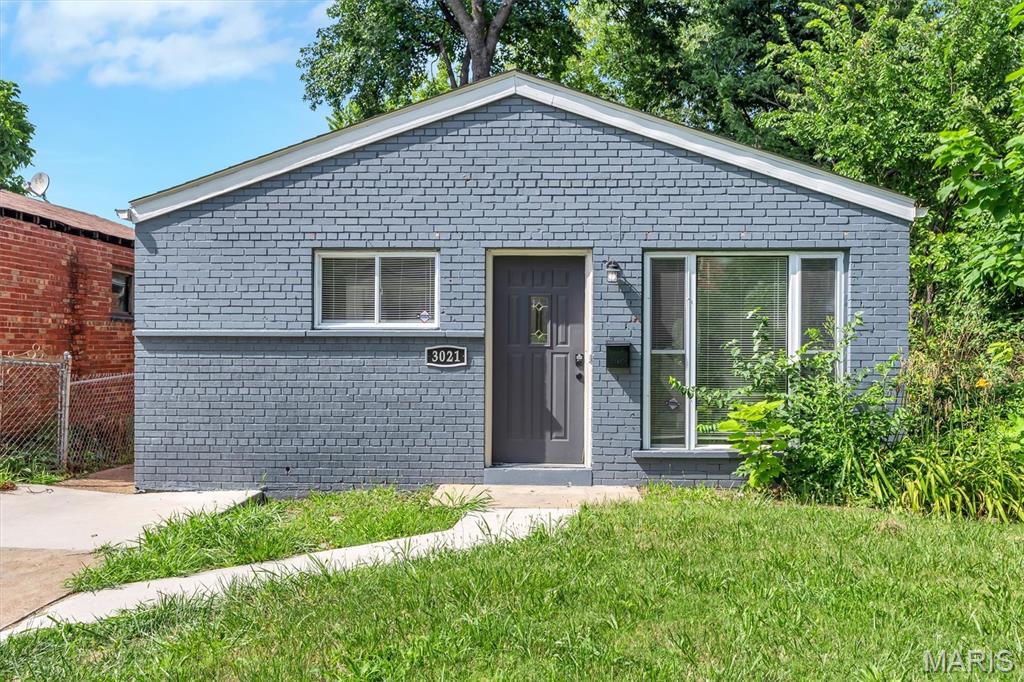
St Louis
3021 Henrietta Street
3 Beds
1 Baths
912 Sq.Ft.
$189,900
MLS#: 26043372
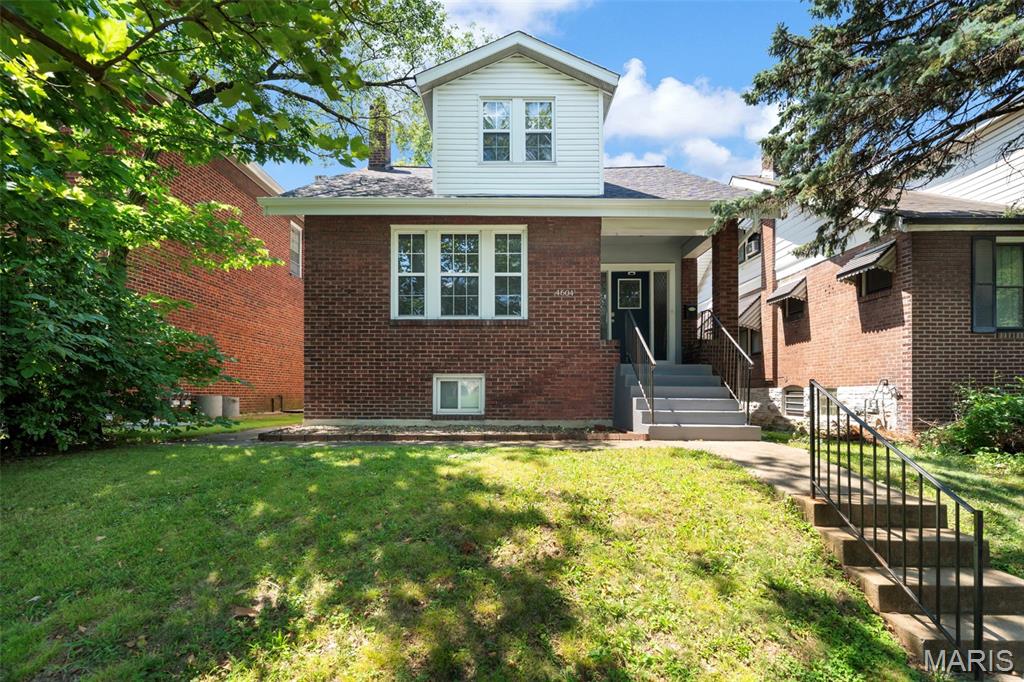
St Louis
4604 Delor Street
3 Beds
2 Baths
1,296 Sq.Ft.
$224,900
MLS#: 26043124
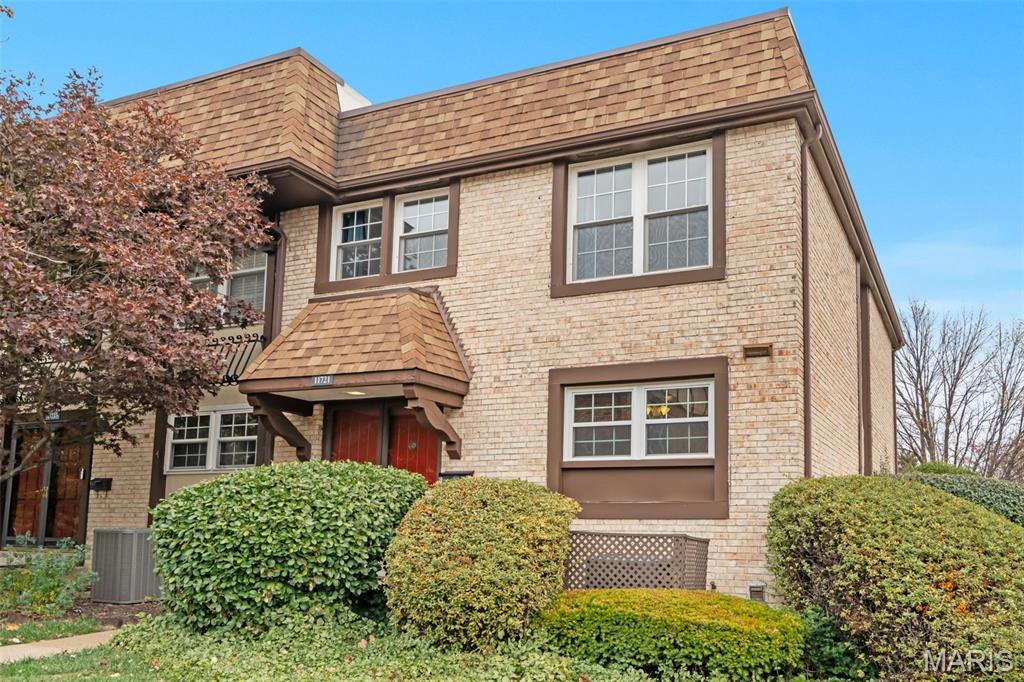
St Louis
11721 Casa Grande Drive
3 Beds
2 Baths
1,722 Sq.Ft.
$202,000
MLS#: 26042254
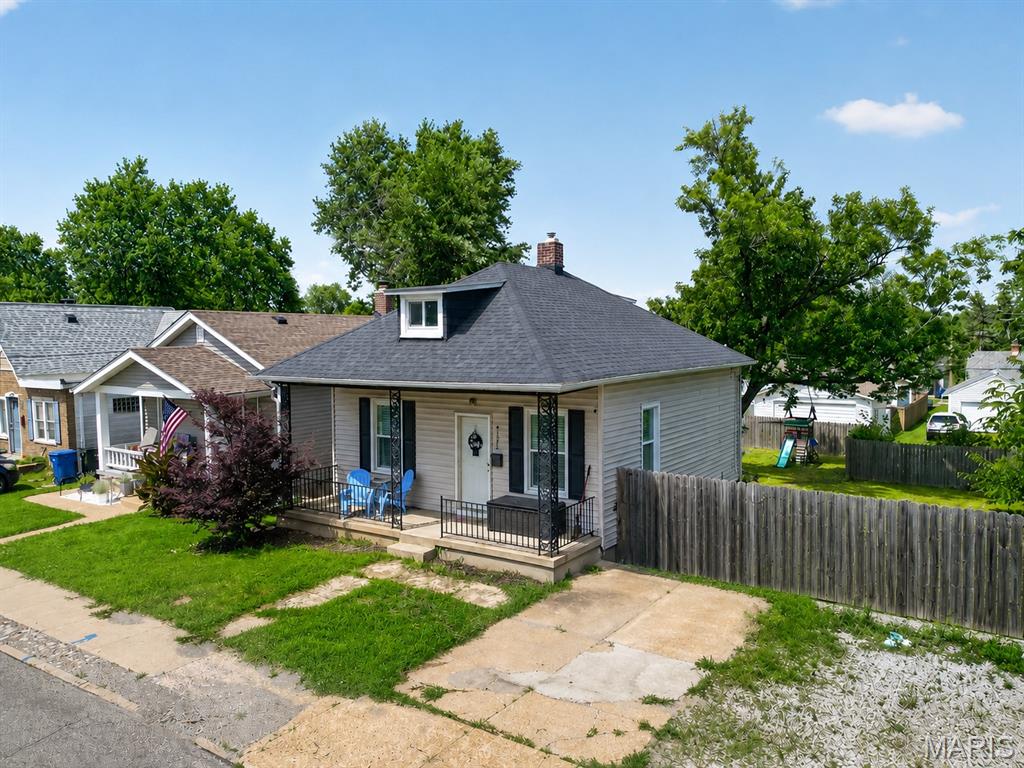
St Louis
4735 Hannover Avenue
2 Beds
1 Baths
972 Sq.Ft.
$170,000
MLS#: 26005954
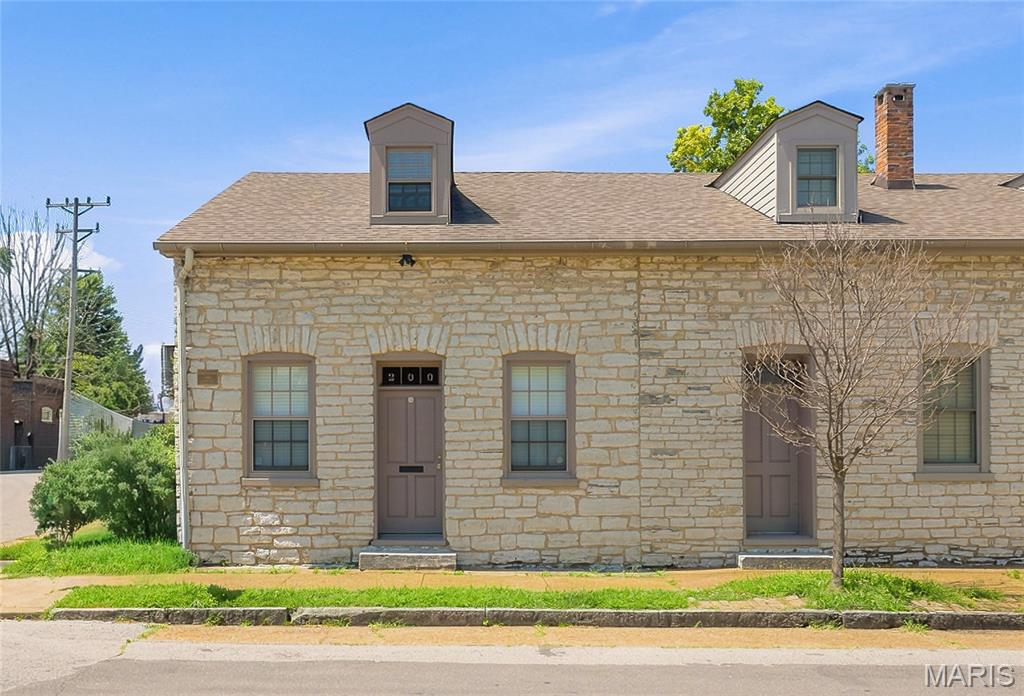
St Louis
200 W Steins Street
2 Beds
2 Baths
1,505 Sq.Ft.
$195,000
MLS#: 26042816
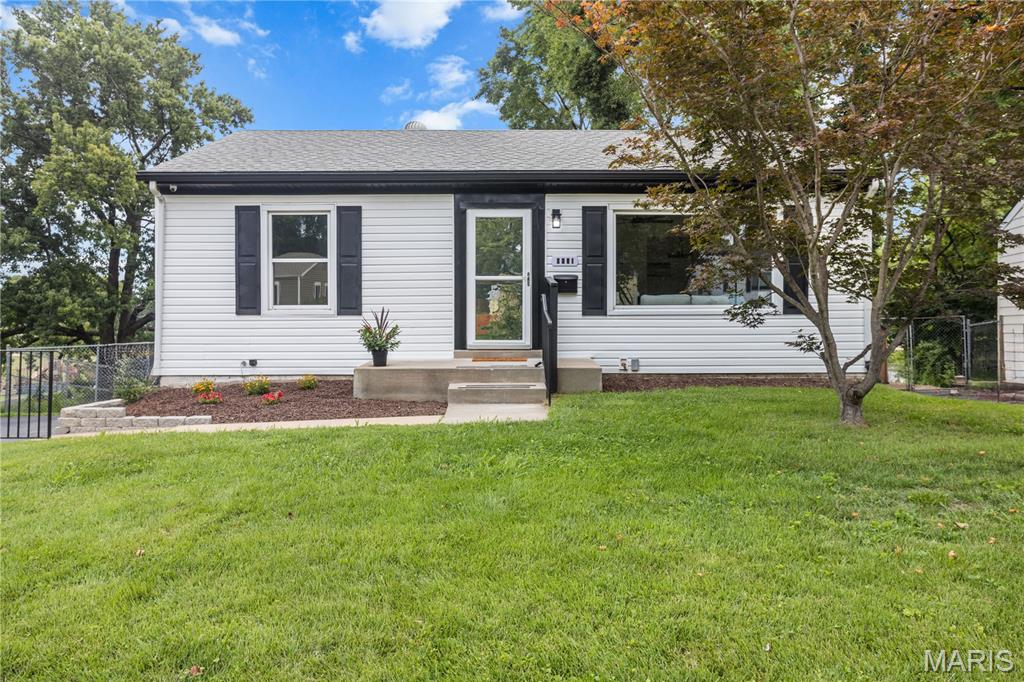
St Louis
9651 Margo Ann Lane
2 Beds
2 Baths
1,316 Sq.Ft.
$167,000
MLS#: 26040250
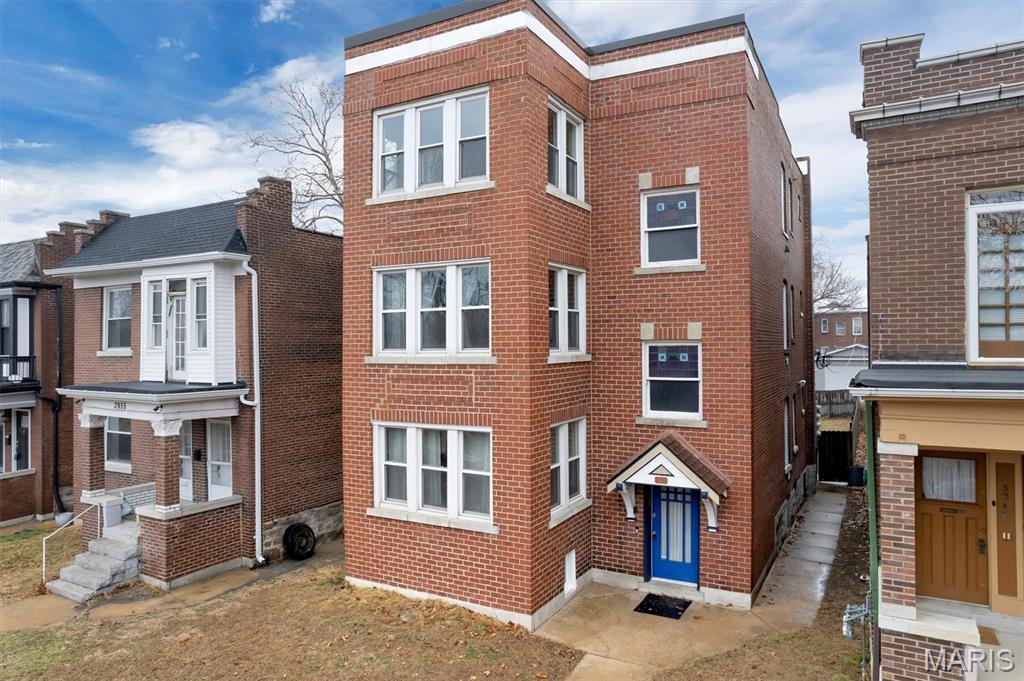
St Louis
3951 Shaw Boulevard 2
2 Beds
1 Baths
1,287 Sq.Ft.
$219,900
MLS#: 26043781
