Features & Amenities

Interior

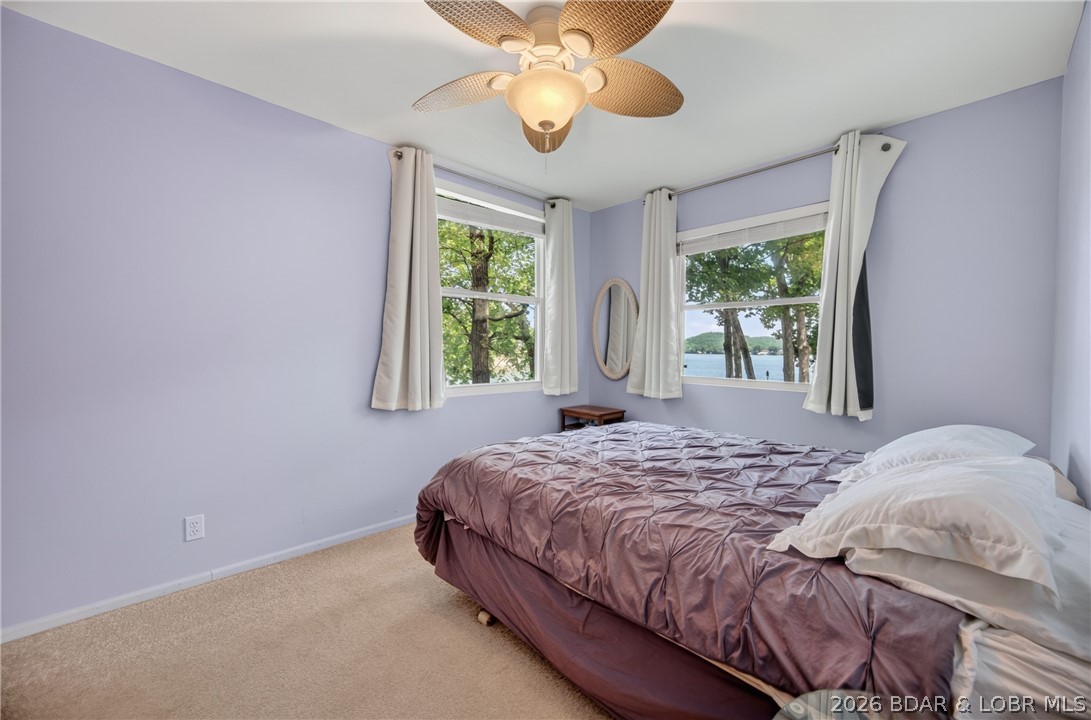
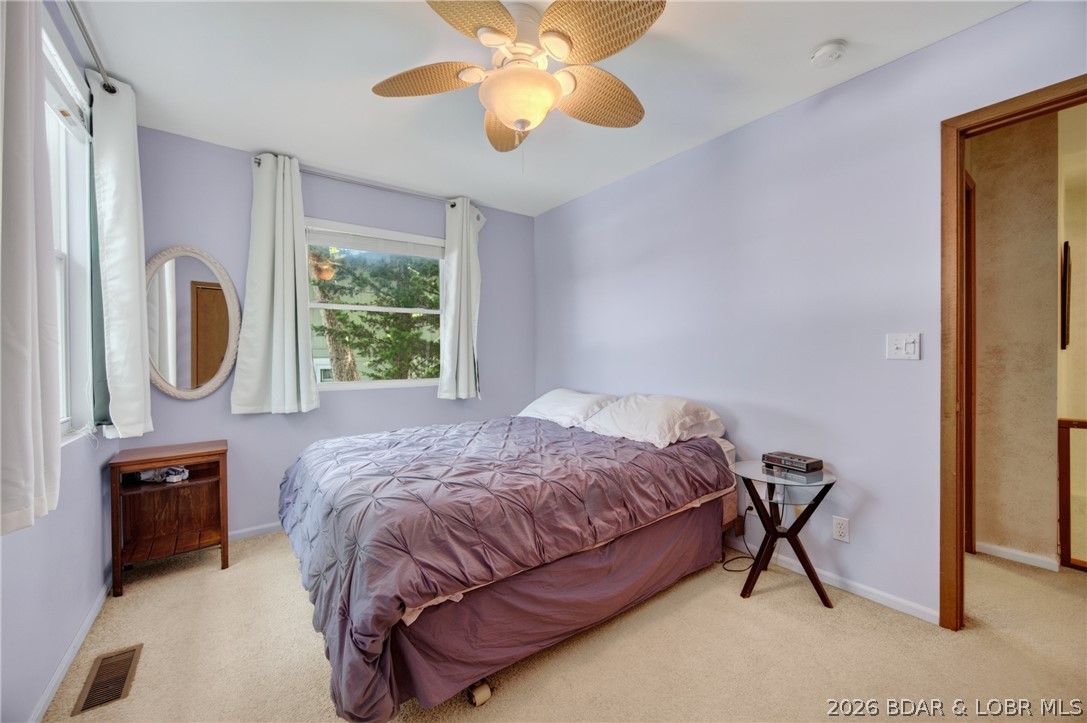
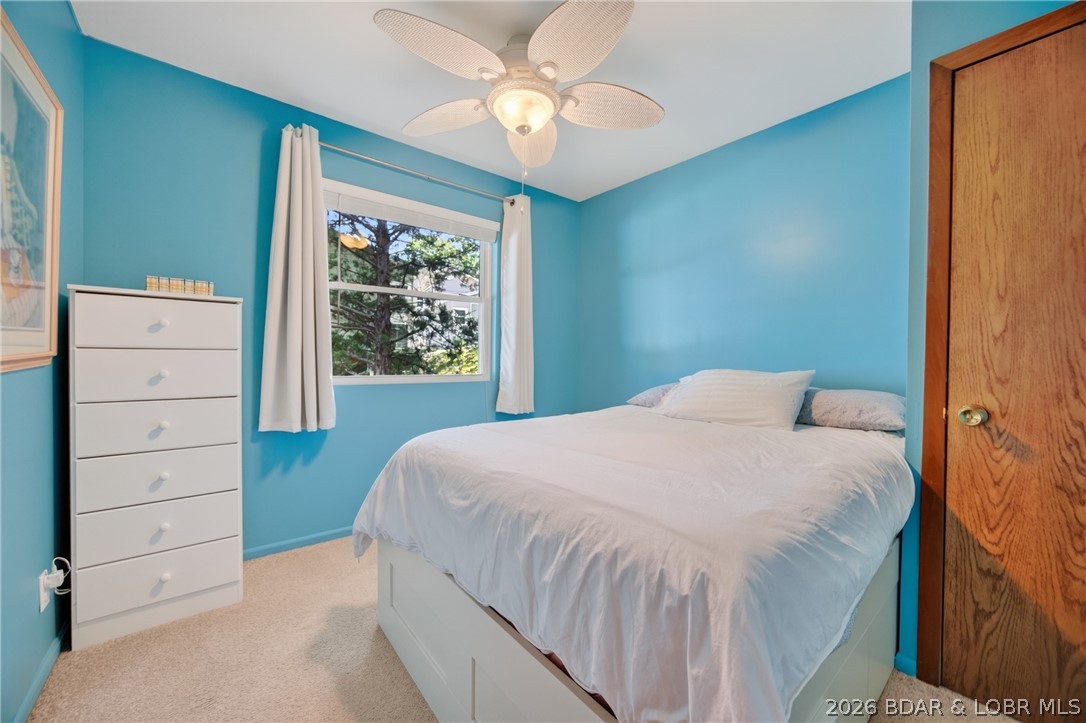
  • Other Interior Features

    Built-in Features, Ceiling Fan(s), Vaulted Ceiling(s), Wired for Sound

  • Total Bedrooms

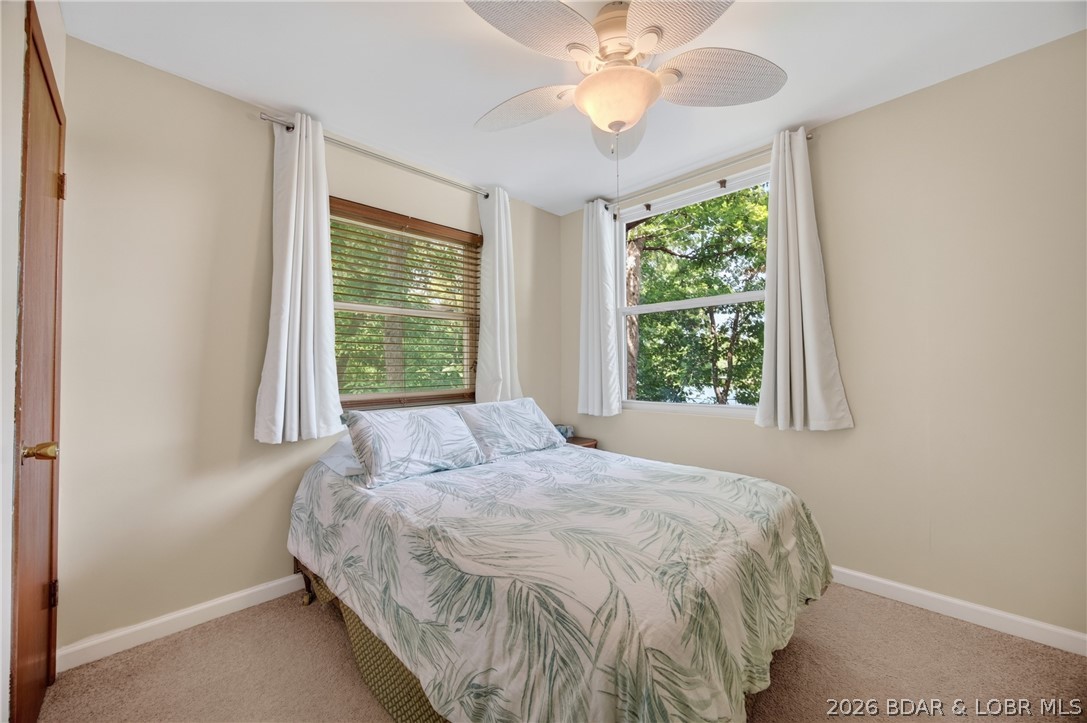
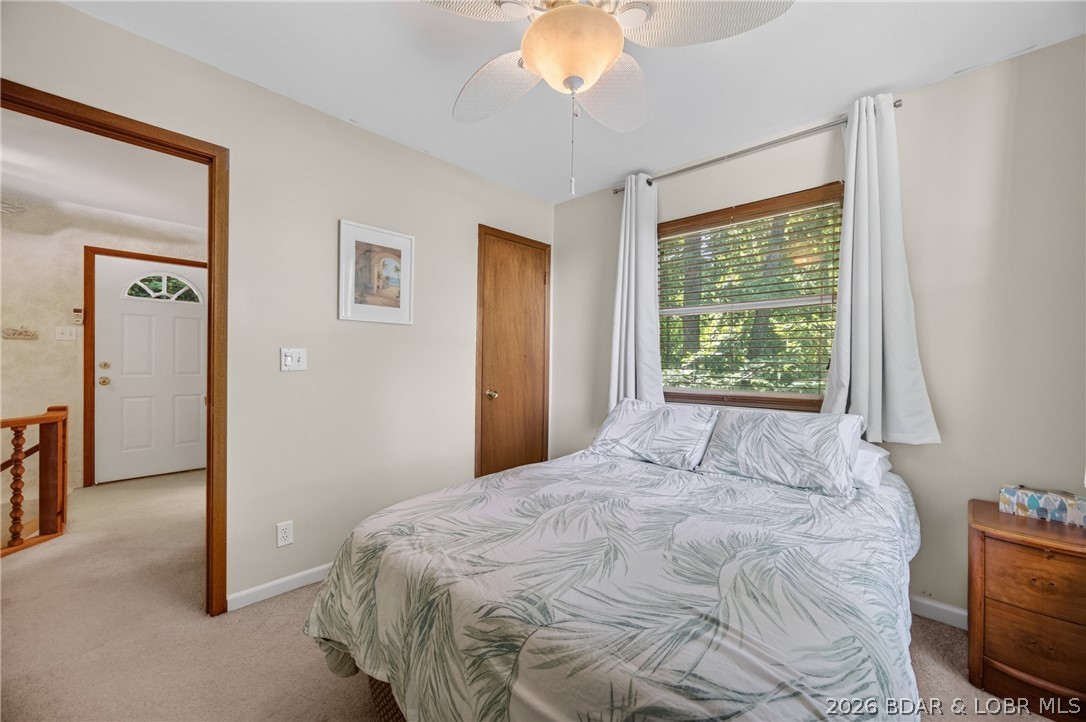
    3

  • Bathrooms

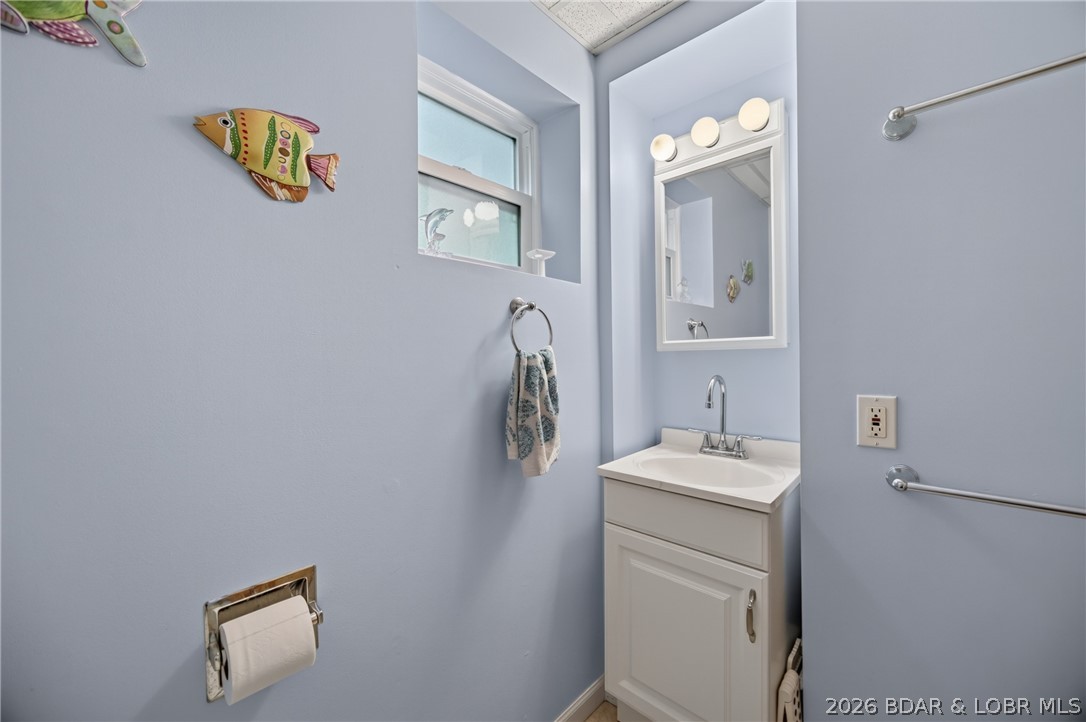
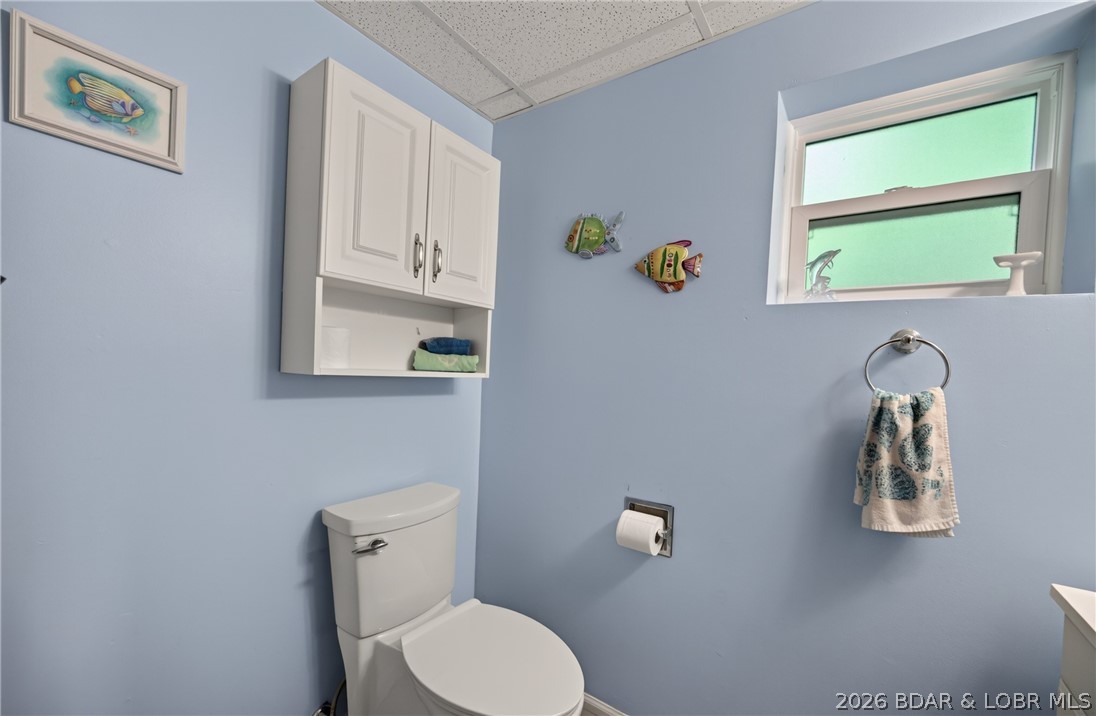
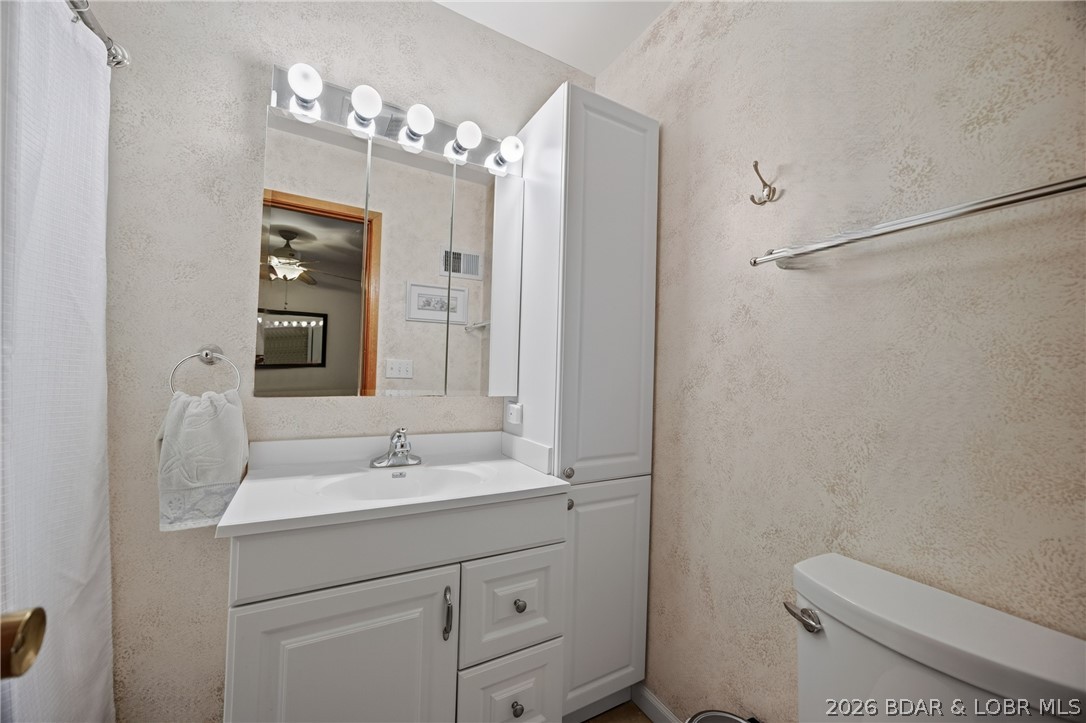
    1

  • 1/2 Bathrooms

    1

  • Cooling YN

    YES

  • Cooling

    Ceiling Fan(s), Central Air

  • Fireplace YN

    NO

  • Heating YN

    YES

  • Heating

    Electric, Forced Air

  • Pet friendly

    N/A

Exterior

  • Garage

    No

  • Construction Materials

    Vinyl Siding

  • Other Exterior Features

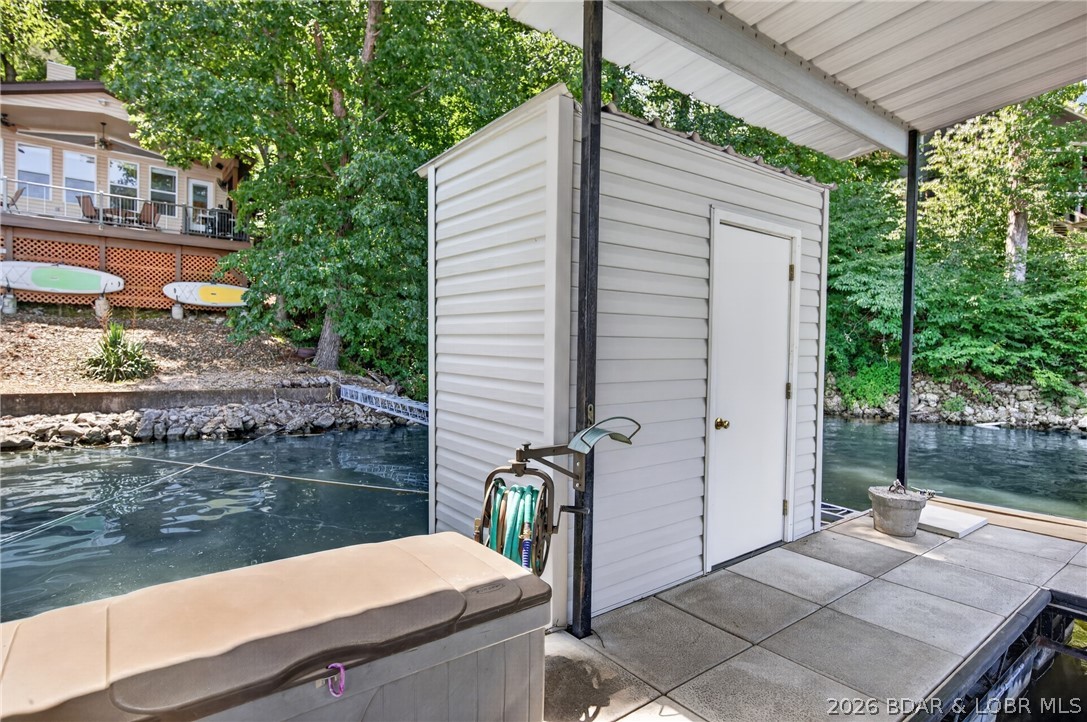
    Storage

  • Parking

    Concrete, No Garage, Open

  • Patio and Porch Features

    Deck

  • Pool

    No

  • Waterfront YN

    YES

Area & Lot

  • Lot Features

    Sloped, Gentle Sloping, Views, Waterfront

  • Lot Size(acres)

    0.25

  • Property Type

    Residential

  • Property Sub Type

    Single Family Residence

  • Architectural Style

    Two Story

Price

  • Sales Price

    $619,900
  • Tax Amount

    $1,066

  • Rent Type Allowed

    Annual, Biweekly, Nightly, Monthly, Weekly

  • Zoning

    Residential

  • Sq. Footage

    1,456

  • Price/SqFt

    $425

HOA

  • Association

    YES

  • Association Fee

    $600

  • Association Fee Frequency

    Annually

  • Association Fee Includes

    N/A

School District

  • Elementary School

    Camdenton

  • Middle School

    Camdenton

  • High School

    Camdenton

Property Features

  • Association Amenities

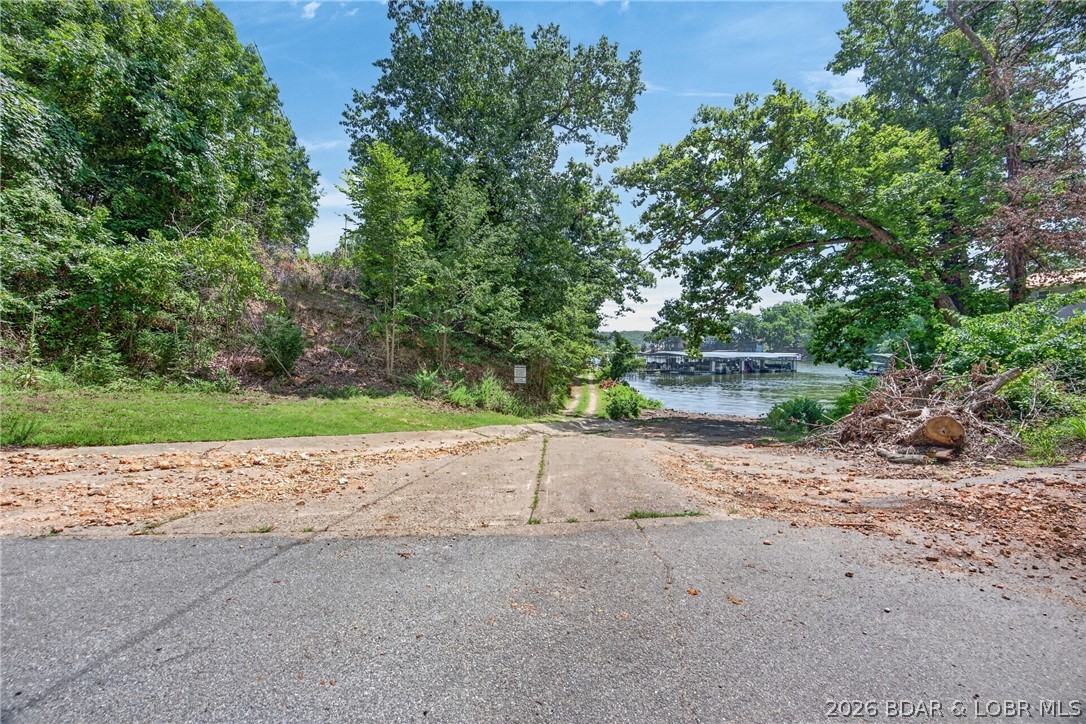
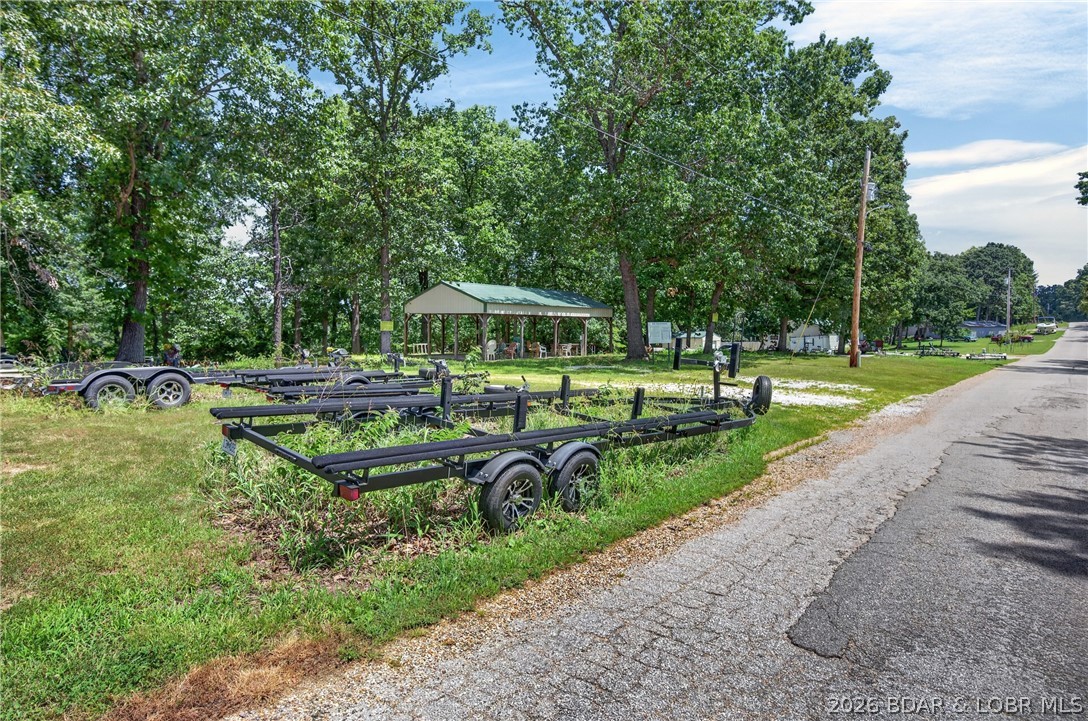
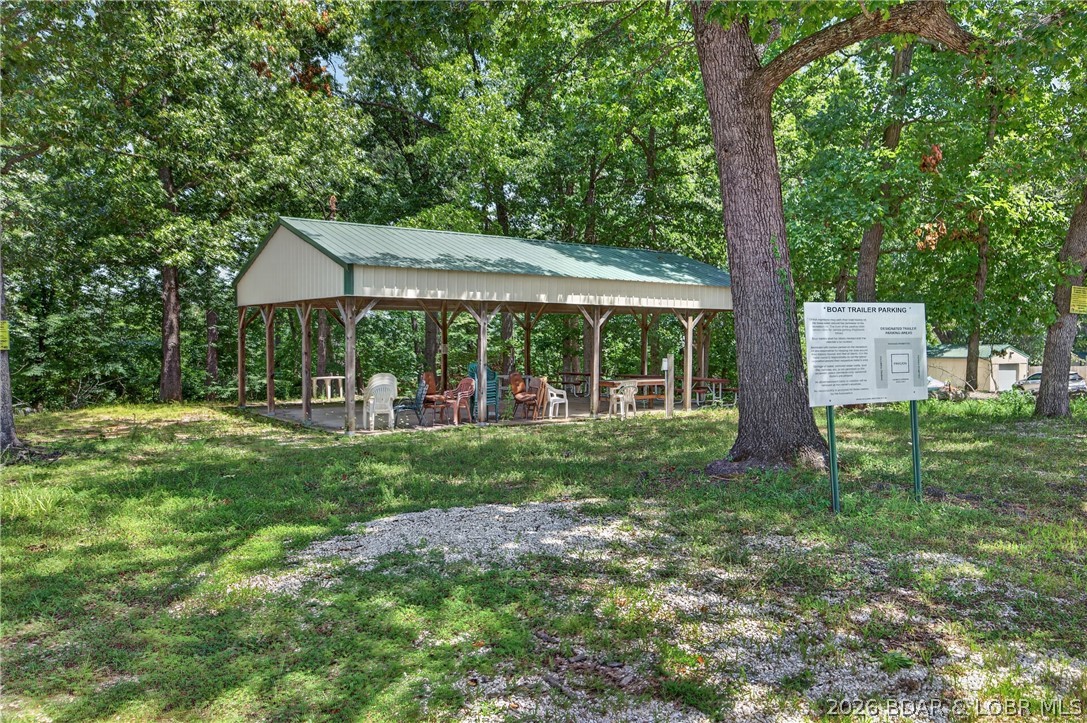
    Boat Dock

  • Foundation Details

    Pillar/Post/Pier

  • Ownership

    Fee Simple,

  • Sewer

    Septic Tank

Schedule a Showing

Showing scheduled successfully.

<
>
IN PERSON
VIA CHAT

What is 3 + 4 ?


Change time

Mortgage calculator

Estimate your monthly mortgage payment, including the principal and interest, property taxes, and HOA. Adjust the values to generate a more accurate rate.

Your payment

Principal and Interest:

$

Property taxes:

$

HOA fees:

$

Total loan payment:

$

Total interest amount:

$

Location

County

Camden

Elementary School

Camdenton

Middle School

Camdenton

High School

Camdenton

Listing Courtesy of Bruce & Kelly Team Jessica Bruce, RE/MAX Lake of the Ozarks

RealHub Information is provided exclusively for consumers' personal, non-commercial use, and it may not be used for any purpose other than to identify prospective properties consumers may be interested in purchasing. All information deemed reliable but not guaranteed and should be independently verified. All properties are subject to prior sale, change or withdrawal. RealHub website owner shall not be responsible for any typographical errors, misinformation, misprints and shall be held totally harmless.

Agent Emily Kostuke

Agent / RealtorĀ®

Emily Kostuke

Call Emily today to schedule a private showing.


* Listings on this website come from the FMLS IDX Compilation and may be held by brokerage firms other than the owner of this website. The listing brokerage is identified in any listing details. Information is deemed reliable but is not guaranteed. If you believe any FMLS listing contains material that infringes your copyrighted work please click here to review our DMCA policy and learn how to submit a takedown request.Ā© 2024 FMLS.
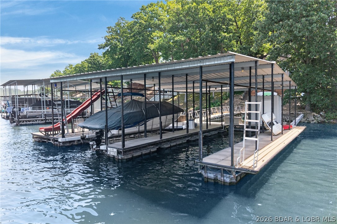
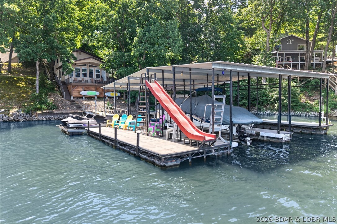
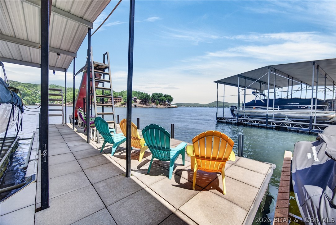
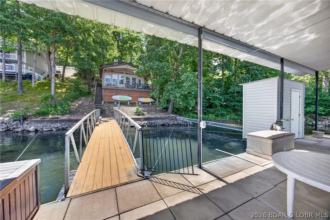
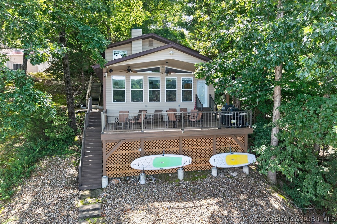
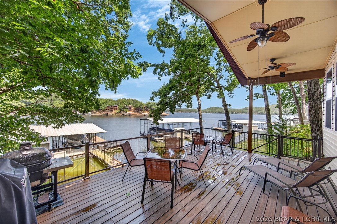
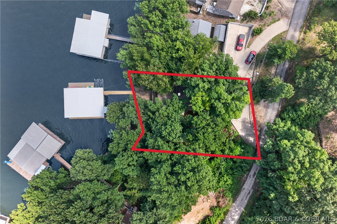
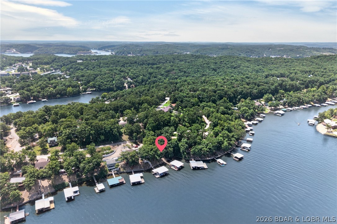
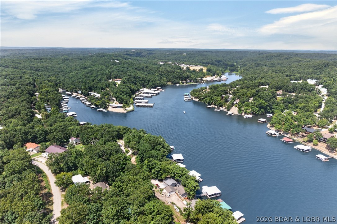
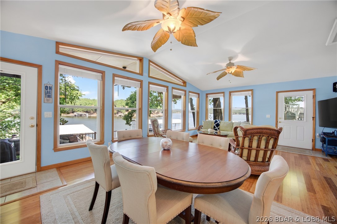
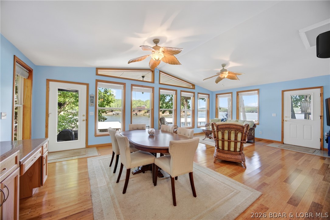
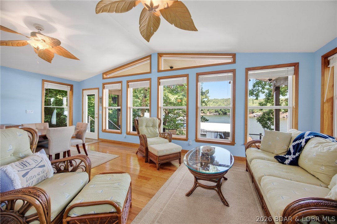
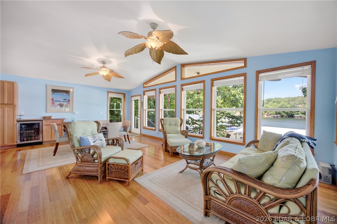
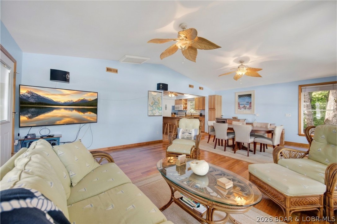
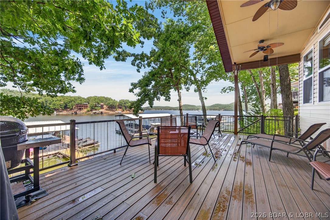
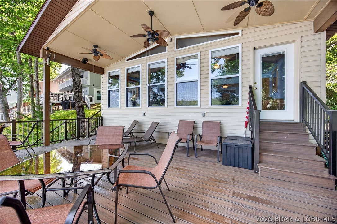
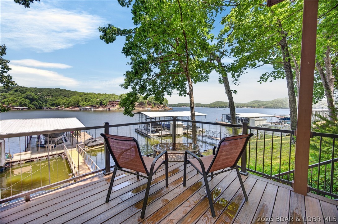
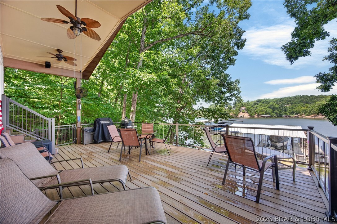
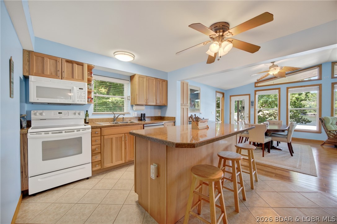
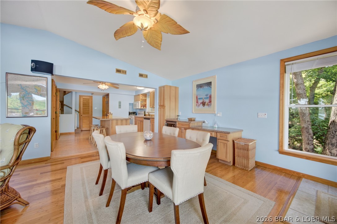
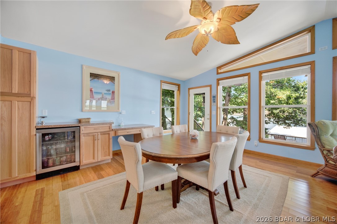
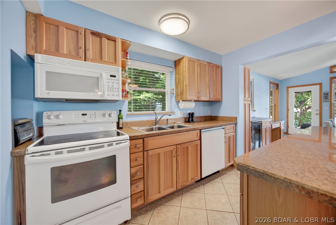
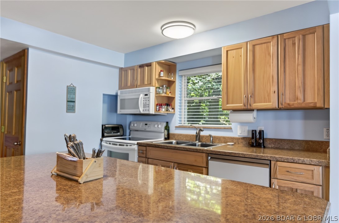
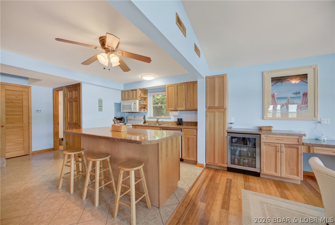
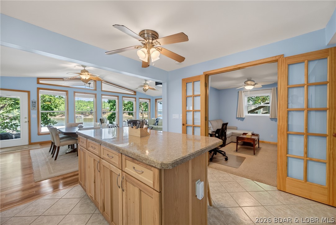
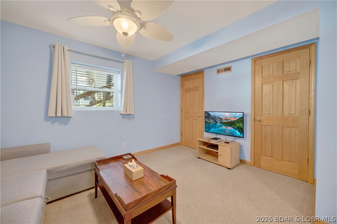
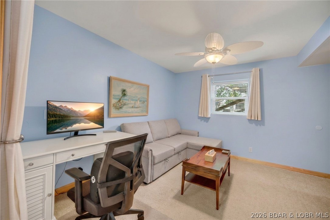
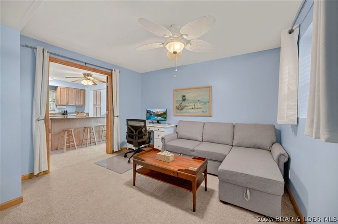
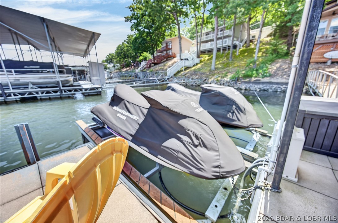
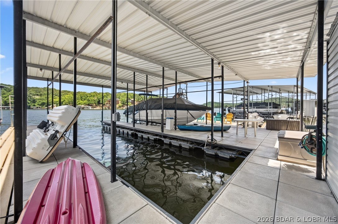
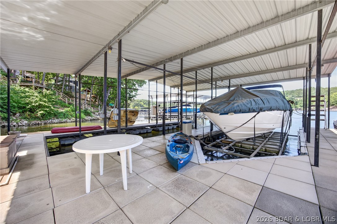
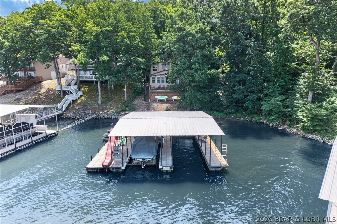
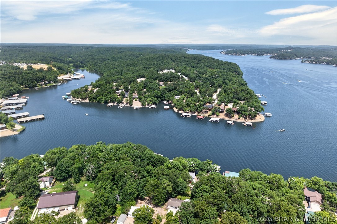
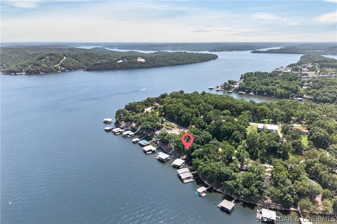
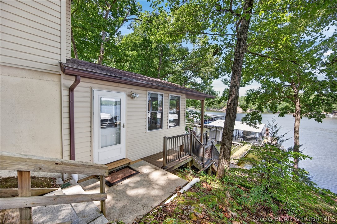
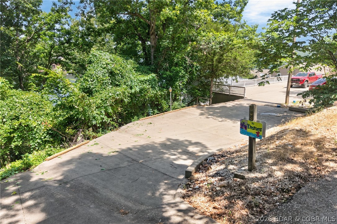
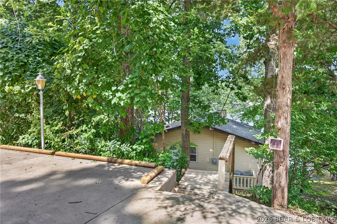
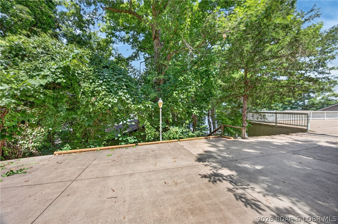
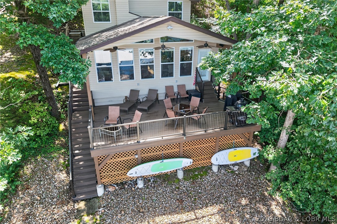
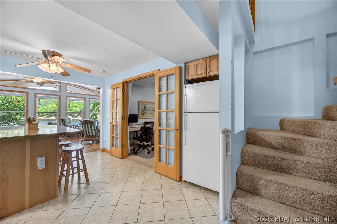
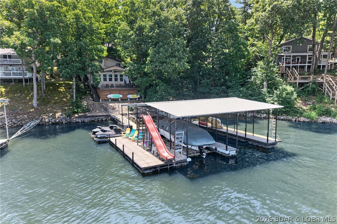
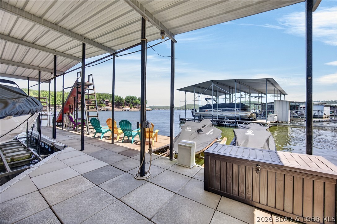
Under contract, listing will remain active until buyer provides proof of funds & per-approval letter.BIG VIEW, BIG DOCK 12x40 & 12x32 SLIPS & PRICED TO SELL! Exceptional lakefront home in a protected no-wake cove with quick access to the main channel by land & water. The oversized concrete 2-well dock is a boater's dream featuring 2 slips & a 10,000-lb remote lift, 2 PWC slips, swim dock, slide, dock locker, & large dock shed, all in deep water! Inside, walls of windows showcase the breathtaking view, while the updated kitchen offers additional counter space and a beverage refrigerator. Beautiful bamboo flooring, a spacious lower-level family room, and an expansive Trex deck with aluminum railings create the perfect space to relax or entertain. Enjoy paved access, parking for 5-6 vehicles, and rare elbow room between neighboring homes. Whether you're looking for a full-time residence, weekend getaway, or investment property, this well-maintained home delivers the Lake of the Ozarks lifestyle with incredible views, an unbeatable dock, and a location buyers dream about.

593 Osage Highlands Loop

Message successfully sent.

What would you like to know?

What is 3 + 4 ?

I agree to receive email communication and understand I can unsubscribe at any time.

I agree to be contacted by Rock Island Realty via call, email, and text for real estate services. To opt out, you can reply 'stop' at any time or reply 'help' for assistance. You can also click the unsubscribe link in the emails. Message and data rates may apply. Message frequency may vary. Privacy Policy

Related Properties

New on site 1 day ago
Turnkey lakefront living with a no-wake cove, big lake view, & nearly 2,800 finished SqFt! Located on the 33.5 mile marker, this property offers 2,208 SqFt in the main home plus roughly 600 finished SqFt in the detached garage quarters. The main home features 5 bedrooms & 3 bathrooms, while the garage adds a game room, bedroom, & half bath, bringing the property to 6BR/3.5BA. A detached 2-car garage & carport provide plenty of covered parking & storage. Enjoy a protected no-wake cove while still capturing a big lake view. The 3-well dock offers plenty of room for your lake toys, & the home comes turnkey with furniture included. The annually maintained tram provides zero-step access from the garage to the home & all the way to the lake! Recent improvements include a new roof in 2023, furnace & exterior paint in 2024, deck & dock wood replacement in 2025, & new A/C plus stained deck & dock in 2026. Additional updates include gutters & LeafFilter, with new garage & guest room windows plus a family room sliding door already paid for & scheduled for installation. Space, updates, easy lake access, & a fantastic setting make this the complete Lake of the Ozarks package.
#3589854

Camdenton

238 Snap Dragon Drive

6 Beds

3 Baths

2,799 Sq.Ft.

$729,000

MLS#: 3589854

New on site 1 day ago
PRICED TO SELL - ALL OFFERS WELCOME! Cove location with 100 feet of lakefront, this beautifully remodeled home offers the perfect blend of privacy, functionality, and modern style. Completely updated in 2026, this 3 bedroom, 3 bath home is move-in ready and designed for easy lake living. Step inside to a stunning kitchen featuring a large island, stainless steel appliances, and high-end finishes—ideal for hosting family and friends. Master suite offers beautiful custom tiled walk in shower. The open layout flows seamlessly to a spacious deck and a flat yard area perfect for a fire pit, yard games, or relaxing evenings by the lake. Enjoy easy access to the dock, along with a larger dock envelope and room to expand. The oversized lot gives plenty of room to add a garage. NEW septic just installed. The address says it all... this home is ready for you start Relaxing at the lake!
#3589810

Camdenton

364 Relaxation Point

3 Beds

3 Baths

1,520 Sq.Ft.

$569,900
MLS#: 3589810

Lake living doesn’t get much better than this! This beautifully furnished 3-bedroom, 3-bath condo offers spectacular main channel views of the 31 Mile Marker and Four Corners, all from a peaceful, well-maintained complex where nightly rentals are not permitted. The oversized concrete screened-in deck is sure to become your favorite spot, offering plenty of space to entertain, unwind, and take in those incredible lake views. A private storage closet on the deck keeps your lake gear conveniently tucked away. Enjoy resort-style amenities including a pool, splash pad, clubhouse, and elevator access. Even better, this condo comes with a 12x36 boat slip with lift and a covered PWC slip with lift, so you can start enjoying the water from day one.  Looking for the complete setup?  Whether you’re searching for a weekend escape or your own place to call home at the lake, this property delivers the views, amenities, and lifestyle you’ve been looking for.
#3589618

Camdenton

100 Trinity Pointe Drive 2J

3 Beds

3 Baths

1,760 Sq.Ft.

$515,000

MLS#: 3589618

SPACE, LAKE ACCESS & BIG-TICKET UPDATES—106 Buck Deer Lane is ready for a fresh look! Located in Porter Mill Bend Estates, this beautifully updated 4BR/4BA ranch offers approx. 3,639 sq. ft. of finished living space on .64 acres with the room and flexibility today's lake buyers are looking for. The main level features an open kitchen and dining area, LVP flooring, a spacious primary suite with private bath, and comfortable gathering spaces designed for everyday living and entertaining. The finished walkout lower level adds tremendous versatility for guests, recreation, a home office, exercise space or additional family living. Major improvements include a NEW ROOF in 2024, backup generator with propane tank, new front porch, main-level LVP and radon mitigation system. Outside, enjoy lake views, two attached garage spaces and access to community amenities including a boat ramp, boat trailer parking, sewer, trash and road maintenance. A $3,500 boat-slip credit for a nearby marina offers another option for getting on the water, with community slips available through the HOA pending wait-list availability.
#3589683

Camdenton

106 Buck Deer Lane

4 Beds

2 Baths

3,639 Sq.Ft.

$659,000

MLS#: 3589683

Wake up to breathtaking main channel views at the 34 Mile Marker in this spacious 4-bedroom waterfront condo. Designed for comfort and convenience, this unit features elevator access, making coming and going from your designated front row parking space to either the lakefront community pool, the community dock, or your condo effortless. The highlight? Open concept with kitchen, dining, and living room on one wing and the 2 full master bedrooms and 2 guest bedrooms on the other wing.  The favorite is always the huge screened-in deck overlooking the water which is the perfect spot to relax, entertain, and take in those incredible lake views year-round.  Just steps away, you’ll find your 12x32 boat slip, making lake days as easy as they should be.  Whether you’re looking for a full-time residence or the perfect lake getaway, this condo offers the ideal combination of space, accessibility, and unbeatable waterfront living.  To top it off this complex has a clubhouse with a gym, pool table, full kitchen and incredible views!  Don't forget to check out the community pool which is right on the waters edge with stunning views.
#3589743

Camdenton

248 Plaza Gardens Court 1D

4 Beds

3 Baths

2,325 Sq.Ft.

$499,000

MLS#: 3589743

Exquisite turnkey 4-bedroom, 3-bath villa on the 12th fairway of the acclaimed Tom Weiskopf golf course at Old Kinderhook. Soaring ceilings, wood floors, and an open-concept main living space centered on a cozy fireplace welcome you home. The kitchen features quartz countertops, stainless steel appliances, seating for six at the counter, and a formal dining table for six, ideal for entertaining. Step onto the covered upper balcony to take in fairway views with morning coffee or evening wine.
Downstairs, a second living area with a poker table and space for board games makes an entertainment hub for gathering and relaxing, opening to a private lower balcony perfect for sunbathing or stargazing. This home comfortably sleeps 12 across its 4 bedrooms, a rare layout for a gated golf villa.
Enjoy resort-style living within the gates of Old Kinderhook, including championship golf, pools, tennis courts, a spa, fitness centers, dining, lake access, and a seasonal ice rink. Meticulously maintained with a rare combination of livability and location in the heart of Missouri's lake country. Don't miss this one.
#3589690

Camdenton

32 Ledgeview Drive

4 Beds

3 Baths

3,004 Sq.Ft.

$585,000

MLS#: 3589690

Home sale includes $75,000 cash due to buyer at close for rental income or can be used towards garage allowances. New construction, 5 private acres, gated entry, and resort-style amenities. Located in a luxury community next to Old Kinderhook, the 4-bedroom, 3-bath home offers 2,400 square feet and flexibility as a full-time residence, second home, or short-term rental. The open-concept main level features vaulted ceilings, generous kitchen counter space, the primary suite, a second bedroom, and an additional full bath. The lower level includes a second living area, two more bedrooms, a third full bath, and laundry. Enjoy the surrounding nature and wildlife from the large wraparound deck or covered lower patio with hot tub. Flat parking and ample acreage provide room for a future shop. Community amenities include a new clubhouse, indoor and outdoor heated pools, fitness center, spa, pickleball courts, maintained streets, and a convention center under construction. Minutes from Camdenton Square, Ballparks National, golf, and popular dining. Furniture, appliances, golf cart, and hot tub are included. Community roads are planned to be paved after construction is complete.
#3589663

Camdenton

500 Big Cedar Drive

4 Beds

3 Baths

2,400 Sq.Ft.

$699,900
MLS#: 3589663

WELCOME HOME to BELLA SERA LOCATED at THE 31 MM at the 4 CORNERS POINT with AMAZING VIEWS OF THE LAKE OF THE OZARKS. THIS GROUND LEVEL, NO STEP ENTRY, ONE OWNER UNIT is the PERFECT set up for FULL Time living. OPEN CONCEPT W/3 BEDROOMS, 3 FULL BATHS, LIVING and DINING AREA. with a FULL WALL of  WINDOWS, ELECTRIC FIREPLACE,  GRANITE COUNTERTOPS, LARGE CENTER ISLAND, CUSTOM CABINETRY, TILE BACKSPLASH, STAINLESS APPLIANCES, A LARGE MASTER  RETREAT with a TILE WALK in SHOWER, CORNER jetted TUB,  LARGE DOUBLE VANITY, WALK in CLOSET, SLIDING  DOORS to your private PATIO. THIS UNIT OFFERS 2 ON-SUITES offering  EXTRA PRIVACY for GUESTS. EXPANSIVE OUTDOOR SPACE, A MASSIVE 900sq ft  COVERED and OPEN AIR PATIO. THE ONLY UNIT With A GATE  perfect for the PET Lovers . A FULL BASEMENT UNDERGROUND PARKING GARAGE, ICE MACHINE, fill the cooler on the way to the DOCK, USE the RAMP or STAIRWAY to docks, THIS UNIT has 2 GARAGE SPACES, 16X40  BOAT SLIP, and PWC. THIS BEAUTY with ALL NEUTRAL COLORS THROUGHOUT, CERAMIC TILE IN KITCHEN, DINING  & BATHS, NEW LVP FLOORING IN THE LIVING AREA. CUSTOM BLINDS. THE COMMON OUTDOOR  AREA INCLUDES,  INFINITY STYLE SALT WATER POOL, OUTDOOR KITCHEN, POOL BATH, HOT TUB, ELEVATOR ACCESS to ALL LEVELS, DOCKS W/ BREAKWATERS. THIS LOCATION IS PERFECT FOR BOATING and VISITING THE GREAT LAKESIDE RESTAURANTS, THE FISH & CO. CAPTAIN RONS, THE CAVE RESTAURANT.  THIS COMPLEX HAS ONLY 20. UNITS TOTAL  NO SHORT TERM or NIGHTLY RENTALS.
 GARAGE SPACES ARE IN DEMAND. LOWER YOUR COST BY SELLING ONE TO A NEIGHBOR.
#26054930

Camdenton

3168 TWIN RIVERS Point 1 E

3 Beds

3 Baths

2,000 Sq.Ft.

$579,900
MLS#: 26054930

At Summer Place on the Lake these very seldom come on the market ! This beautiful WALK IN level condo features large open family room, gas fireplace, custom kitchen, large lakeside master bedroom, full size laundry room. The spacious lakeside screened deck with an amazing view of the lake for morning coffee or evening entertaining. One of the BEST complexes at the lake with 2 pools, hot tub, tennis courts, pickle ball court and clubhouse for your enjoyment. Condo comes with a 12x32 Boat Slip. Elevator Right Outside Your Door To Take You To The Boat Dock And Slip. Sellers have GARAGE for extra if needed. Comes Completely Furnished - Original 
Owners.
#3589682

Camdenton

895 Summer Place Drive 4B

3 Beds

3 Baths

2,084 Sq.Ft.

$550,000
MLS#: 3589682

Escape to the quiet side of the lake without sacrificing a single modern comfort. This isn't just a lake house; it’s a fully reimagined sanctuary where every major detail has been handled for you. Situated at the very end of a protected cove, you enjoy 160 feet of private shoreline with 11-foot deep water, and a 10x22ft boat slip offering the perfect blend of calm swimming conditions and deep-water boat access. The interior boasts a complete top-to-bottom remodel featuring gleaming granite countertops, All new Interior Paint, all-new appliances, and a sophisticated mix of hardwood, custom tile, and newer carpet. Outside, the there is an oversized deck—completely replaced with treated lumber in the last 24 months—serves as your front-row seat to sunset views. With a brand-new HVAC (2025), a newer roof, and an updated septic system, you can spend your weekends on the water instead of on a to-do list. Just 10 minutes from town, this is the rare "hard to find" package that includes a 2-car detached garage and a concrete drive right to your front door. This would make a Full time home or Vacation Rental! If you want a larger dock it’s permitted to have up to 12x36 dock slip!
#3589629

Camdenton

22 River Wood Road

4 Beds

2 Baths

2,016 Sq.Ft.

$499,900

MLS#: 3589629

 - property

Send a message

Message successfully sent.

Your message

What is 3 + 4 ?

Reason for contacting?

I agree to receive email communication and understand I can unsubscribe at any time.

I agree to be contacted by Rock Island Realty via call, email, and text for real estate services. To opt out, you can reply 'stop' at any time or reply 'help' for assistance. You can also click the unsubscribe link in the emails. Message and data rates may apply. Message frequency may vary. Privacy Policy

Sign Out

Virtual Assistant

Would you like to take the next step with this property? We can help you schedule a showing or virtual tour, or send you more details.

Yes, I would like more information.

Thank You for Your Reply, One of Our Agents will contact you as soon as possible

No, maybe later.

Thank you, you can always contact me via email, phone number or through the contact form.

Realhub AI

Lucy - Your AI-Powered Realtor

Update Your Temporary Password

Personalize your search

Enter your email and we'll notify you immediately when new listings match what you're looking for.

or enter email address

Already have an account ? Login here

Continue your home search

I agree to receive communications and understand I can unsubscribe at any time.

I agree to be contacted by Rock Island Realty via call, email, and text for real estate services. To opt out, you can reply 'stop' at any time or reply 'help' for assistance. You can also click the unsubscribe link in the emails. Message and data rates may apply. Message frequency may vary. Privacy Policy

Already have an account ? Login here

We use cookies

We use cookies primarily for analytics to enhance your experience. By accepting, you agree to our use of these cookies. You can manage your preferences or learn more about our cookies policy.