Features & Amenities

Interior

  • Other Interior Features

    Open Floorplan, Vaulted Ceiling(s), High Speed Internet, Double Vanity, Entrance Foyer

  • Total Bedrooms

    4

  • Bathrooms

    3

  • Above Grade Finished Area

    1795.0

  • Basement YN

    YES

  • Cooling YN

    YES

  • Cooling

    Ceiling Fan(s), Central Air, Electric

  • Fireplace YN

    YES

  • Heating YN

    YES

  • Heating

    Natural Gas, Forced Air

  • Main Level Bedrooms

    3

  • Pet friendly

    N/A

Exterior

  • Garage

    Yes

  • Garage spaces

    3

  • Construction Materials

    Brick Veneer, Frame, Vinyl Siding

  • Parking

    Additional Parking, Attached, Garage, Off Street

  • Patio and Porch Features

    Deck

  • Pool

    No

  • Waterfront YN

    NO

Area & Lot

  • Lot Features

    Level

  • Lot Size(acres)

    0.25

  • Lot Size(square feet)

    10,890

  • Property Type

    Residential

  • Property Sub Type

    Single Family Residence

  • Architectural Style

    Traditional, Ranch

Price

  • Sales Price

    $325,000

  • Tax Amount

    $30,007

  • Financing Options

    Conventional

  • Sq. Footage

    2,995

  • Price/SqFt

    $108

HOA

  • Association

    YES

  • Association Fee

    $250

  • Association Fee Frequency

    Annually

  • Association Fee Includes

    N/A

School District

  • Elementary School

    Seckman Elem.

  • Middle School

    Seckman Middle

  • High School

    Seckman Sr. High

Property Features

  • Ownership

    Private

  • Sewer

    Public Sewer

  • Water Source

    Public

Schedule a Showing

Showing scheduled successfully.

<
>
IN PERSON
VIA CHAT

What is 3 + 4 ?


Change time

Mortgage calculator

Estimate your monthly mortgage payment, including the principal and interest, property taxes, and HOA. Adjust the values to generate a more accurate rate.

Your payment

Principal and Interest:

$

Property taxes:

$

HOA fees:

$

Total loan payment:

$

Total interest amount:

$

Location

County

Jefferson-MO

Elementary School

Seckman Elem.

Middle School

Seckman Middle

High School

Seckman Sr. High

Listing Courtesy of Josh Kahn , Coldwell Banker Premier Group

RealHub Information is provided exclusively for consumers' personal, non-commercial use, and it may not be used for any purpose other than to identify prospective properties consumers may be interested in purchasing. All information deemed reliable but not guaranteed and should be independently verified. All properties are subject to prior sale, change or withdrawal. RealHub website owner shall not be responsible for any typographical errors, misinformation, misprints and shall be held totally harmless.

Agent Emily Kostuke

Agent / RealtorĀ®

Emily Kostuke

Call Emily today to schedule a private showing.


* Listings on this website come from the FMLS IDX Compilation and may be held by brokerage firms other than the owner of this website. The listing brokerage is identified in any listing details. Information is deemed reliable but is not guaranteed. If you believe any FMLS listing contains material that infringes your copyrighted work please click here to review our DMCA policy and learn how to submit a takedown request.Ā© 2024 FMLS.
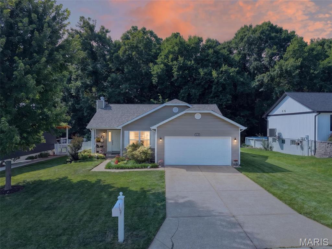
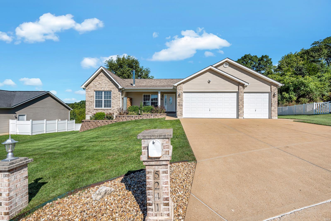
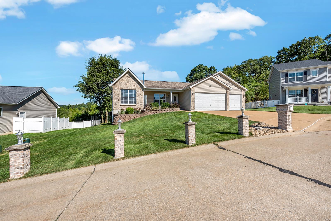
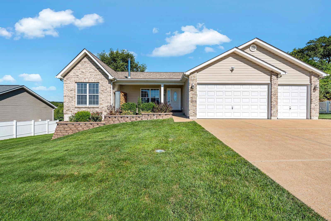
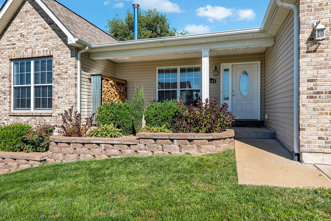
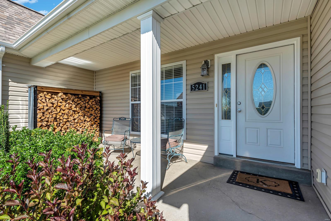
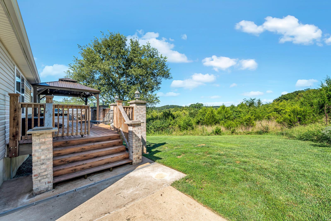
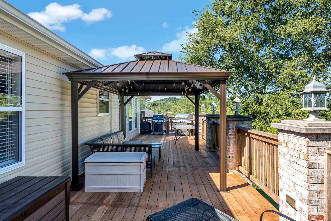
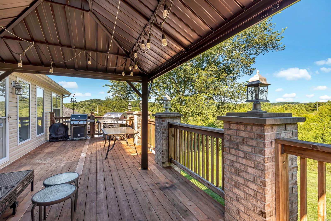
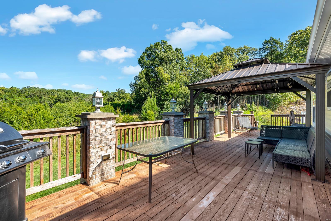
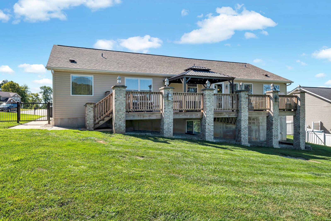
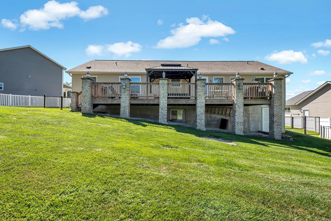
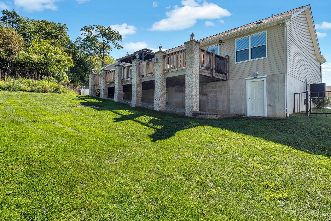
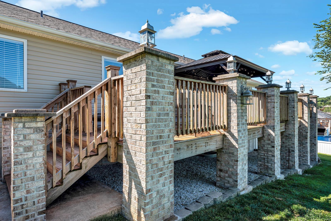
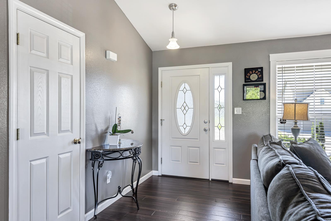
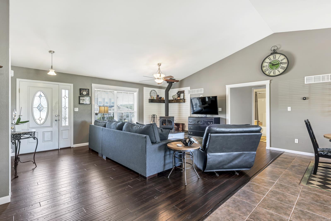
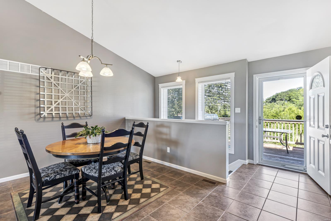
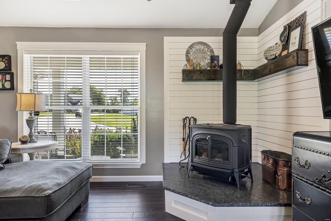
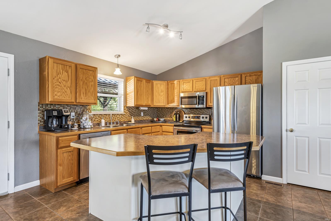
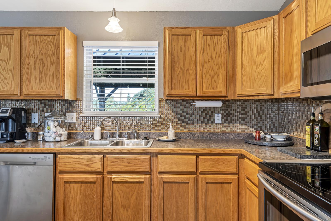
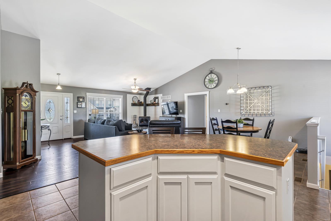
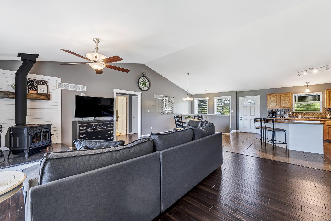
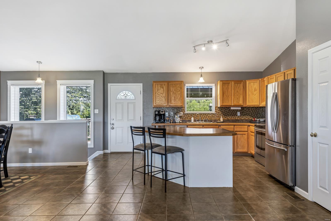
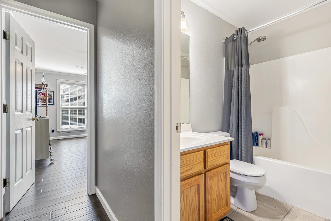
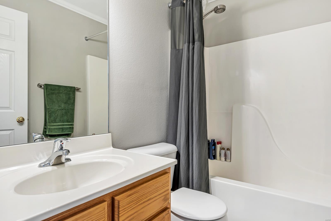
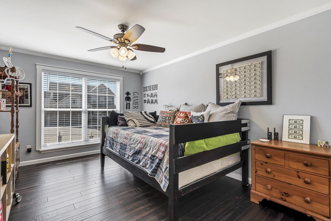
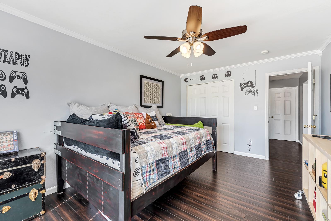
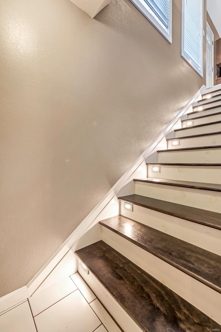
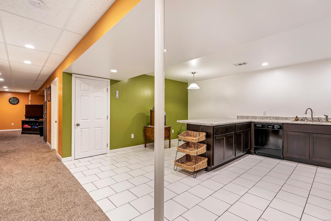
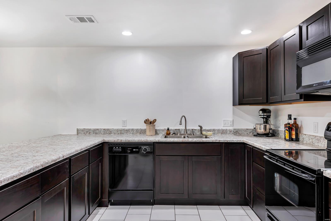
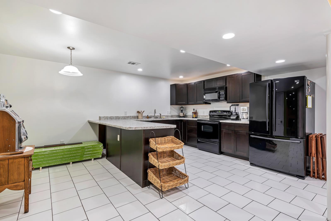
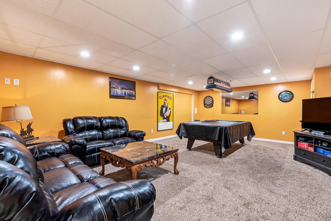
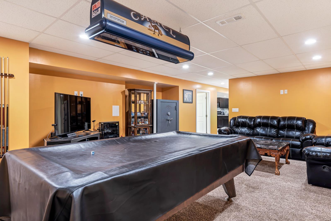
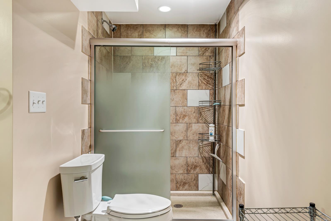
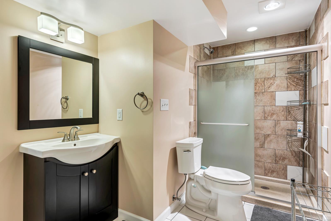
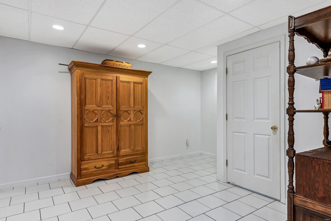
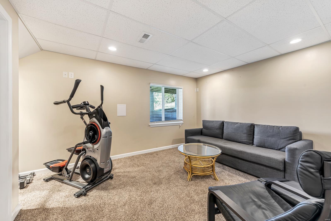
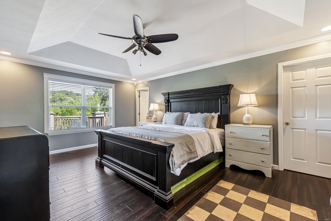
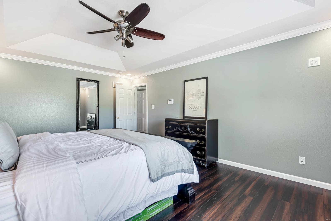
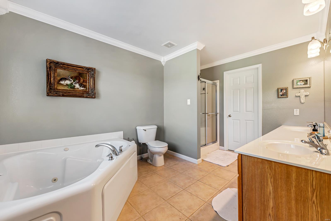
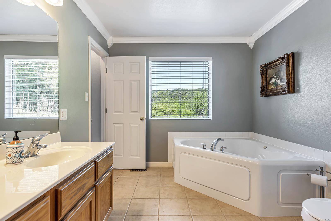
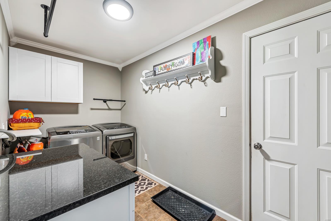
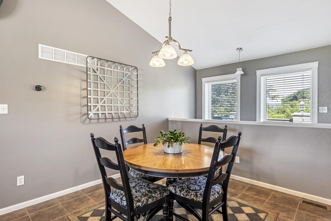
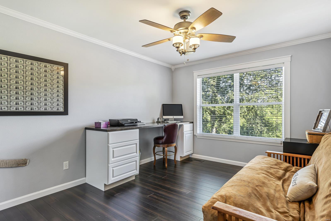
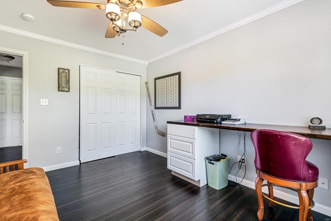
Remarkably maintained ranch in the Crossings community! This home features a lengthy list of upgrades & A+ curb appeal w/brick front, 3-car garage & covered porch. Walk in to a wide open floorplan w/wood floors, neutral paints, custom moldings & tons of natural light. Family room includes a custom wood burning stove accented w/timber mantle & accent wall. Gourmet kitchen offers a large center island, custom backsplash, SS appliances, dining area & tile floors. Main floor MB suite has crown moldings, walk in closet & large MB w/dual vanities, jetted tub & separate shower. 2 add. BR's on the main level share a 2nd full bath. Walk down a lighted stairway to a finished LL that doubles as a separate living quarters. You'll find a full kitchen, walk-out access, rec room, 3rd bath, 4th BR & tons of storage space. Out back is a custom deck w/full brick pillars w/lighted accents, steel pergola & usable backyard. Garage is further improved w/heater, enlarged 3rd bay, sub panel & sealed floor.

5241 N Bellerieve

Message successfully sent.

What would you like to know?

What is 3 + 4 ?

I agree to receive email communication and understand I can unsubscribe at any time.

I agree to be contacted by Rock Island Realty via call, email, and text for real estate services. To opt out, you can reply 'stop' at any time or reply 'help' for assistance. You can also click the unsubscribe link in the emails. Message and data rates may apply. Message frequency may vary. Privacy Policy

Related Properties

Beautiful ranch home featuring hardwood flooring throughout the entire main level and an inviting open floor plan designed for comfortable everyday living and effortless entertaining. The spacious living room with a wood-burning fireplace flows seamlessly into the dining area and beautifully updated kitchen. The kitchen showcases tasteful cabinetry, stainless steel appliances, solid surface countertops, and custom tile backsplash.
The generously sized primary suite offers a walk-in closet and private full bath. Two additional bedrooms provide ample space, while the hall bath has been tastefully updated.
The finished lower level expands the living space with a large recreation room, a versatile bonus room with a closet, a convenient half bath, and additional flex space ideal for a fitness area, home office, hobby room, or playroom. The laundry area is bright and functional, featuring  storage and countertop workspace.
Step outside to enjoy the beautifully landscaped backyard from the deck or patio overlooking the beautifully landscaped yard. Mature trees and lush greenery create a peaceful, private setting, while the gentle, quiet creek along the rear of the property adds a unique natural backdrop that the current owner has fond memories of enjoying and exploring over the years.
With a 1-year-old roof, a 5-year-old HVAC system, and thoughtful updates throughout, this move-in ready home offers the perfect blend of comfort, style, and functionality. A truly special property that is ready for its next chapter.
#26040707

Imperial

2448 Cobblestone Court

3 Beds

2 Baths

2,185 Sq.Ft.

$319,000

MLS#: 26040707
New on site 4 days ago
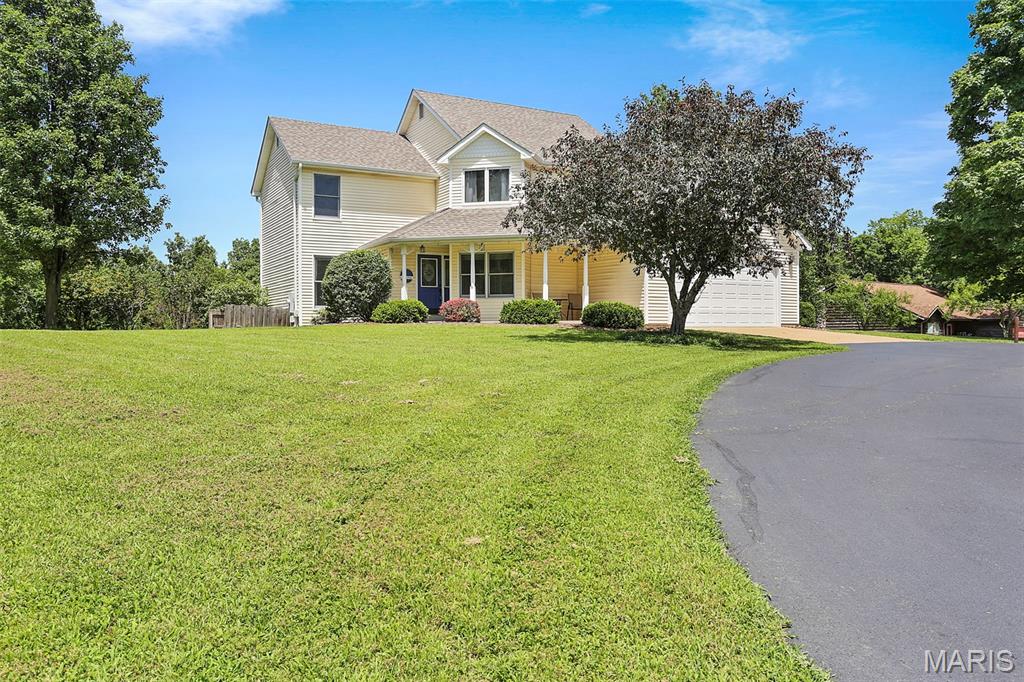
Welcome home to this beautifully updated 3-bedroom, 3.5-bath home offering nearly 3,000 square feet of finished living space, perfectly situated on over an acre of usable land. From the moment you arrive, you'll appreciate the inviting circular driveway with an additional parking pad and charming covered front porch.
Inside, you'll find an open, light-filled floor plan featuring gorgeous hardwood floors, three fireplaces, and quality updates throughout. The spacious great room flows seamlessly into the beautifully updated eat-in kitchen, complete with quartz countertops, stylish tile backsplash, plenty of cabinets, a breakfast bar and a separate dining area—creating the perfect space for both everyday living and entertaining.
Upstairs, the impressive primary suite offers vaulted ceilings, a cozy fireplace, a beautifully updated ensuite bath, and an oversized walk-in closet. Two additional bedrooms are generously sized with ample closet space and share a newly renovated full bath.
The finished walk-out lower level expands your living space with a large family room featuring the third fireplace, a full bath, and a versatile bonus room that would make an ideal home office, guest room, or potential fourth bedroom.
Step outside and discover your own private retreat. The expansive wraparound deck and newly completed patio provide exceptional outdoor entertaining space, all overlooking an incredible backyard with over an acre of usable ground. Additional features include two septic systems, a newer roof, and a storage shed.
This move-in-ready home combines modern updates, generous living space, and an unbeatable outdoor setting—a rare opportunity you won't want to miss!
#26042508

Imperial

4119 W Rock Creek Road

3 Beds

3 Baths

2,900 Sq.Ft.

$340,000

MLS#: 26042508
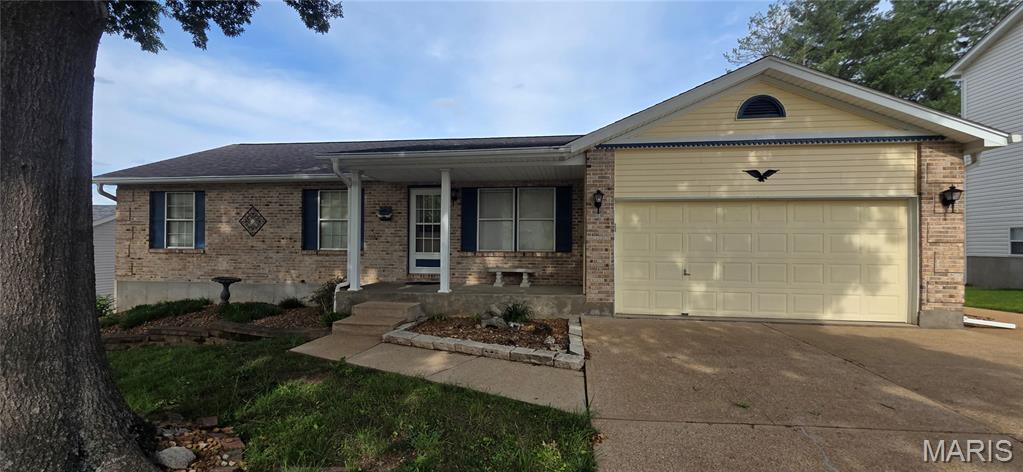
Welcome home to this stunning 4 Bedroom, 3 Bathroom Ranch Home nestled in the highly desirable neighborhood of Mastodon Meadows in Imperial, MO!
From the moment you arrive, you will appreciate the quite, low traffic, cul-de-sac that offers a peaceful retreat from those busy cut through streets.  Inside the bright, open floor plan you will enjoy the main floor laundry area right off the kitchen for easy living and convenience.  The spacious kitchen, dinning area, and living room boasts a large open feel for those family gatherings and holidays made even more enjoyable with the beautiful living room fireplace!  Just off the living room and dining area walk out onto the massive covered deck and gazebo perfect for grilling and entertaining no matter what the weather is doing. The deck has stairs that lead to either a concrete sidewalk to the front driveway or off the other end down stairs to a large concrete patio that you can enter into the walkout basement.  The partially finished basement boasts a large bed room and bathroom, a very nice utility/storage area with ample shelving, and a work shop including custom work bench with pegboard area that stays with the house.  Situated just minutes from Ross Fields and Historic Mastodon Park, this home provides the ideal blend of suburban tranquility and outdoor recreation. You will not be disappointed in this home, all it needs is you!
#26041177

Imperial

6116 Cave Walk Lane

4 Beds

3 Baths

1,866 Sq.Ft.

$349,900

MLS#: 26041177
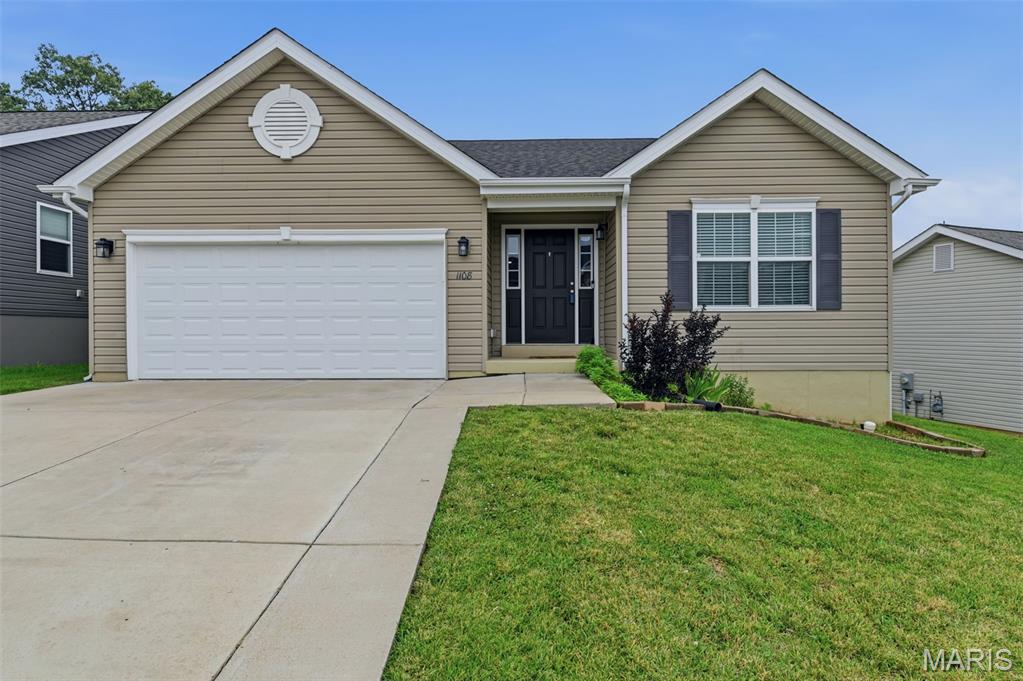
Welcome to this beautiful and updated home in the Huntington Glen subdivision. This 3 bedroom, 2 bathroom home includes many updates since it was built. The upgrades include a luxury kitchen with 42" soft-close cabinets, oversize island, custom backsplash, white marble countertops, stainless steel appliances, beverage refrigerator and a walk-in pantry. The living area is an open floor concept with vaulted ceilings and upgraded hardwood floors. The primary bedroom features a walk-in closet and a full bathroom with shower. Two additional bedrooms, a full bathroom and laundry room complete the main level. Freshly painted walls and ceilings truly make this home move-in ready. The unfinished basement is roughed in for a full bathroom, and includes an egress window for a future bedroom and plenty of storage space. Additional upgrades include a new roof (2025) and extended driveway. The backyard backs up to trees that can be enjoyed from the covered patio. Schedule your private showing to experience this beautiful home for yourself.
#26041100

Imperial

1108 Timber Creek Lane

3 Beds

2 Baths

1,539 Sq.Ft.

$374,900

MLS#: 26041100
Price reduced
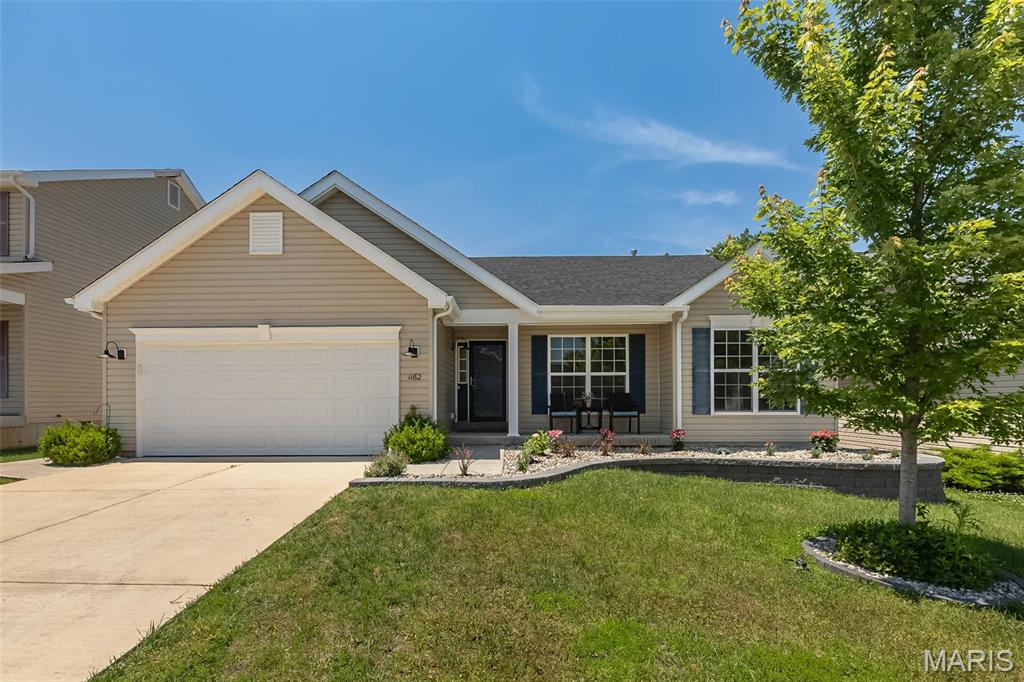
*NEW LOWER PRICE!!* Prepare to be impressed! If you've been looking for a spacious 4 bedroom ranch with room to grow, this is it! At nearly 1,900 square feet on the main floor, this is one of the largest ranch floor plans in the neighborhood and offers a fantastic open floorplan filled with natural light. The vaulted great room, breakfast room, and kitchen create a bright, open space with the kind of flow today's buyers love. The kitchen features 2 pantries, stainless steel appliances, gas stove, tons of cabinets and counterspace and connects to the main floor laundry. The primary suite offers plenty of room to unwind and features a roomy walk-in closet, private bath with a soaking tub, separate shower, adult height vanity, and linen closet. The three additional bedrooms are all nicely sized, with two featuring walk-in closets. The unfinished lower level offers incredible potential and could nearly double your living space. With an egress window and some carpeting already in place and a full bath rough-in, there's plenty of opportunity to add a family room, home office, gym AND even a 5th bedroom. Outside, you'll love the SHOWSTOPPER composite deck overlooking the backyard backing to trees, but the updates don't stop there. The sellers have invested in numerous improvements throughout the property, including a retaining wall, beautiful landscaping, a sidewalk connecting the front and back yards, and permanent holiday lighting. Additional upgrades include a humidifier, garage shelving, MyQ smart garage door opener, Ring doorbell, Nest thermostat, cellular blinds, Pella storm door, and dawn-to-dusk exterior lighting. Recent updates include a new roof, gutters and rear siding (June 2025), fresh interior paint (May 2026), and new carpet (May 2026), making this home truly MOVE-IN READY. Add in the oversized feel, two-car garage, and great location, and you'll quickly see why this home STANDS OUT from the rest. Come see it for yourself!!
#26032545

Imperial

1162 Timber Creek Lane

4 Beds

2 Baths

1,872 Sq.Ft.

$390,000

MLS#: 26032545
None
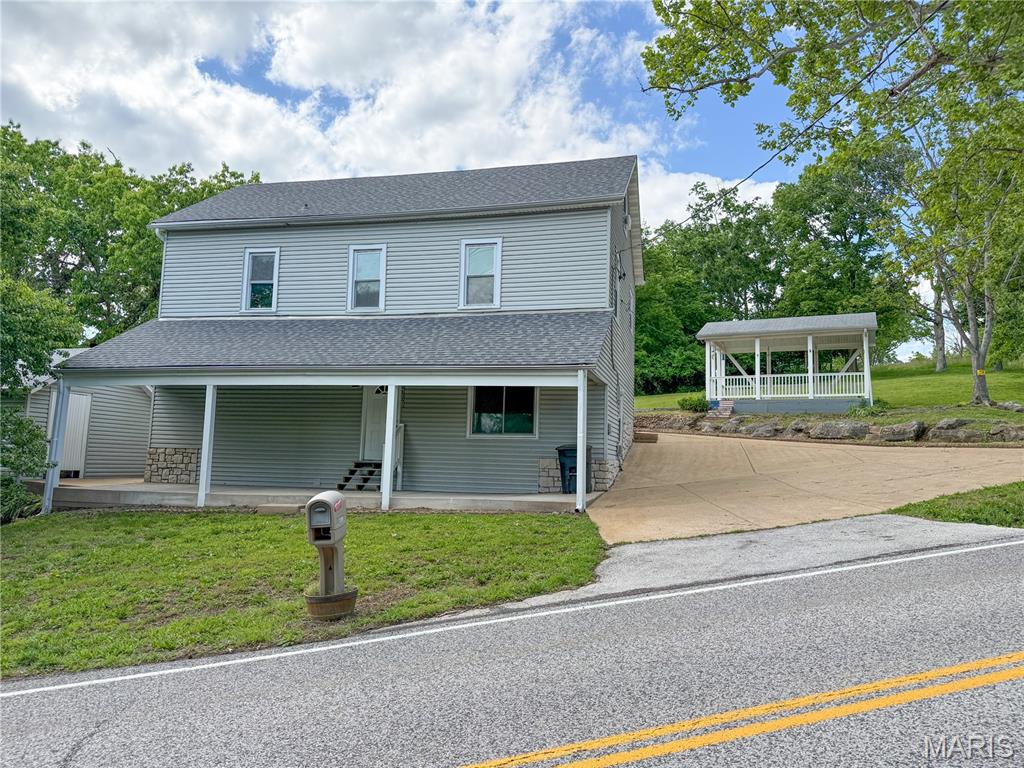
#26031471

Imperial

5159 Old Lemay Ferry Road

4 Beds

2 Baths

1,360 Sq.Ft.

$274,900

MLS#: 26031471
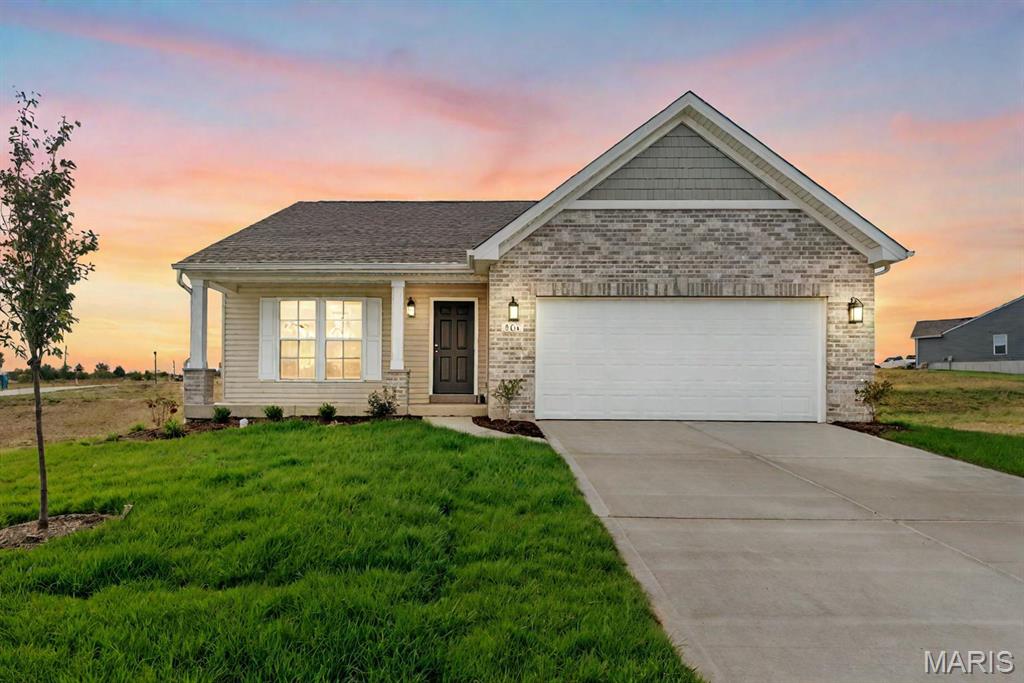
July Red, White & Blue Sales Event! For a limited time, choose one upgrade from each tier on eligible to-be-built homes, including options such as upgraded kitchen cabinetry, quartz countertops, stainless steel appliances, deluxe owner's bath, 9' first-floor ceilings, upgraded lighting and plumbing fixtures, lower-level bath or walkout, and more. Ask a New Home Specialist for complete details. Tremont is a beautifully designed ranch-style home from Rolwes Company’s Classic Series, offering the perfect balance of comfort, functionality, and modern style. This to-be-built open-concept home features three bedrooms, two bathrooms, main-floor laundry, and a two-car garage. The spacious great room flows effortlessly into the sunlit dining area and well-appointed kitchen, creating an inviting space ideal for everyday living or entertaining guests. The owner’s suite serves as a private retreat, complete with a luxurious bath and a large walk-in closet. Personalize your Tremont with a variety of options such as a kitchen island, bay windows, vaulted ceilings, a cozy fireplace, or a 2-foot bedroom extension. You can even expand your living space with an optional fourth bedroom or recreation room on the lower level. Every Rolwes Company home includes enclosed soffits and fascia, a fully sodded yard, and a professional landscape package for lasting curb appeal. Images shown may reflect optional features. Please see your Sales Representative for a complete list of included features and community details.
#26018352

Imperial

1 TBB Tremont @ Arlington Heights

3 Beds

2 Baths

1,352 Sq.Ft.

$386,990

MLS#: 26018352
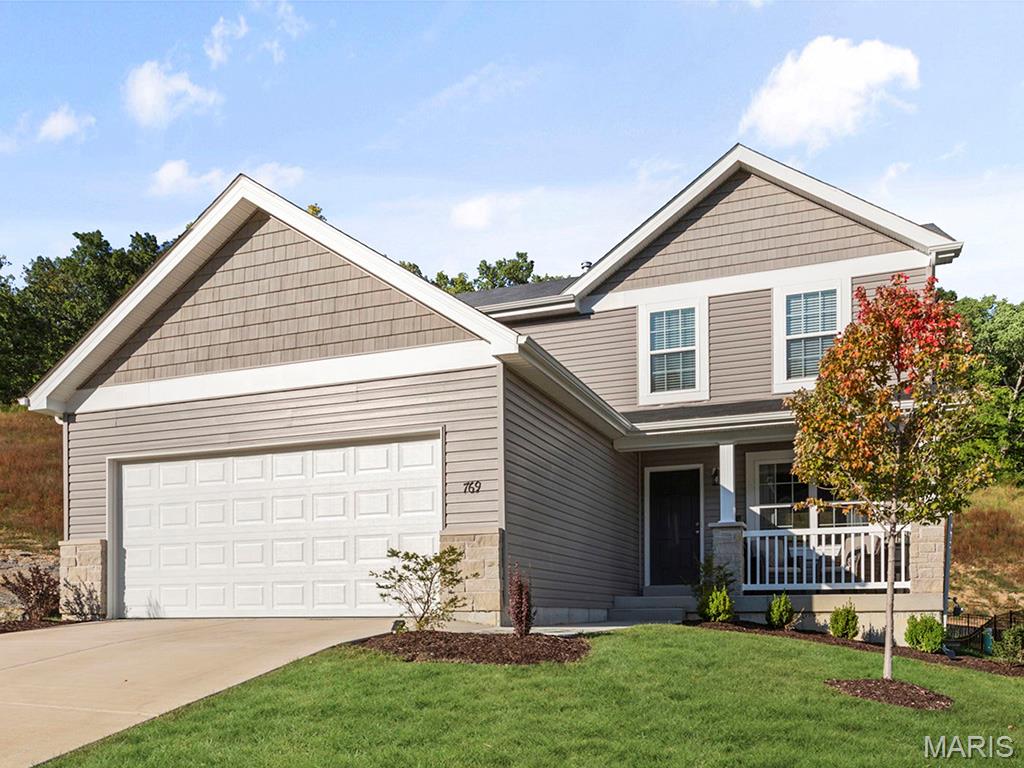
New McBride Homes Berwick 2-story 3BR, 2.5 BA will be ready this summer! Craftsman-style exterior! Perfect for entertaining, enjoy beautiful wood laminate flooring & 6ft windows throughout the main level. The kitchen boasts quartz countertops, stainless steel GE appliances, level 4 Landen Flagstone 42ā€ tall cabinetry with a center island & breakfast bar. Large breakfast area with a sliding glass door opening to the backyard. Spacious living room with two large windows for natural light. Upstairs the primary suite has a walk-in closet & private bath with double sinks, linen closet, & 5ft walk-in shower. Two more bedrooms, a full bath, & second-floor laundry add convenience. Other features include white two-panel interior doors, a powder room, two-car garage and more! The Timbers is a 75-acre master planned community surrounded by scenic hills, woods, & common ground. Enjoy peace of mind with McBride Homes’ 10 yr builders warranty and incredible customer service! Similar photos shown.
#26016486

Imperial

4936 Knotty Alder Drive

3 Beds

2 Baths

1,728 Sq.Ft.

$388,139

MLS#: 26016486
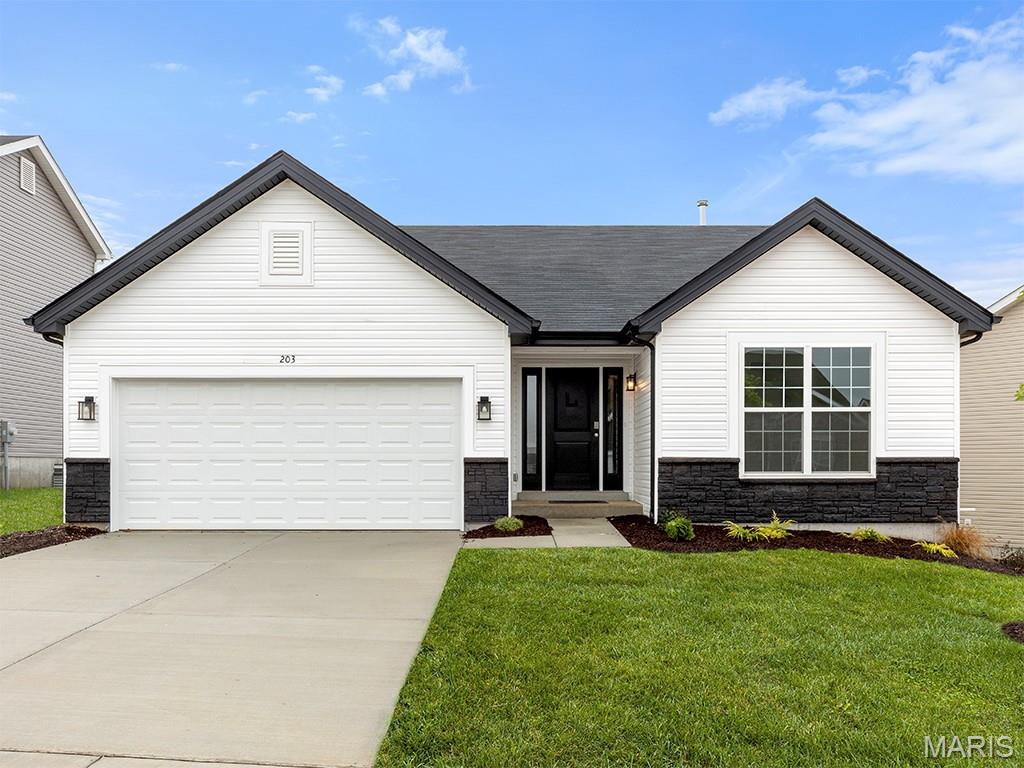
New McBride Homes Aspen 3BR & 2BA, ranch-style home will be available this fall! Enjoy an open floor plan w/vaulted ceiling, great room w/ceiling fan, 6ft windows & wood laminate flooring in the main living area. The kitchen features level 4 Brellin White 42ā€ tall cabinetry, quartz countertops, stainless steel GE appliances, & a peninsula with a flush breakfast bar for additional seating. The primary suite has a walk-in closet, & private bath with a double sink vanity & a 5ft walk-in shower. Two extra bedrooms & a full bath add convenience. Other extras include ceiling fan prewires, main floor laundry, garage coach lights, upgraded matte black lighting/plumbing fixtures, white two panel interior doors & more! The LL features ¾ bath rough in for a future finish. The Timbers is a 75-acre master planned community surrounded by scenic hills, woods, & common ground. Enjoy peace of mind with McBride Homes’ 10 yr builders warranty & great customer service! Similar photos shown.
#26016490

Imperial

5056 Knotty Alder Drive

3 Beds

2 Baths

1,279 Sq.Ft.

$369,988

MLS#: 26016490
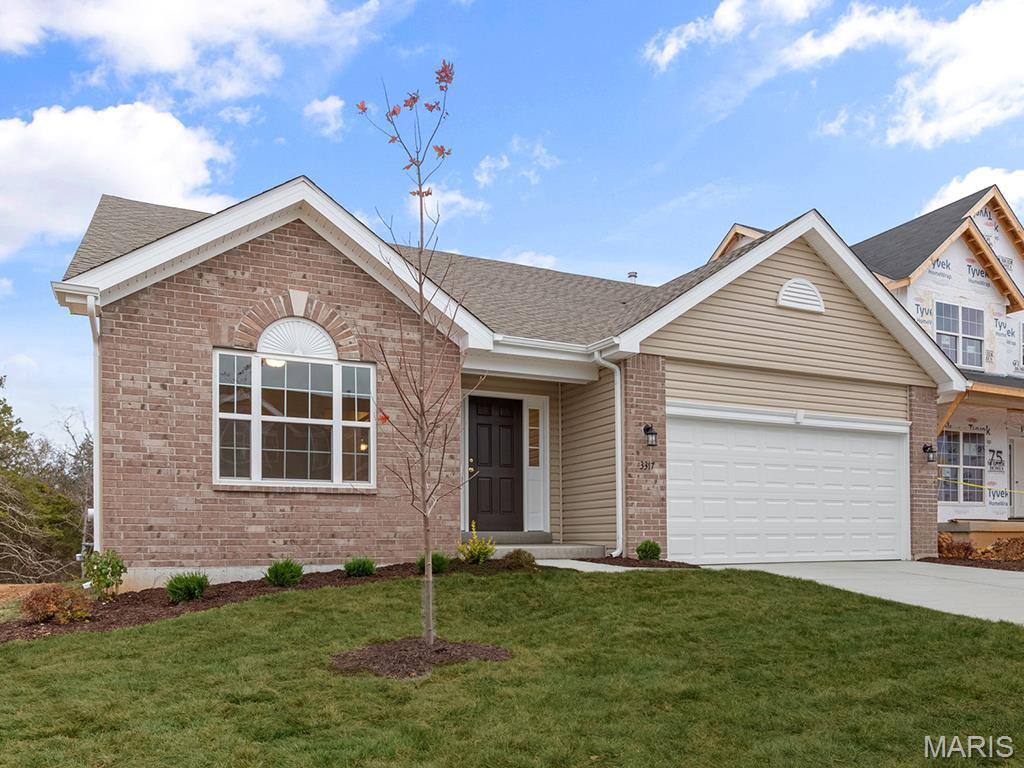
Pre-Construction. To Be Built Home ready to personalize into your dream home! BASE PRICE and PHOTOS are for 2BR, 2BA Maple Ranch. Pricing will vary depending on various interior/exterior selections. This beautiful home features a large great room with available vaulted ceilings and gas fireplace. Spacious dining area and open kitchen with optional center island & breakfast bar. The master suite includes a large walk-in closet private bathroom. This floor plan can have 2-3 total bedrooms, with a full hall bath included. Two car garage, main floor laundry room, and much more! Personal selections include bay windows, luxury master bath, and great room extension. Enjoy peace of mind with McBride Homes’ 10 year builders warranty and incredible customer service. Nestled in Imperial, MO, Bella Terra caters to all lifestyles and provides easy access to local conveniences, making it a prime location for modern living. Display photos shown.
#26015309

Imperial

2 Maple at Bella Terra

2 Beds

2 Baths

1,579 Sq.Ft.

$340,900

MLS#: 26015309

 - property

Send a message

Message successfully sent.

Your message

What is 3 + 4 ?

Reason for contacting?

I agree to receive email communication and understand I can unsubscribe at any time.

I agree to be contacted by Rock Island Realty via call, email, and text for real estate services. To opt out, you can reply 'stop' at any time or reply 'help' for assistance. You can also click the unsubscribe link in the emails. Message and data rates may apply. Message frequency may vary. Privacy Policy

Sign Out

Virtual Assistant

Would you like to take the next step with this property? We can help you schedule a showing or virtual tour, or send you more details.

Yes, I would like more information.

Thank You for Your Reply, One of Our Agents will contact you as soon as possible

No, maybe later.

Thank you, you can always contact me via email, phone number or through the contact form.

Realhub AI

Lucy - Your AI-Powered Realtor

Update Your Temporary Password

Personalize your search

Enter your email and we'll notify you immediately when new listings match what you're looking for.

or enter email address

Already have an account ? Login here

Continue your home search

I agree to receive communications and understand I can unsubscribe at any time.

I agree to be contacted by Rock Island Realty via call, email, and text for real estate services. To opt out, you can reply 'stop' at any time or reply 'help' for assistance. You can also click the unsubscribe link in the emails. Message and data rates may apply. Message frequency may vary. Privacy Policy

Already have an account ? Login here

We use cookies

We use cookies primarily for analytics to enhance your experience. By accepting, you agree to our use of these cookies. You can manage your preferences or learn more about our cookies policy.