Features & Amenities

Interior

  • Other Interior Features

    Double Vanity, Entrance Foyer, Kitchen Island, Open Floorplan, Recessed Lighting, Soaking Tub, Storage, Walk-In Closet(s), Pantry

  • Total Bedrooms

    4

  • Bathrooms

    2

  • 1/2 Bathrooms

    1

  • Above Grade Finished Area

    2500.0

  • Basement YN

    YES

  • Cooling YN

    YES

  • Cooling

    Central Air

  • Fireplace YN

    YES

  • Heating YN

    YES

  • Heating

    Forced Air, Natural Gas

  • Main Level Bedrooms

    1

  • Pet friendly

    N/A

Exterior

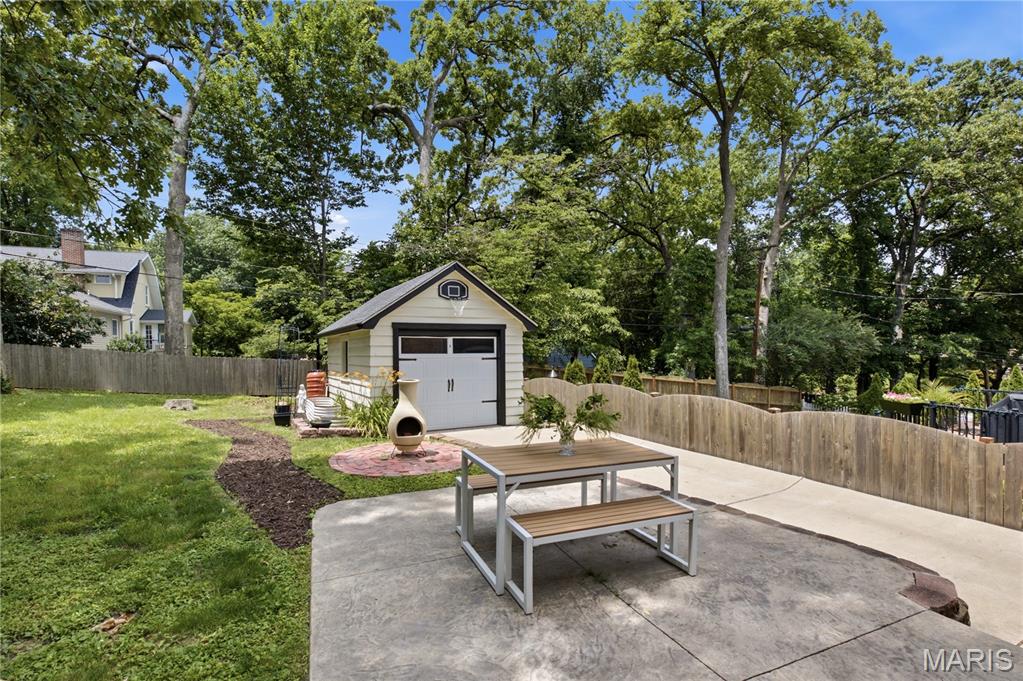
  • Garage

    Yes

  • Garage spaces

    1

  • Construction Materials

    Brick

  • Other Exterior Features

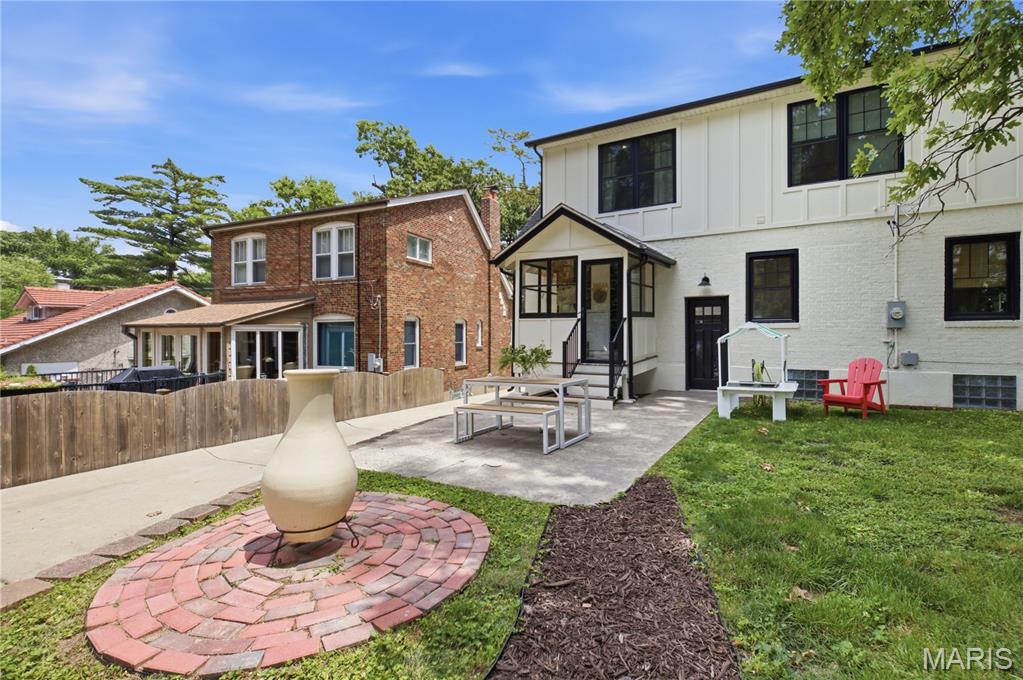
    Balcony, Rain Barrel/Cistern(s)

  • Parking

    Additional Parking

  • Patio and Porch Features

    Front Porch, Patio

  • Pool

    No

  • Waterfront YN

    NO

Area & Lot

  • Lot Features

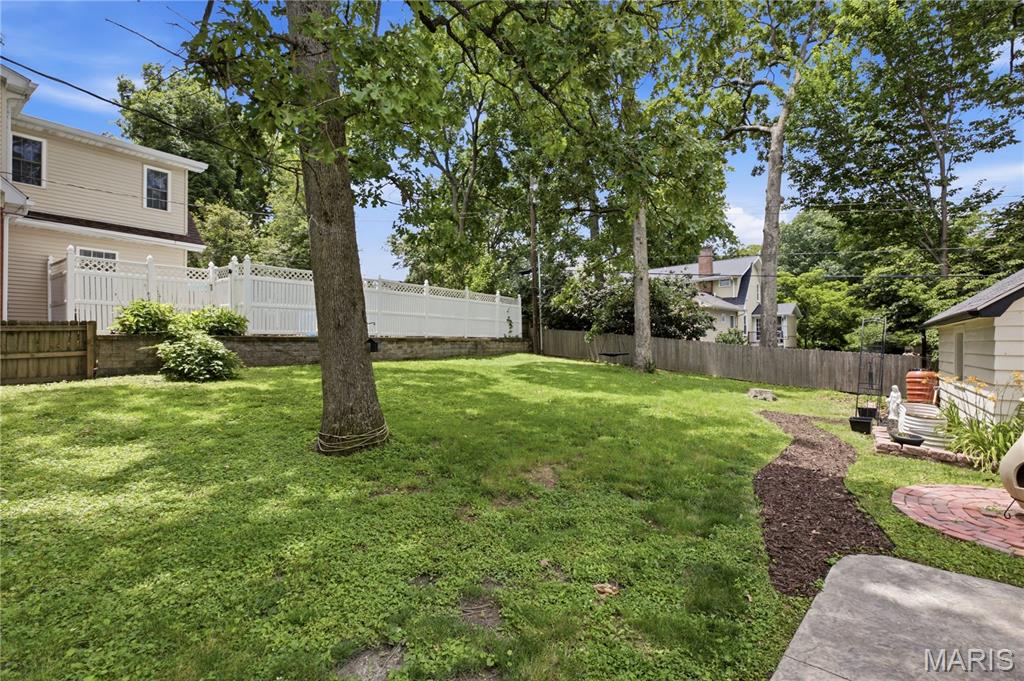
    Back Yard

  • Lot Size(acres)

    0.2112

  • Lot Size(square feet)

    9,199

  • Property Type

    Residential

  • Property Sub Type

    Single Family Residence

  • Architectural Style

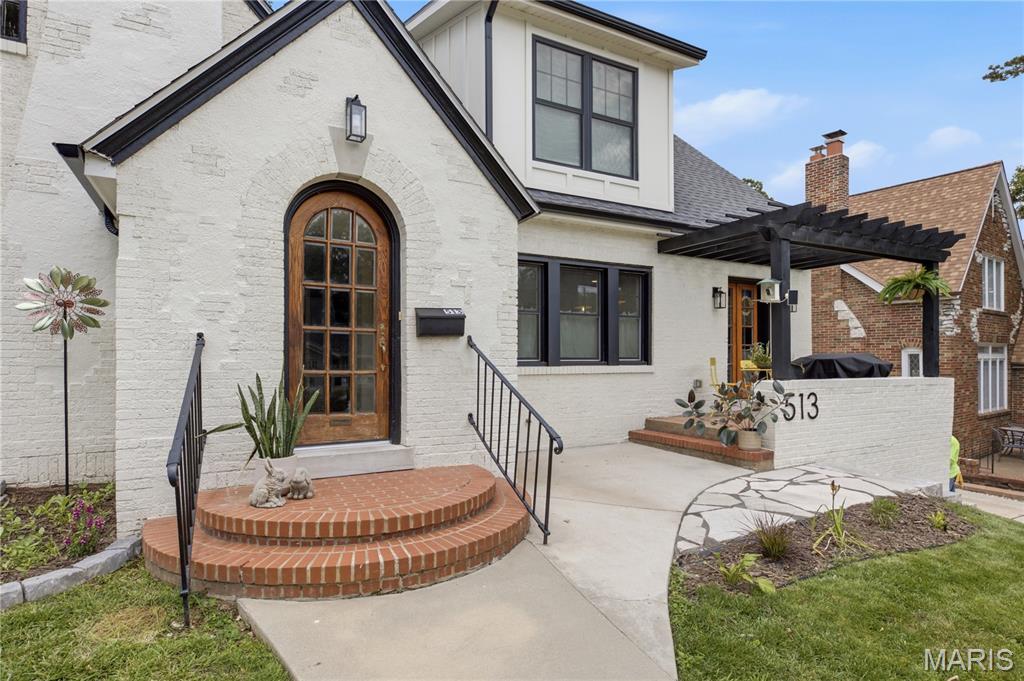
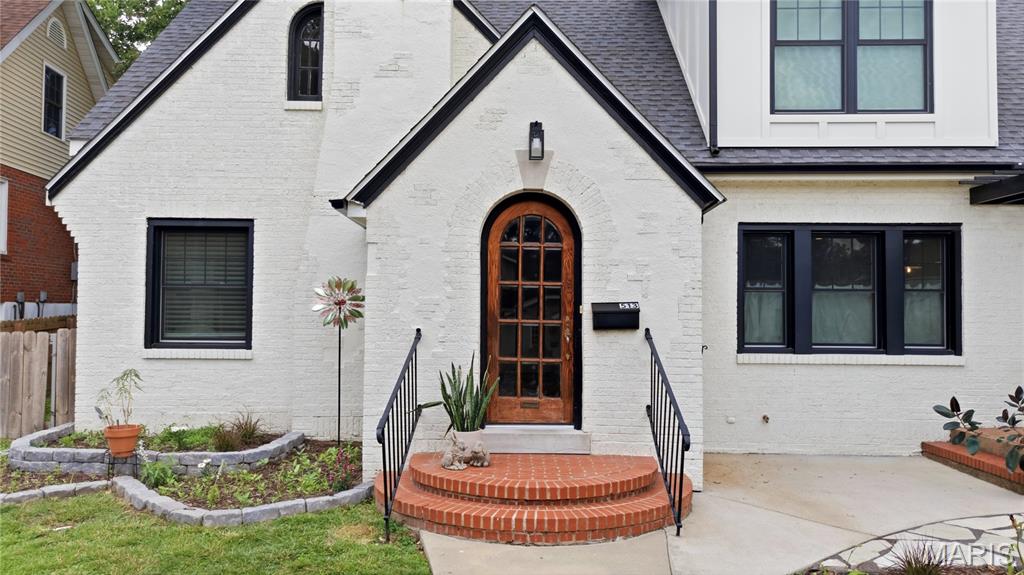
    Tudor

Price

  • Sales Price

    $839,000

  • Tax Amount

    $8,202

  • Sq. Footage

    2,900

  • Price/SqFt

    $289

HOA

  • Association

    No

School District

  • Elementary School

    Givens Elem.

  • Middle School

    Hixson Middle

  • High School

    Webster Groves High

Property Features

  • New Construction

    NO

  • Ownership

    Private

  • Senior Community YN

    NO

  • Sewer

    Public Sewer

  • Water Source

    Public

Schedule a Showing

Showing scheduled successfully.

<
>
IN PERSON
VIA CHAT

What is 3 + 4 ?


Change time

Mortgage calculator

Estimate your monthly mortgage payment, including the principal and interest, property taxes, and HOA. Adjust the values to generate a more accurate rate.

Your payment

Principal and Interest:

$

Property taxes:

$

HOA fees:

$

Total loan payment:

$

Total interest amount:

$

Location

County

St. Louis

Elementary School

Givens Elem.

Middle School

Hixson Middle

High School

Webster Groves High

Listing Courtesy of Jeanette Bell , EXP Realty, LLC

RealHub Information is provided exclusively for consumers' personal, non-commercial use, and it may not be used for any purpose other than to identify prospective properties consumers may be interested in purchasing. All information deemed reliable but not guaranteed and should be independently verified. All properties are subject to prior sale, change or withdrawal. RealHub website owner shall not be responsible for any typographical errors, misinformation, misprints and shall be held totally harmless.

Agent Emily Kostuke

Agent / RealtorĀ®

Emily Kostuke

Call Emily today to schedule a private showing.


* Listings on this website come from the FMLS IDX Compilation and may be held by brokerage firms other than the owner of this website. The listing brokerage is identified in any listing details. Information is deemed reliable but is not guaranteed. If you believe any FMLS listing contains material that infringes your copyrighted work please click here to review our DMCA policy and learn how to submit a takedown request.Ā© 2024 FMLS.
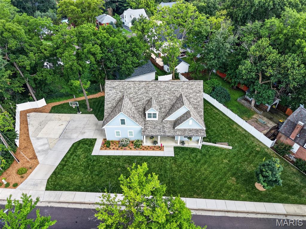
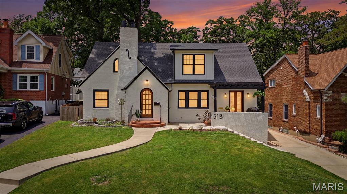
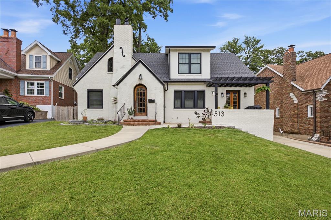
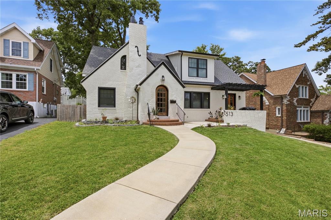
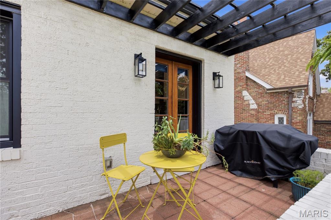
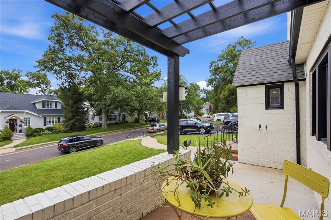
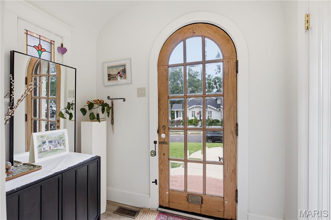
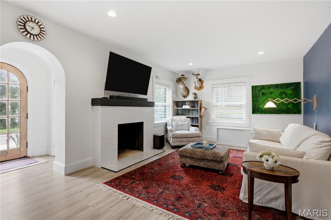
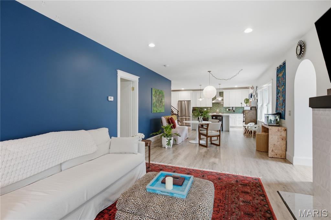
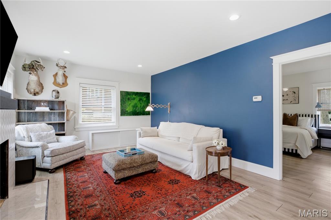
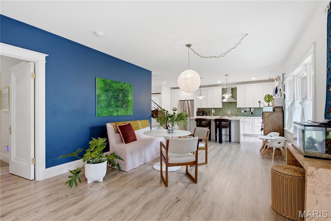
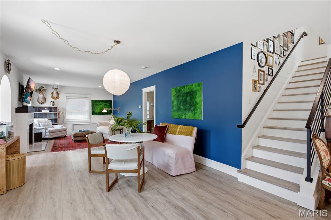
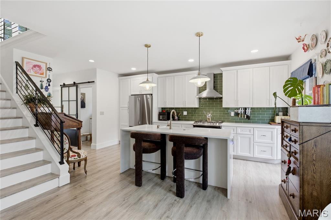
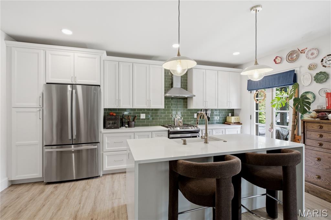
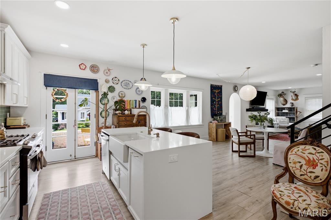
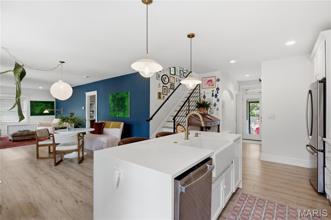
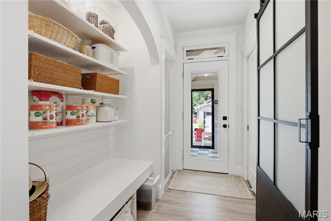
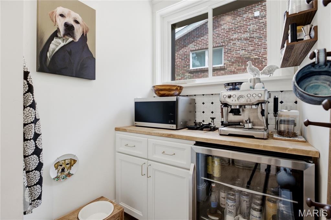
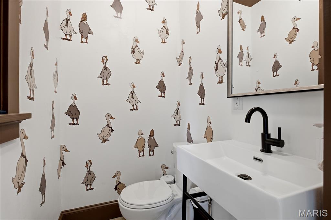
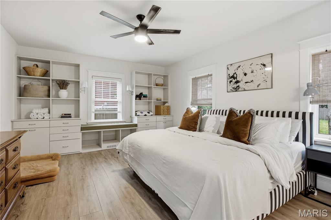
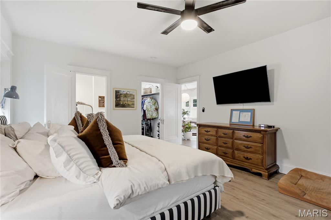
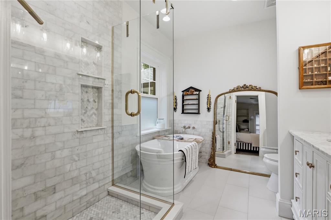
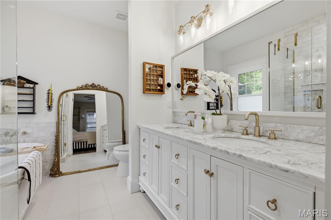
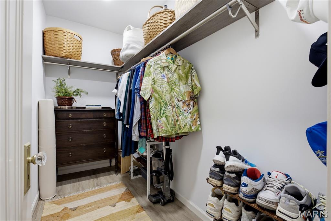
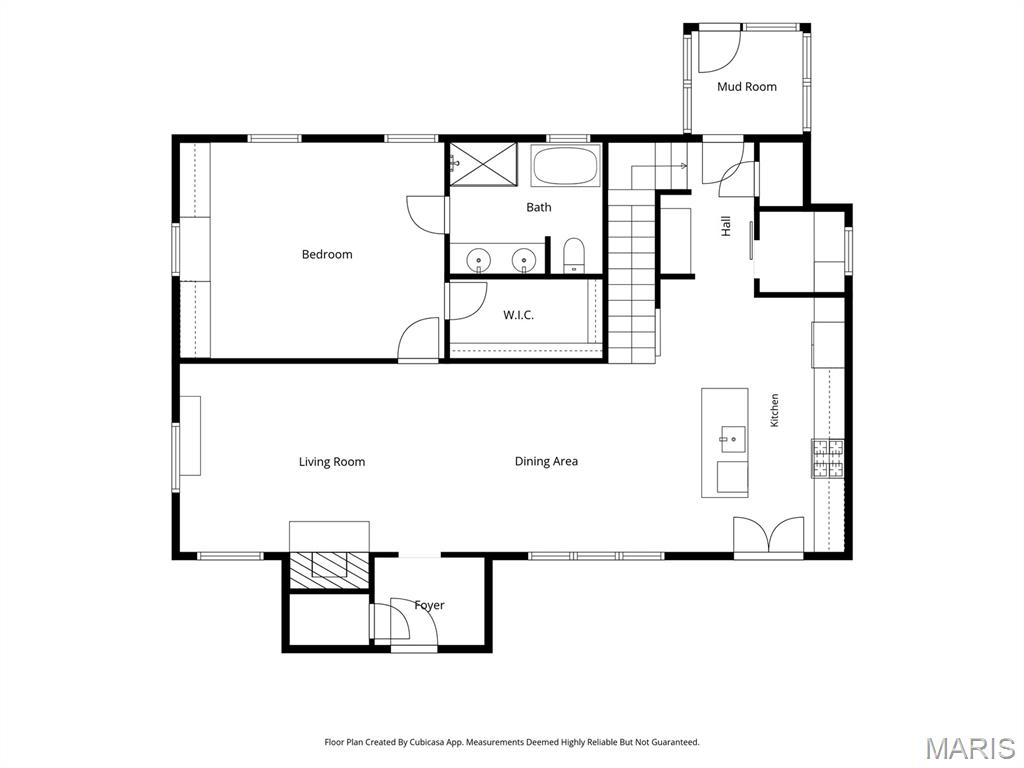
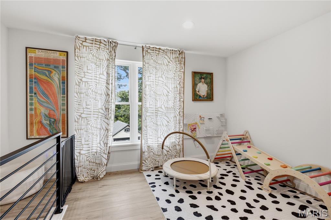
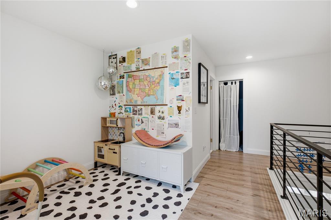
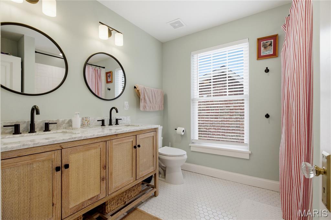
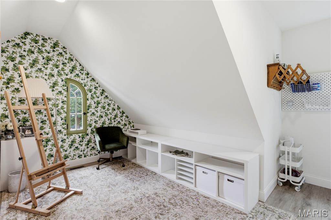
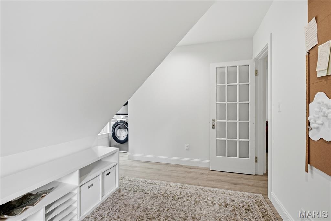
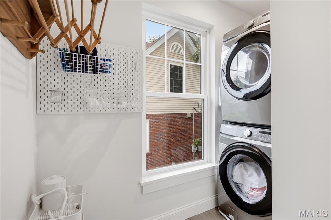
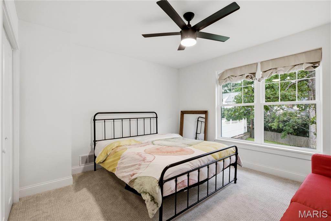
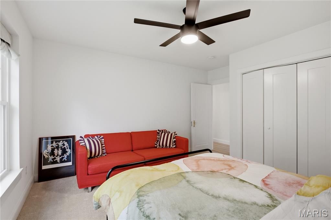
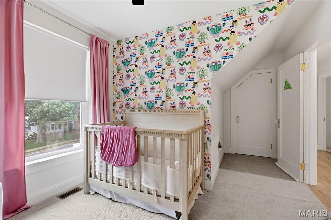
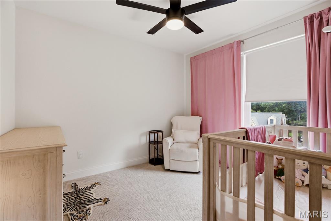
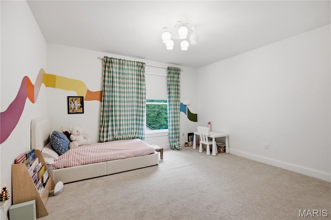
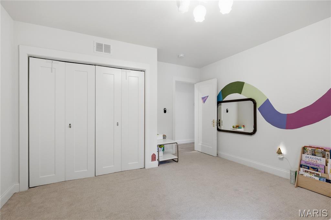
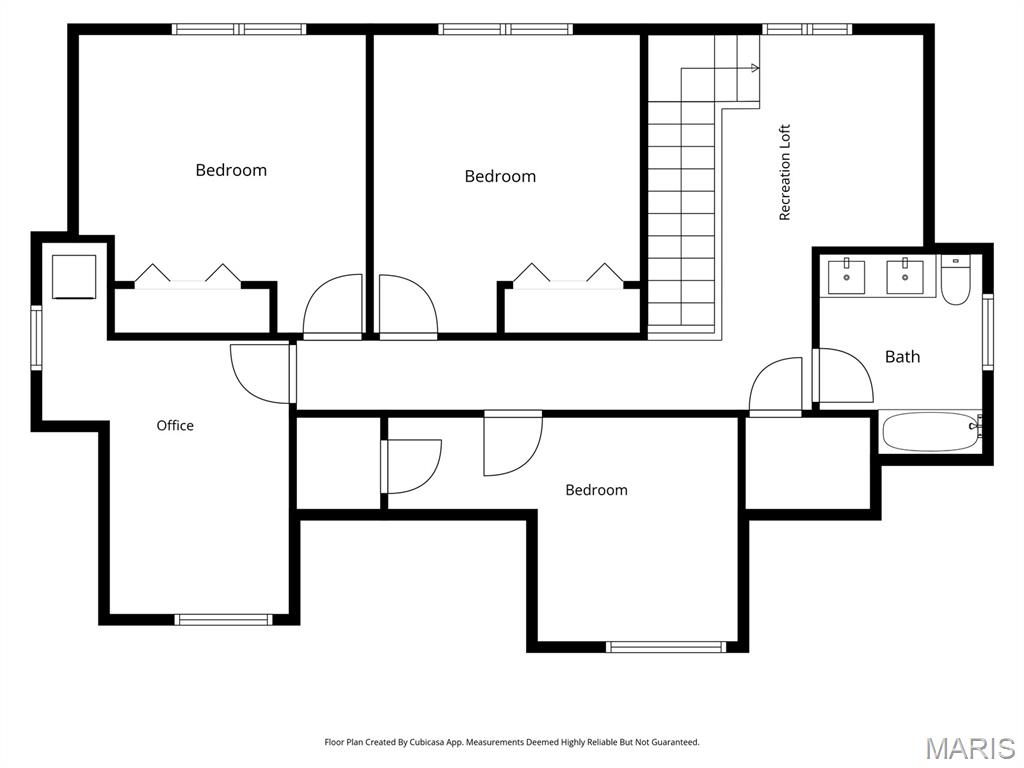
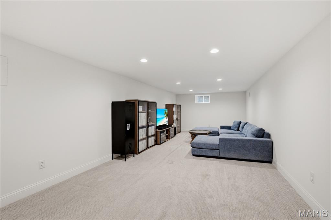
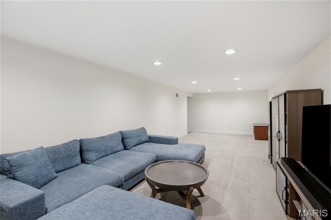
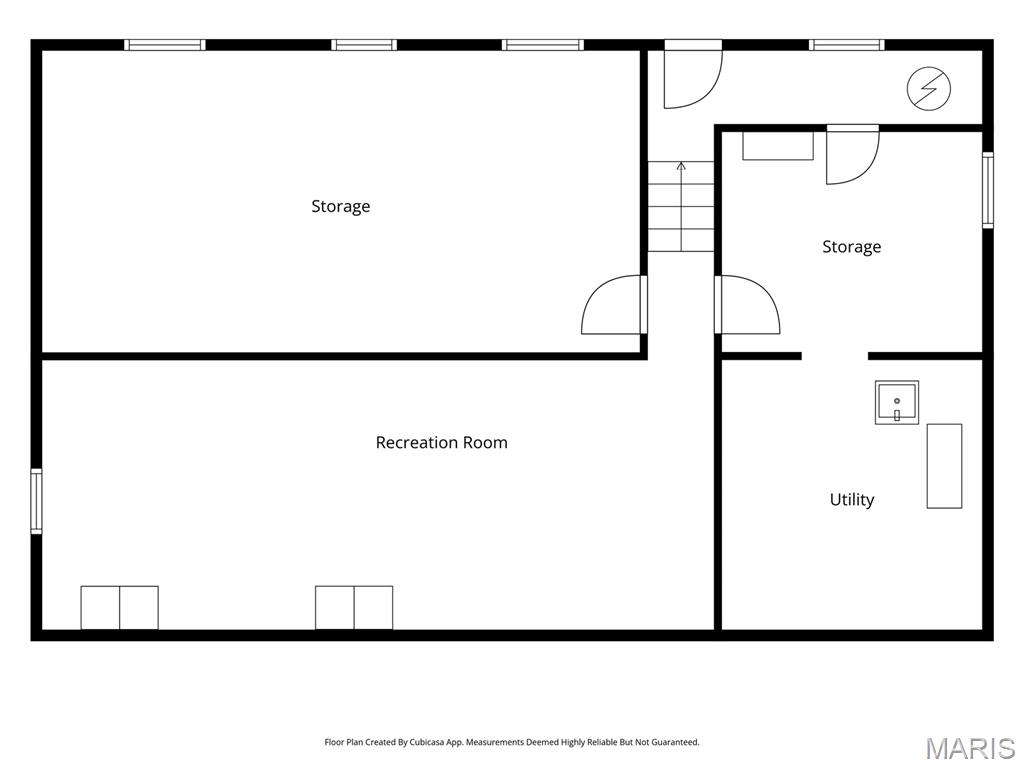
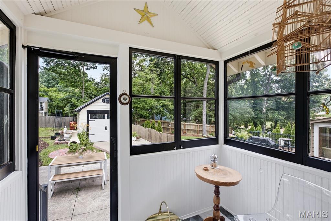
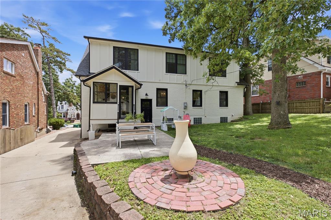
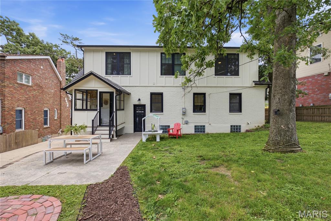
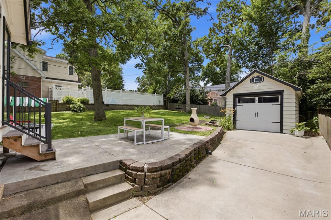
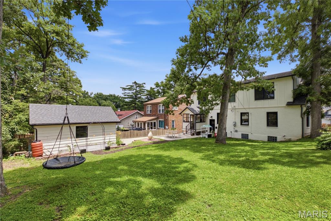
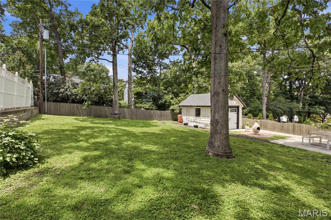
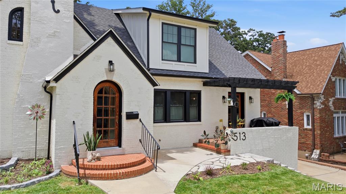
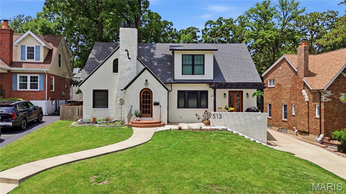
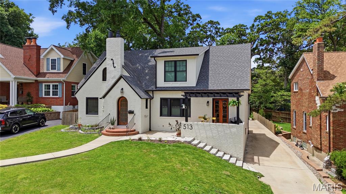
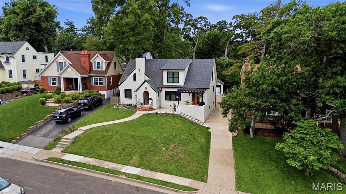
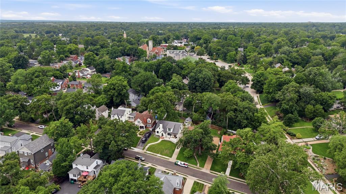
Located on one of Webster Groves' most coveted streets, this thoughtfully reimagined Tudor offers close to 3,000 square feet of living space, blending timeless character with modern updates and functionality. Extensively renovated in 2022, the home beautifully balances historic charm with today's lifestyle. A pergola-covered front patio creates a welcoming outdoor retreat overlooking iconic Hollywood Place, while the arched entry preserves the home's architectural character. The heart of the home is the expansive open-concept kitchen, dining, and living area designed for everyday living and entertaining. The kitchen features a large center island and opens seamlessly to the gathering spaces. Just off the kitchen, a versatile walk-in coffee bar and prep pantry adds both charm and functionality with additional storage, workspace, and room for small appliances. A built-in bench provides additional storage and everyday convenience. A rare main-floor primary suite offers a private retreat with custom built-ins by St. Louis Closet Company, a spacious walk-in closet, and a beautifully updated bath complete with a soaking tub, walk-in shower, and double vanities. The enclosed rear porch serves as a bright mudroom-style entry from the detached garage and backyard, complete with a nearby powder room for added convenience. Upstairs, you'll find a versatile loft area ideal for a playroom, study space, music room, lounge, or second family room, a full bath with double vanities, three additional bedrooms with generous closet space, and a dedicated office featuring a stackable laundry option. Additional laundry hookups are also located in the unfinished portion of the lower level. The lower level offers a partially finished recreation area along with abundant storage space. Outside, enjoy a large backyard, stamped concrete patio, detached garage, and multiple spaces to relax and entertain. Combining historic Webster charm, flexible living spaces, and thoughtful updates throughout, this is a rare opportunity to own a thoughtfully updated home on one of the community's most desirable streets.

513 Hollywood Place

Message successfully sent.

What would you like to know?

What is 3 + 4 ?

I agree to receive email communication and understand I can unsubscribe at any time.

I agree to be contacted by Rock Island Realty via call, email, and text for real estate services. To opt out, you can reply 'stop' at any time or reply 'help' for assistance. You can also click the unsubscribe link in the emails. Message and data rates may apply. Message frequency may vary. Privacy Policy

Related Properties

Luxury Living in the Heart of Webster Groves

Offering almost 5,000 square feet of finished living space, modern construction, luxurious amenities, and an unbeatable Webster Groves location, this extraordinary home delivers the perfect combination of elegance, comfort, and convenience. Every detail has been thoughtfully curated, making this a rare opportunity to own a truly exceptional, move-in ready home!

Discover refined living in this exceptional 1.5-story estate, offering almost 5,000 square feet of beautifully finished living space near the heart of Historic Webster!  Built in 2018 and impeccably maintained, this move-in ready home, features 5 bedrooms, 5 bathrooms, and a spacious 2-car garage, Geothermal HVAC and  thoughtfully designed for both elegant entertaining and everyday comfort.

From the moment you arrive, you'll be captivated by the home's striking curb appeal, beautifully landscaped lot, and inviting presence. Inside, an open, light-filled floor plan showcases timeless finishes, Brazilian Cherry Flooring, generous living spaces, and quality craftsmanship throughout.

The luxurious main-floor primary suite serves as a private retreat, offering comfort, sophistication, and convenience. Designed with today's lifestyle in mind, the home's spacious layout provides exceptional flexibility for everyday living, entertaining, and hosting guests.

The recently finished walk-out lower level significantly expands the home's living space with a large recreation and family room, an oversized bedroom, and a full bath—creating the perfect guest suite, private quarters, or additional entertaining space.

Step outside to the expansive maintenance-free deck overlooking the beautiful backyard, where peaceful surroundings provide the ideal backdrop for outdoor dining, relaxing, and gathering with family and friends.

Don't miss out on this one!
#26043049

Webster Groves

140 S Old Orchard Avenue

5 Beds

4 Baths

4,748 Sq.Ft.

$895,000

MLS#: 26043049
Price reduced
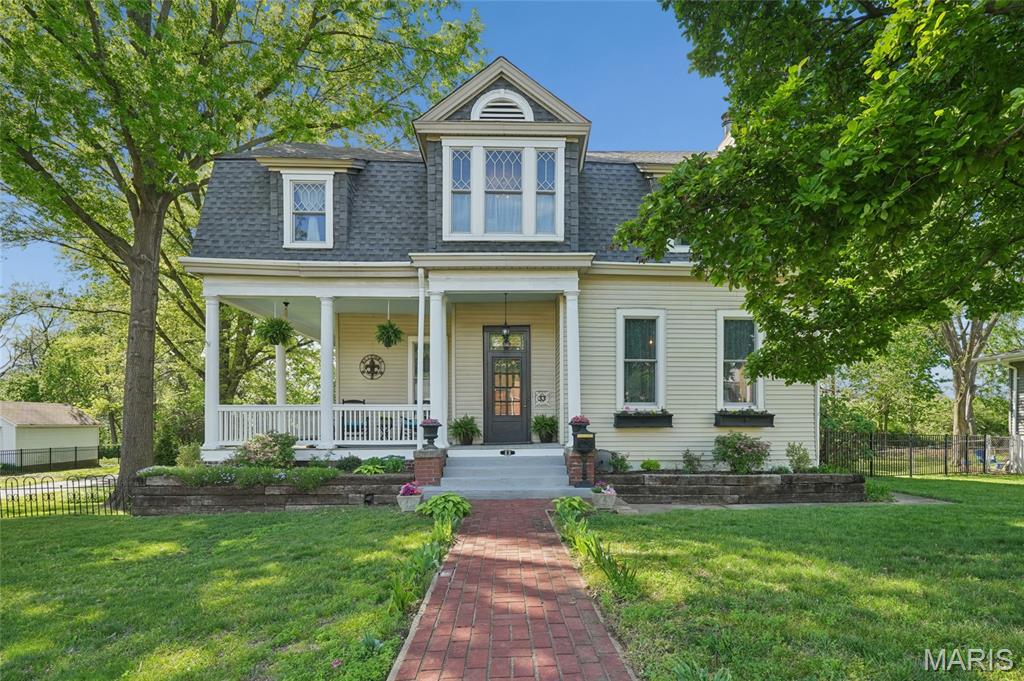
Majestic 2-story residence set on rare acreage in a prime Webster Groves location, offering over 3,500 sq ft of beautifully appointed living space. Originally built in 1904, this exceptional home showcases timeless architectural character paired with thoughtful updates and quality improvements, creating a seamless blend of historic charm and modern livability—all just minutes from everything St. Louis has to offer.  A grand entry foyer sets an impressive tone with exquisite millwork, Bird’s Eye Maple hardwood floors, and soaring 10’+ ceilings. The foyer flows effortlessly into a sophisticated sitting room and expansive living room anchored by an 8’ custom oak mantel and fireplace with heatilator. An elegant formal dining room featuring a bay window and its own striking fireplace connects beautifully to the main living areas, offering both openness and definition for everyday living and entertaining.
The gourmet kitchen is designed with both style and function in mind, featuring granite countertops, stainless steel appliances, tile backsplash, double ovens, center island, walk-in pantry, and a light-filled breakfast room. A convenient laundry/mud room and powder room complete the main level.
Upstairs, the primary suite serves as a private retreat with its own sitting room and a spa-inspired bath showcasing quartz-topped vanities and a walk-in shower with dual shower heads and multiple spray features. Additional bedrooms are generously sized and highly versatile—ideal for home offices, creative spaces, or flexible living needs—along with an updated hall bath and continued tall ceilings.
The lower level offers excellent potential for future customization.
Notable updates include 42 Andersen vinyl windows, structural improvements with a transferable warranty, an oversized detached garage, freshly painted deck (2021), and a new water heater (2023)—enhancing both comfort and long-term value.
Outdoors, the property truly stands out. A welcoming wraparound porch and charming brick patio overlook expansive, tree-lined grounds, creating a private, park-like setting ideal for entertaining and everyday enjoyment. The detached oversized garage provides ample space for vehicles, storage, or hobbies. Rare acreage, timeless charm, and a sought-after location—all within walking distance to Old Orchard shops, restaurants, and Blackburn Park—make this a truly unique opportunity.
#26018894

Webster Groves

33 S Laclede Station Road

5 Beds

2 Baths

3,688 Sq.Ft.

$750,000

MLS#: 26018894
Price reduced
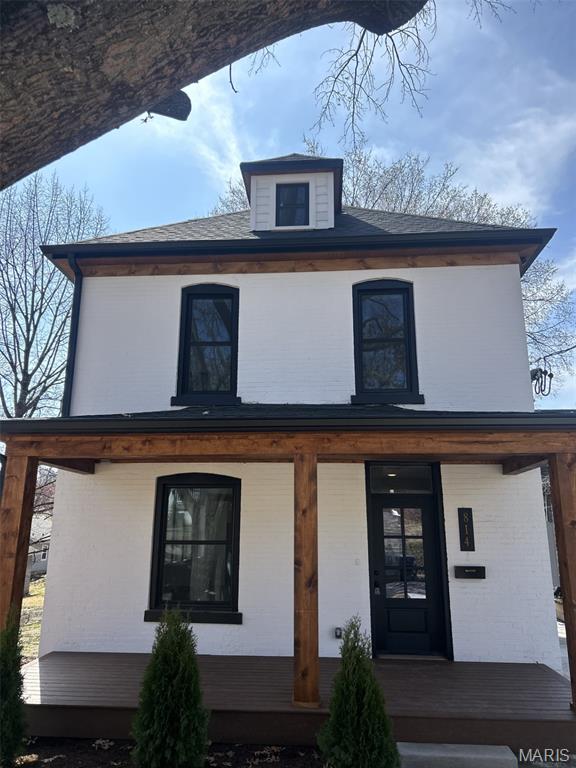
Welcome to this beautifully renovated 3-bedroom, 3.5-bath, move-in ready home located in Webster Groves!  This spacious residence has been thoughtfully updated with modern finishes and quality craftsmanship throughout. Step inside to discover a bright and open floor plan featuring brand-new flooring, updated lighting, and contemporary finishes that create a warm and inviting atmosphere. The beautifully updated kitchen flows seamlessly into the living and dining areas, making it ideal for both everyday living and entertaining. Major upgrades provide peace of mind, including a new HVAC system, new roof, updated electrical, and updated plumbing, ensuring long-term efficiency and reliability. Each of the three generously sized bedrooms offers ample space and comfort, while the 3.5 bathrooms have been tastefully refreshed with modern fixtures and finishes. Located in the heart of desirable Webster Groves, you’ll enjoy a welcoming community close to parks, shops, and schools.
#26013535

Webster Groves

814 Clark Avenue

3 Beds

3 Baths

2,275 Sq.Ft.

$774,900

MLS#: 26013535

 - property

Send a message

Message successfully sent.

Your message

What is 3 + 4 ?

Reason for contacting?

I agree to receive email communication and understand I can unsubscribe at any time.

I agree to be contacted by Rock Island Realty via call, email, and text for real estate services. To opt out, you can reply 'stop' at any time or reply 'help' for assistance. You can also click the unsubscribe link in the emails. Message and data rates may apply. Message frequency may vary. Privacy Policy

Sign Out

Virtual Assistant

Would you like to take the next step with this property? We can help you schedule a showing or virtual tour, or send you more details.

Yes, I would like more information.

Thank You for Your Reply, One of Our Agents will contact you as soon as possible

No, maybe later.

Thank you, you can always contact me via email, phone number or through the contact form.

Realhub AI

Lucy - Your AI-Powered Realtor

Update Your Temporary Password

Personalize your search

Enter your email and we'll notify you immediately when new listings match what you're looking for.

or enter email address

Already have an account ? Login here

Continue your home search

I agree to receive communications and understand I can unsubscribe at any time.

I agree to be contacted by Rock Island Realty via call, email, and text for real estate services. To opt out, you can reply 'stop' at any time or reply 'help' for assistance. You can also click the unsubscribe link in the emails. Message and data rates may apply. Message frequency may vary. Privacy Policy

Already have an account ? Login here

We use cookies

We use cookies primarily for analytics to enhance your experience. By accepting, you agree to our use of these cookies. You can manage your preferences or learn more about our cookies policy.