
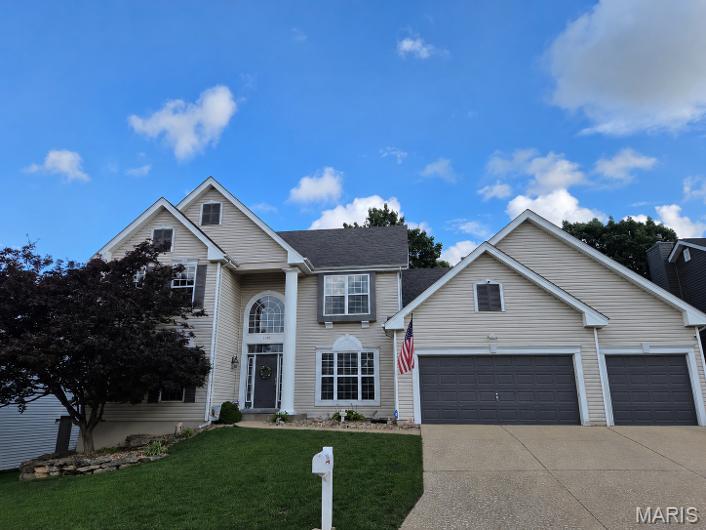
Property
Beds
5
Full Baths
3
1/2 Baths
1
Year Built
2002
Sq.Footage
4,280
NO SHOWINGS UNTIL 7/17/26. INTERIOR PGOTOS WILL BE AVAILABLE 7/15. Welcome home to this spacious, beautifully designed 5-bedroom, 3.5-bath residence offering over three finished levels of comfortable living space with a main floor master ensuite making it a true 1.5 story home. From the moment you step through the impressive two-story foyer, you'll appreciate the home's open feel, elegant architectural details, and practical layout. The heart of the home features a breathtaking two-story fireplace wall adorned with custom built-in shelving, creating a magazine worthy gathering space. Coffered ceilings formal dining room, eat-in kitchen, multiple bay windows, and abundant natural light add character and charm throughout the home. The main-floor primary suite provides a private retreat with a spacious ensuite bath, walk in closet and bay window making everyday living both convenient and luxurious. The kitchen and living areas flow seamlessly and provide access to the rear deck, while the attached three-car garage has room for vehicles, hobbies, and storage. Upstairs are 3 generously sized bedrooms with large closets and Jack-and-Jill full bath. The finished basement expands the living space with a large family room, dedicated storage area, game area ( some games stay)and a fifth bedroom that could easily serve as a secondary primary suite thanks to a private full ensuite bath-perfect for multi-generational living, guests, or a private home office. Outside, enjoy a level, fenced yard that backs to mature woods, creating a peaceful and private setting for relaxation, play, or entertaining. Located in a sought-after subdivision featuring a community pool, clubhouse, and numerous neighbor-friendly events throughout the year, this home offers the perfect combination of space, privacy, and amenities with a short drive to, HWY 30 access, The Bluffs or even I-55.
Features & Amenities
Interior
-
Other Interior Features
Bookcases, Breakfast Bar, Built-in Features, Cathedral Ceiling(s), Ceiling Fan(s), Coffered Ceiling(s), Eat-in Kitchen, Entrance Foyer, High Ceilings, High Speed Internet, Kitchen Island, Open Floorplan, Storage, Vaulted Ceiling(s)
-
Total Bedrooms
5
-
Bathrooms
3
-
1/2 Bathrooms
1
-
Above Grade Finished Area
3150.0
-
Basement YN
YES
-
Cooling YN
YES
-
Cooling
Ceiling Fan(s), Central Air, Electric
-
Fireplace YN
YES
-
Heating YN
YES
-
Heating
Forced Air, Natural Gas
-
Main Level Bedrooms
1
-
Pet friendly
N/A
Exterior
-
Garage
Yes
-
Garage spaces
3
-
Construction Materials
Concrete
-
Parking
Attached
-
Patio and Porch Features
Covered, Deck, Front Porch
-
Pool
No
-
Waterfront YN
NO
Area & Lot
-
Lot Size(acres)
0.27
-
Lot Size(square feet)
11,761
-
Property Type
Residential
-
Property Sub Type
Single Family Residence
-
Architectural Style
Traditional
Price
-
Sales Price
$499,000
-
Tax Amount
$5,021
-
Sq. Footage
4,280
-
Price/SqFt
$116
HOA
-
Association
YES
-
Association Fee
$700
-
Association Fee Frequency
Annually
-
Association Fee Includes
N/A
School District
-
Elementary School
Meramec Heights Elem.
-
Middle School
Ridgewood Middle
-
High School
Fox Sr. High
Property Features
-
New Construction
NO
-
Association Amenities
Clubhouse, Party Room, Pool, Management
-
Foundation Details
Concrete Perimeter
-
Senior Community YN
NO
-
Sewer
Public Sewer
-
Water Source
Public
Schedule a Showing
Showing scheduled successfully.
Mortgage calculator
Estimate your monthly mortgage payment, including the principal and interest, property taxes, and HOA. Adjust the values to generate a more accurate rate.
Your payment
Principal and Interest:
$
Property taxes:
$
HOA fees:
$
Total loan payment:
$
Total interest amount:
$
Location
County
Jefferson
Elementary School
Meramec Heights Elem.
Middle School
Ridgewood Middle
High School
Fox Sr. High
Listing Courtesy of Bobbi Dallas , ReDefined Real Estate
RealHub Information is provided exclusively for consumers' personal, non-commercial use, and it may not be used for any purpose other than to identify prospective properties consumers may be interested in purchasing. All information deemed reliable but not guaranteed and should be independently verified. All properties are subject to prior sale, change or withdrawal. RealHub website owner shall not be responsible for any typographical errors, misinformation, misprints and shall be held totally harmless.

Agent / Realtor®
Emily Kostuke
Call Emily today to schedule a private showing.

* Listings on this website come from the FMLS IDX Compilation and may be held by brokerage firms other than the owner of this website. The listing brokerage is identified in any listing details. Information is deemed reliable but is not guaranteed. If you believe any FMLS listing contains material that infringes your copyrighted work please click here to review our DMCA policy and learn how to submit a takedown request.© 2024 FMLS.
Related Properties
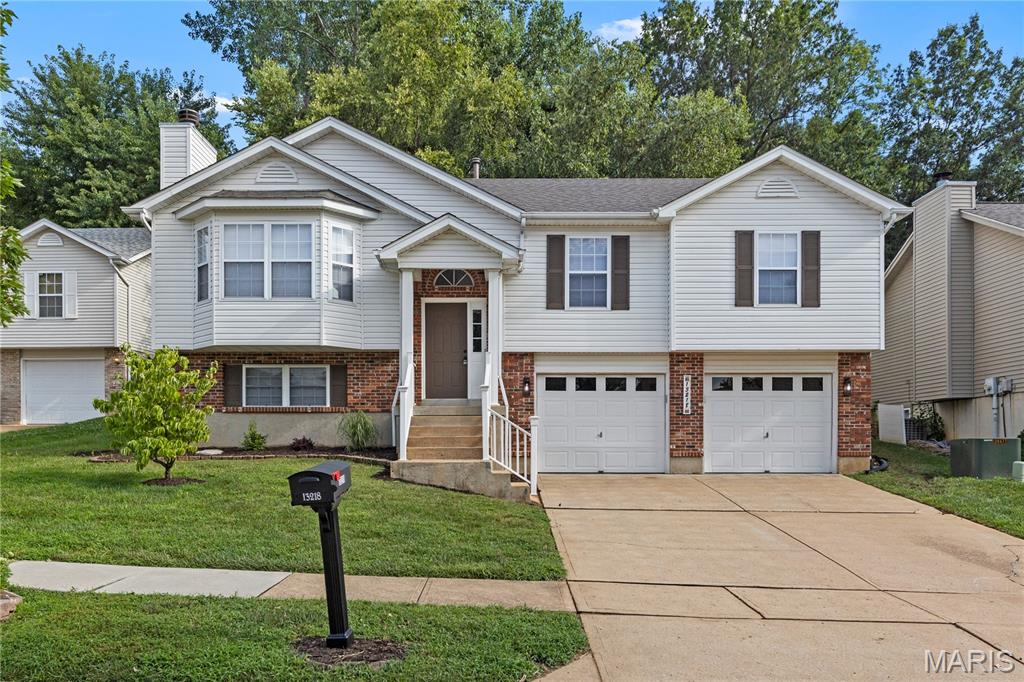
Fenton
13218 Wintergreen Estates Drive
3 Beds
3 Baths
2,078 Sq.Ft.
$399,900
MLS#: 26044036
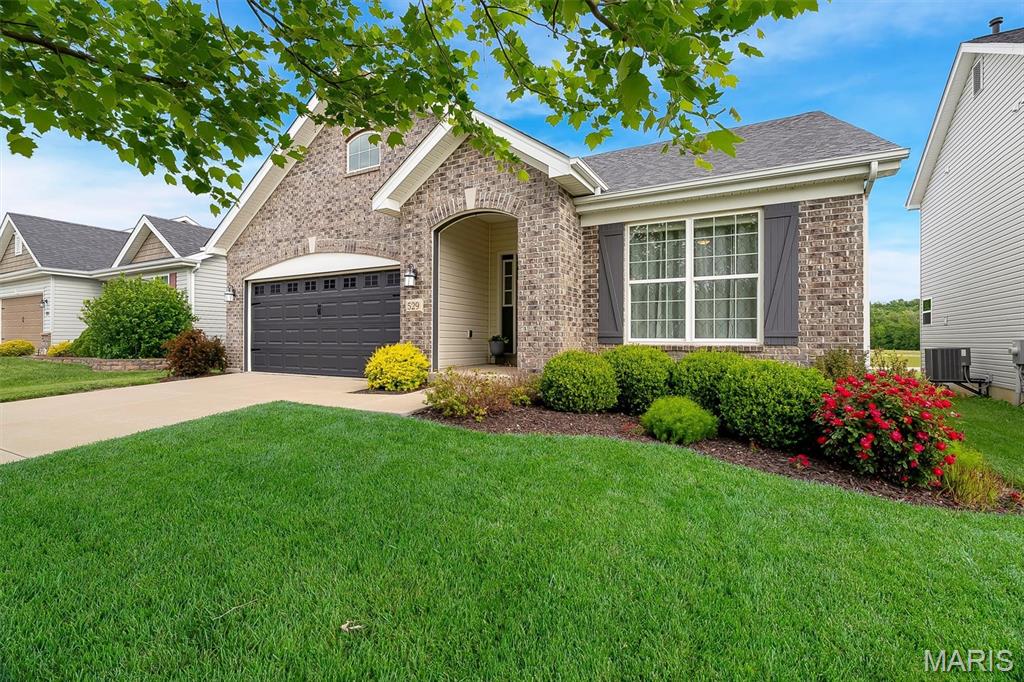
Fenton
529 Winding Bluffs Drive
4 Beds
3 Baths
1,850 Sq.Ft.
$464,900
MLS#: 26027414
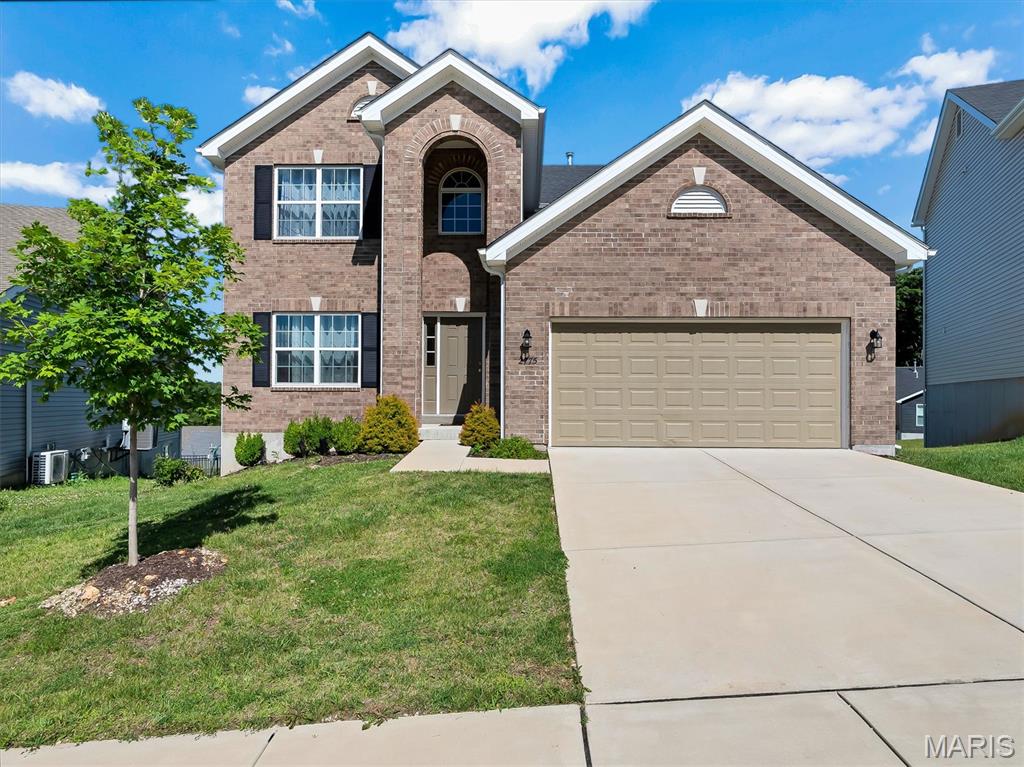
Fenton
2775 Winding Valley Drive
4 Beds
2 Baths
2,040 Sq.Ft.
$400,000
MLS#: 26038114
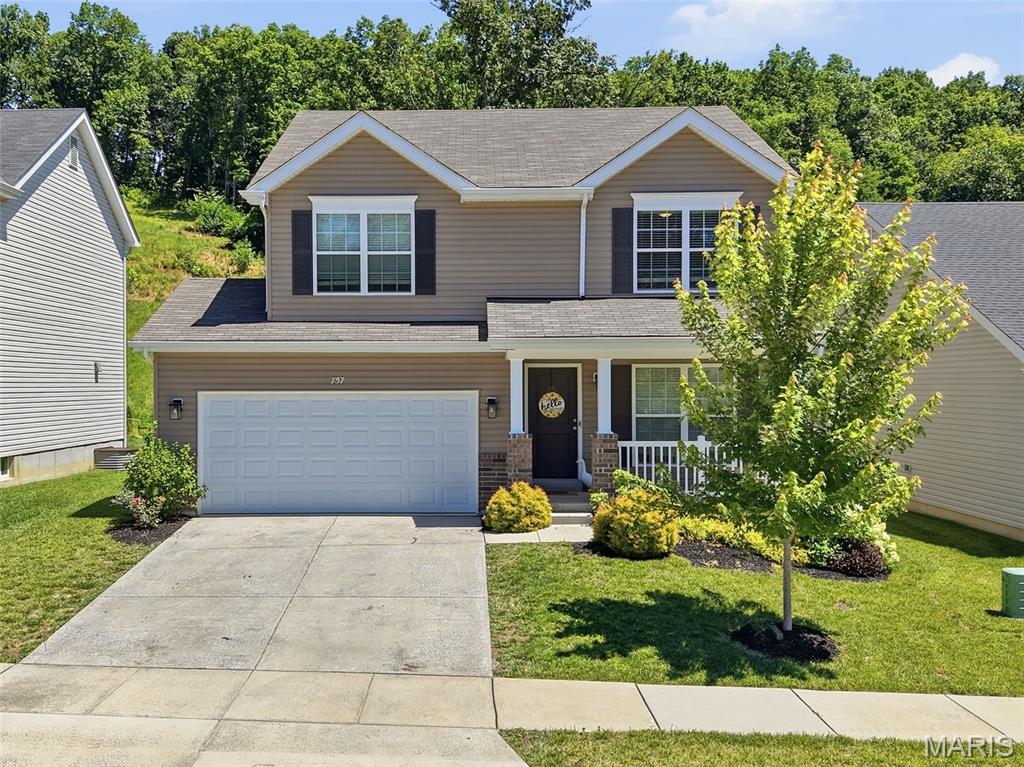
Fenton
757 Fox Creek Drive
4 Beds
2 Baths
1,905 Sq.Ft.
$425,000
MLS#: 26038789
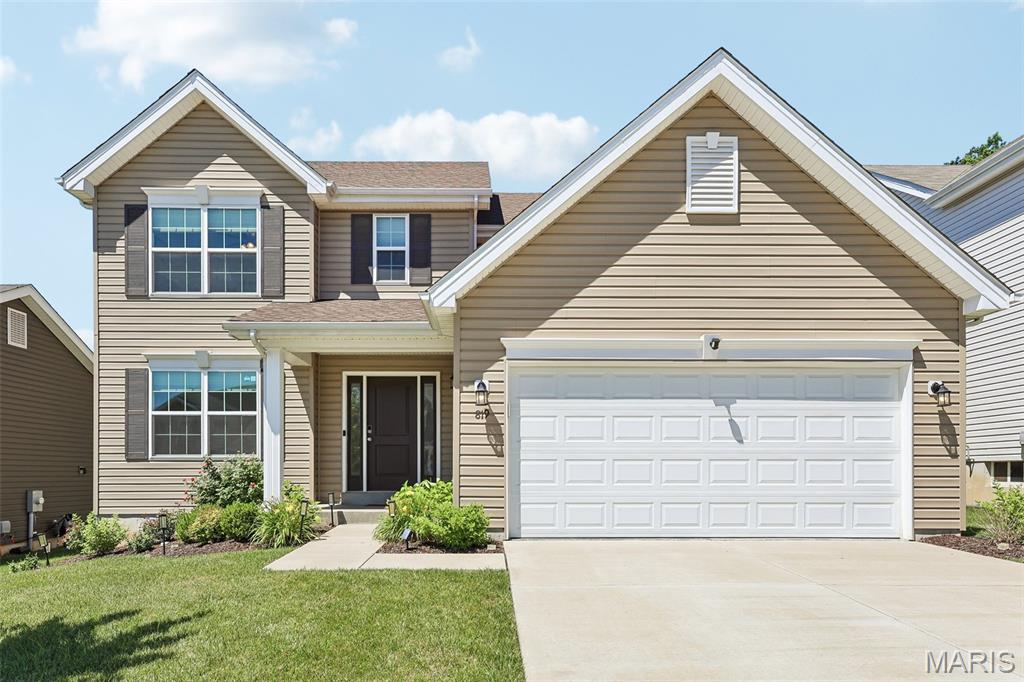
Fenton
819 Cedar Bluff Way
4 Beds
2 Baths
2,548 Sq.Ft.
$439,000
MLS#: 26034689
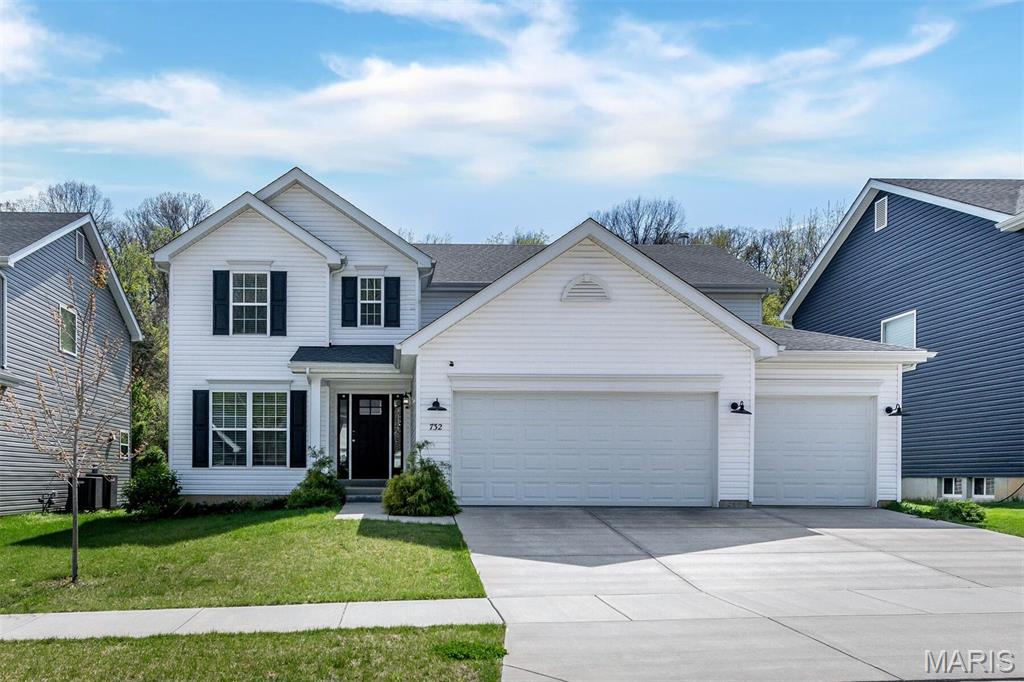
Fenton
732 Fox Creek Drive
4 Beds
2 Baths
2,940 Sq.Ft.
$469,000
MLS#: 26021995
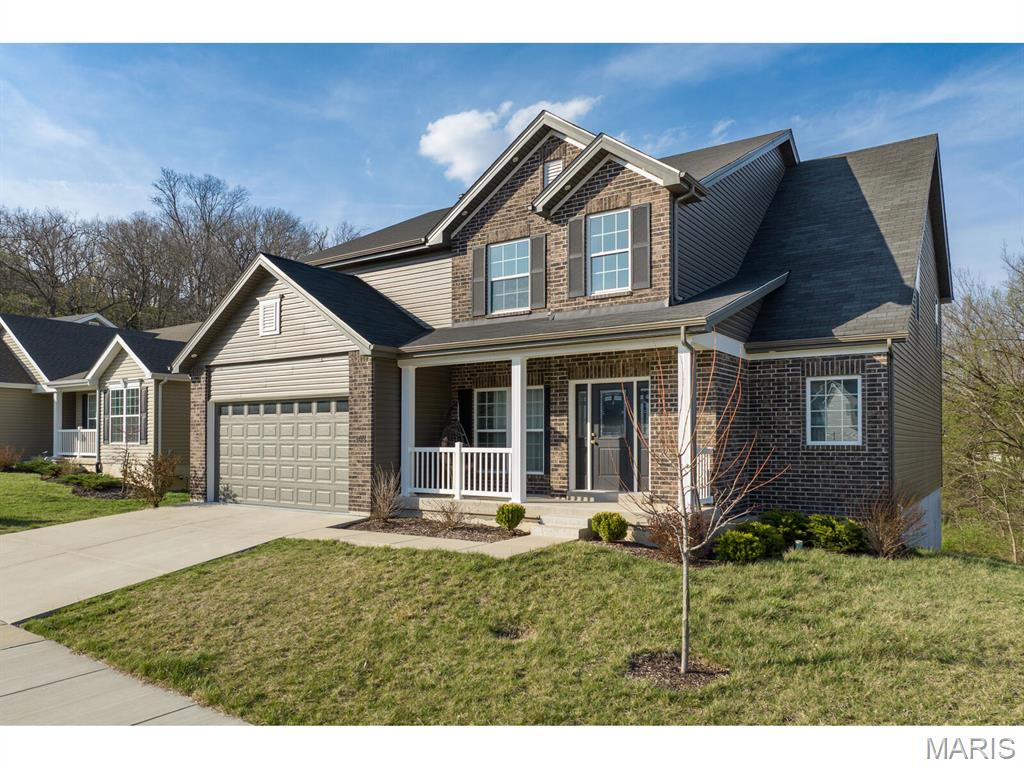
Fenton
5013 Corisande Woods Drive
5 Beds
3 Baths
3,479 Sq.Ft.
$539,900
MLS#: 26018630
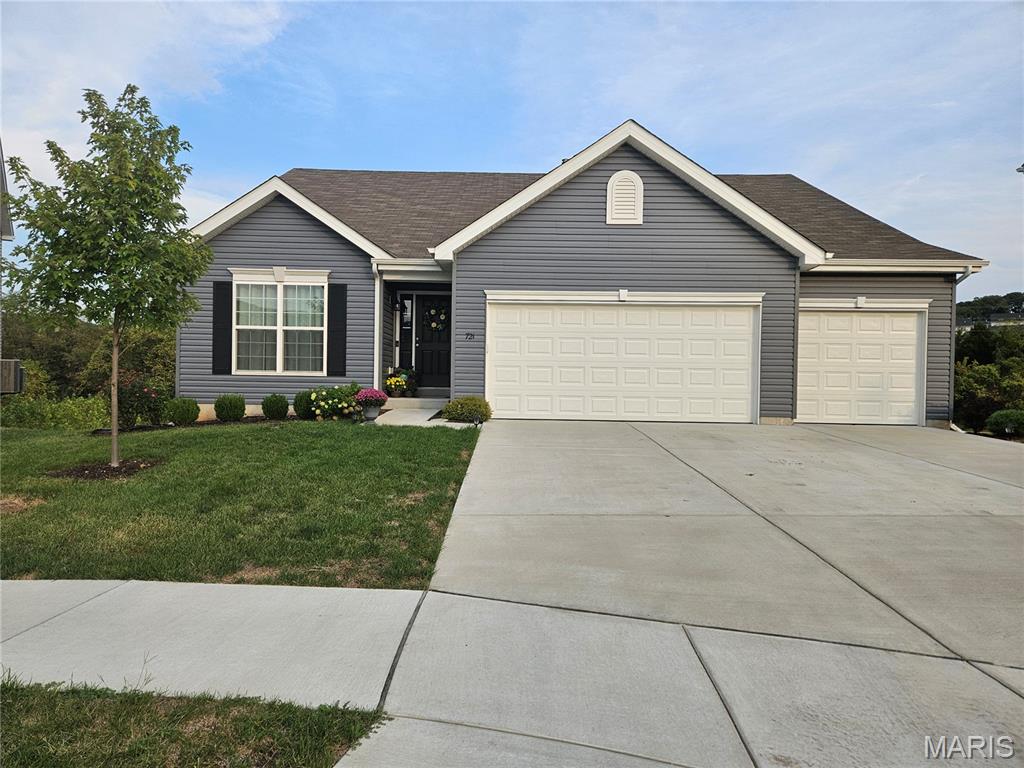
Fenton
721 Creek View Drive
3 Beds
2 Baths
1,984 Sq.Ft.
$484,900
MLS#: 26016389
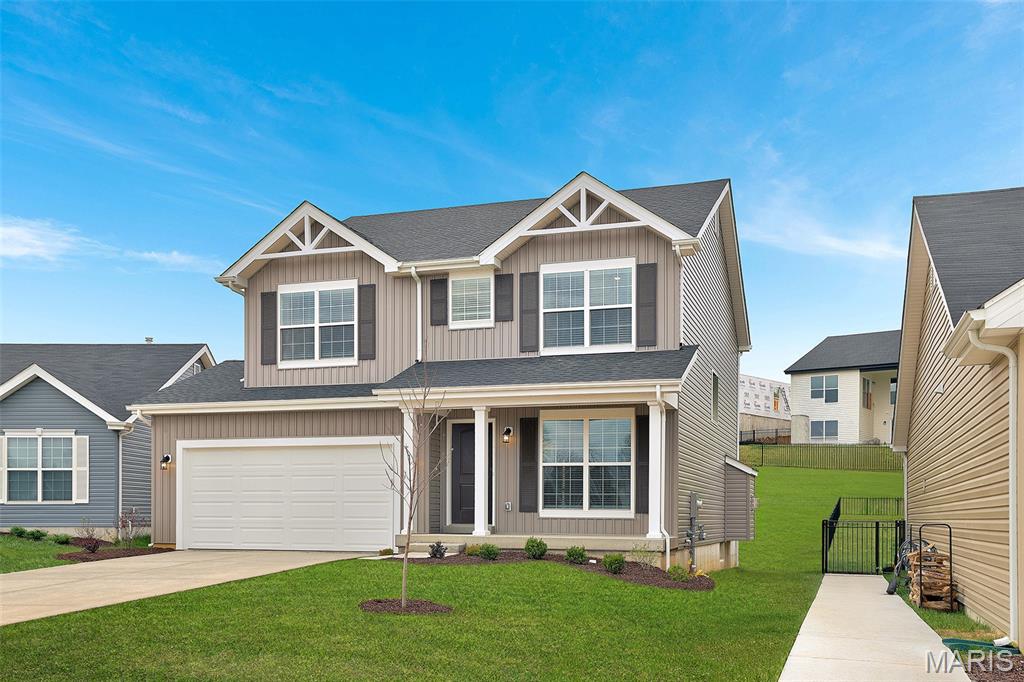
Fenton
360 Winding Bluffs Court
4 Beds
2 Baths
1,902 Sq.Ft.
$459,900
MLS#: 26018015
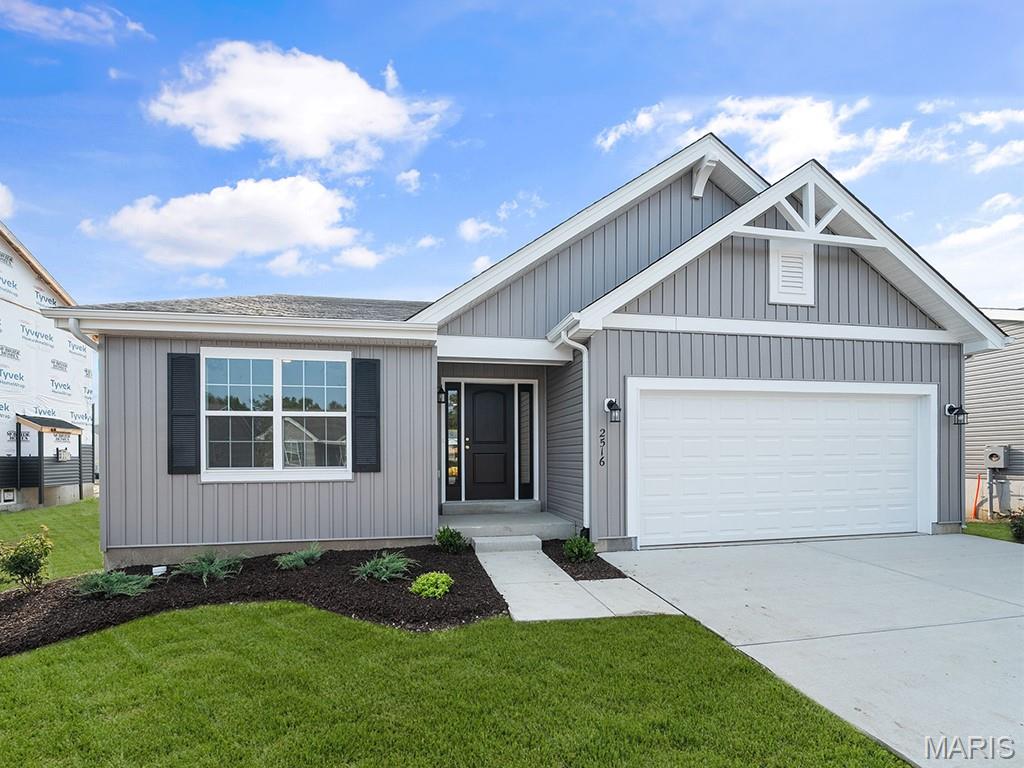
Fenton
87 Fall Meadow Court
3 Beds
2 Baths
1,539 Sq.Ft.
$399,900
MLS#: 26016208
