
Property
Beds
3
Full Baths
1
1/2 Baths
None
Year Built
1965
Sq.Footage
1,250
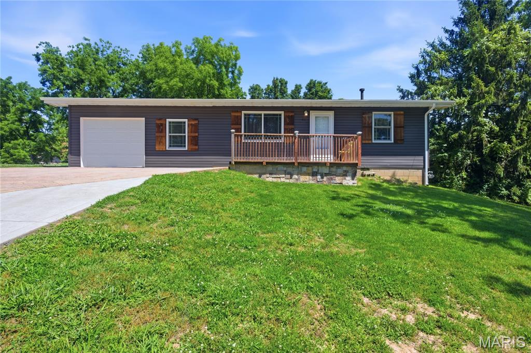
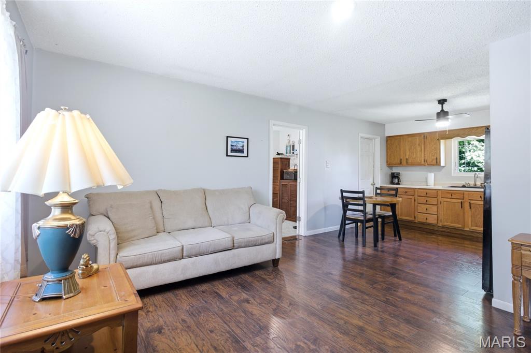
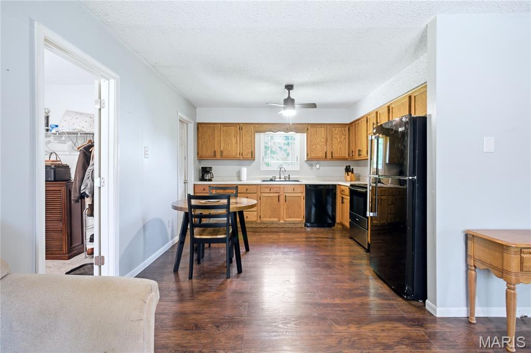
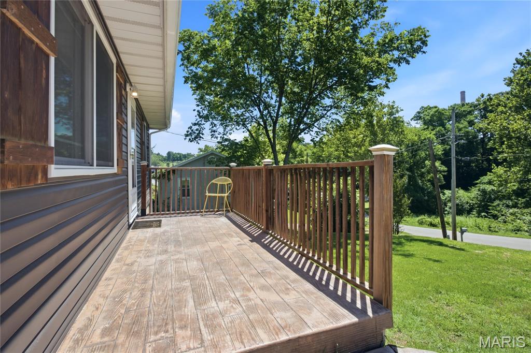
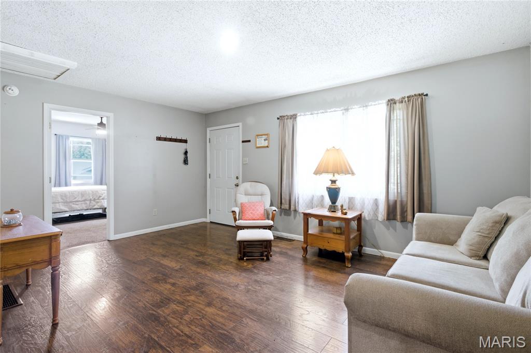
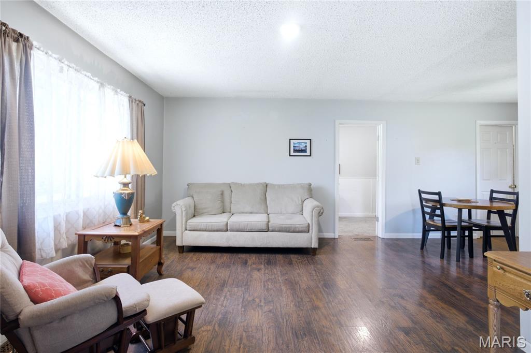
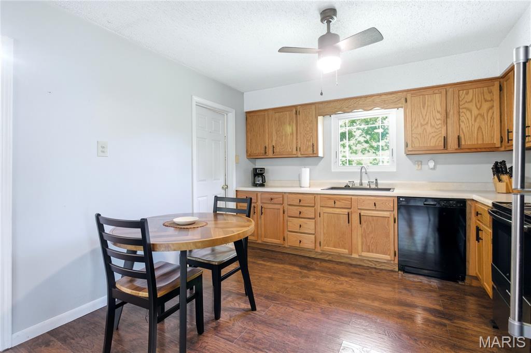
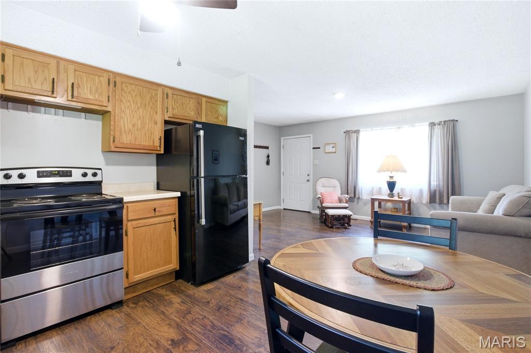
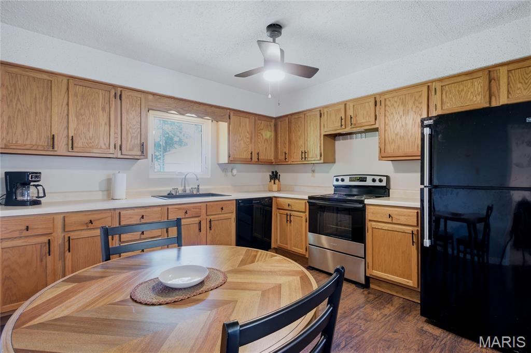
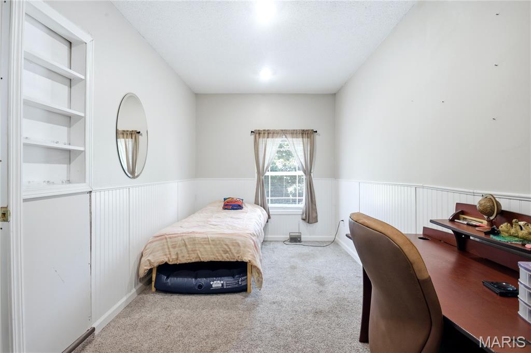
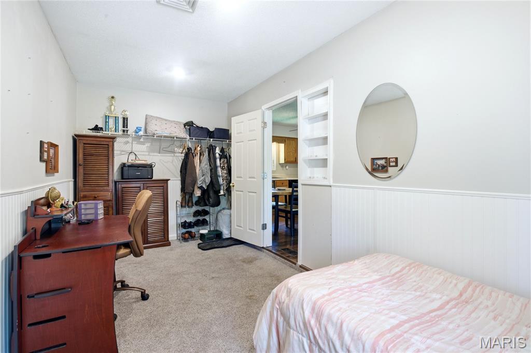
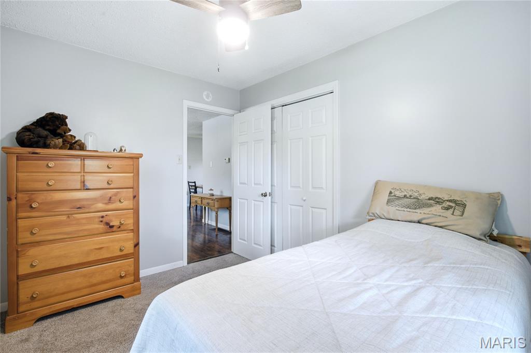
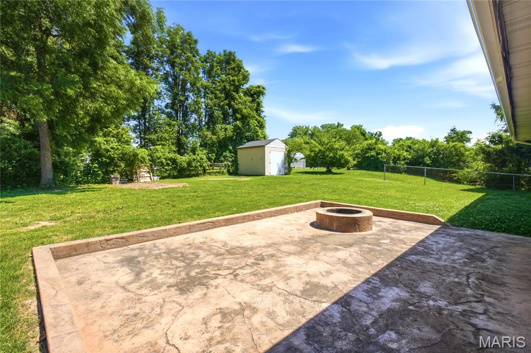
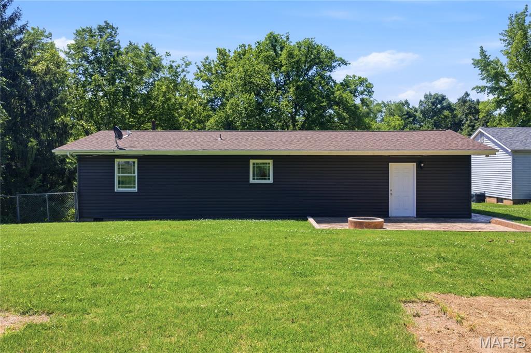
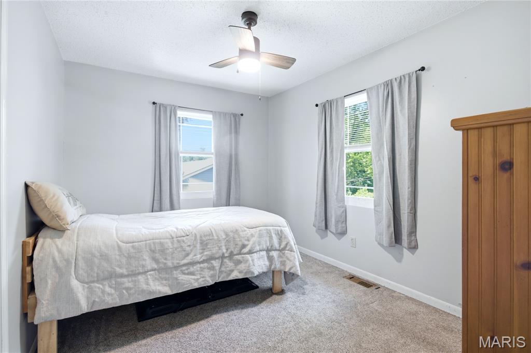
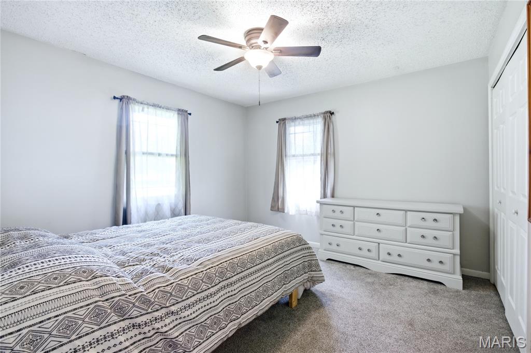
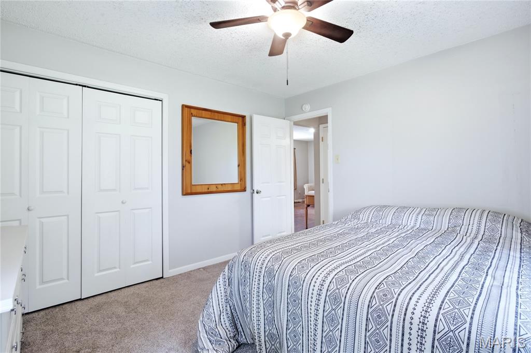
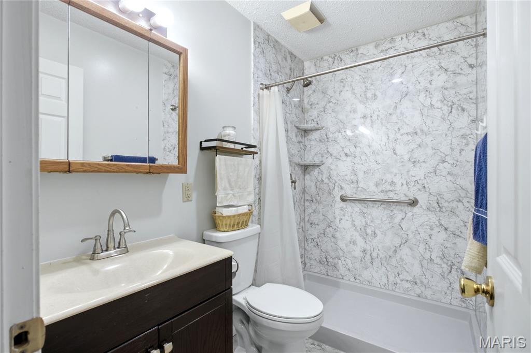
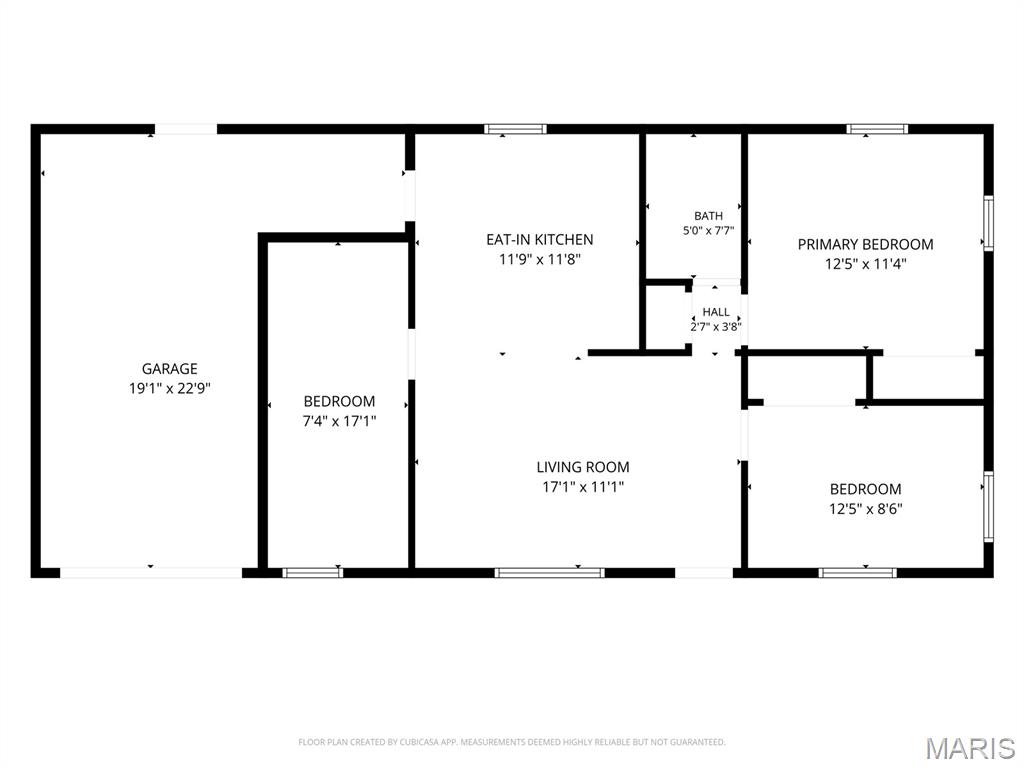
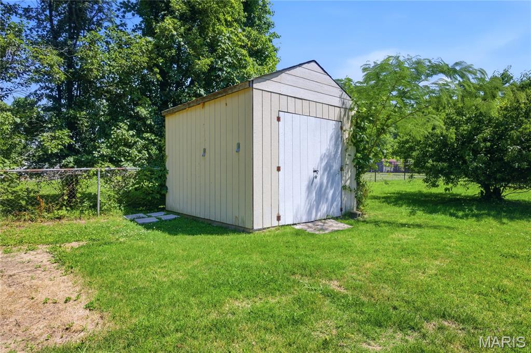
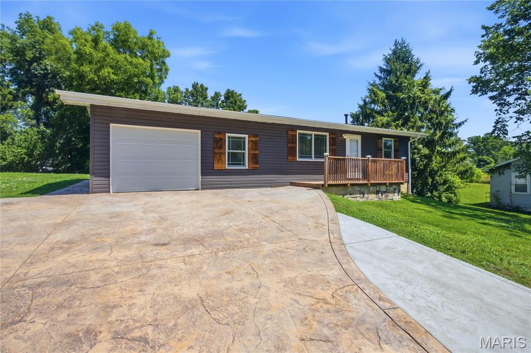
Welcome to 451 Crane Street in Herculaneum, Missouri—a beautifully updated, move-in-ready ranch offering comfortable one-level living, an open floor plan, extensive recent improvements, and inviting indoor and outdoor spaces. This three-bedroom, one-bath home combines practical everyday living with the character and convenience buyers are searching for. Step inside to a bright, open interior where the living room, dining area, and kitchen connect naturally, creating a comfortable setting for daily living and entertaining. Large windows bring natural light into the living space, while the open layout allows flexibility for arranging furniture, dining, and gathering areas. The kitchen offers generous cabinet and workspace, along with convenient access to the adjoining laundry and utility room. Having the laundry located just off the kitchen keeps household tasks accessible without sacrificing valuable living space. Bedrooms are conveniently located on the main level and offer comfortable space for sleeping, working, hobbies, or additional storage. The updated full bathroom includes a step-in shower for convenient access. With all primary living areas located on one floor, the home provides an efficient layout without interior stairs. Numerous major improvements have been completed since the property’s previous sale in 2023, helping reduce the need for immediate exterior and mechanical projects. Updates include a new roof, new windows, new siding, and a new HVAC system. These substantial improvements add to the home’s appearance, comfort, energy efficiency, and long-term functionality. Outside, the stamped-concrete front patio and sidewalks create an attractive approach to the home and provide a welcoming place for outdoor seating or seasonal decorating. The updated stamped-concrete driveway leads to the attached one-car garage, offering convenient off-street parking and additional space for tools, lawn equipment, or household storage. The large, level backyard provides plenty of usable outdoor space for recreation, gardening, pets, grilling, or creating your own outdoor entertaining area. A sizable detached storage shed adds valuable room for lawn equipment, bicycles, recreational items, tools, and seasonal belongings. The flat backyard easy to enjoy and maintain, while the existing patio areas offer a strong foundation for expanding your outdoor living space. The location adds even more convenience. The property is near Herculaneum High School, local parks and recreation, shopping, restaurants, and everyday services. Herculaneum City Park is located nearby, and the city’s park system provides opportunities for outdoor activity, recreation, and connection with nature. Convenient access to major highways makes travel throughout Jefferson County and the greater St. Louis area straightforward. Whether you are looking for your first home, a comfortable one-level residence, a low-maintenance property, or a home with substantial recent updates already completed, 451 Crane Street deserves a closer look. With its open floor plan, updated systems and exterior, attached garage, stamped-concrete improvements, large storage shed, and spacious level backyard, this home offers an appealing combination of comfort, functionality, and convenience.
Features & Amenities
Interior
-
Other Interior Features
Eat-in Kitchen, Laminate Counters, Open Floorplan, Recessed Lighting
-
Total Bedrooms
3
-
Bathrooms
1
-
Above Grade Finished Area
1250.0
-
Basement YN
NO
-
Cooling YN
YES
-
Cooling
Central Air
-
Fireplace YN
NO
-
Heating YN
YES
-
Heating
Forced Air, Natural Gas
-
Main Level Bedrooms
3
-
Pet friendly
N/A
Exterior
-
Garage
Yes
-
Garage spaces
1
-
Construction Materials
Vinyl Siding
-
Other Exterior Features
Private Yard, Storage
-
Parking
Asphalt, Attached, Concrete, Driveway, Garage Door Opener, Heated Garage
-
Patio and Porch Features
Front Porch, Patio, Porch, Rear Porch
-
Pool
No
-
Waterfront YN
NO
-
View
Neighborhood, Trees/Woods
Area & Lot
-
Lot Features
Back Yard, Rectangular Lot, Sloped, Sloped Up
-
Lot Size(acres)
0.2639
-
Lot Size(square feet)
11,495
-
Property Type
Residential
-
Property Sub Type
Single Family Residence
-
Architectural Style
Ranch
Price
-
Sales Price
$200,000
-
Tax Amount
$944
-
Financing Options
Cash
-
Sq. Footage
1,250
-
Price/SqFt
$160
HOA
-
Association
No
School District
-
Elementary School
Pevely Elem.
-
Middle School
Senn-Thomas Middle
-
High School
Herculaneum High
Property Features
-
New Construction
NO
-
Ownership
Private
-
Senior Community YN
NO
-
Sewer
Public Sewer
-
Water Source
Public
Schedule a Showing
Showing scheduled successfully.
Mortgage calculator
Estimate your monthly mortgage payment, including the principal and interest, property taxes, and HOA. Adjust the values to generate a more accurate rate.
Your payment
Principal and Interest:
$
Property taxes:
$
HOA fees:
$
Total loan payment:
$
Total interest amount:
$
Location
County
Jefferson
Elementary School
Pevely Elem.
Middle School
Senn-Thomas Middle
High School
Herculaneum High
Listing Courtesy of John Engelbach , RE/MAX Results
RealHub Information is provided exclusively for consumers' personal, non-commercial use, and it may not be used for any purpose other than to identify prospective properties consumers may be interested in purchasing. All information deemed reliable but not guaranteed and should be independently verified. All properties are subject to prior sale, change or withdrawal. RealHub website owner shall not be responsible for any typographical errors, misinformation, misprints and shall be held totally harmless.

Agent / Realtor®
Emily Kostuke
Call Emily today to schedule a private showing.

* Listings on this website come from the FMLS IDX Compilation and may be held by brokerage firms other than the owner of this website. The listing brokerage is identified in any listing details. Information is deemed reliable but is not guaranteed. If you believe any FMLS listing contains material that infringes your copyrighted work please click here to review our DMCA policy and learn how to submit a takedown request.© 2024 FMLS.
Related Properties
Herculaneum
258 Main Street
3 Beds
1 Baths
2,025 Sq.Ft.
$214,900
MLS#: 26023590
