Features & Amenities

Interior

  • Other Interior Features

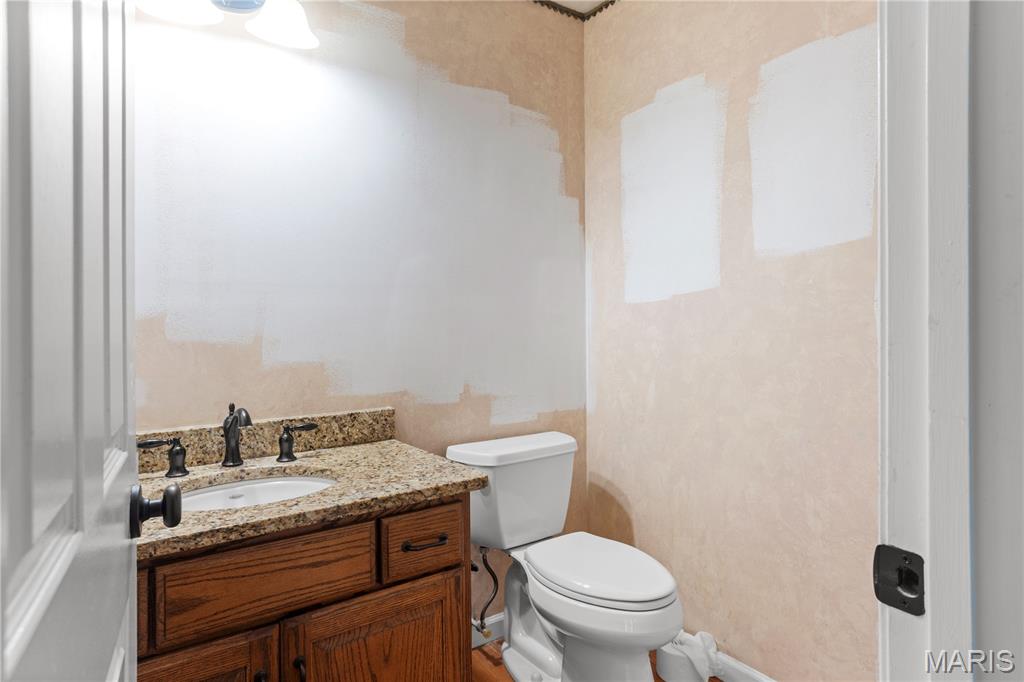
    Ceiling Fan(s), Entrance Foyer, High Ceilings, High Speed Internet, Storage, Vaulted Ceiling(s), Walk-In Closet(s)

  • Total Bedrooms

    5

  • Bathrooms

    2

  • 1/2 Bathrooms

    1

  • Above Grade Finished Area

    2506.0

  • Basement YN

    YES

  • Cooling YN

    YES

  • Cooling

    Attic Fan, Ceiling Fan(s), Central Air

  • Fireplace YN

    YES

  • Heating YN

    YES

  • Heating

    Natural Gas

  • Main Level Bedrooms

    1

  • Pet friendly

    N/A

Exterior

  • Garage

    Yes

  • Garage spaces

    2

  • Construction Materials

    Brick, Vinyl Siding

  • Parking

    Aggregate, Attached, Garage, Garage Door Opener

  • Patio and Porch Features

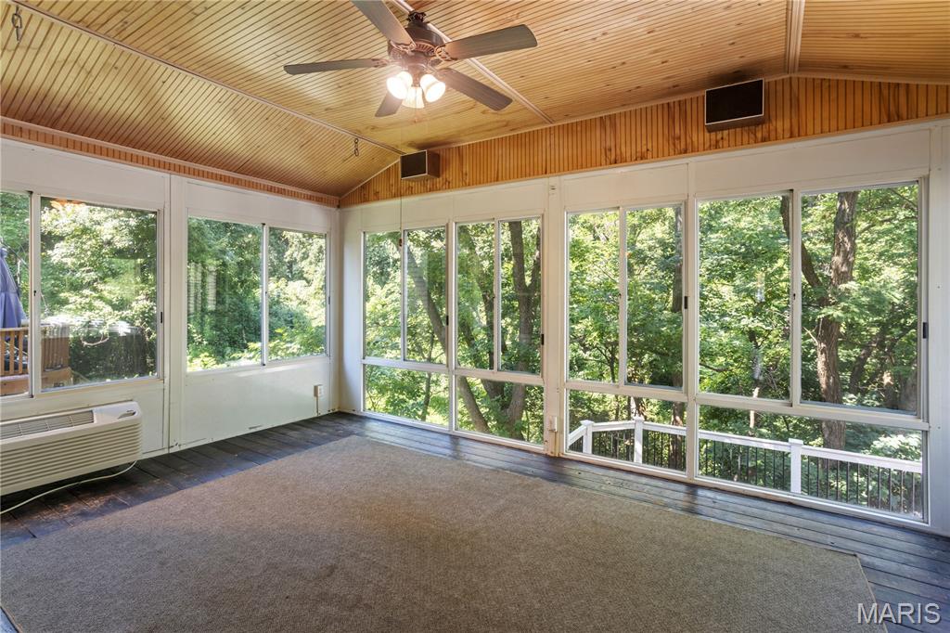
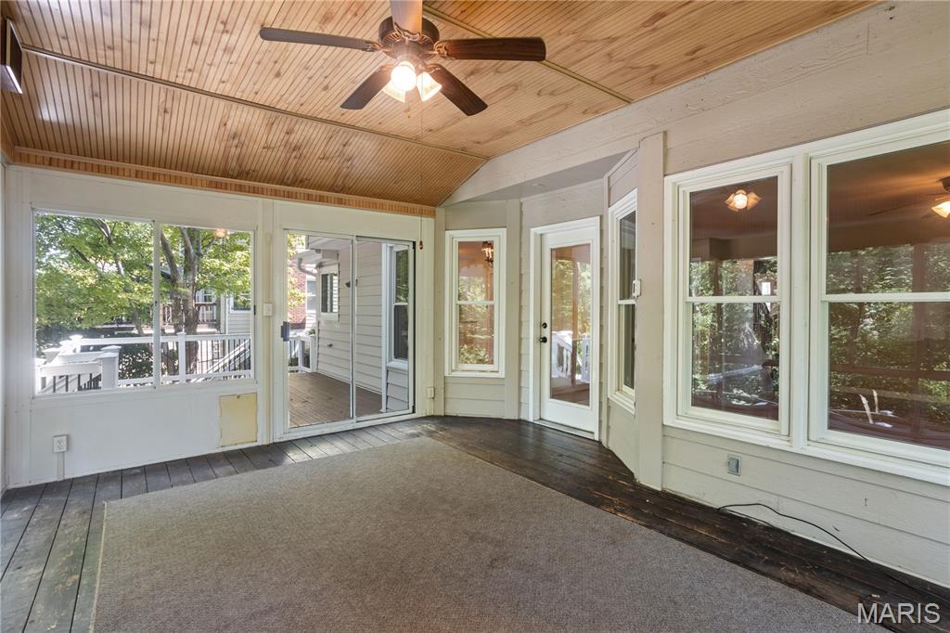
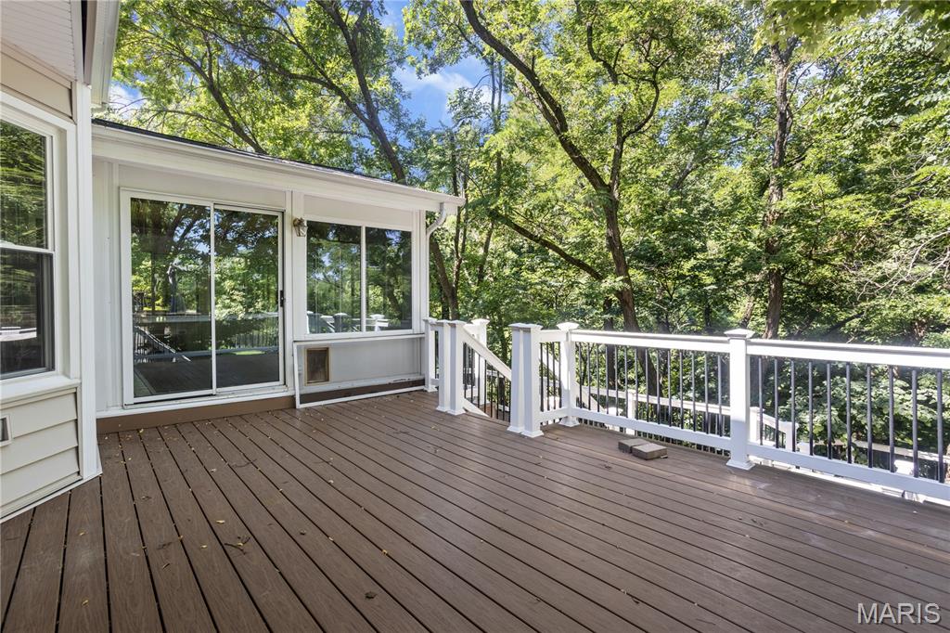
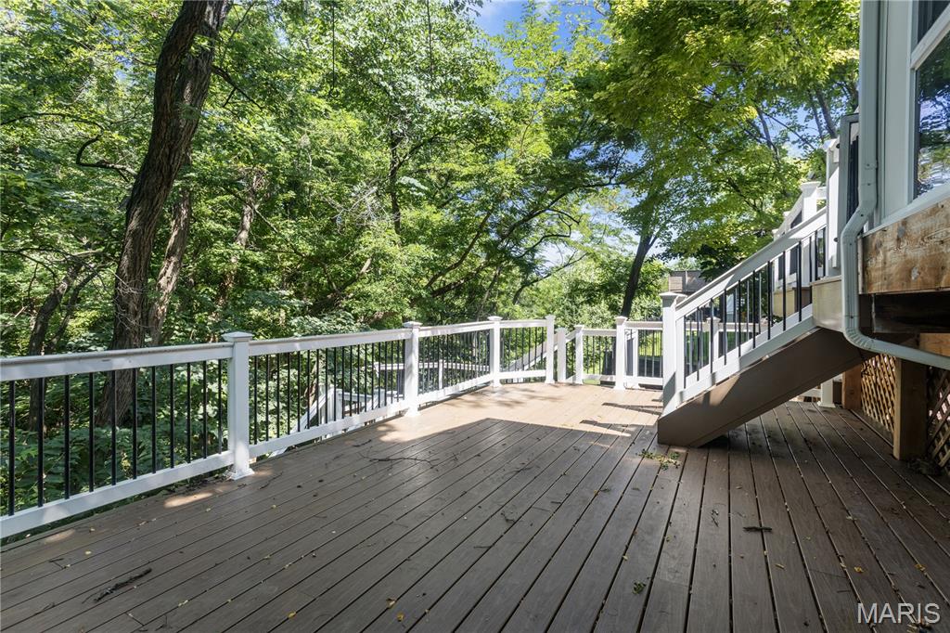
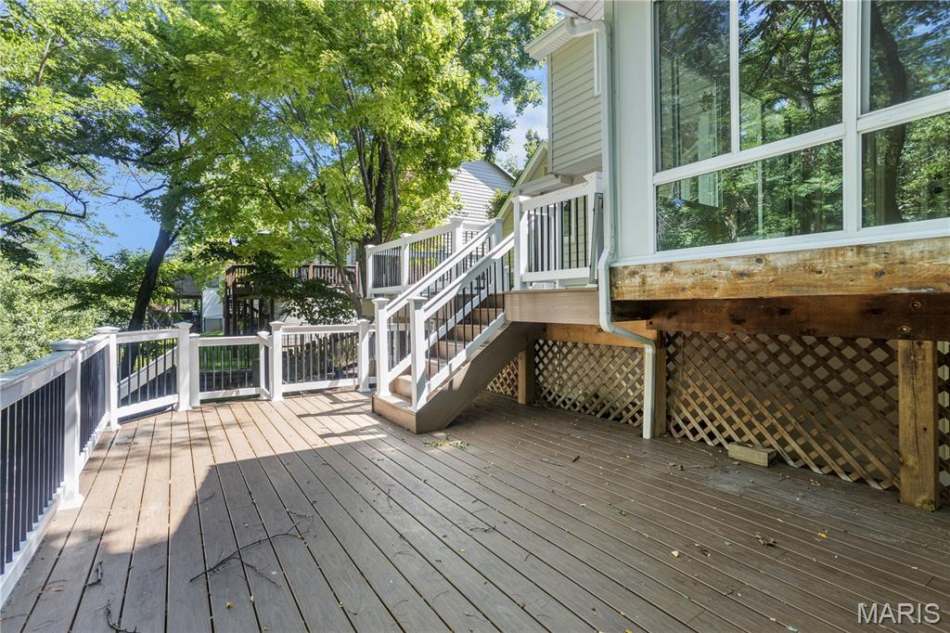
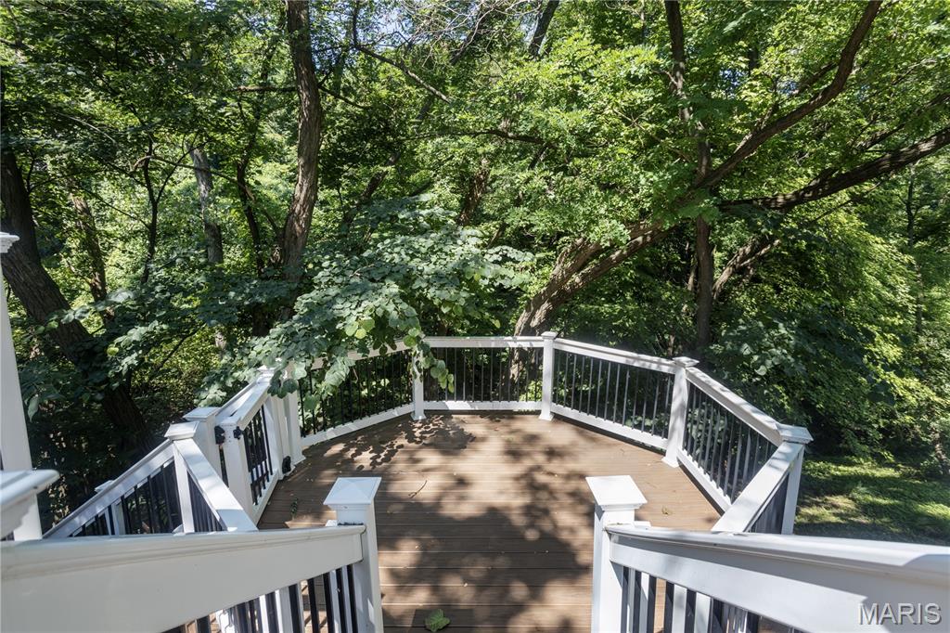
    Deck, Enclosed, Screened

  • Pool

    No

  • Waterfront YN

    NO

Area & Lot

  • Lot Features

    Landscaped, Wooded

  • Lot Size(acres)

    0.63

  • Lot Size(square feet)

    27,442

  • Property Type

    Residential

  • Property Sub Type

    Single Family Residence

  • Architectural Style

    Other

Price

  • Sales Price

    $399,900

  • Tax Amount

    $4,660

  • Sq. Footage

    2,506

  • Price/SqFt

    $159

HOA

  • Association

    YES

  • Association Fee

    $325

  • Association Fee Frequency

    Annually

  • Association Fee Includes

    N/A

School District

  • Elementary School

    Harris Elem.

  • Middle School

    Jefferson / Hardin

  • High School

    St. Charles West High

Property Features

  • New Construction

    NO

  • Foundation Details

    Concrete Perimeter

  • Senior Community YN

    NO

  • Sewer

    Public Sewer

  • Water Source

    Public

Schedule a Showing

Showing scheduled successfully.

<
>
IN PERSON
VIA CHAT

What is 3 + 4 ?


Change time

Mortgage calculator

Estimate your monthly mortgage payment, including the principal and interest, property taxes, and HOA. Adjust the values to generate a more accurate rate.

Your payment

Principal and Interest:

$

Property taxes:

$

HOA fees:

$

Total loan payment:

$

Total interest amount:

$

Location

County

St. Charles

Elementary School

Harris Elem.

Middle School

Jefferson / Hardin

High School

St. Charles West High

Listing Courtesy of Amy Carter , RE/MAX Results

RealHub Information is provided exclusively for consumers' personal, non-commercial use, and it may not be used for any purpose other than to identify prospective properties consumers may be interested in purchasing. All information deemed reliable but not guaranteed and should be independently verified. All properties are subject to prior sale, change or withdrawal. RealHub website owner shall not be responsible for any typographical errors, misinformation, misprints and shall be held totally harmless.

Agent Emily Kostuke

Agent / RealtorĀ®

Emily Kostuke

Call Emily today to schedule a private showing.


* Listings on this website come from the FMLS IDX Compilation and may be held by brokerage firms other than the owner of this website. The listing brokerage is identified in any listing details. Information is deemed reliable but is not guaranteed. If you believe any FMLS listing contains material that infringes your copyrighted work please click here to review our DMCA policy and learn how to submit a takedown request.Ā© 2024 FMLS.
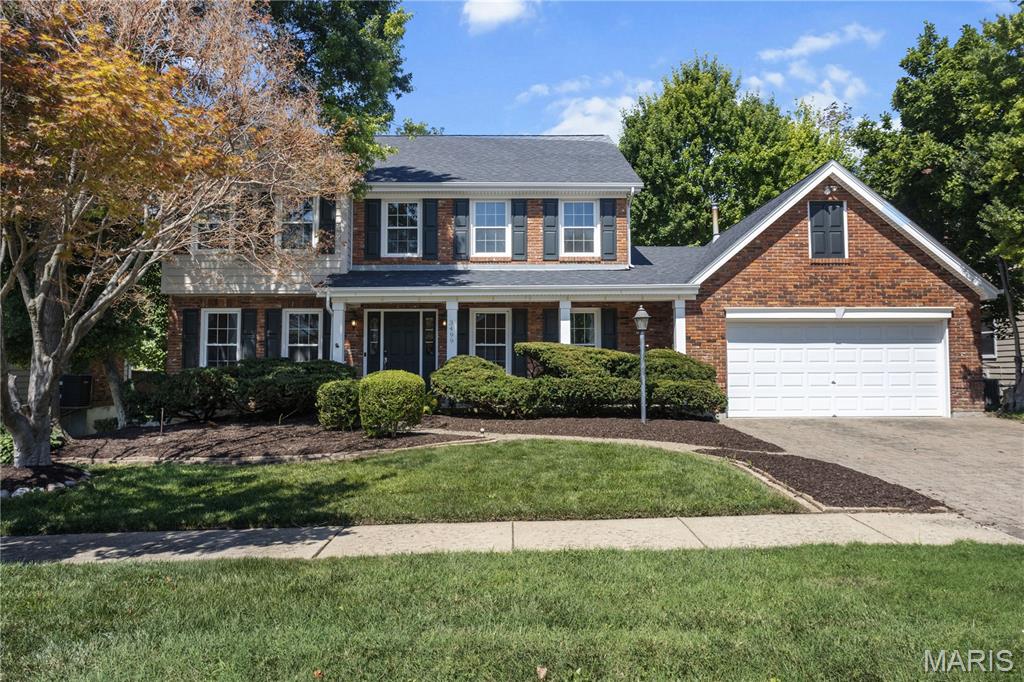
This inviting 2-story home offers exceptional space, comfort, and versatility in a highly desired neighborhood. The paver driveway and mature landscaping create a warm welcome from the moment you arrive.
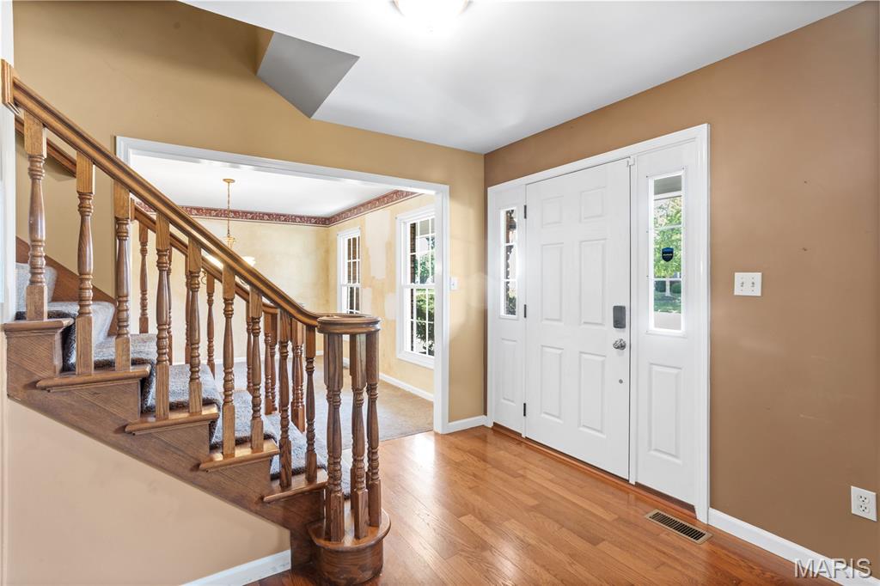
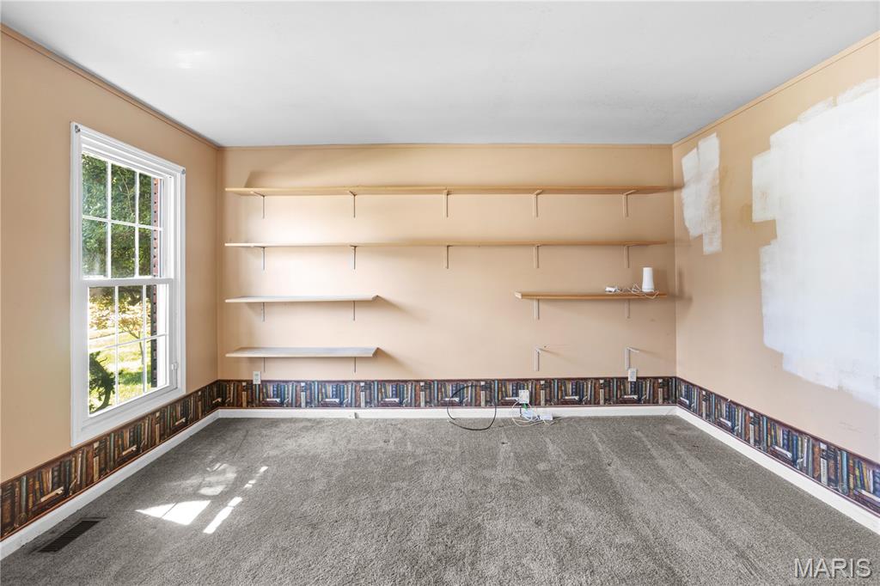
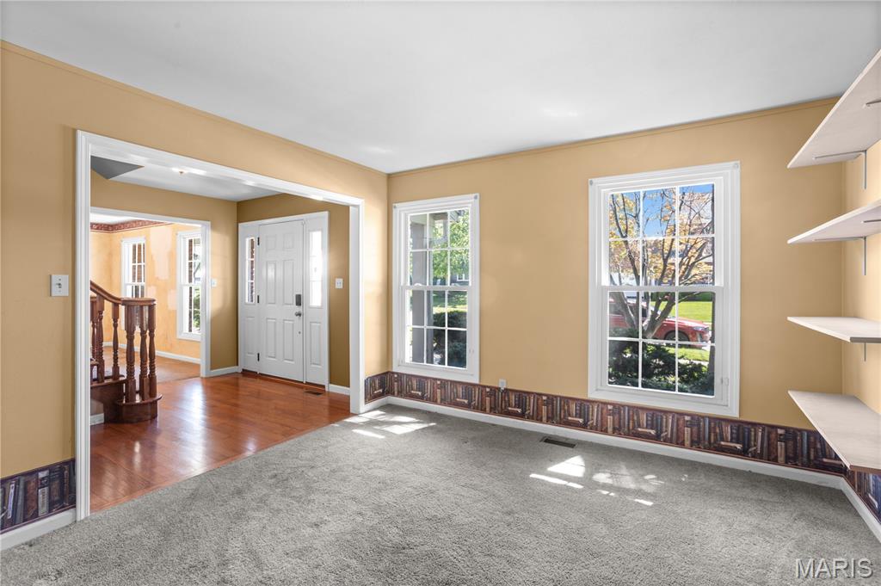
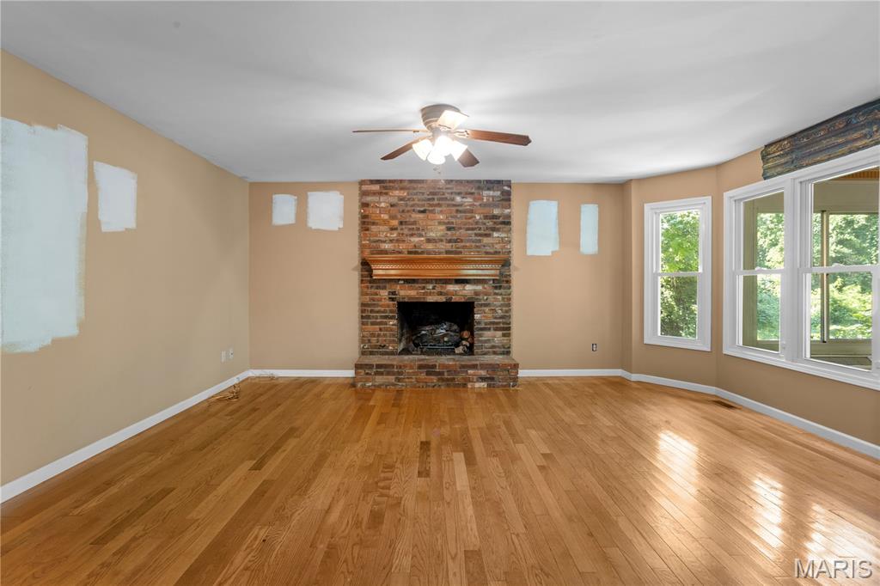
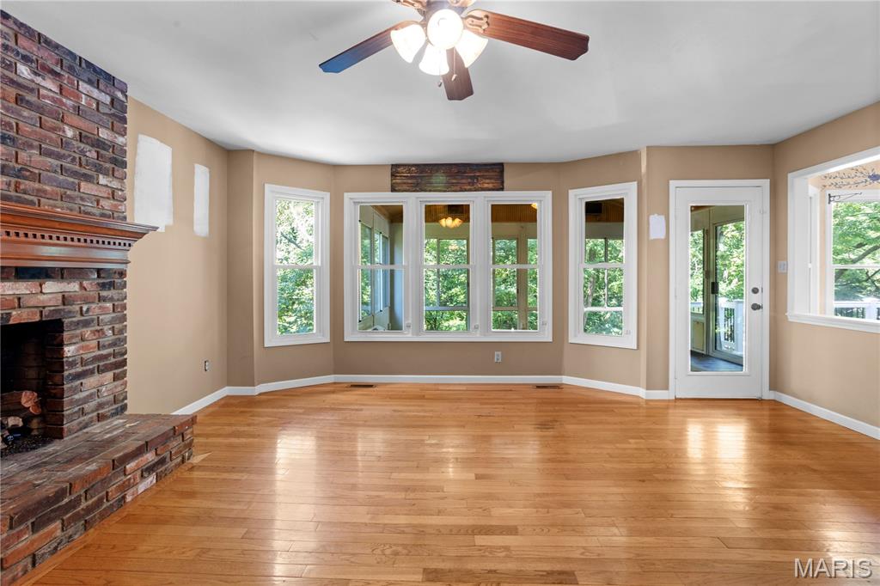
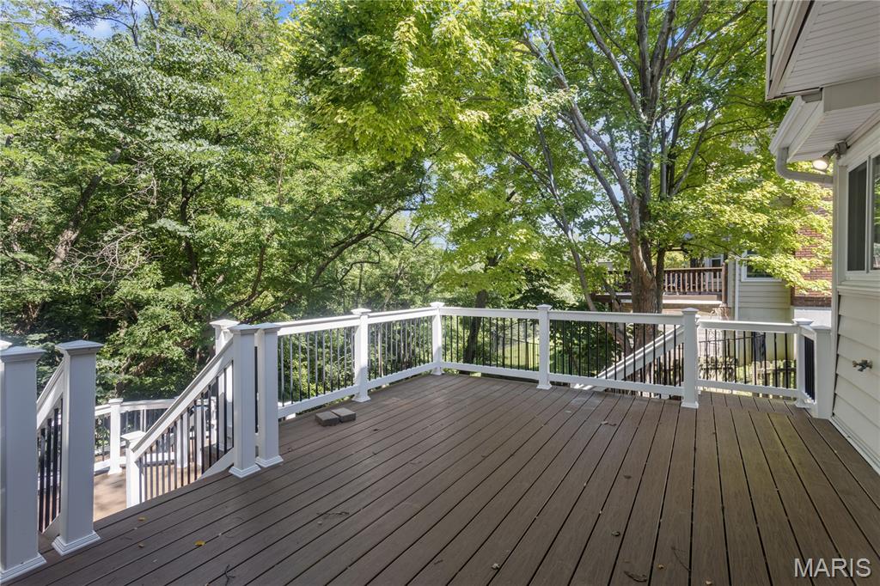
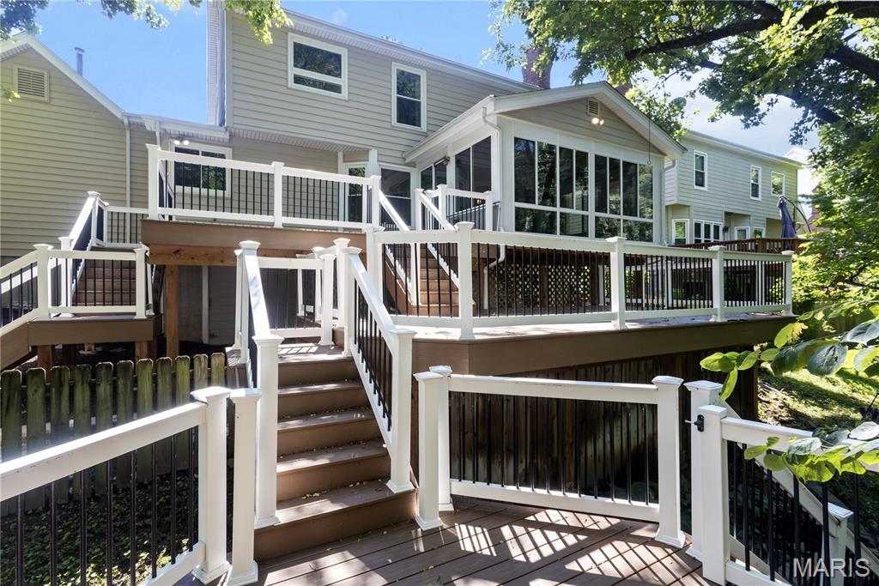
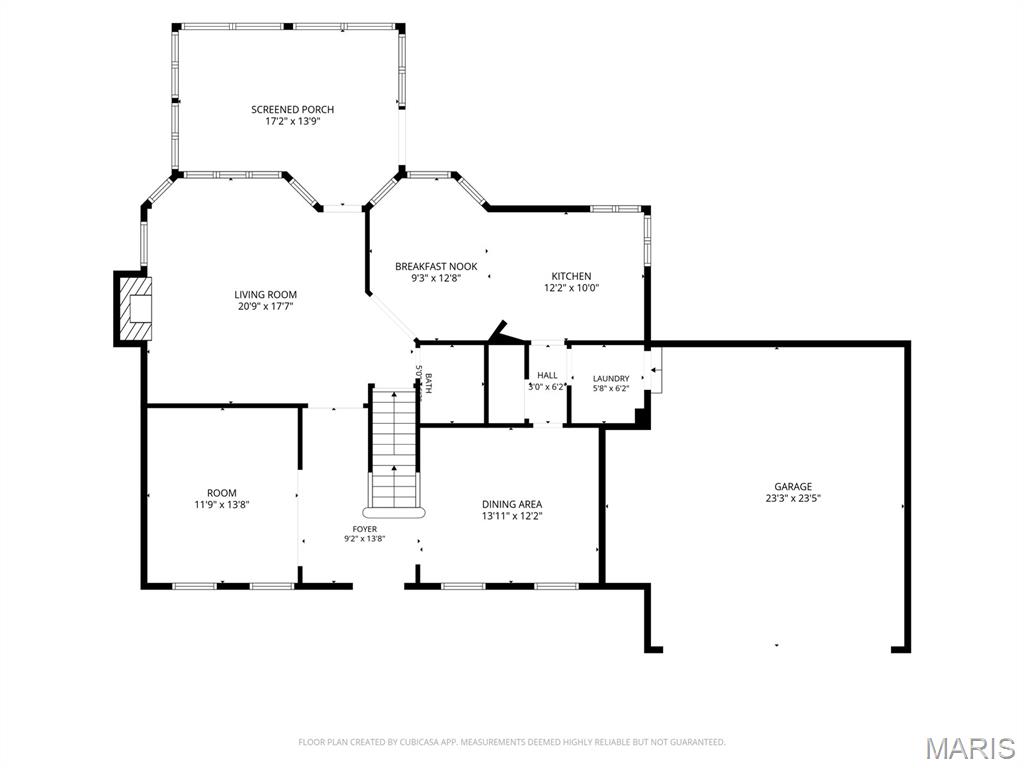
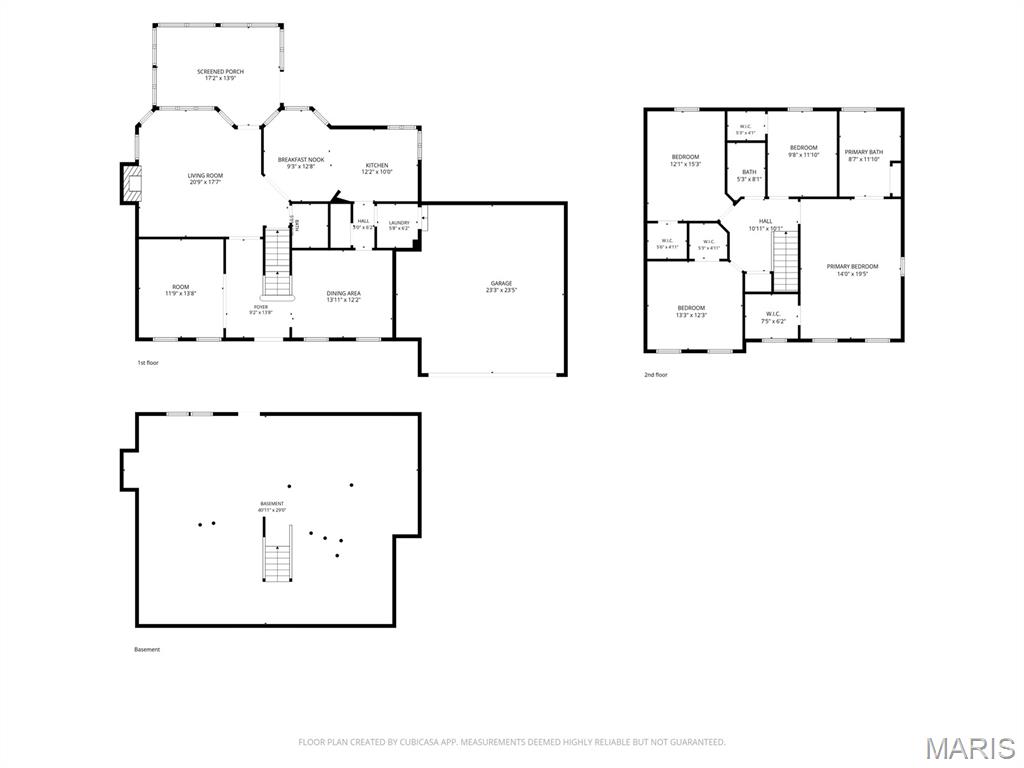
Inside, a large office or den sits just off the entry, along with a separate dining room ideal for gatherings. Wood flooring extends throughout the spacious great room, which features a gas fireplace and opens to the enclosed three-season room—complete with its own heating and cooling system. From there, step out onto the impressive three-tier composite deck that provides added privacy and plenty of room to relax or entertain.
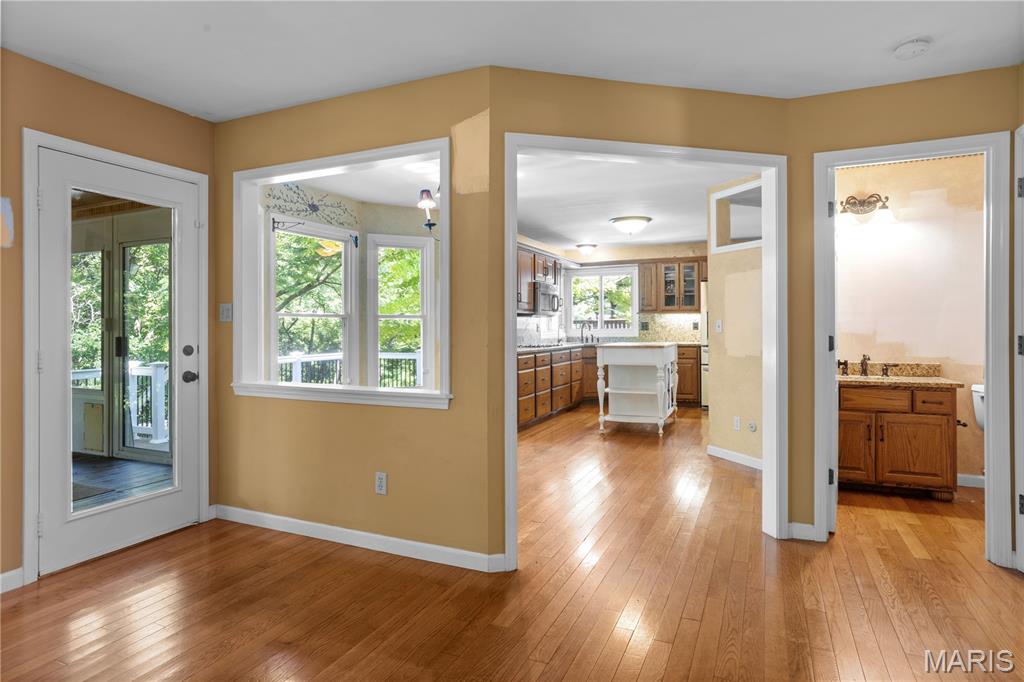
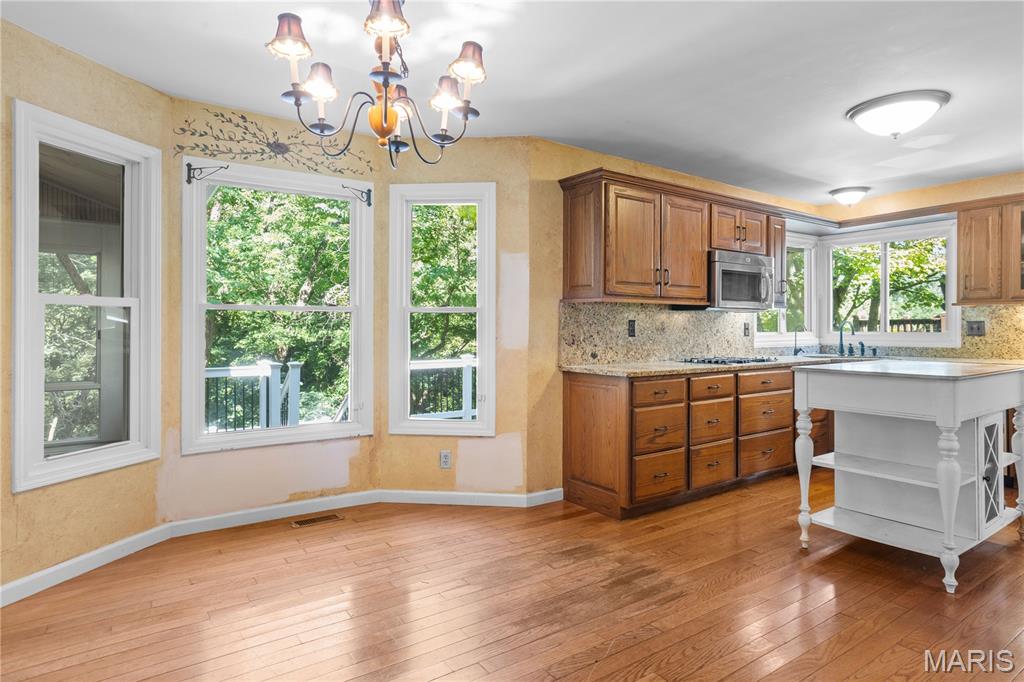
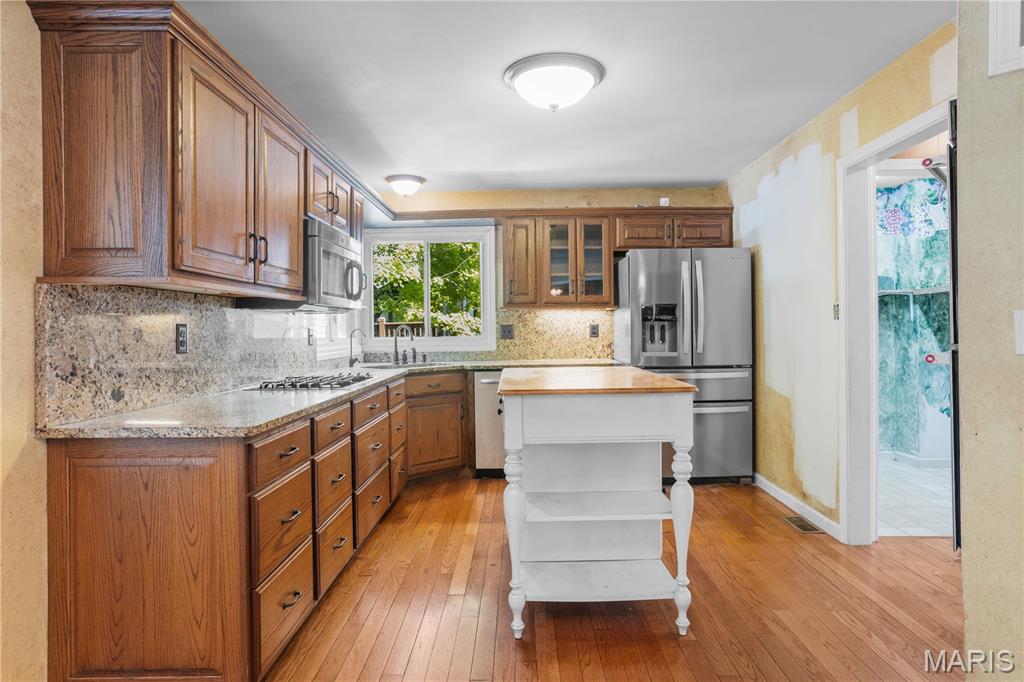
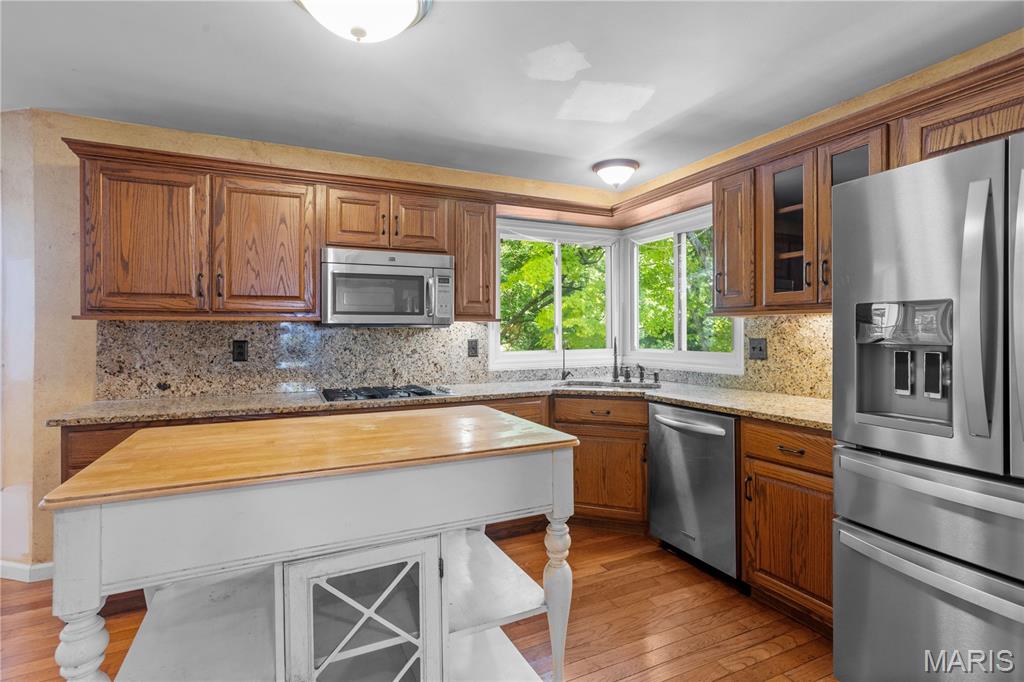
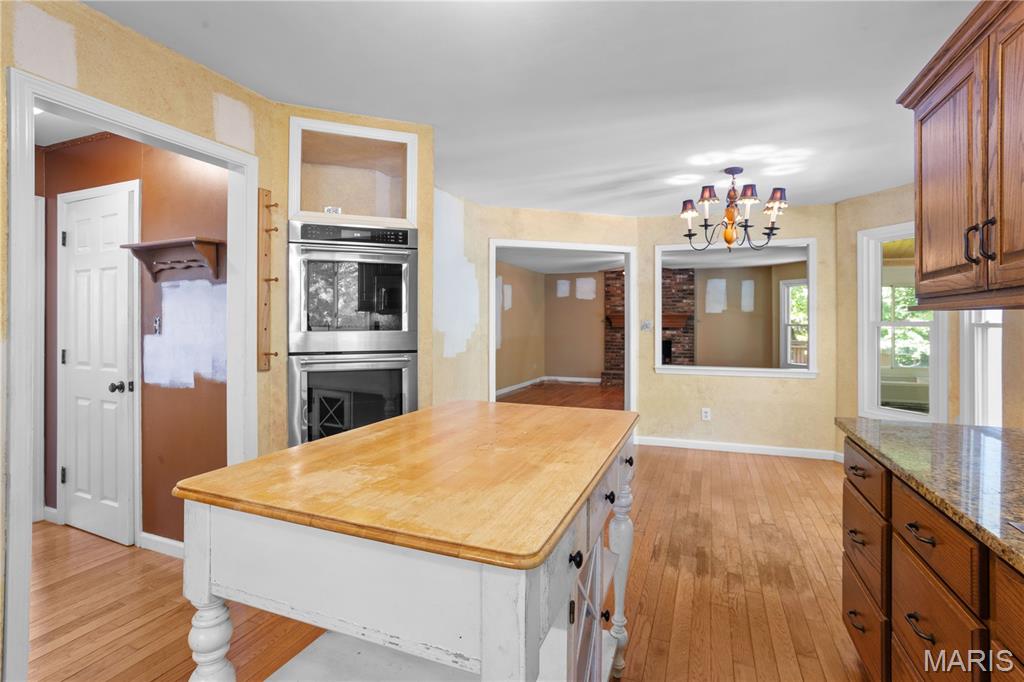
The great room flows into the breakfast room and kitchen, equipped with granite countertops and stainless-steel appliances. A main-floor laundry leads directly to the two-car garage for everyday convenience.
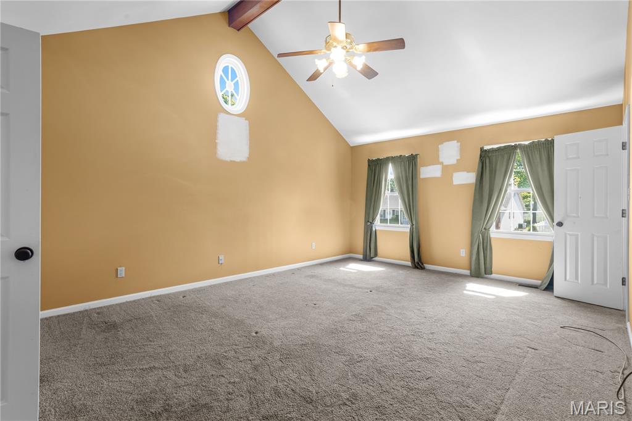
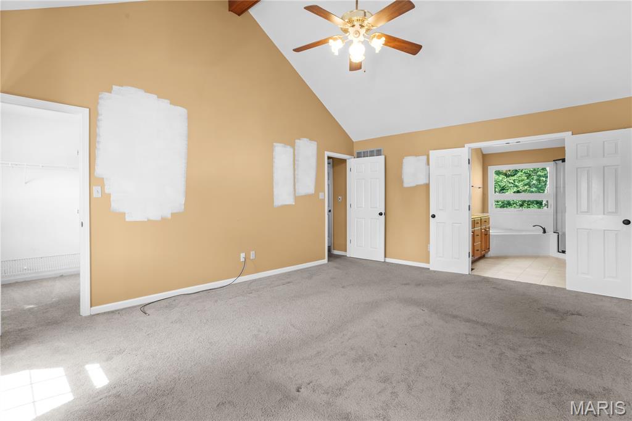
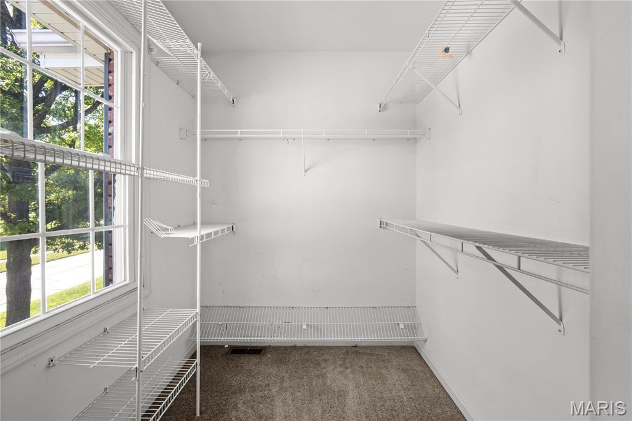
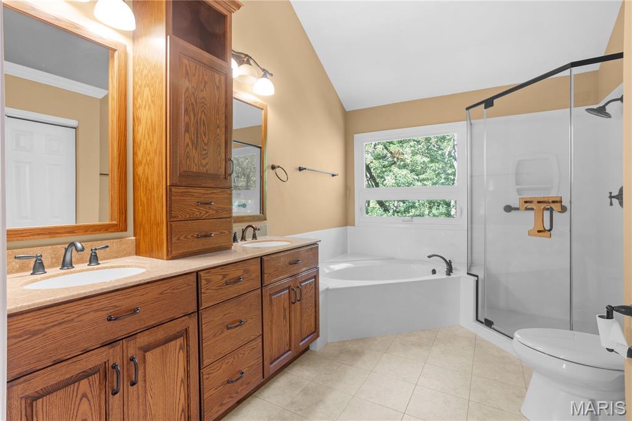
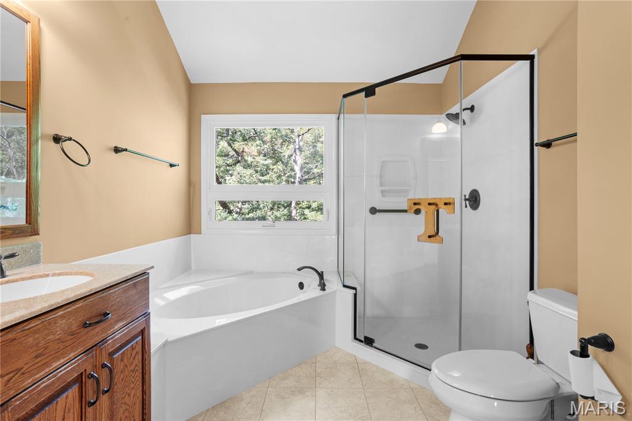
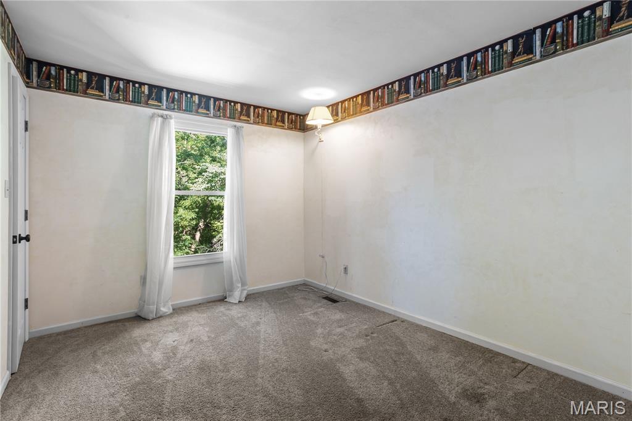
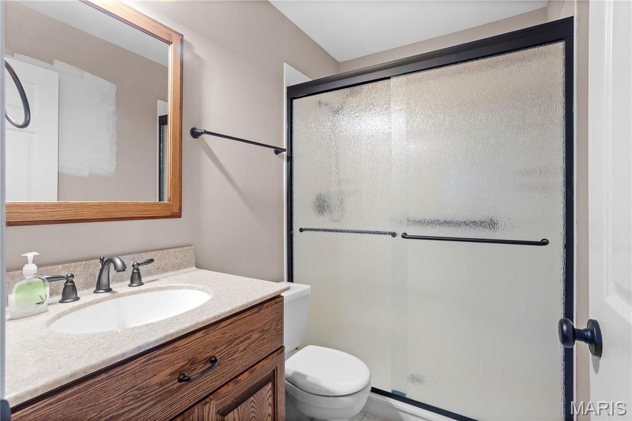
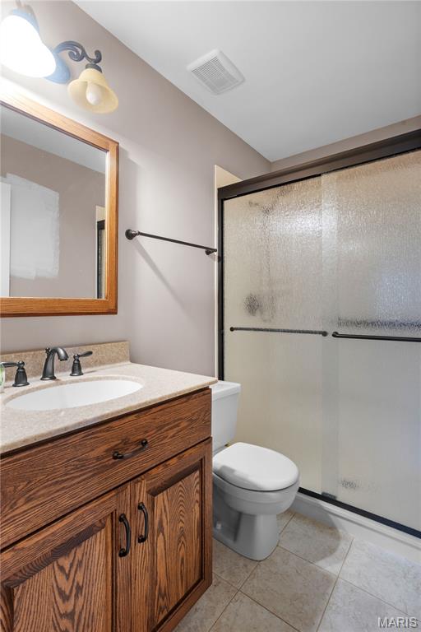
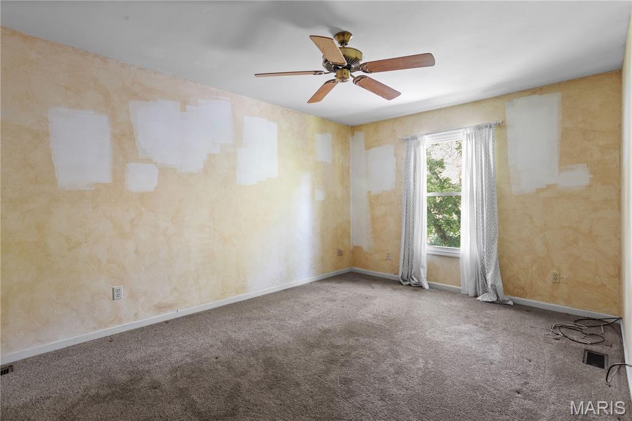
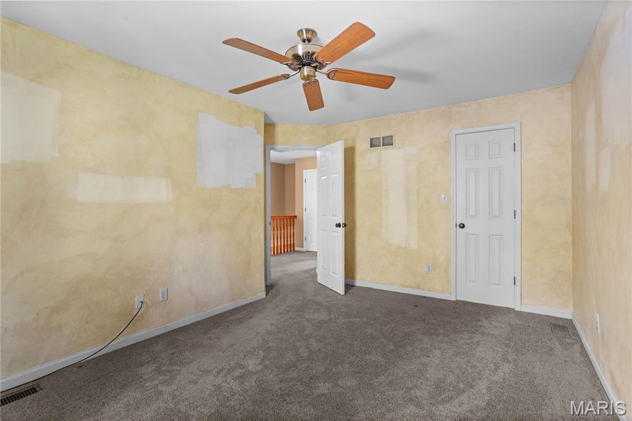
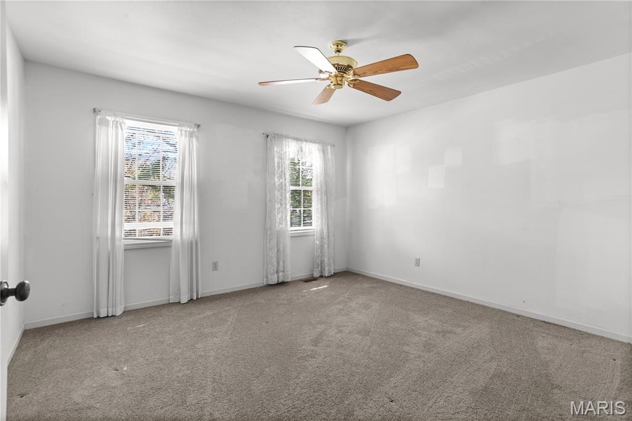
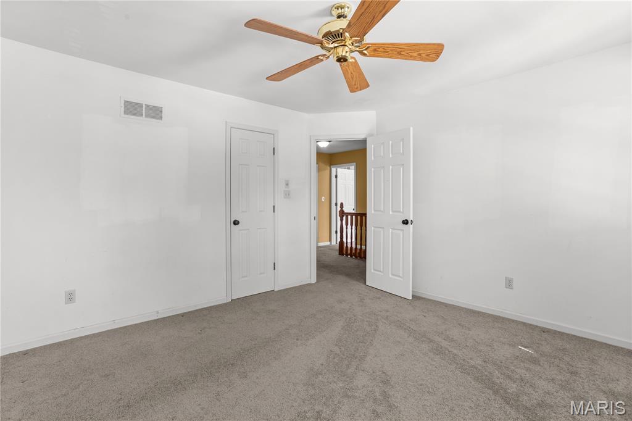
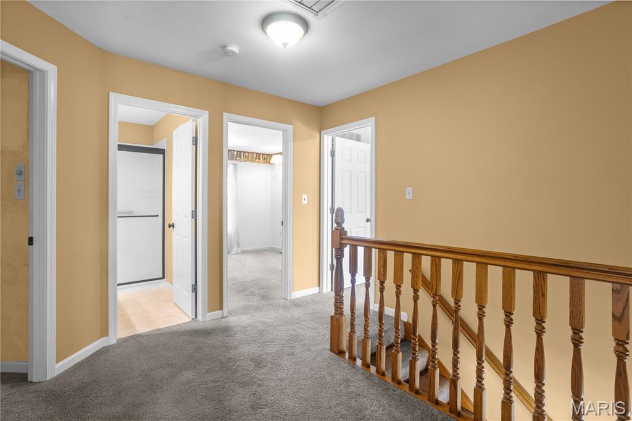
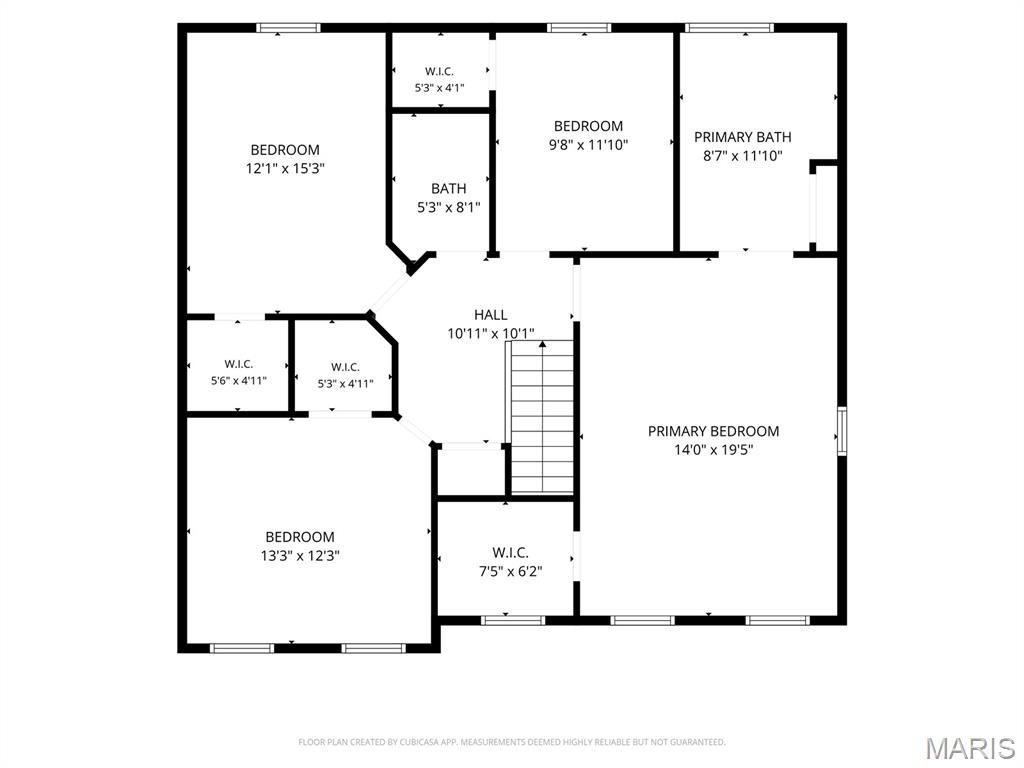
Upstairs, the primary suite offers vaulted ceilings, a walk-in closet, and a generous bathroom with a corner shower and soaking tub. Three additional bedrooms complete the second floor.
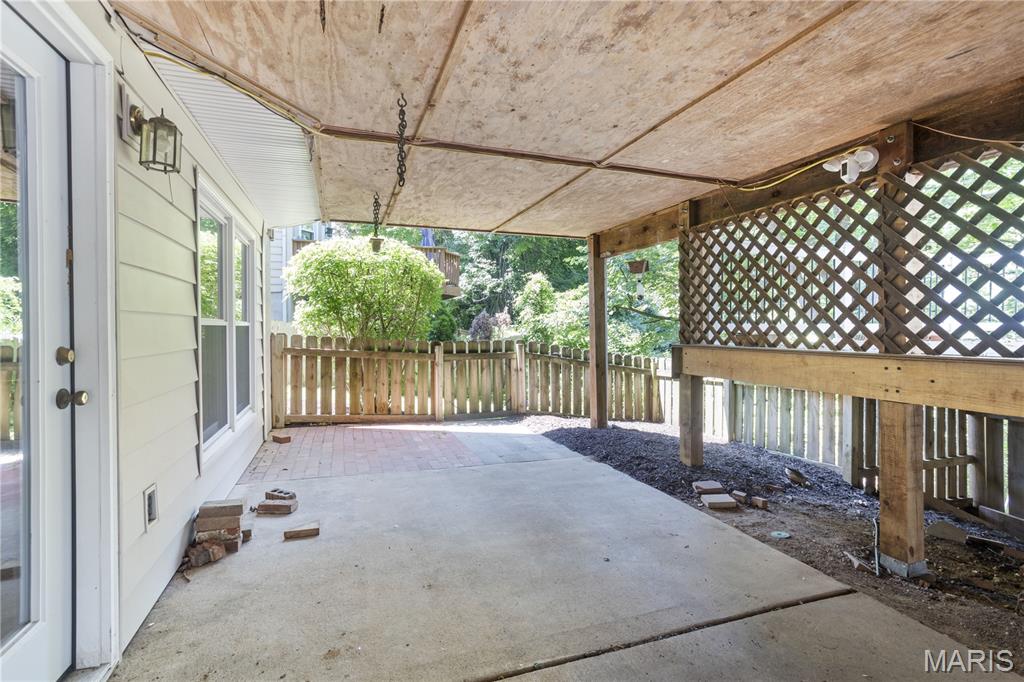
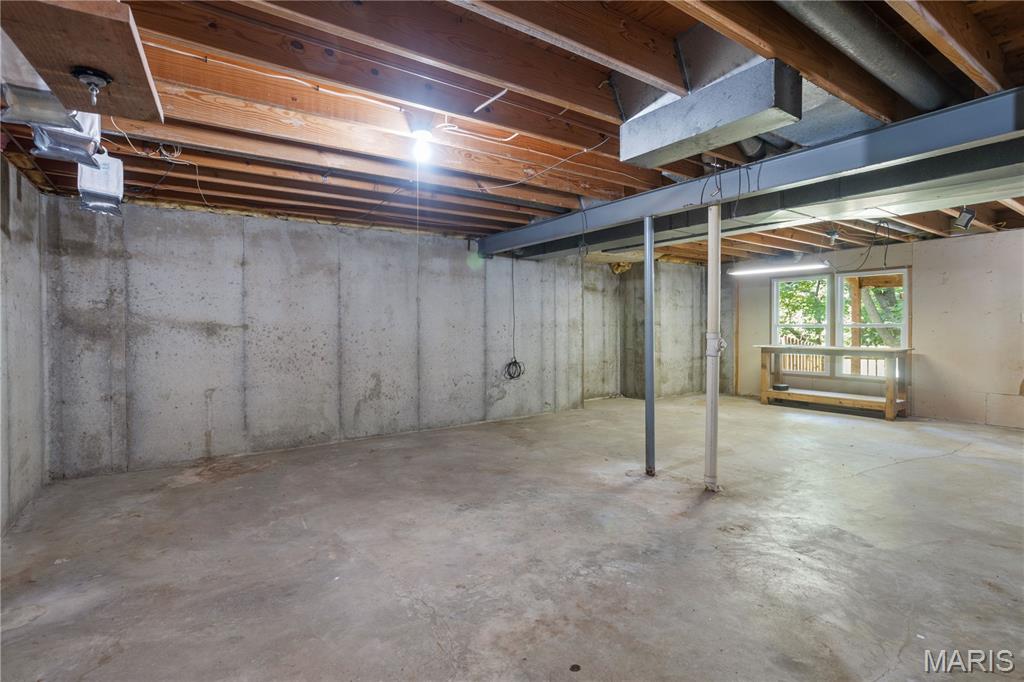
The walkout lower level is unfinished and ready for your personal vision. It includes a rough in bath, abundant storage, and direct access to the patio and backyard.
With a newer roof and regularly serviced HVAC, this home provides a solid foundation for your finishing touches. It’s a wonderful opportunity to make a spacious, well-loved home truly your own.

3499 Brookwood Circle

Message successfully sent.

What would you like to know?

What is 3 + 4 ?

I agree to receive email communication and understand I can unsubscribe at any time.

I agree to be contacted by Rock Island Realty via call, email, and text for real estate services. To opt out, you can reply 'stop' at any time or reply 'help' for assistance. You can also click the unsubscribe link in the emails. Message and data rates may apply. Message frequency may vary. Privacy Policy

Related Properties

Spacious 4-bedroom, 2-bath ranch on a large corner lot in desirable Olde Towne Estate! This move-in ready home offers 1,730 square feet of comfortable main-level living with a thoughtfully designed floor plan featuring two separate living spaces, a dining room, and a spacious family room with a cozy fireplace. The private primary suite includes its own bath and walk-in closet, while three additional bedrooms provide flexibility for family, guests, or a home office.
The kitchen is centrally located with easy access to the dining area, family room, and attached two-car garage. Step outside to enjoy the oversized patio overlooking the backyard—perfect for outdoor entertaining, grilling, or relaxing.
The full unfinished basement offers over 1,100 square feet of additional space ready to be customized into a recreation room, home gym, workshop, or additional living area while still providing plenty of storage.
Conveniently located near shopping, restaurants, parks, schools, Historic Main Street St. Charles, and easy access to I-70 and Highway 370, this home combines space, functionality, and an unbeatable location. Schedule your private showing today!
#26043226

St Charles

2801 Droste Road

4 Beds

2 Baths

1,730 Sq.Ft.

$325,000

MLS#: 26043226

New on site 1 day ago
New Roof, Gutters & Downspouts May '26 & Deck upgrades w/permit just completed! Wonderful Ranch Home with beautiful curb appeal in the desirable Summit at St. Charles neighborhood featuring 4 Bedrooms, 3 Full Baths with a Finished Walk Out Lower Level, Patio, Covered Deck & Main Floor Laundry. This home has been lovingly cared and is ready for you! From the minute you arrive you will notice the pride of ownership in the meticulously cared for landscaping & lawn welcoming you home. The charming covered front porch opens to the Foyer with gleaming Hardwoods flowing into the spacious Great Room! The Kitchen & Breakfast Rooms are the heart of the home & filled with natural light. Step out to the inviting covered deck perfect for your morning coffee & a good book, relax or entertaining with views of the lush level yard perfect for all your outdoor activities! The serene Primary Suite offers an ensuite Bath & spacious Walk-In Closet. Two additional nice size Bedrooms share the Hall Bath. The Walk-Out Lower Level boasts a Family Room, Bedroom, Full Bath, Flex Space & great storage. Step out to the expansive Patio to enjoy peaceful shaded space or sunshine! Perfect spot for hosting BBQs, parties or private retreat. The main floor makes laundry day easier. Irrigation system helps to maintain the lush landscaping. Location, Location ~ Quick to Hwys, Shopping, Dining & all the St. Charles/St, Louis amenities! Must See all this home has to offer!
#26043279

St Charles

1848 Summitview Drive

4 Beds

3 Baths

2,480 Sq.Ft.

$359,000

MLS#: 26043279

Wonderful opportunity to own a great house in Oxford Estates most convenient location! Perfect if you need a quick commute, minutes off of 364 and Hwy 70, in a quiet community. Tidy ranch, 3 bedroom and 2 bathroom with low maintenance exterior and professional landscaping you'll adore. Feel welcomed the minute you step into the entry, picture yourself relaxing in the vaulted great room next to a cozy gas fireplace.  This well maintained home has a deck that goes the length of the house, primary suite has easy access to the deck for morning coffee or relaxation.  New paint throughout the main floor and pool waiting for the first pool party of the season. The basement has a nine foot pour for addition of future living space.  Rare drywalled garage for all of your future projects.
#26040321

St Charles

2544 Abbydale Drive

3 Beds

2 Baths

1,440 Sq.Ft.

$345,000

MLS#: 26040321

New on site today
Welcome to this spacious 4-bedroom, 4-bathroom home offering approximately 3,000 square feet of living space, tucked away on a quiet cul-de-sac in St. Charles. The main level features an open floor plan with a large living room highlighted by a gas fireplace and oversized bay windows that fill the space with natural light. The eat-in kitchen includes a breakfast bar, ample cabinet space, and direct access to the patio, making it ideal for everyday living and entertaining. A convenient main floor laundry room completes the first level. Upstairs, the vaulted primary suite offers a spacious retreat with a private en-suite bathroom featuring a double vanity, separate soaking tub, and walk-in shower. Three additional bedrooms and another full bathroom provide plenty of space for family or guests. The finished lower level adds a large recreation area perfect for a playroom, media room, or entertaining, along with a full bathroom and additional storage. Outside, enjoy the oversized backyard with a patio and deck, providing plenty of room for outdoor gatherings, play, or relaxation. oversized garage and driveway for all your toys. Located near major highways, shopping, dining, and top-rated schools, this home combines space, functionality, and a desirable St. Charles location.
#26044893

St Charles

128 Coppersmith Court

4 Beds

3 Baths

3,082 Sq.Ft.

$475,000

MLS#: 26044893

New on site 2 days ago
None
#26044203

St Charles

218 Pond Hollow Drive

4 Beds

3 Baths

3,200 Sq.Ft.

$424,999

MLS#: 26044203

New on site 1 day ago
415 N 4th St is a 2-story Saint Charles home with a covered front porch. The kitchen features white cabinetry, a tile backsplash, and stainless steel appliances with wood flooring underfoot. A main living area with a ceiling fan connects to an adjoining dining space, both finished with wood floors. Bedrooms with wood flooring offer flexible use, served by full bathrooms that include a tiled walk-in shower and a tub. A lower level provides laundry space and additional storage. Outside, a fully fenced backyard and a storage shed extend the usable space. Clean interior finishes complete this well-maintained residence throughout.. Included 100-Day Home Warranty with buyer activation
#26045035

St Charles

415 N 4th Street

3 Beds

2 Baths

1,464 Sq.Ft.

$322,000

MLS#: 26045035

New on site 1 day ago
AMAZING FREE STANDING VILLA IN SOUGHT AFTER WATERBURY! GREAT LOCATION WITH EASY ACCESS TO ALL AMENITIES! TAX RECORD IS INCORRECT THERE ARE THREE BEDROOMS AND TWO FULL BATHS HERE! Property is being sold by trustee. Kitchen wood floor is on schedule to be refinished. Over 1700 sq ft of easy living, freshly painted, new carpet, enclosed sunroom, vaulted model, main floor laundry with extra cabinets and folding counter, spacious walkin closet featured in primary bedroom, rough-in and sump pit/pump in lower level, sprinkler system and low monthly hoa fees. Move-in ready and can accommodate quick closing! Contact Christi for any details/questions!
#26044756

St Charles

556 Boulder River Drive

3 Beds

2 Baths

1,760 Sq.Ft.

$389,000

MLS#: 26044756

New on site 2 days ago
Welcome home to this beautifully updated two-story nestled in a highly desired neighborhood! From the moment you step inside, you’ll appreciate the laminate flooring throughout the main level, crisp white cabinetry, granite countertops, and stainless steel appliances that make the kitchen both functional and inviting. Convenient main-floor laundry adds to the home’s everyday ease. Upstairs, the spacious vaulted primary suite offers a relaxing retreat with an updated bathroom vanity and a walk-in closet complete with custom organizers. Three additional bedrooms and an updated hall bath provide plenty of space for family, guests, or a home office. The finished lower level expands your living options with versatile flex space that’s perfect for a recreation room, media room, workout area, or playroom, plus the convenience of a half bath. Step outside to enjoy the lovely backyard featuring a large patio—ideal for entertaining, grilling, or simply relaxing. Residents of this amenity-rich community enjoy access to neighborhood swimming pools, tennis/pickleball courts, basketball courts, clubhouse, scenic walking trails, and ponds for fishing. This home offers the perfect combination of comfort, updates, and an exceptional lifestyle. Don’t miss your opportunity to make it yours!
#26044218

St Charles

428 Chelsea Way Drive

4 Beds

2 Baths

2,368 Sq.Ft.

$400,000

MLS#: 26044218

This Centrally Located Home is Ready for the Most Discriminating Buyer! YOU! With a Fabulous Wrap Around Porch & a Spacious  Driveway w/Side Entry Oversized Garage, 5 year old Double Hung Windows  thruout & Newer Exterior Doors. New Roof (less than a year) w/Architectural Shingles & a Ridge Vent.  Enclosed Soffits & Fascia. There is also a Newer Furnace and Air Conditioner. The Country Gourmet  Kitchen is a Chef's Delight w/Custom Built made Cabinetry from Quarter Sawn Oak from a Hermann Mo Barn and Glass from an 1800's Home in St. Louis Mo.  All inset Doors.  This Fabulous Portable Center Island is an Antique Work Bench that has been custom added. The Drawers are 3 feet (pulled out).  Farmhouse Kohler Deep Sink. Miele Dishwasher  w/Wood Front. Leathered Look Black Granite Countertops.  Convection Stove , Side by Side Refrigerator to Stay. All Bathroom Counters Feature Natural Quartzite. Primary Bath Includes Adult Height Vanity, Framed Mirrors, Double Sink, Separate Tub & Shower, Kohler Toilet & Travertine Stone Floor on the diagonal. There is Slate Stone in the Hall Bath. The Formal Living Room/Den & the Great Room and Separate Dining Room feature Walnut Stained Teak Hardwood.  There is Built in Shelving on the 2nd Floor Landing & More in the Laundry Room. The Rest of the Main Floor features Porcelain Tile.  This Large Lot Backs to a Lake (that you do not have to maintain) and Common Ground.  Large Spacious 20X16 Cedar Deck. There is a Fabulous View of the Lake from the 2nd Floor Bedroom. The Basement is Unfinished awaiting your ideas & Future plans. It has has a rough In for a future Bath. The Side Entry Garage is deep on one side (20X16). Ready for the Most Discriminating Buyer! YOU!
#26041592

St Charles

3183 Willow Bend Drive

4 Beds

2 Baths

2,158 Sq.Ft.

$455,000

MLS#: 26041592

 - property

Send a message

Message successfully sent.

Your message

What is 3 + 4 ?

Reason for contacting?

I agree to receive email communication and understand I can unsubscribe at any time.

I agree to be contacted by Rock Island Realty via call, email, and text for real estate services. To opt out, you can reply 'stop' at any time or reply 'help' for assistance. You can also click the unsubscribe link in the emails. Message and data rates may apply. Message frequency may vary. Privacy Policy

Sign Out

Virtual Assistant

Would you like to take the next step with this property? We can help you schedule a showing or virtual tour, or send you more details.

Yes, I would like more information.

Thank You for Your Reply, One of Our Agents will contact you as soon as possible

No, maybe later.

Thank you, you can always contact me via email, phone number or through the contact form.

Realhub AI

Lucy - Your AI-Powered Realtor

Update Your Temporary Password

Personalize your search

Enter your email and we'll notify you immediately when new listings match what you're looking for.

or enter email address

Already have an account ? Login here

Continue your home search

I agree to receive communications and understand I can unsubscribe at any time.

I agree to be contacted by Rock Island Realty via call, email, and text for real estate services. To opt out, you can reply 'stop' at any time or reply 'help' for assistance. You can also click the unsubscribe link in the emails. Message and data rates may apply. Message frequency may vary. Privacy Policy

Already have an account ? Login here

We use cookies

We use cookies primarily for analytics to enhance your experience. By accepting, you agree to our use of these cookies. You can manage your preferences or learn more about our cookies policy.
