


Property
Beds
4
Full Baths
3
1/2 Baths
None
Year Built
1991
Sq.Footage
2,950
Beautifully updated 4 bedroom home with 3-car garage and modern features throughout. Enter the foyer with updated lighting to an open floor plan that flows into the large living room, with skylights and luxury vinyl plank flooring throughout. The dining room has a bay window for extra floor space, and updated lighting. The large kitchen has updated cabinetry, granite countertops, a breakfast room, a large pantry, ceramic flooring, and access to the manicured patio with a covered pergola. The primary bedroom has two oversized closets, one walk-in. The bedroom also has an updated luxury bath with double sinks, a freestanding tub, and a separate ceramic shower, and modern colors. Bedroom 2 and bedroom 3 have updated flooring and lighting. The bath on the main floor has a walk-in shower with a granite countertop. The main floor has an oversized linen closet, whole-house fan, barn-door accents, and more. The lower level has an additional bedroom with a full bath, recreation room with a wood-burning fireplace, and large laundry. Newer a/c, Pella windows through-out, premium lighting, freshly painted in and out, new shutters and more. Outside is a manicured lawn with beautiful landscaping and a private backyard with a white 6' privacy fence, pergola, paved sidewalk, and so much more. New roof in 2025. Don't miss this one.
Features & Amenities
Interior
-
Other Interior Features
Breakfast Bar, Ceiling Fan(s), Eat-in Kitchen, Entrance Foyer, Granite Counters, High Ceilings, High Speed Internet, Open Floorplan, Pantry, Soaking Tub, Stone Counters, Storage, Vaulted Ceiling(s), Walk-In Closet(s)
-
Total Bedrooms
4
-
Bathrooms
3
-
Above Grade Finished Area
1947.0
-
Basement YN
YES
-
Cooling YN
YES
-
Cooling
Ceiling Fan(s), Central Air
-
Fireplace YN
YES
-
Heating YN
YES
-
Heating
Forced Air, Natural Gas
-
Main Level Bedrooms
3
-
Pet friendly
N/A
Exterior
-
Garage
Yes
-
Garage spaces
3
-
Construction Materials
Brick, Vinyl Siding
-
Other Exterior Features
Covered Courtyard, Lighting, Private Yard, Storage
-
Parking
Additional Parking, Attached, Driveway, Garage Door Opener, Oversized, Workshop in Garage
-
Patio and Porch Features
Awning(s), Covered, Front Porch, Patio, Porch
-
Pool
No
-
Waterfront YN
NO
Area & Lot
-
Lot Features
Back Yard, Cul-De-Sac, Few Trees, Front Yard, Irregular Lot, Landscaped, Private
-
Lot Size(acres)
0.26
-
Lot Size(square feet)
11,325
-
Property Type
Residential
-
Property Sub Type
Single Family Residence
-
Architectural Style
Split Foyer
Price
-
Sales Price
$399,999
-
Tax Amount
$3,632
-
Sq. Footage
2,950
-
Price/SqFt
$135
HOA
-
Association
YES
-
Association Fee
$125
-
Association Fee Frequency
Annually
-
Association Fee Includes
N/A
School District
-
Elementary School
Rockport Heights Elem.
-
Middle School
Fox Middle
-
High School
Fox Sr. High
Property Features
-
New Construction
NO
-
Foundation Details
Concrete Perimeter
-
Ownership
Private
-
Senior Community YN
NO
-
Sewer
Public Sewer
-
Water Source
Public
Schedule a Showing
Showing scheduled successfully.
Mortgage calculator
Estimate your monthly mortgage payment, including the principal and interest, property taxes, and HOA. Adjust the values to generate a more accurate rate.
Your payment
Principal and Interest:
$
Property taxes:
$
HOA fees:
$
Total loan payment:
$
Total interest amount:
$
Location
County
Jefferson
Elementary School
Rockport Heights Elem.
Middle School
Fox Middle
High School
Fox Sr. High
Listing Courtesy of Donna Flamm , Gateway Real Estate
RealHub Information is provided exclusively for consumers' personal, non-commercial use, and it may not be used for any purpose other than to identify prospective properties consumers may be interested in purchasing. All information deemed reliable but not guaranteed and should be independently verified. All properties are subject to prior sale, change or withdrawal. RealHub website owner shall not be responsible for any typographical errors, misinformation, misprints and shall be held totally harmless.

Agent / Realtor®
Emily Kostuke
Call Emily today to schedule a private showing.

* Listings on this website come from the FMLS IDX Compilation and may be held by brokerage firms other than the owner of this website. The listing brokerage is identified in any listing details. Information is deemed reliable but is not guaranteed. If you believe any FMLS listing contains material that infringes your copyrighted work please click here to review our DMCA policy and learn how to submit a takedown request.© 2024 FMLS.
Related Properties

Arnold
653 Butternut Lane
3 Beds
3 Baths
3,000 Sq.Ft.
$359,900
MLS#: 26054051

Arnold
1313 Rockwood Forest Drive
3 Beds
2 Baths
1,536 Sq.Ft.
$320,000
MLS#: 26045528

Arnold
626 Lonedell Road
4 Beds
4 Baths
4,050 Sq.Ft.
$415,000
MLS#: 26048674

Arnold
4566 Bella Terra Drive
3 Beds
2 Baths
1,539 Sq.Ft.
$414,472
MLS#: 26047945
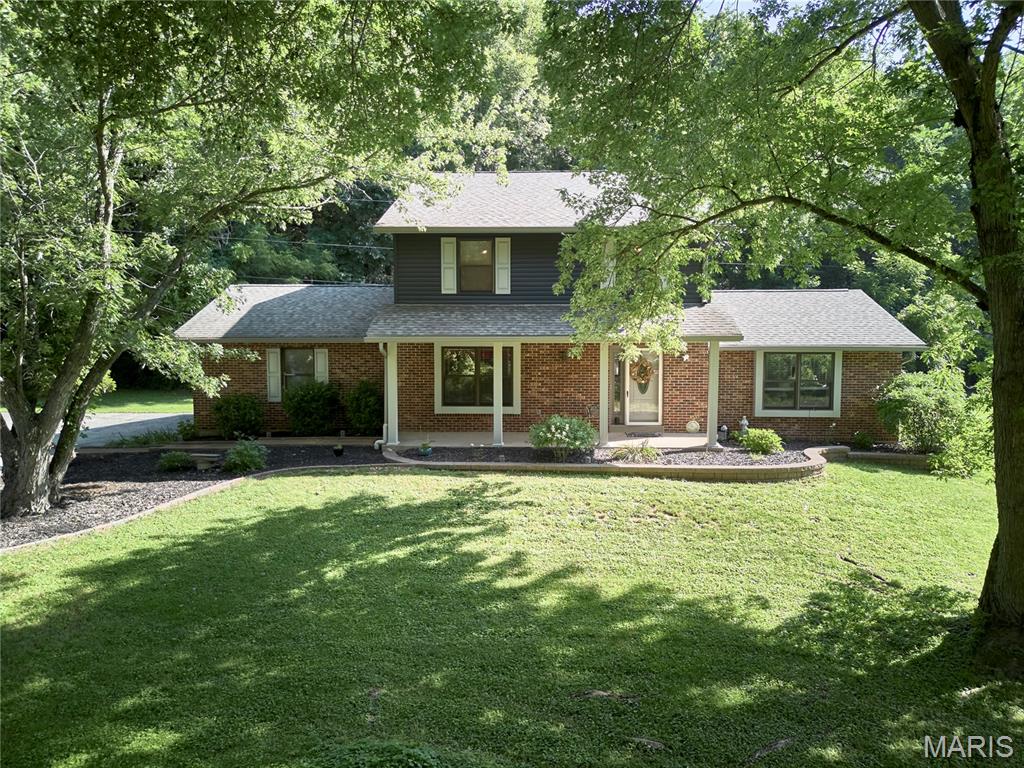
Arnold
3851 Autumn Set Drive
4 Beds
2 Baths
3,292 Sq.Ft.
$399,900
MLS#: 26043244
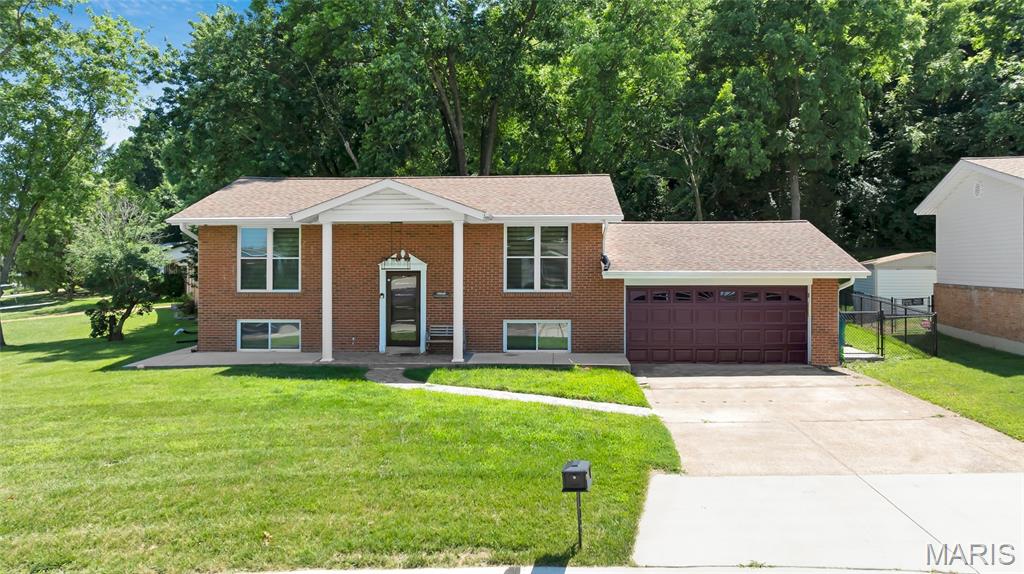
Arnold
1251 Hawksbury Drive
4 Beds
2 Baths
1,824 Sq.Ft.
$359,000
MLS#: 26040610
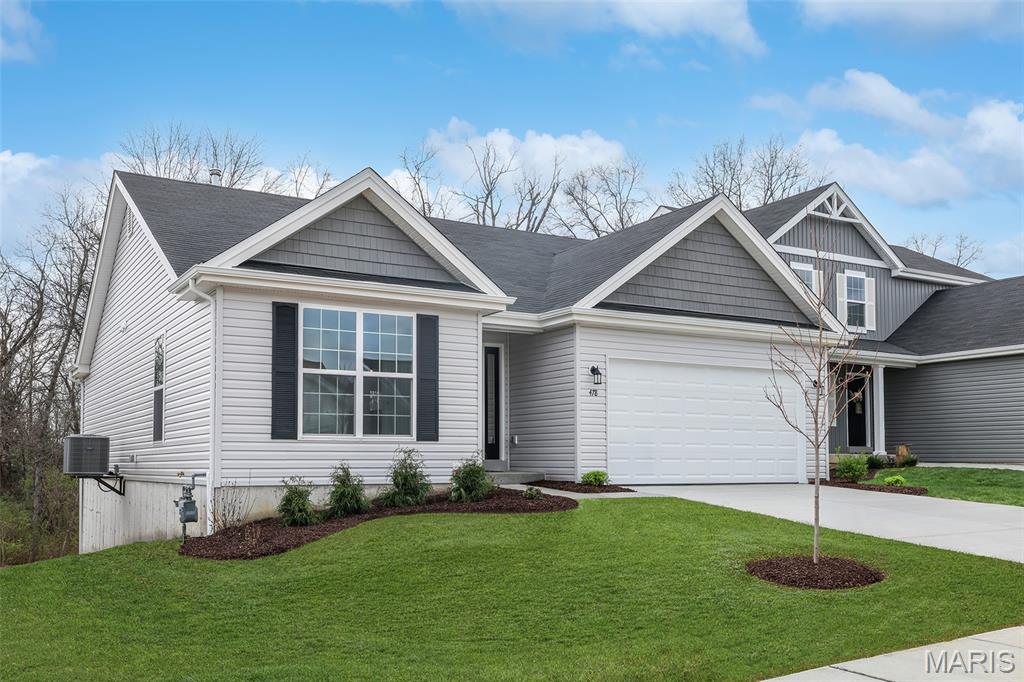
Arnold
4605 Bella Terra Drive
3 Beds
2 Baths
1,539 Sq.Ft.
$432,165
MLS#: 26039984
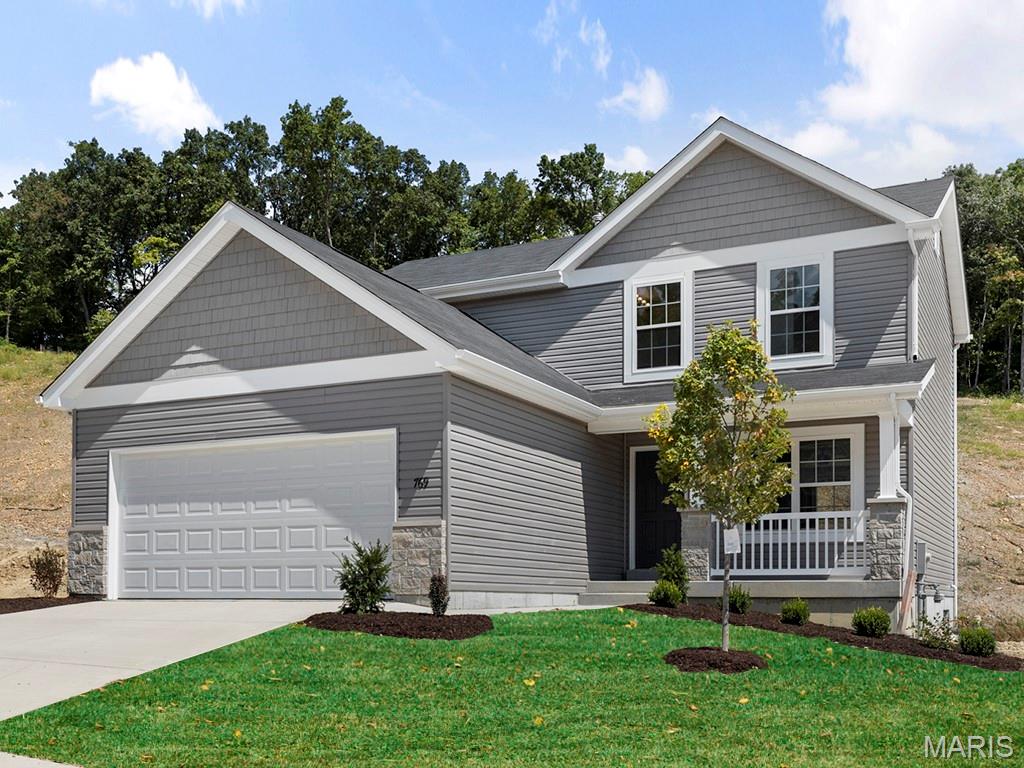
Arnold
4585 Bella Terra Drive
3 Beds
2 Baths
1,728 Sq.Ft.
$426,332
MLS#: 26016479
Arnold
4584 Bella Terra Drive
4 Beds
2 Baths
1,902 Sq.Ft.
$452,686
MLS#: 26016483
