Features & Amenities

Interior

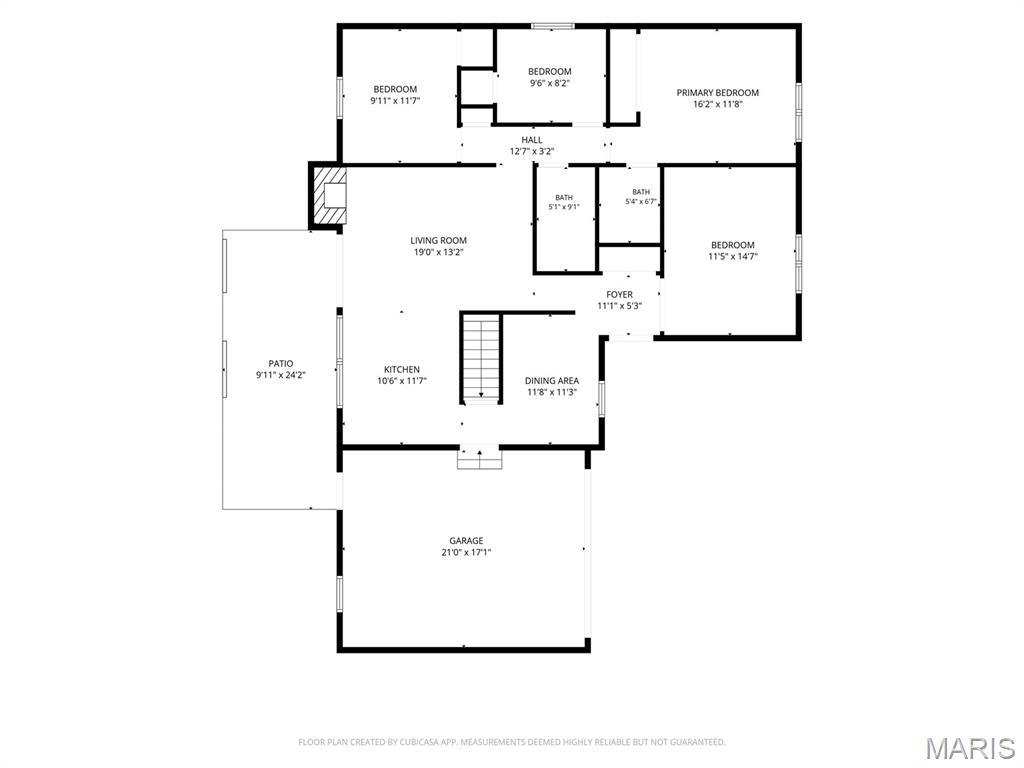
  • Other Interior Features

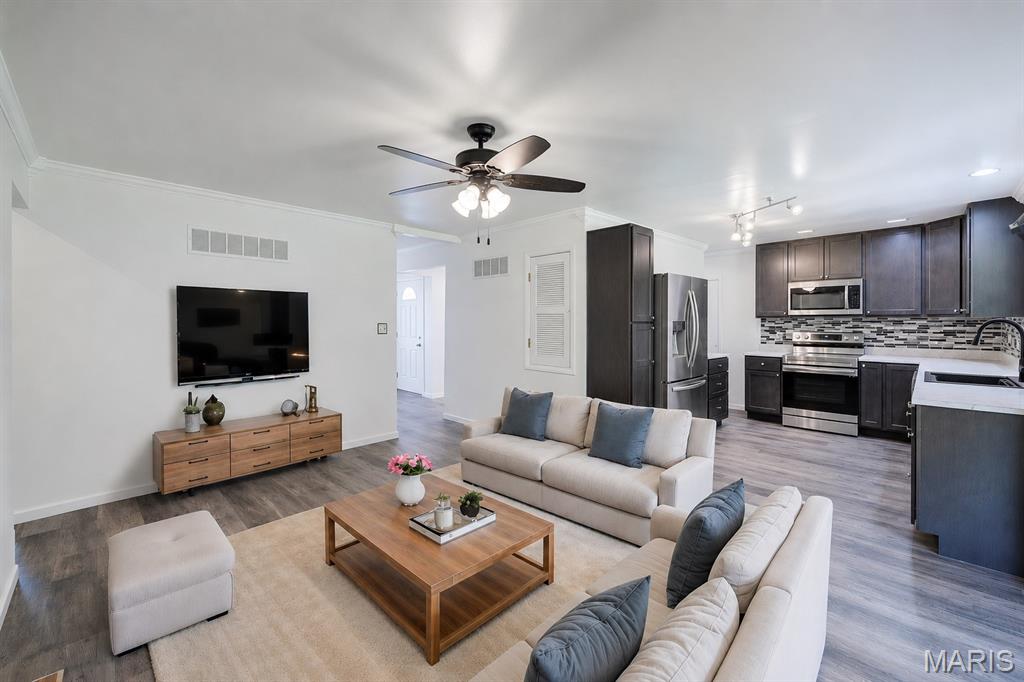
    Ceiling Fan(s), Crown Molding, Pantry, Recessed Lighting

  • Total Bedrooms

    3

  • Bathrooms

    2

  • Above Grade Finished Area

    1310.0

  • Basement YN

    YES

  • Cooling YN

    YES

  • Cooling

    Ceiling Fan(s), Central Air

  • Fireplace YN

    YES

  • Heating YN

    YES

  • Heating

    Forced Air, Natural Gas

  • Main Level Bedrooms

    3

  • Pet friendly

    N/A

Exterior

  • Garage

    Yes

  • Garage spaces

    2

  • Construction Materials

    Brick Veneer

  • Patio and Porch Features

    Covered, Front Porch, Patio

  • Pool

    No

Area & Lot

  • Lot Features

    Back Yard, Level

  • Lot Size(acres)

    0.1795

  • Lot Size(square feet)

    7,819

  • Property Type

    Residential

  • Property Sub Type

    Single Family Residence

  • Architectural Style

    Traditional

Price

  • Sales Price

    $340,000

  • Tax Amount

    $3,924

  • Financing Options

    VA

  • Sq. Footage

    2,156

  • Price/SqFt

    $157

HOA

  • Association

    YES

  • Association Fee

    $75

  • Association Fee Frequency

    Annually

  • Association Fee Includes

    N/A

School District

  • Elementary School

    Woerther Elem.

  • Middle School

    Selvidge Middle

  • High School

    Marquette Sr. High

Property Features

  • New Construction

    NO

  • Association Amenities

    None

  • Foundation Details

    Concrete Perimeter

  • Sewer

    Public Sewer

  • Water Source

    Public

Schedule a Showing

Showing scheduled successfully.

<
>
IN PERSON
VIA CHAT

What is 3 + 4 ?


Change time

Mortgage calculator

Estimate your monthly mortgage payment, including the principal and interest, property taxes, and HOA. Adjust the values to generate a more accurate rate.

Your payment

Principal and Interest:

$

Property taxes:

$

HOA fees:

$

Total loan payment:

$

Total interest amount:

$

Location

County

St. Louis

Elementary School

Woerther Elem.

Middle School

Selvidge Middle

High School

Marquette Sr. High

Listing Courtesy of Dawn LaBeau , ReeceNichols Real Estate

RealHub Information is provided exclusively for consumers' personal, non-commercial use, and it may not be used for any purpose other than to identify prospective properties consumers may be interested in purchasing. All information deemed reliable but not guaranteed and should be independently verified. All properties are subject to prior sale, change or withdrawal. RealHub website owner shall not be responsible for any typographical errors, misinformation, misprints and shall be held totally harmless.

Agent Emily Kostuke

Agent / RealtorĀ®

Emily Kostuke

Call Emily today to schedule a private showing.


* Listings on this website come from the FMLS IDX Compilation and may be held by brokerage firms other than the owner of this website. The listing brokerage is identified in any listing details. Information is deemed reliable but is not guaranteed. If you believe any FMLS listing contains material that infringes your copyrighted work please click here to review our DMCA policy and learn how to submit a takedown request.Ā© 2024 FMLS.
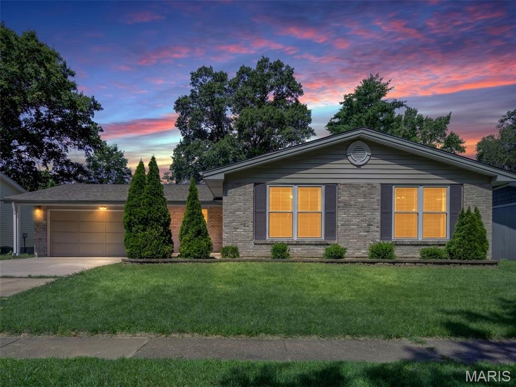
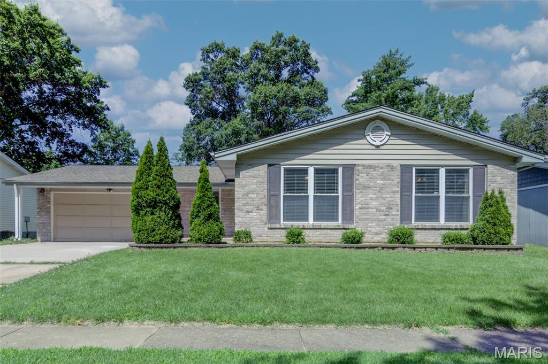
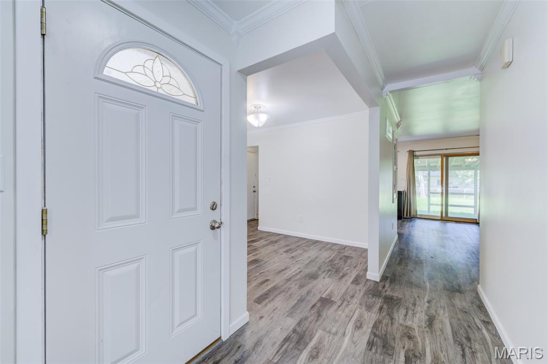
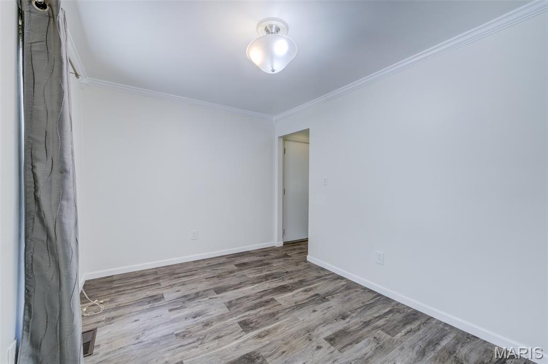
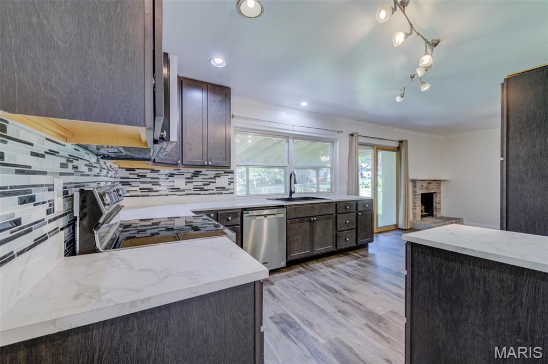
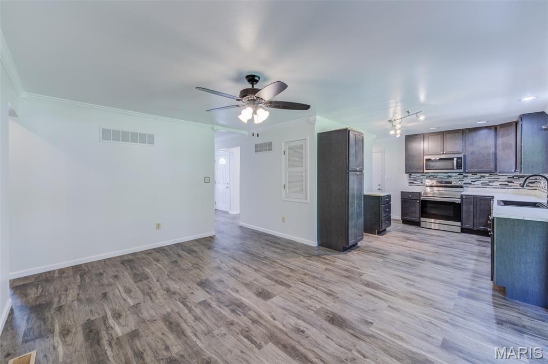
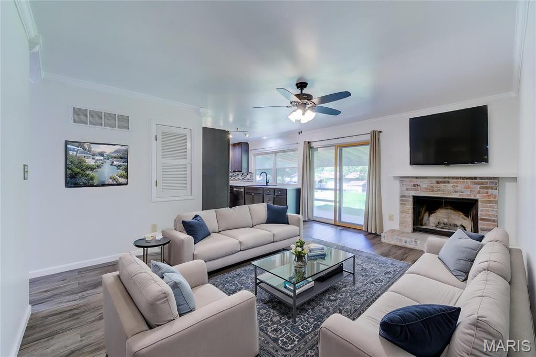
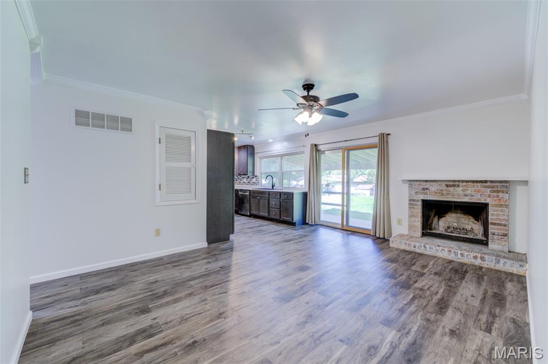
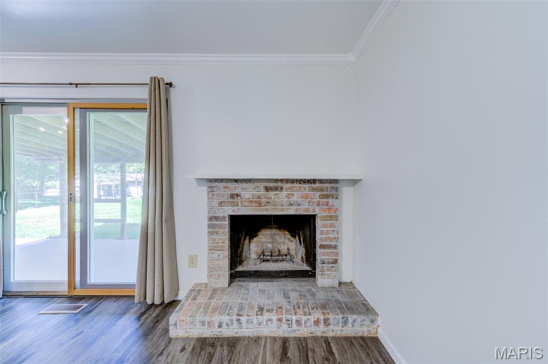
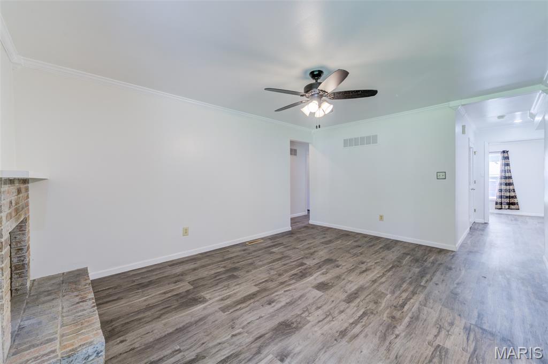
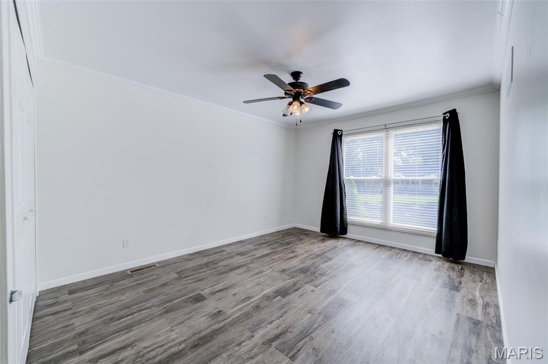
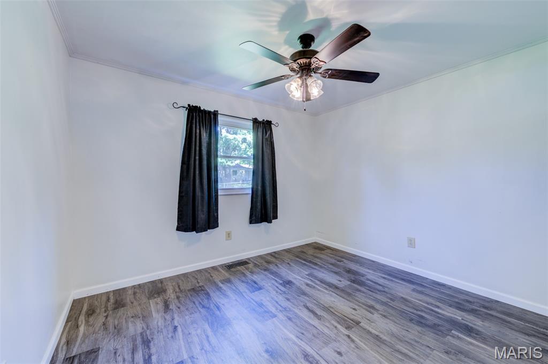
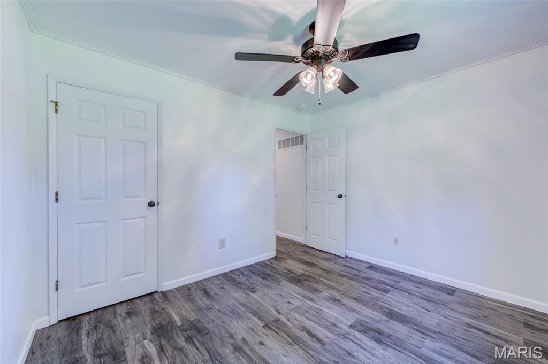
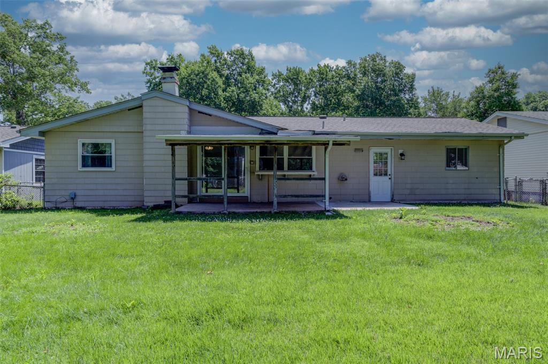
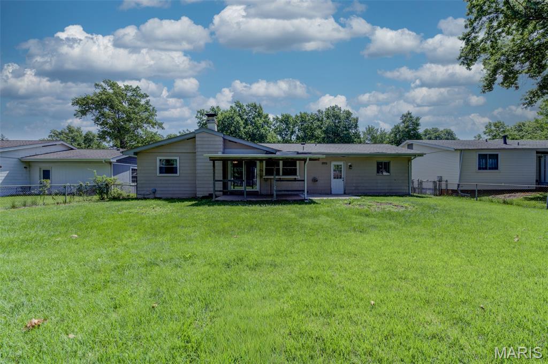
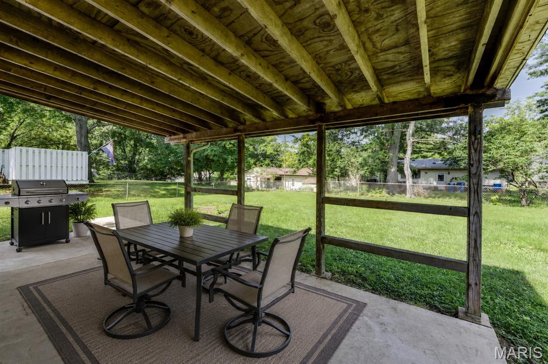
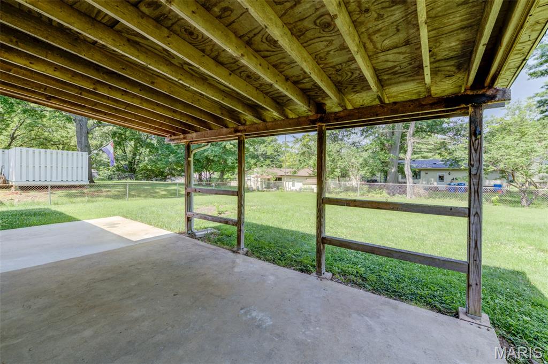
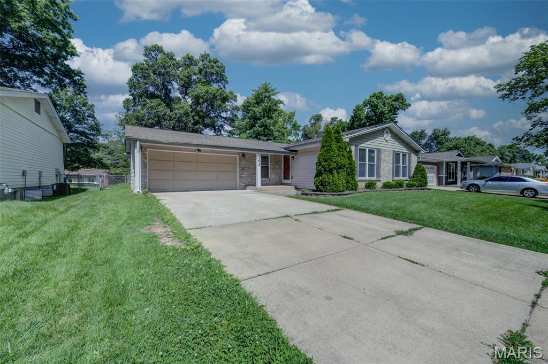
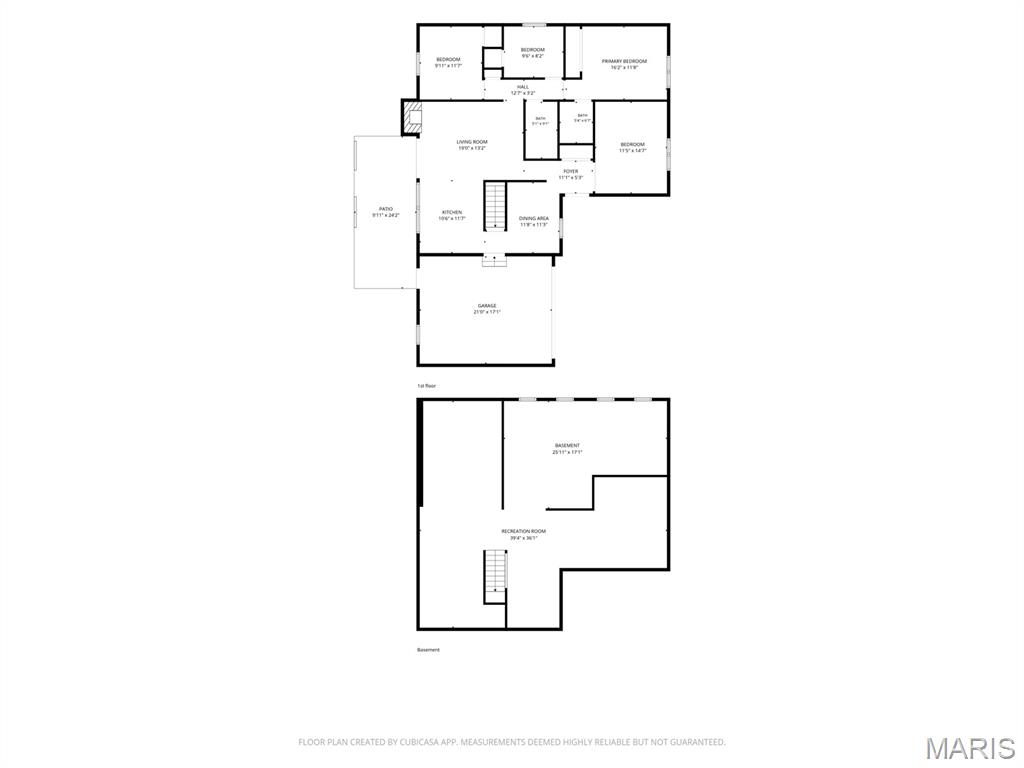
Welcome home to this beautifully updated ranch in the highly sought-after Westglen Woods subdivision! Offering 3 bedrooms, 2 full baths, and a partially finished lower level, this move-in ready home combines stylish updates with comfortable everyday living. Luxury vinyl plank flooring and fresh neutral paint create a bright, modern feel throughout the main living areas, while the inviting family room features a cozy wood-burning fireplace and sliding glass doors leading to a spacious 10' x 15' covered patio—perfect for relaxing or entertaining year-round.

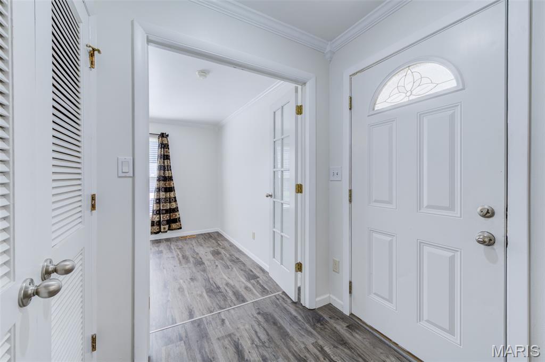
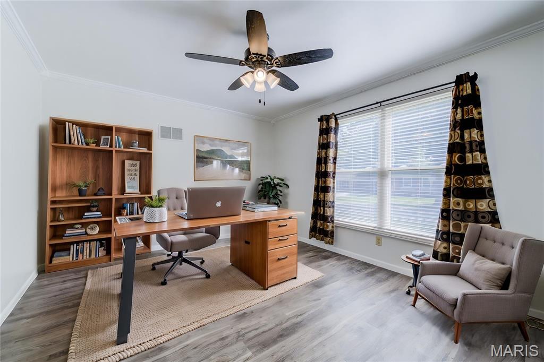
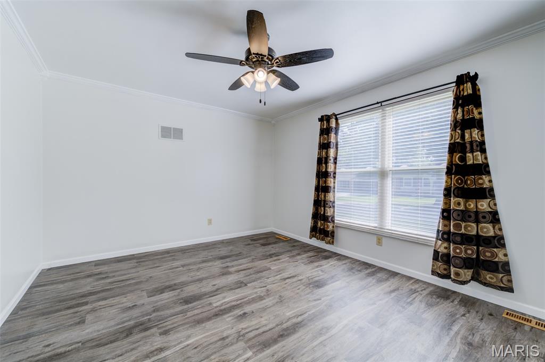
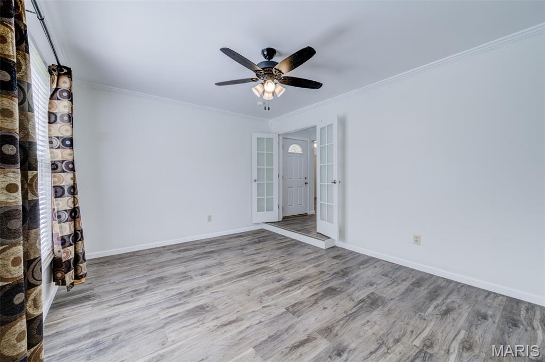
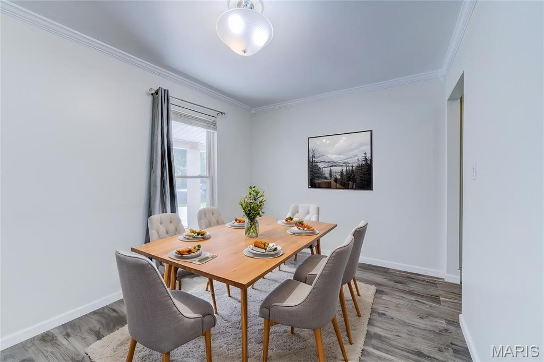
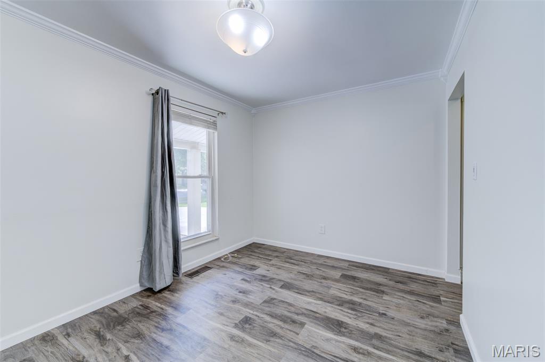
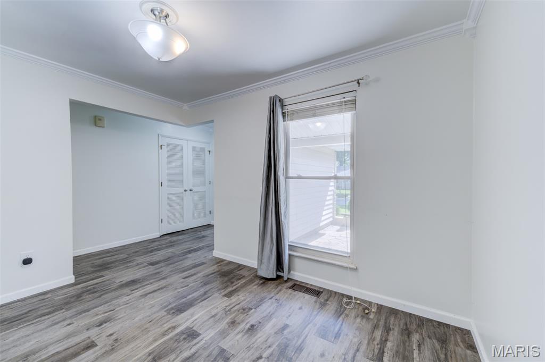
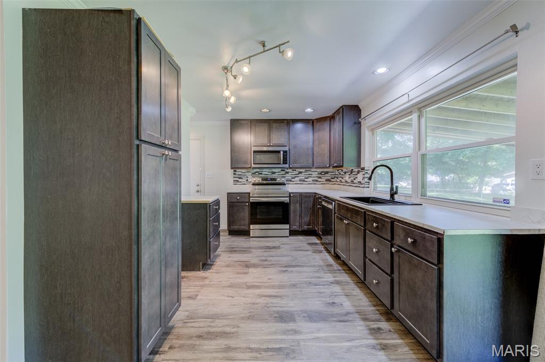
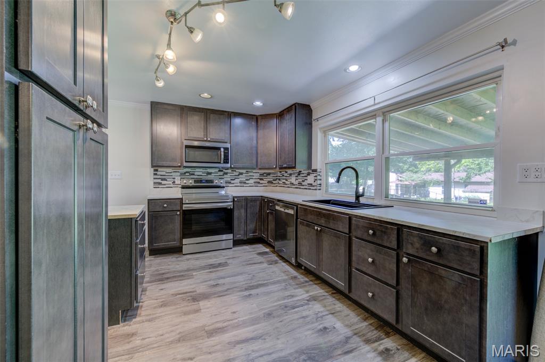
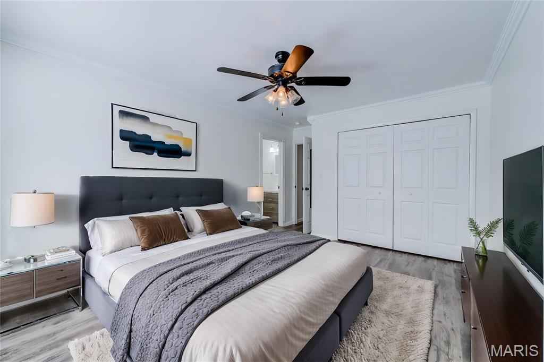
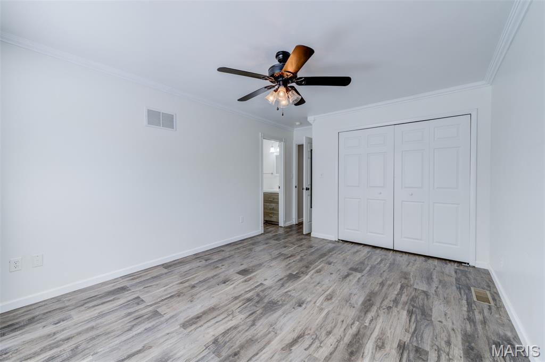
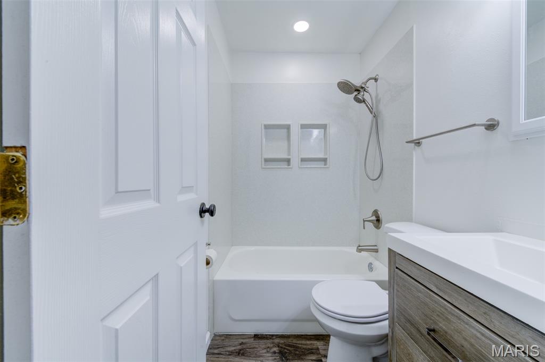
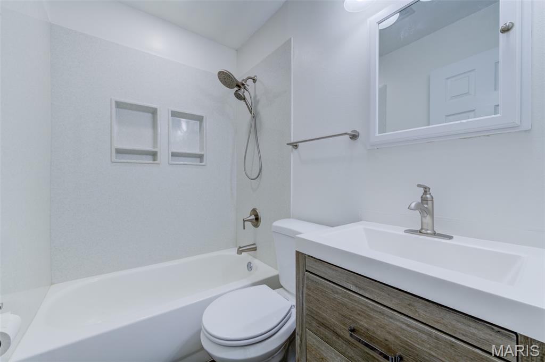
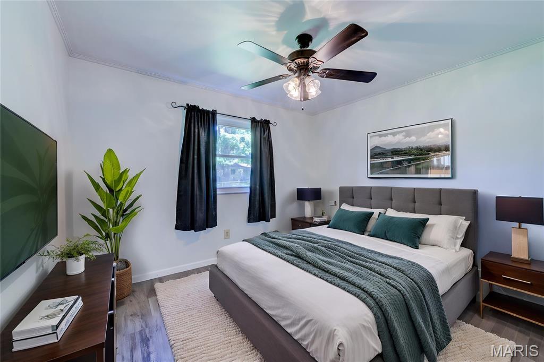
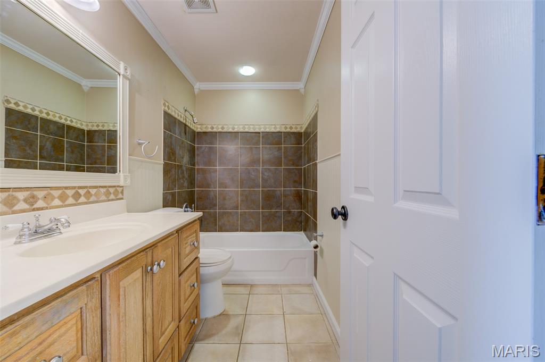
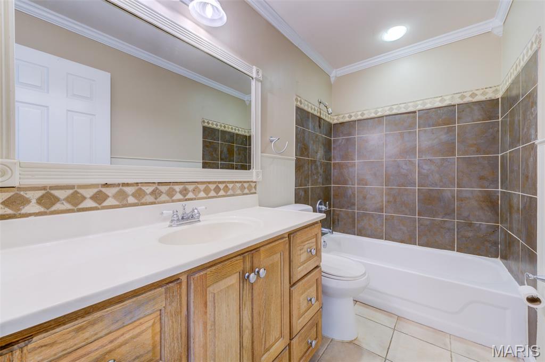
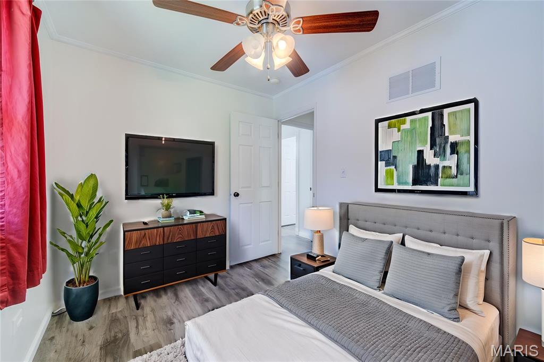
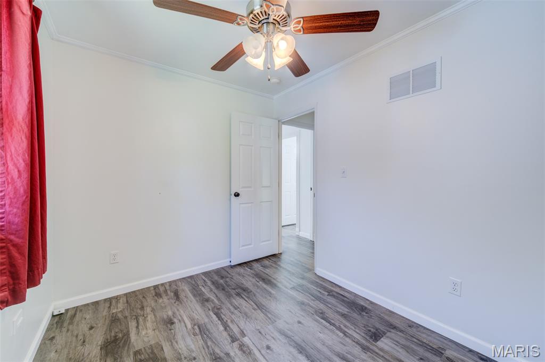
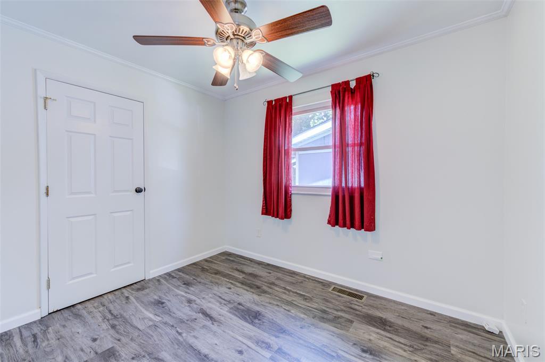
Just off the entry, a sun-filled den offers the perfect space for a home office, playroom or second living area, while the adjoining formal dining room is ideal for hosting holiday dinners and family celebrations. The beautifully updated kitchen features rich cabinetry, updated countertops, a designer tile backsplash, deep sink, modern faucet, and abundant workspace. Retreat to the spacious primary suite featuring a beautifully renovated bath with a custom Onyx tub/shower surround, new vanity, toilet, lighting and fixtures. Two additional generously sized bedrooms and a full hall bath complete the main level.

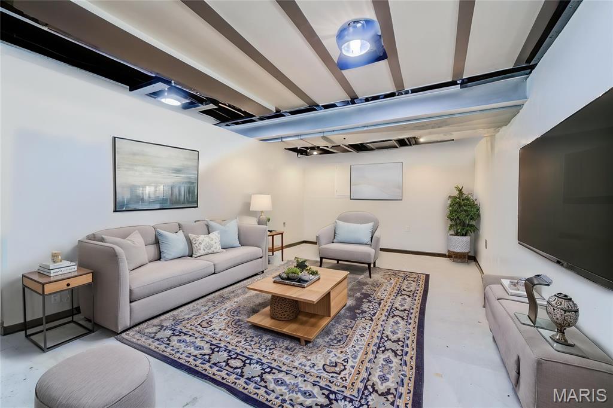
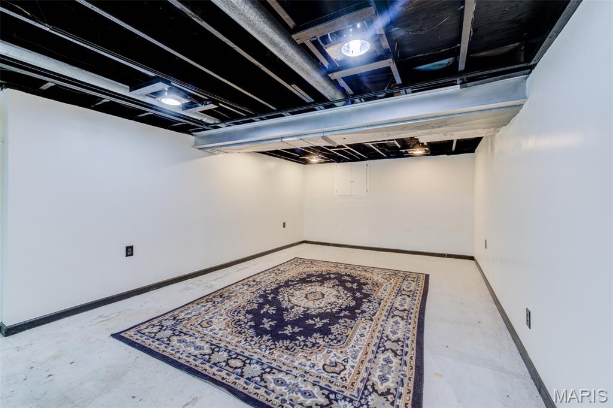
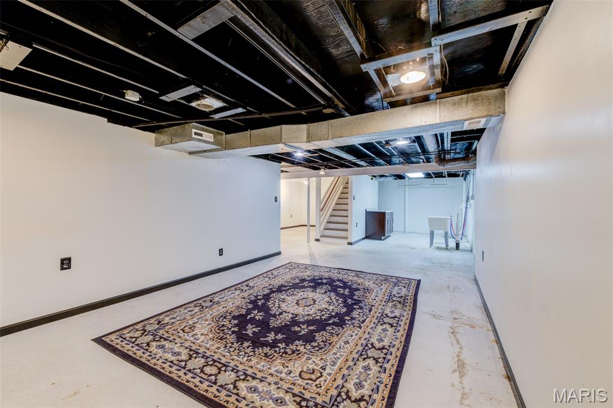
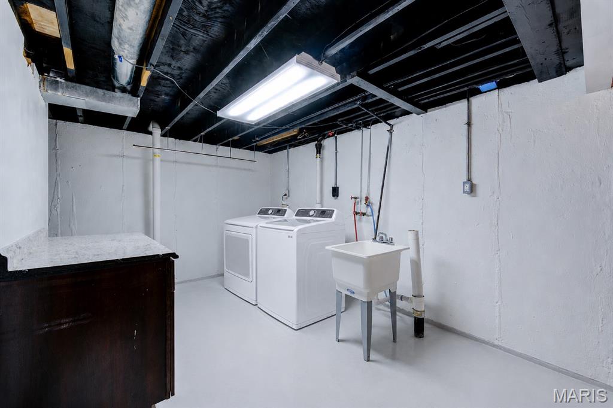
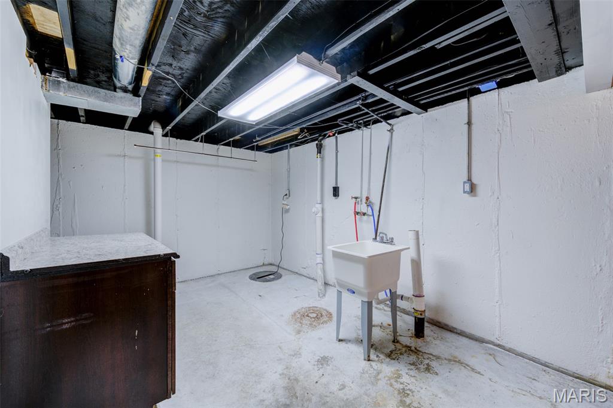
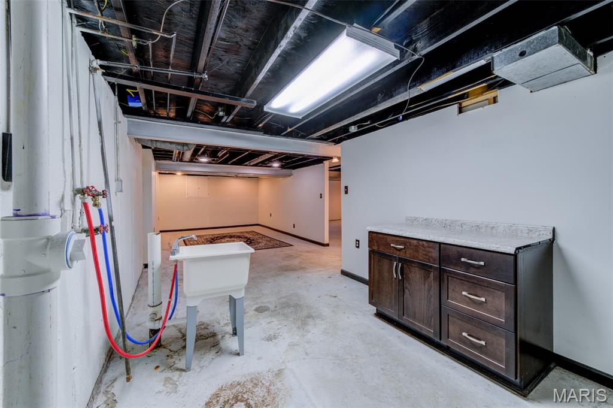
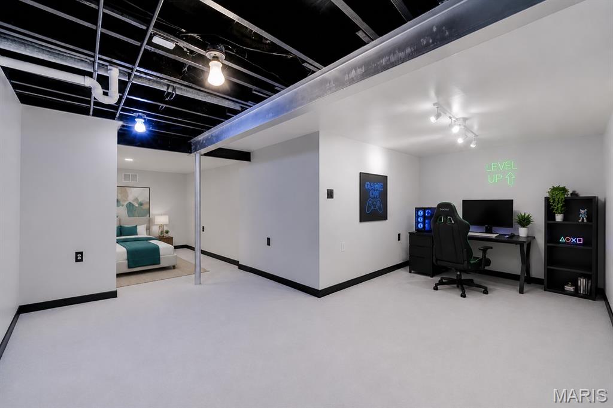
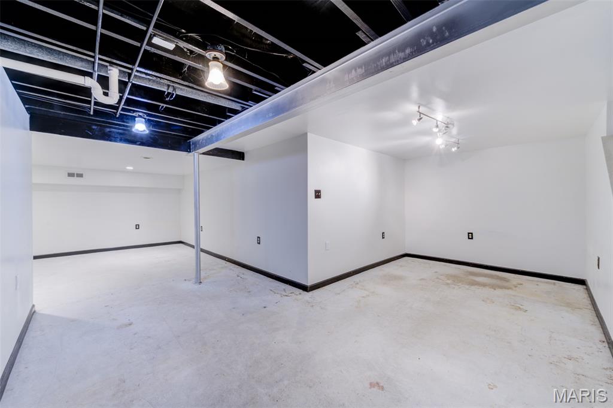
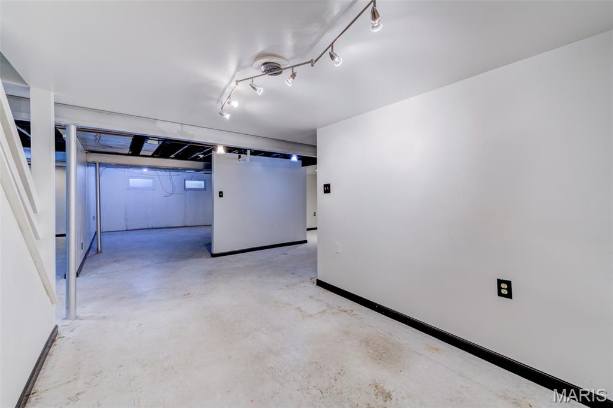
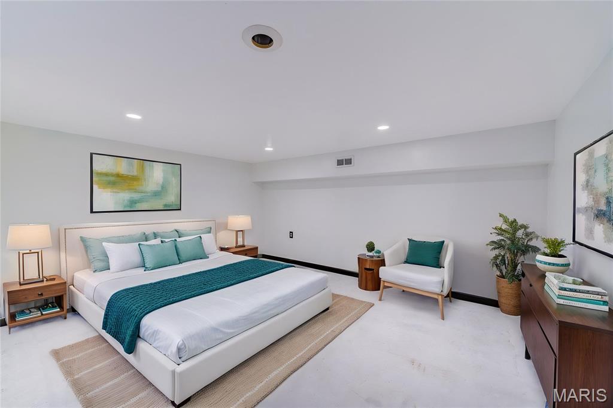
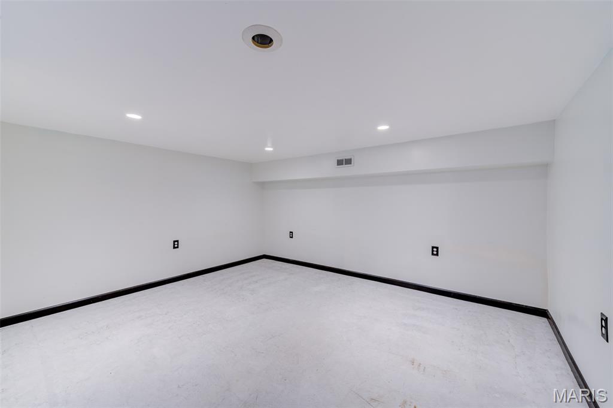
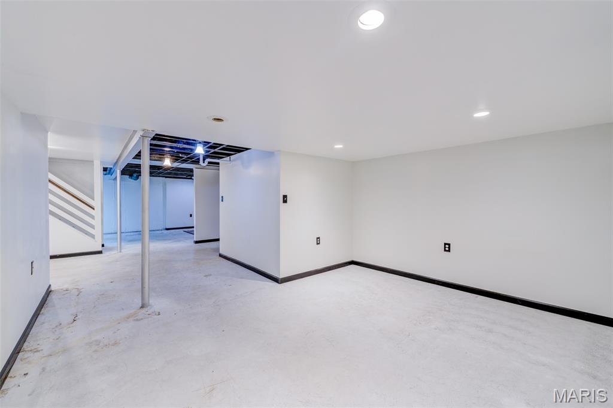
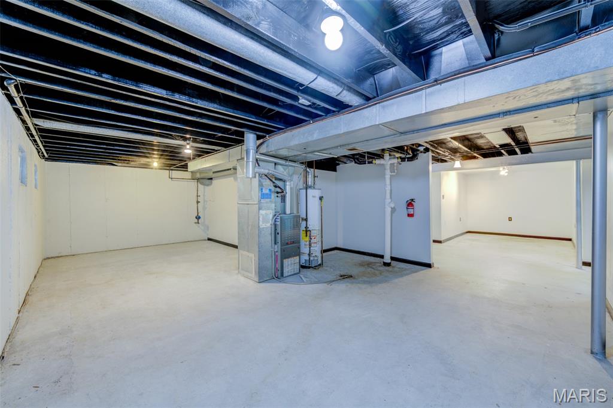
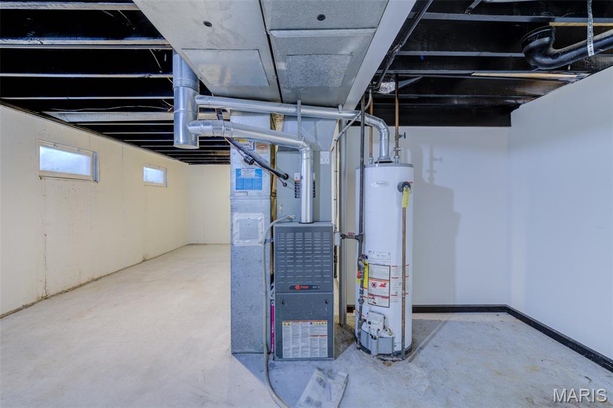
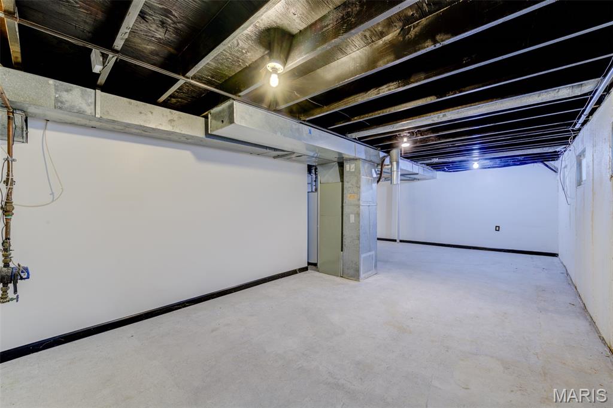
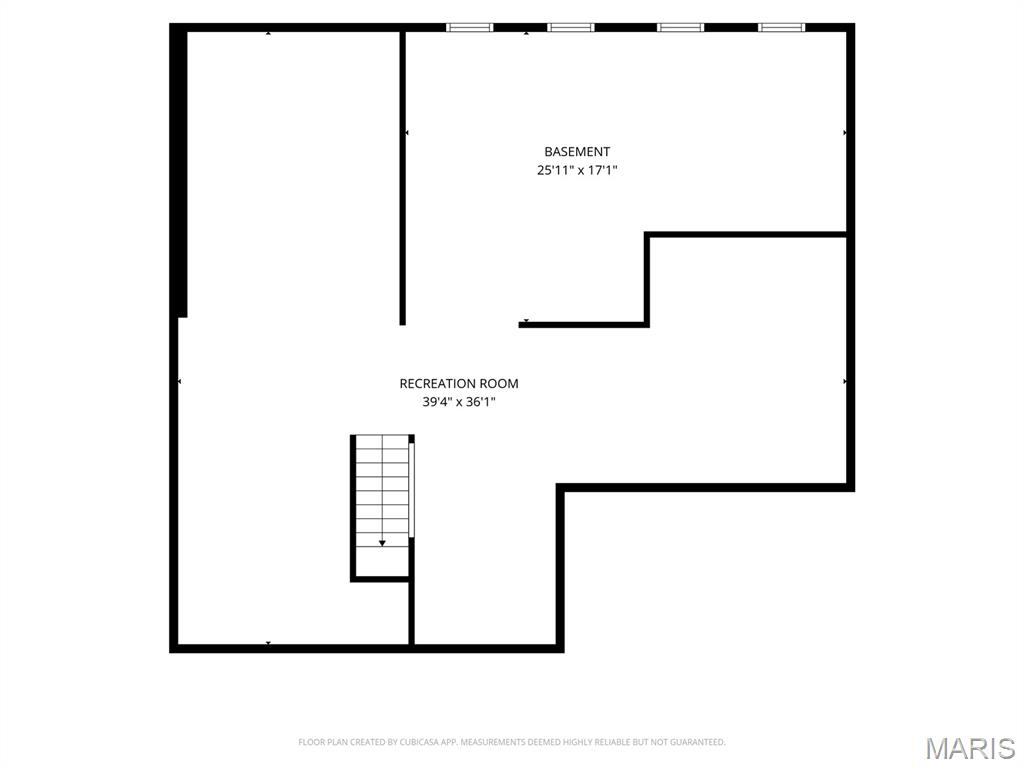
Need extra space? The partially finished lower level offers endless flexibility with a huge recreation room, gaming/computer nook, potential sleeping area, a large utility/storage room, plus a well-equipped laundry room complete with a utility sink, and storage cabinets with folding counter. Recent lower level improvements include drywall, fresh paint, baseboards, recessed lighting, and painted exposed ceiling joists for a clean, contemporary finish.

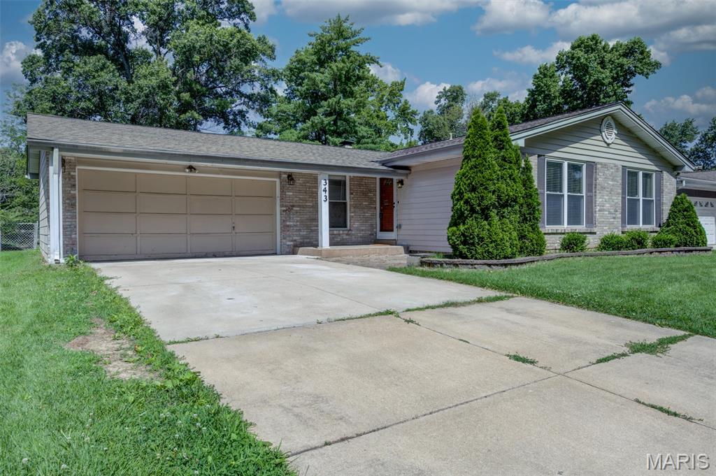
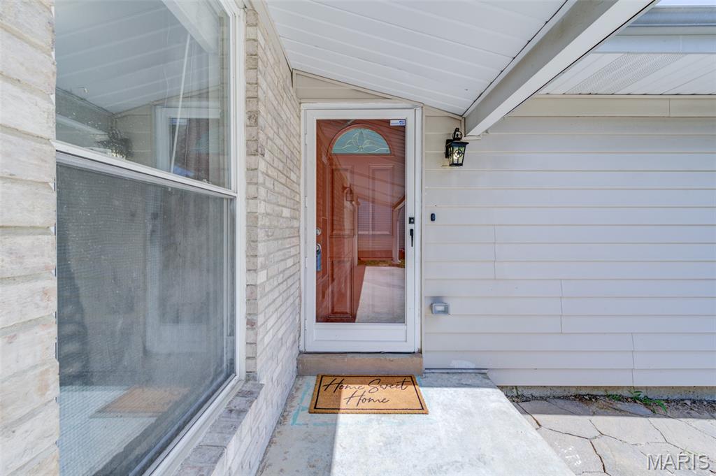
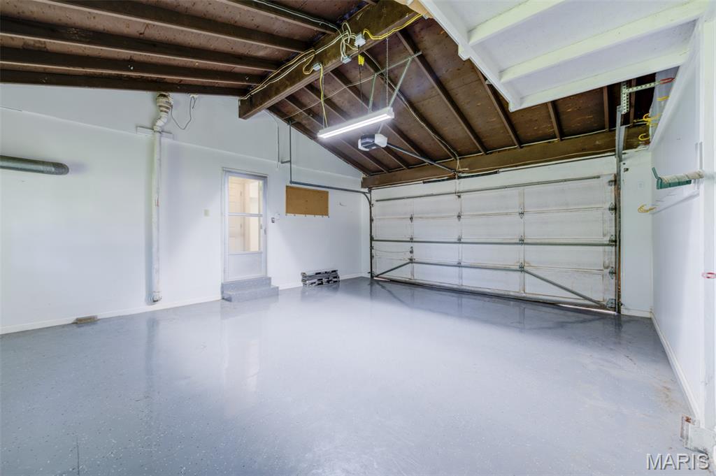
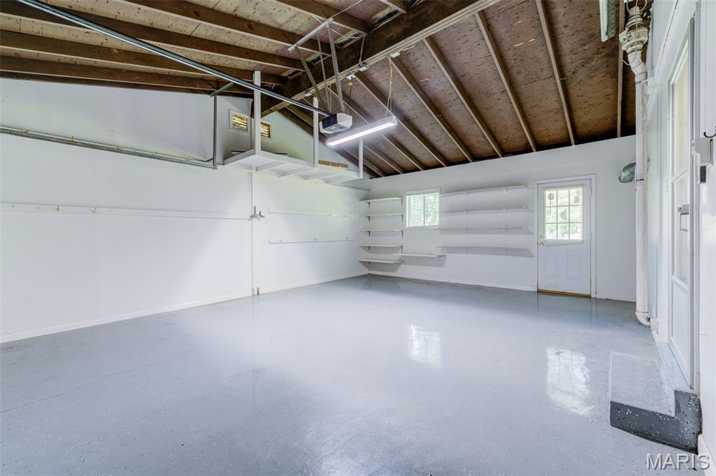
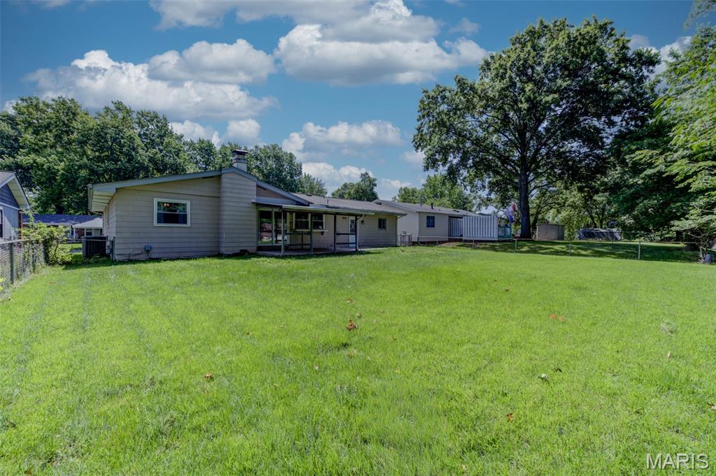
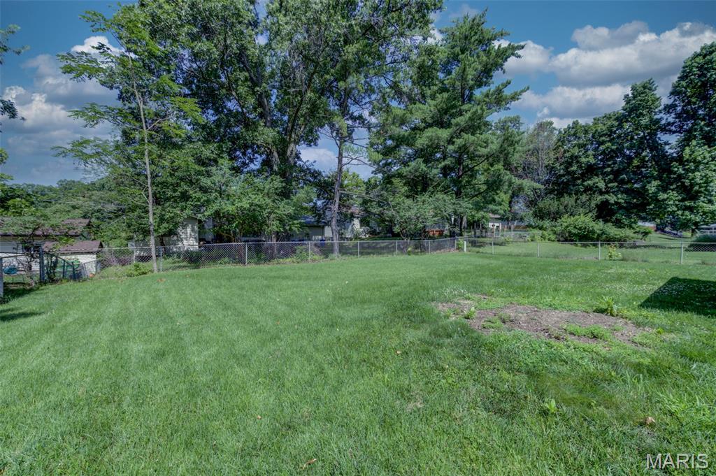
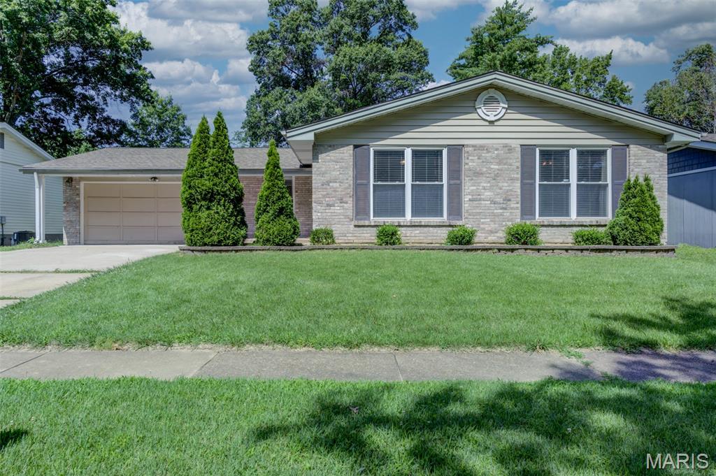
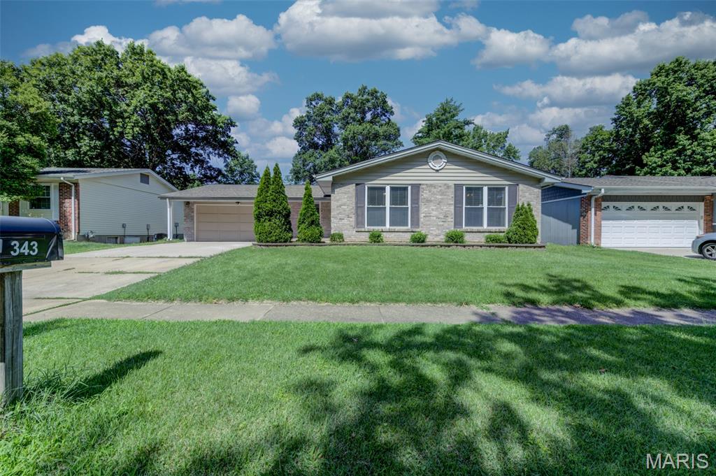
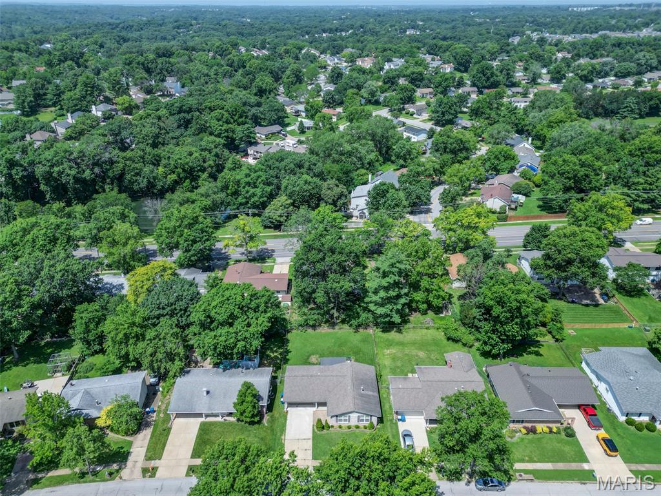
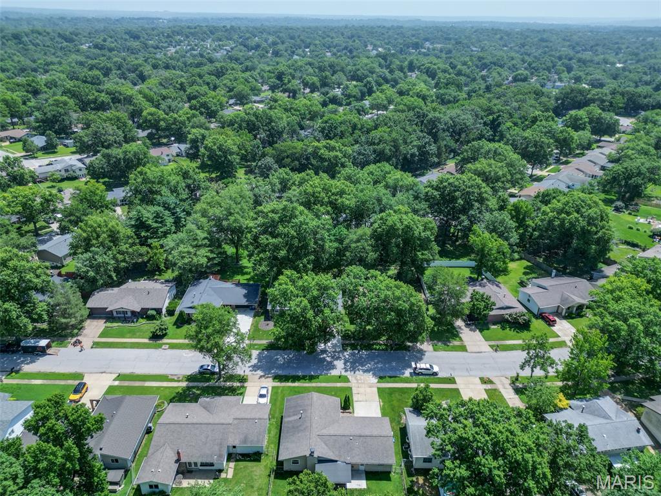
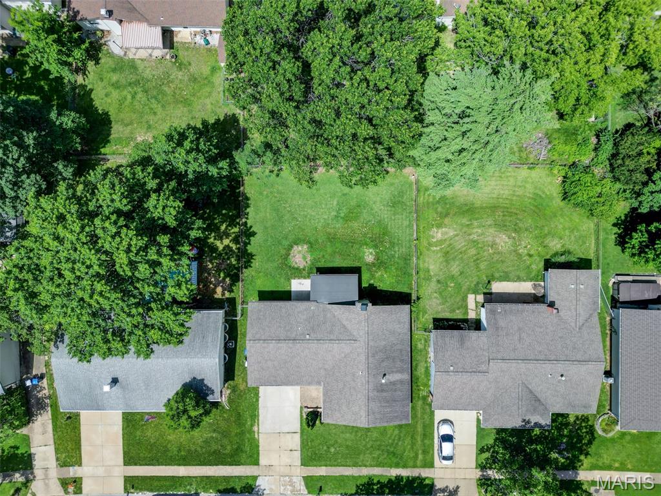
Outside, you'll appreciate the home's exceptional curb appeal, highlighted by a charming stone courtyard near the front entry—the perfect place to enjoy your morning coffee. Out back, the 10' x 15' covered patio overlooks a large, level fenced yard with plenty of room for pets, play, gardening, or entertaining. Additional updates include a new driveway and an epoxy-coated garage floor.

Located in the award-winning Rockwood School District and just minutes from parks, shopping, restaurants, and major commuter routes, this beautifully updated Ballwin ranch offers the perfect blend of comfort, style, and convenience. Don't miss your opportunity to make it yours!

343 Turfwood Drive

Message successfully sent.

What would you like to know?

What is 3 + 4 ?

I agree to receive email communication and understand I can unsubscribe at any time.

I agree to be contacted by Rock Island Realty via call, email, and text for real estate services. To opt out, you can reply 'stop' at any time or reply 'help' for assistance. You can also click the unsubscribe link in the emails. Message and data rates may apply. Message frequency may vary. Privacy Policy

Related Properties

New on site 2 days ago
Welcome home to this beautifully maintained 4-bedroom ranch offering 1,636 square feet of comfortable main-level living in the highly sought-after Rockwood School District. Built in 1974 and situated on a generous 0.344-acre lot, this home combines thoughtful updates, inviting living spaces, and scenic outdoor views.

Step inside to an open-concept kitchen and dining area featuring granite countertops, stainless steel appliances, a new dishwasher, and a charming wood-burning fireplace that creates the perfect gathering space. Luxury vinyl plank flooring has been recently installed throughout all bedrooms and the partially finished lower level, adding both style and durability.

The spacious primary suite includes a private bath with a vanity table and direct access to the expansive composite wraparound deck. A second full bathroom on the main level provides added convenience for family and guests.

Designed for both everyday living and entertaining, the walkout lower level opens to a screened-in porch and offers the ideal space for game days, movie nights, or hosting friends and family. Outside, you'll fall in love with the wraparound composite deck overlooking the trees and Fishpot Creek—a peaceful setting that's perfect for morning coffee, evening gatherings, or relaxing with a glass of wine. The fenced backyard provides plenty of room for pets, play, and outdoor enjoyment.

If you've been searching for a home that offers comfortable ranch-style living, updated finishes, exceptional indoor and outdoor entertaining spaces, and a tranquil natural backdrop, this one is not to be missed.
#26047036

Ballwin

253 Treasure Cove

4 Beds

2 Baths

1,636 Sq.Ft.

$385,000

MLS#: 26047036

Welcome to 262 W. Skyline Drive in Ballwin.
This 3-bedroom, 1-bath home sits on a large, flat, fully fenced yard with extra parking available along the side of the home. The finished basement adds flexible living space, and the oversized garage is ideal for the hobbyist or storing all the toys—complete with a large air compressor and ventless heater.
The kitchen features hard-surface counters and newer appliances. The bathroom includes both a jetted tub and a walk-in shower. Two gas fireplaces add warmth throughout the home.
Enjoy the outdoors on the covered deck and custom back patio with two great custom fire pits. Yard equipment stores neatly in the detached outdoor shed.
Located in the Rockwood School District.
A well-equipped Ballwin ranch with space, updates, outdoor living, and convenient extra parking.
#26054359

Ballwin

262 W Skyline Drive

3 Beds

1 Baths

1,243 Sq.Ft.

$340,000

MLS#: 26054359

CHARMING 3 bedroom, 2 full bath, 1,669+/- SqFt RANCH home in the HIGHLY desirable Ballwin area! Entry foyer greets you as you step inside. Living room boasts carpet flooring, floor-to-ceiling brick wood burning fireplace & a bay window allowing plenty of natural light. Dining room with carpet flooring, built-in cabinetry w/glass French doors & garage entry. Eat-in kitchen offers custom cabinetry, center island, Formica countertops, recessed lighting, staircase to lower-level & walk-out to patio. 3 Bedrooms with carpet, ceiling fans & share hall bath with a shower/tub, large single sink vanity & custom linen closet. Walk-out, lower-level extends living quarters with a large rec room & cedar closet. Partially un-finished workshop/pantry and laundry/storage room with an abundant amount of storage space & full bath that features a single sink vanity & walk-in shower. Outside, you will enjoy an AWESOME level backyard that flaunts a concrete patio, 22’ x 11’ shed & a 3-car attached garage w/single garage door to backyard. Within the AAA Rockwood School District & easy access to Manchester Rd/HWY 100, Clarkson Rd, shopping, dining & amenities. **POTENTIAL tear down.** Home/property is to be sold in AS IS condition. NO inspections, including municipal inspections. THIS LISTING IS DUPLICATE OF MLS #26053324.
#26053178

Ballwin

247 Geremma Drive

3 Beds

2 Baths

1,669 Sq.Ft.

$369,900

MLS#: 26053178

Welcome to 660 Twigwood Drive, a charming 3-bedroom, 2-full-bath home located in the Rockwood School District offering a wonderful combination of character, thoughtful updates, functional living space, and a peaceful backyard setting. From the moment you arrive, the covered front porch and attached 1-car garage create a warm and welcoming first impression. Step inside and you’ll immediately notice the home’s distinctive original archways, adding architectural character as they frame the spacious living room and create an inviting flow into the kitchen and separate dining area. The kitchen features stainless steel appliances, granite countertops, a gas range/oven, pantry storage, and convenient interior access to the attached garage, while an additional exterior garage door provides direct access to the backyard. Just off the dining area, step outside onto the lovely covered deck overlooking the large fenced backyard, an ideal setting for relaxing, entertaining, or simply enjoying the peaceful surroundings. The property backs to partial common ground and mature trees, creating a tranquil backdrop where deer and other wildlife are frequently seen. The main level also features two secondary bedrooms and a full hall bathroom, along with a primary bedroom complete with a walk-in closet and private shower only en-suite bathroom. Downstairs, the walk-out lower level expands the home’s living space with a generously sized recreation room featuring great natural light and direct access to the backyard. You’ll also find an exceptionally spacious storage and utility area with laundry hookups for a washer and electric dryer, plus an additional bonus storage room for even more flexibility. Numerous major improvements have already been completed, including HVAC and A/C  (2018), the left-side retaining wall (2019), cast iron plumbing updated to PVC (2023),  new roof (Nov 2024) new basement carpeting (2025) and the right-side retaining wall (2025) & a brand new hot water heater (2026). Built in 1972, this home blends classic character with important modern improvements and offers both indoor and outdoor spaces that are ready to be enjoyed. Located in the heart of Ballwin with convenient access to New Ballwin Park, shopping, dining, recreation, entertainment, and everyday amenities, 660 Twigwood Drive is ready to welcome its next owner home.
#26052817

Ballwin

660 Twigwood Drive

3 Beds

2 Baths

1,754 Sq.Ft.

$347,500

MLS#: 26052817

So many perks in this home. Lets start in the basement. Downstairs you will find 2 bedrooms, a bathroom, living space and you have the option for in-law or young adult living as you will find an outlet for a stove and room for a fridge. The laundry is also downstairs. Now lets go upstairs. In this area of the home you will walk up a few steps into the spacious living room and dining room with hardwood floors. The kitchen boasts newer stainless steel appliances with oak cabinetry and breakfast bar. Down the hall are 2 more bedrooms and hall bath. Saving the best for last, the master is very large with a private screened in porch to have your morning coffee or just relax and look out into the nicely landscaped back yard.
#26053038

Ballwin

353 Bellestri Drive

5 Beds

3 Baths

2,464 Sq.Ft.

$374,500

MLS#: 26053038

Rare Find in Ballwin! Welcome home to this beautifully updated, turn-key retreat in the highly desirable Treetop neighborhood! Bright, inviting spaces and luxury plank flooring create a warm, modern feel throughout. The open-concept living and dining area flows effortlessly to the newly installed deck, offering peaceful, wooded views and the perfect spot to relax or entertain.

The updated kitchen features crisp white cabinetry and a new oven/range, while fresh interior paint and beautifully updated bathrooms make this home truly move-in ready. Upstairs, the spacious primary suite easily accommodates a king-size bed and features a stunning skylit bathroom filled with natural light.

Enjoy low-maintenance living with HOA fees covering water, sewer, and trash, plus a community pool just steps away. Conveniently located in the Parkway School District with easy highway access and close to shopping, dining, parks, and recreation. Come see why this Ballwin gem is the perfect place to call home!
#26051080

Ballwin

1222 Meramec Heights Drive

2 Beds

2 Baths

1,168 Sq.Ft.

$274,900

MLS#: 26051080

Fabulous 9 year old 2 story home in Ballwin, 3 bedrooms, 2.5 baths. Newer home in the area,  large fenced backyard, Kitchen, breakfast area, family room, & powder room on main level. Sliding door to large flat fenced backyard. 1 car attached garage, driveway with extra parking pad.  Upper level has 3 bedrooms and 2 full baths, plus 2nd floor laundry! New carpet in family room and 2 bedrooms 2026.  Clean and spacious unfinished basement for storage or waiting to be finished. Convenient location close to hwys, shopping, schools and Reber park right across the street! Well maintained home under 10 years old, hard to come by in this area. Parkway School District.
#26051269

Ballwin

313 Lindy Boulevard

3 Beds

2 Baths

1,392 Sq.Ft.

$324,900

MLS#: 26051269

Come back and see me now! My owners have made numerous upgrades and improvements! Tucked away at the back of the subdivision and bordering Carman Elementary, this home, which also backs onto the woods, is a true gem! 
The main level features beautiful hardwood floors throughout the living room/dining room combo, family room, and kitchen. Upstairs, you'll find four spacious bedrooms, a walk-in closet, and updated bathrooms. The unfinished walk-out lower level is just waiting for your finishing touches.
This home is in move-in condition, thanks to the seller’s efforts! Key upgrades include a rebuilt and expanded deck that meets today’s code, remediation of aluminum wiring, a new panel box, GFCI outlets, and a sewer lateral line that has been hydro-flushed, scoped, and inspected, and lined with an epoxy liner. Additionally, the fireplace has been remediated, scoped, and certified by a chimney sweep. The vinyl expansion joints have been replaced, and the wood in the front porch has been drywalled and painted. 
Upstairs, a new exhaust fan and ceiling fan have been installed, and all-new carpeting now covers the second floor. Come back and see all the great enhancements to this lovely home!
#26051303

Ballwin

1226 Dunloe Road

4 Beds

2 Baths

2,190 Sq.Ft.

$395,000

MLS#: 26051303

Welcome to 1020 Claytonbrook, a move-in ready condominium built in 1986 that offers an inviting home experience designed for comfortable living. Start by driving to the end of the street and take in the wooded views.  Come in through the extra-large 2-car garage, or walk on the deck to the front door.  Inside you'll find an open-concept living room and dining room. The large primary bedroom comes with a shower and a tub for all your needs. The kitchen and breakfast bar is perfect for entertaining guests.
#26034808

Ballwin

1020 Claytonbrook Drive

3 Beds

2 Baths

1,646 Sq.Ft.

$275,000

MLS#: 26034808

BACK on the market!  Privacy meets convenience in this 4 bed, 3 full-bath ranch home tucked near the end of a quiet cul-de-sac. The updated eat-in kitchen features quartz countertops and great natural light. It flows out to a large deck overlooking a private wooded view with a seasonal creek bed below. Perfect for morning coffee or an after work drink. Enjoy deer sightings from your peaceful retreat. The cozy family room has hardwood floors, a vaulted ceiling and gas fireplace. The finished walk-out basement lives like a second level, featuring a large full bath, spacious bedroom with walk-in closet, and comfy living area with another fireplace - perfect for guests or a private suite. Out back, enjoy more outdoor living with a covered patio made for relaxing. All of this and you’re a short walk from the neighborhood pool! Rockwood Schools, great restaurants, all amenities, recreational trails, & Taylor Rd shops, yet you’ll feel tucked away in your private sanctuary. A rare blend of privacy and location. Don't miss it!
#26047796

Ballwin

2423 Shiva Court

4 Beds

3 Baths

1,560 Sq.Ft.

$375,000

MLS#: 26047796

 - property

Send a message

Message successfully sent.

Your message

What is 3 + 4 ?

Reason for contacting?

I agree to receive email communication and understand I can unsubscribe at any time.

I agree to be contacted by Rock Island Realty via call, email, and text for real estate services. To opt out, you can reply 'stop' at any time or reply 'help' for assistance. You can also click the unsubscribe link in the emails. Message and data rates may apply. Message frequency may vary. Privacy Policy

Sign Out

Virtual Assistant

Would you like to take the next step with this property? We can help you schedule a showing or virtual tour, or send you more details.

Yes, I would like more information.

Thank You for Your Reply, One of Our Agents will contact you as soon as possible

No, maybe later.

Thank you, you can always contact me via email, phone number or through the contact form.

Realhub AI

Lucy - Your AI-Powered Realtor

Update Your Temporary Password

Personalize your search

Enter your email and we'll notify you immediately when new listings match what you're looking for.

or enter email address

Already have an account ? Login here

Continue your home search

I agree to receive communications and understand I can unsubscribe at any time.

I agree to be contacted by Rock Island Realty via call, email, and text for real estate services. To opt out, you can reply 'stop' at any time or reply 'help' for assistance. You can also click the unsubscribe link in the emails. Message and data rates may apply. Message frequency may vary. Privacy Policy

Already have an account ? Login here

We use cookies

We use cookies primarily for analytics to enhance your experience. By accepting, you agree to our use of these cookies. You can manage your preferences or learn more about our cookies policy.