
Property
Beds
5
Full Baths
3
1/2 Baths
None
Year Built
1981
Sq.Footage
3,390
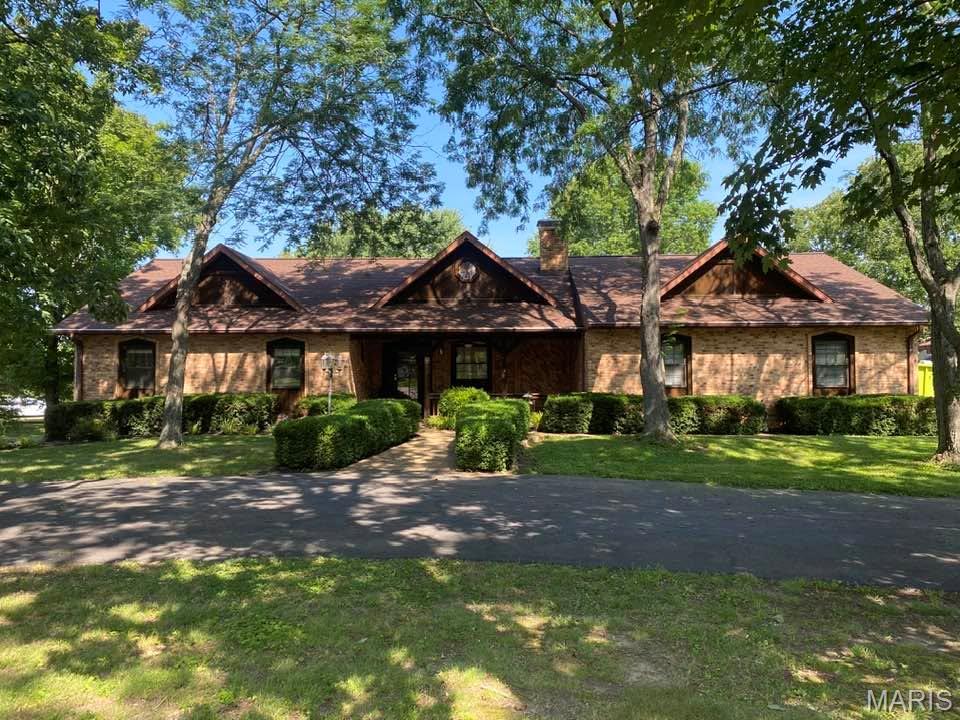
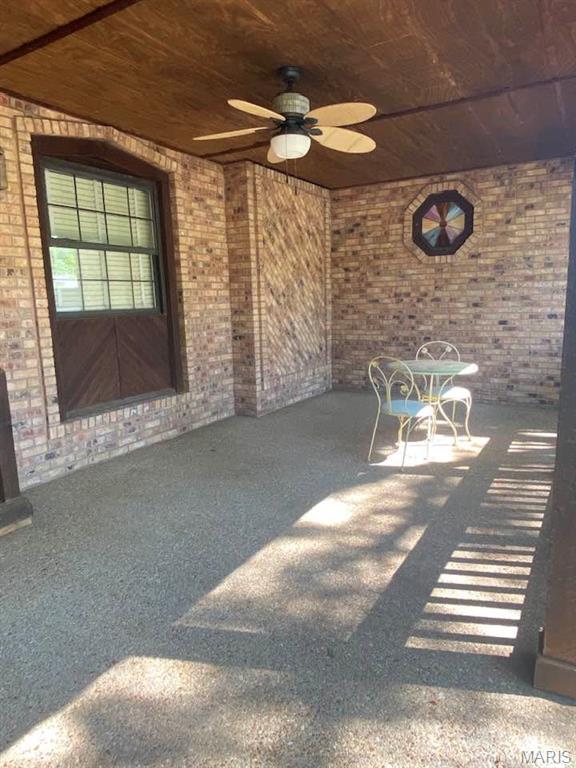
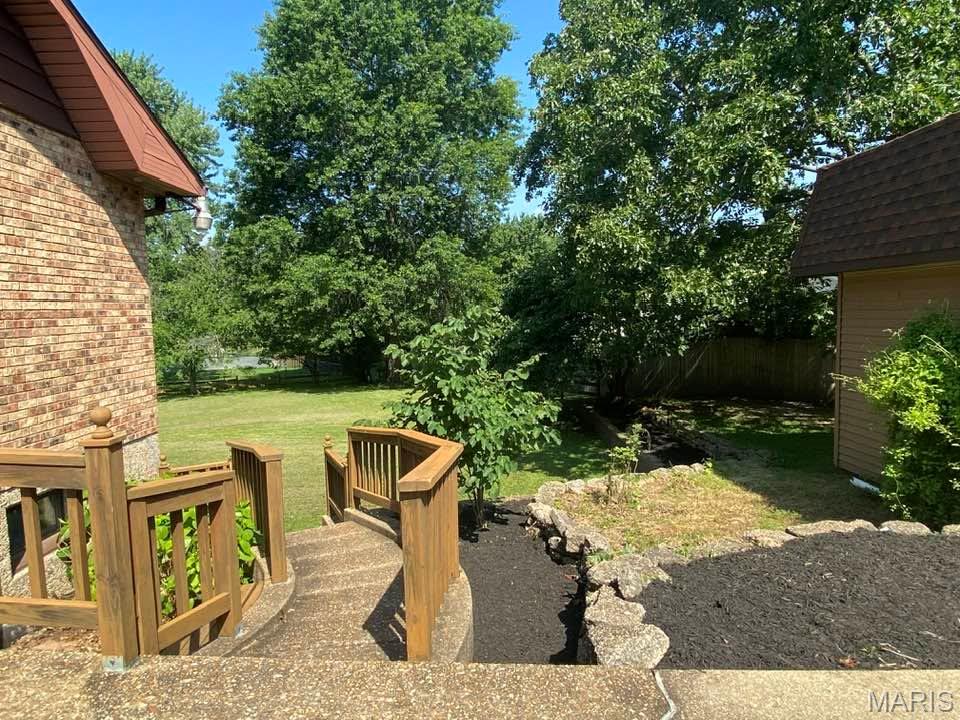
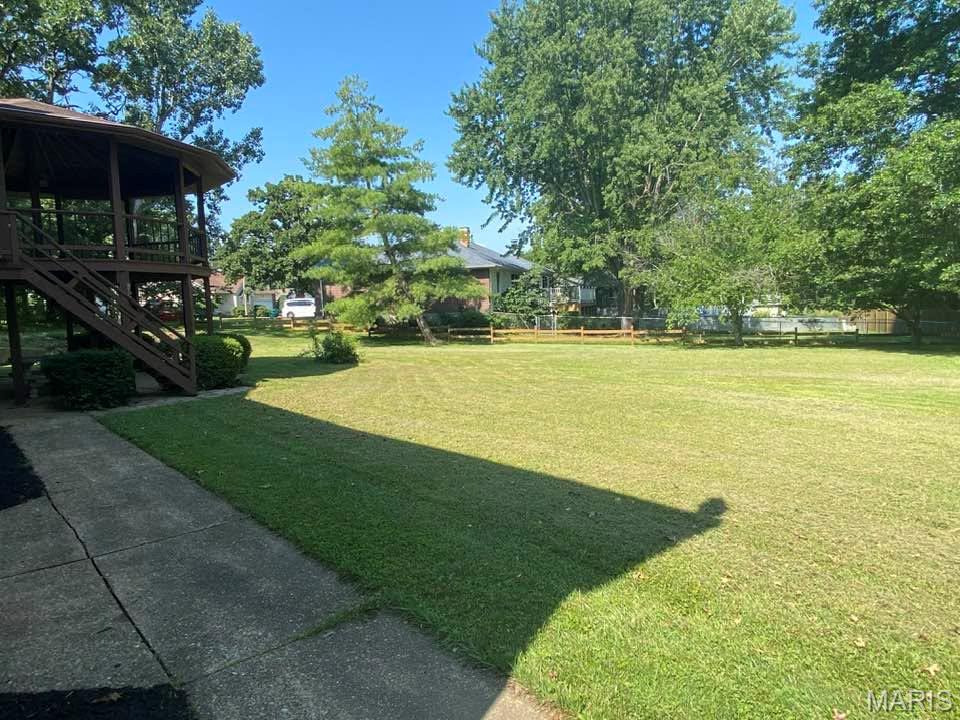
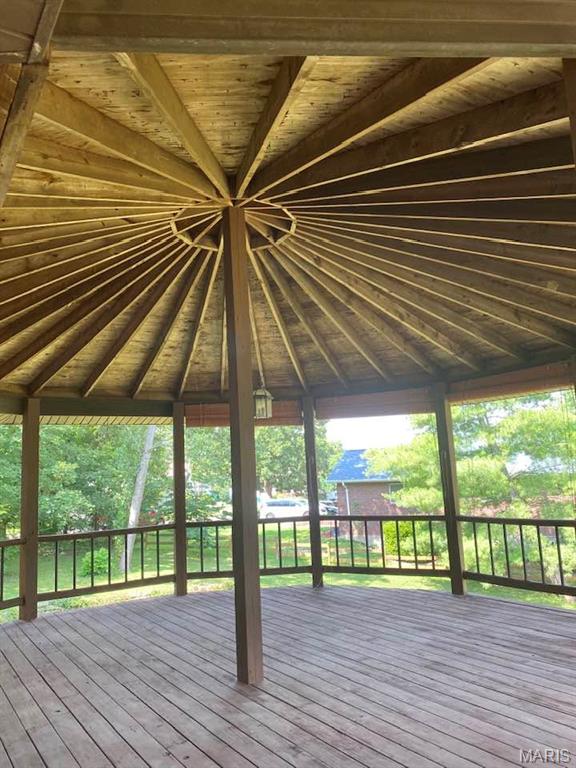
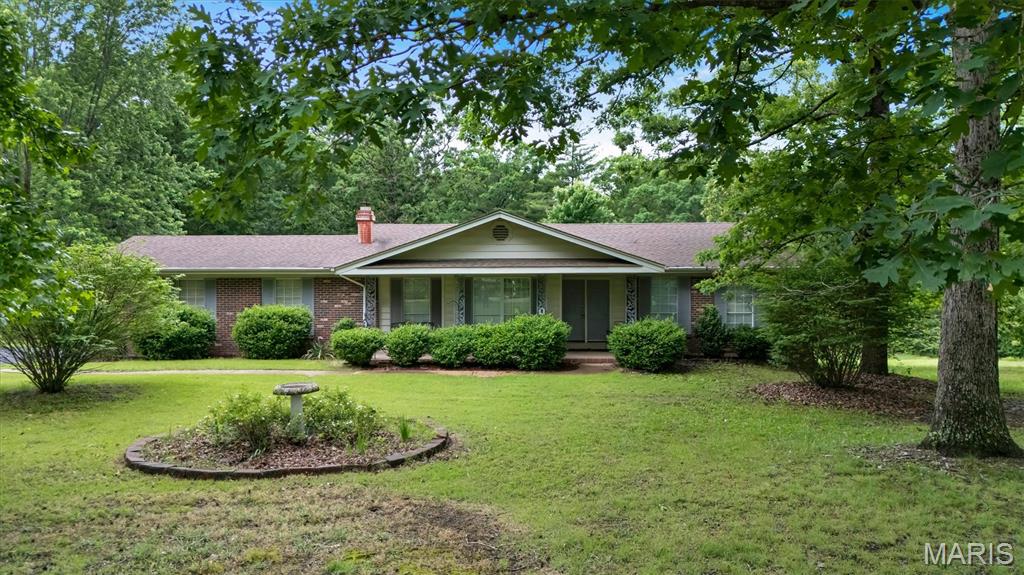
Welcome to 335 George Street in sunny Sullivan! This brick and concrete home has been well maintained and is located on a corner lot in the heart of the neighborhood. There's a circular driveway that's accessible from two side streets. Bring your large family as it has 5 bedrooms and 3 full bathrooms (4 bedrooms/2 baths upstairs and 1 bedroom/1 bath in basement). It has two separate air/furnace units for each side of the home and both were installed in the last five years (and serviced in 2026). The roof was put on in 2020 and comes with the extended warranty. You're welcomed into the home with a large, covered concrete porch with slag glass windows and decorative woodwork. If you like to sit on the porch during thunderstorms, you'll LOVE this one! The main living area is large and open with enough room for the living room AND the dining room. (Side note: The floors underneath the carpet are parquet flooring!) An electric fireplace in the corner. The large kitchen has lots of cabinet space and an open floor plan that will accomodate an island or eat in dining set. The laundry room is located just off the kitchen and has plenty of storage, a wet sink and a stand-up freezer. The side entrance and the entry to the garage connect to the kitchen so you won't have so far to tote those groceries! There are four bedrooms on the main level with the primary bedroom having an ensuite bathroom. The hall bathroom has a separate dressing/vanity area with pocket doors to the shower & toilet area. The basement is just as large as the main floor! It's completely finished with the exception of one large storage area. There's one bedroom, a rec room or playroom space, an office space and a large family room with electric fireplace and a built-in wall divider/bookshelf. It's such a great space! There are walk-out doors to the bottom patio. The back of the home has a 2-story octagon covered deck that is STUNNING! It's accessible from both the main floor and the basement. The flat backyard has garden beds on either side and a few decorative trees making it easy to mow and maintain. The parking area could easily hold 8+ cars or perhaps boats or an RV. The shed has a loft for extra storage. This is a quiet neighborhood with easy access to the town center. You're going to love it!
Features & Amenities
Interior
-
Other Interior Features
Beamed Ceilings, Bookcases, Breakfast Bar, Cathedral Ceiling(s), Ceiling Fan(s), Chandelier, Double Vanity, Eat-in Kitchen, High Ceilings, Laminate Counters, Open Floorplan, Pantry, Storage, Vaulted Ceiling(s)
-
Total Bedrooms
5
-
Bathrooms
3
-
Above Grade Finished Area
2282.0
-
Basement YN
YES
-
Cooling YN
YES
-
Cooling
Central Air, Ceiling Fan(s)
-
Fireplace YN
YES
-
Heating YN
YES
-
Heating
Natural Gas
-
Main Level Bedrooms
4
-
Pet friendly
N/A
Exterior
-
Garage
Yes
-
Garage spaces
2
-
Construction Materials
Asphalt, Attic/Crawl Hatchway(s) Insulated, Brick, Concrete
-
Other Exterior Features
Garden
-
Parking
Additional Parking, Asphalt, Circular Driveway, Garage, Garage Door Opener, Garage Faces Side, Inside Entrance, Kitchen Level, Oversized
-
Patio and Porch Features
Covered, Deck, Patio, Porch, Rear Porch
-
Pool
No
-
Waterfront YN
NO
Area & Lot
-
Lot Features
Back Yard, Corner Lot, Few Trees, Front Yard, Garden, Irregular Lot
-
Lot Size(acres)
0.758
-
Lot Size(square feet)
33018.48
-
Property Type
Residential
-
Property Sub Type
Single Family Residence
-
Architectural Style
Ranch
Price
-
Sales Price
$419,900
-
Tax Amount
$3,603
-
Sq. Footage
3, 390
-
Price/SqFt
$123
HOA
-
Association
No
School District
-
Elementary School
Sullivan Elem.
-
Middle School
Sullivan Middle
-
High School
Sullivan Sr. High
Property Features
-
New Construction
NO
-
Foundation Details
Concrete Perimeter
-
Senior Community YN
NO
-
Sewer
Public Sewer
-
Water Source
Public
Schedule a Showing
Showing scheduled successfully.
Mortgage calculator
Estimate your monthly mortgage payment, including the principal and interest, property taxes, and HOA. Adjust the values to generate a more accurate rate.
Your payment
Principal and Interest:
$
Property taxes:
$
HOA fees:
$
Total loan payment:
$
Total interest amount:
$
Location
County
Franklin
Elementary School
Sullivan Elem.
Middle School
Sullivan Middle
High School
Sullivan Sr. High
Listing Courtesy of Becky Elliott , Realty Executives Premiere
RealHub Information is provided exclusively for consumers' personal, non-commercial use, and it may not be used for any purpose other than to identify prospective properties consumers may be interested in purchasing. All information deemed reliable but not guaranteed and should be independently verified. All properties are subject to prior sale, change or withdrawal. RealHub website owner shall not be responsible for any typographical errors, misinformation, misprints and shall be held totally harmless.

Agent / Realtor®
Emily Kostuke
Call Emily today to schedule a private showing.

* Listings on this website come from the FMLS IDX Compilation and may be held by brokerage firms other than the owner of this website. The listing brokerage is identified in any listing details. Information is deemed reliable but is not guaranteed. If you believe any FMLS listing contains material that infringes your copyrighted work please click here to review our DMCA policy and learn how to submit a takedown request.© 2024 FMLS.
Related Properties
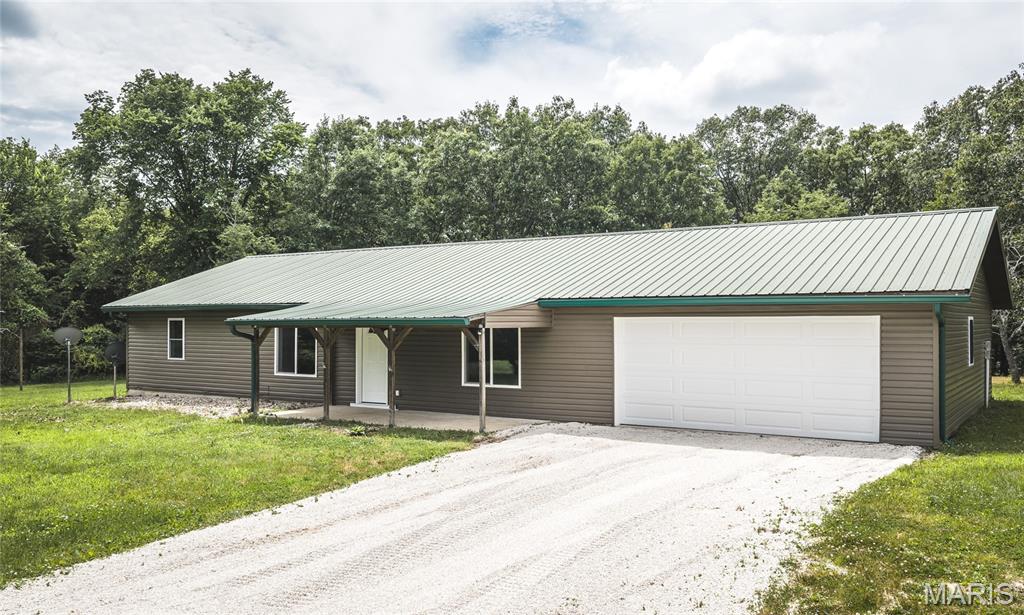
Sullivan
8107 Highway 185
3 Beds
2 Baths
2,304 Sq.Ft.
$485,000
MLS#: 26035957
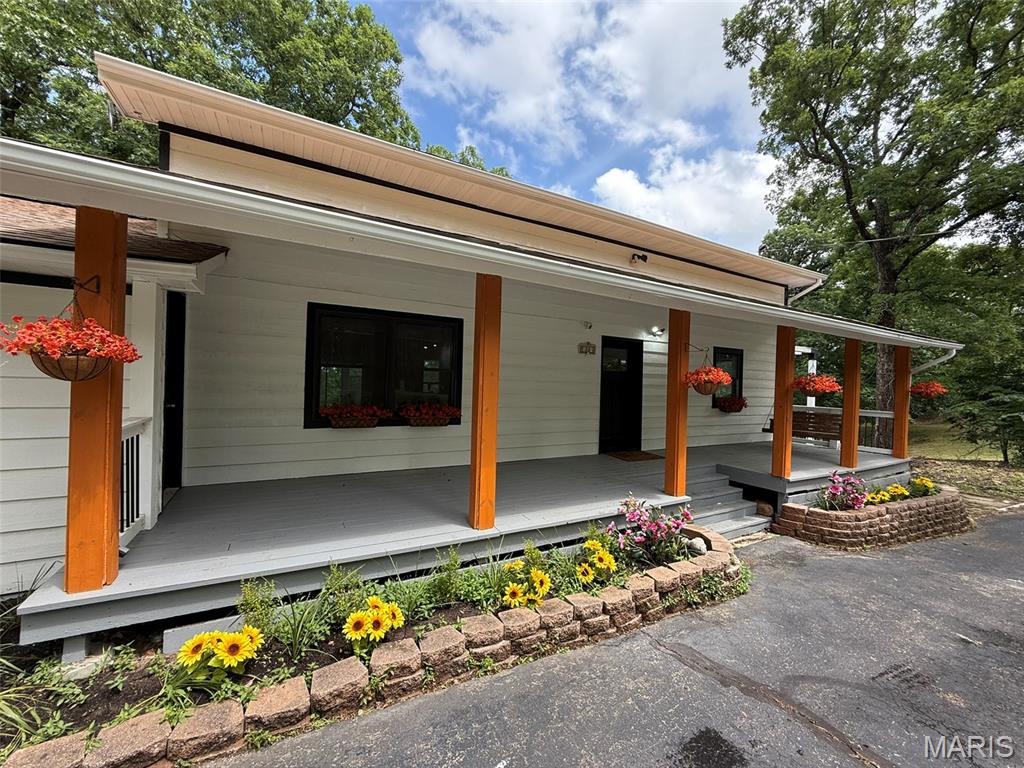
Sullivan
105 Grand Oaks Estate
4 Beds
3 Baths
2,080 Sq.Ft.
$395,000
MLS#: 26036263
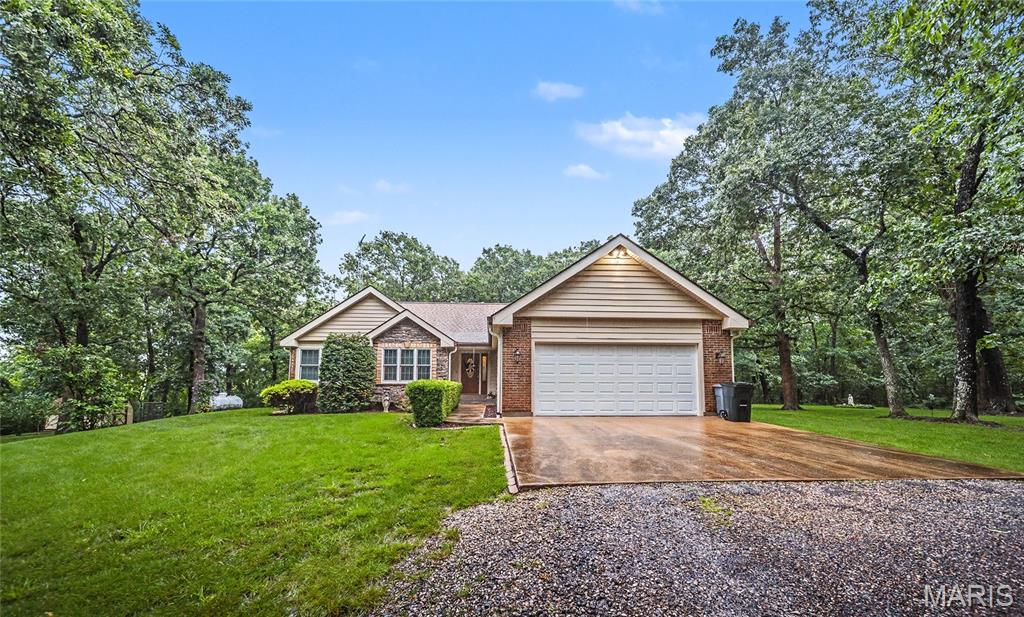
Sullivan
56 W Nottingham Circle
4 Beds
3 Baths
1,721 Sq.Ft.
$449,900
MLS#: 26033859
Sullivan
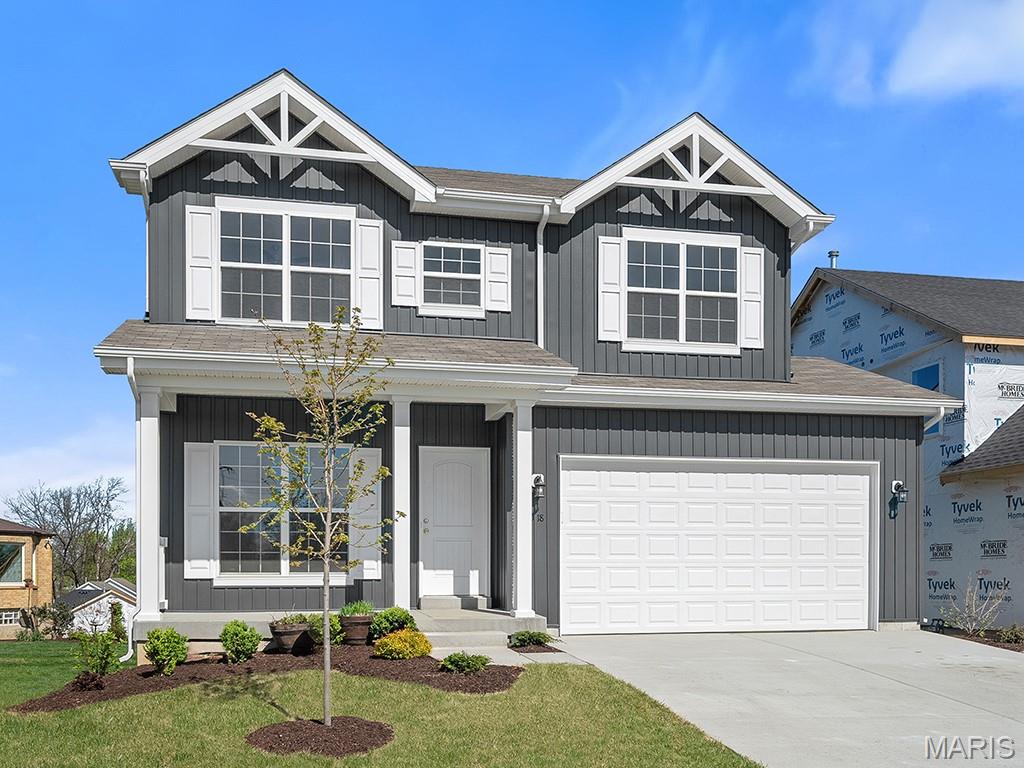
43 E Nottingham Circle
3 Beds
2 Baths
1,474 Sq.Ft.
$399,900
MLS#: 26031865
Sullivan
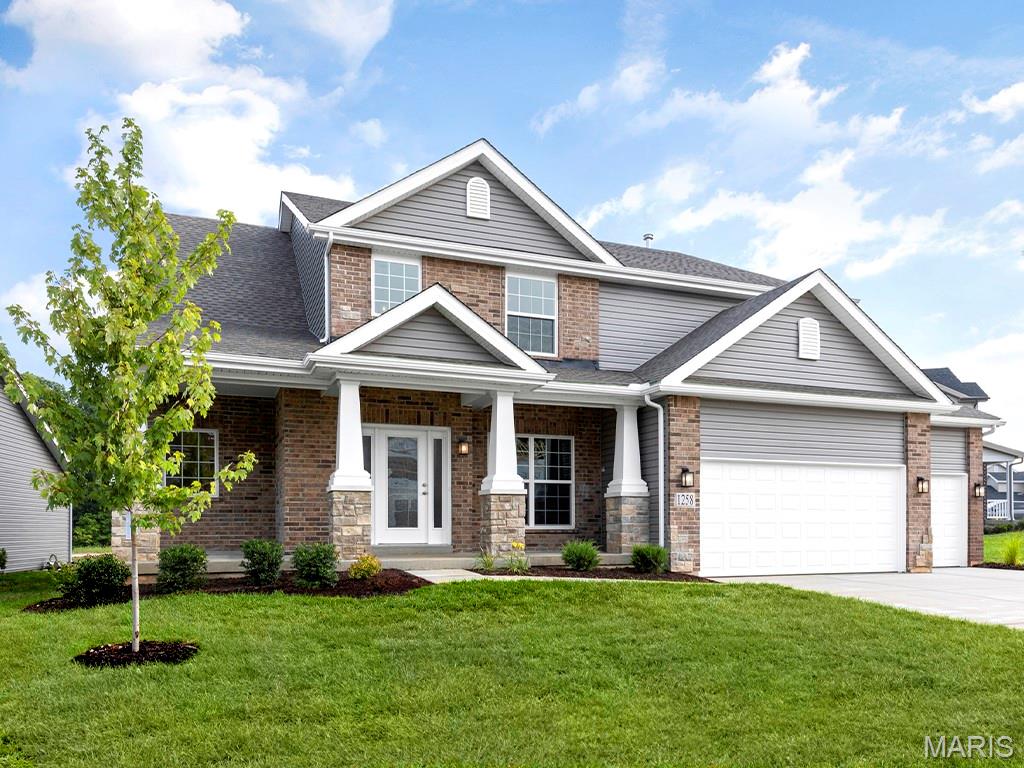
1039 Clover Hill Drive
4 Beds
2 Baths
1,902 Sq.Ft.
$343,751
MLS#: 26016530
Sullivan
2 Pin Oak at Deer Meadows
3 Beds
2 Baths
2,904 Sq.Ft.
$349,900
MLS#: 25081626
