
Craftsman, Traditional
317 Quail Hollow Drive
O'Fallon, MO 63368
MLS#: 26035493
$699,900
Property
Beds
4
Full Baths
4
1/2 Baths
1
Year Built
2007
Sq.Footage
5,055
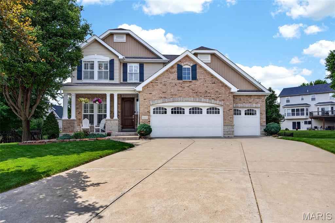
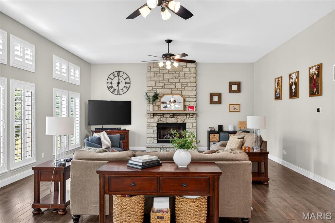
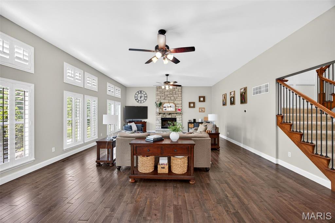
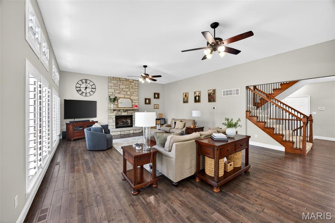
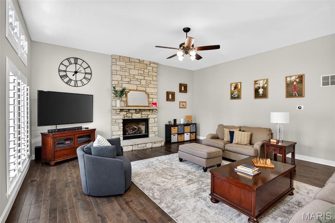
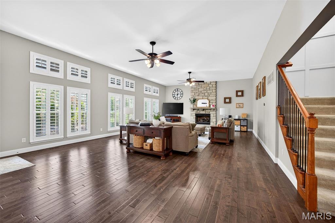
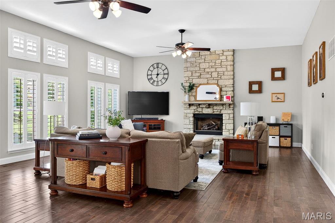
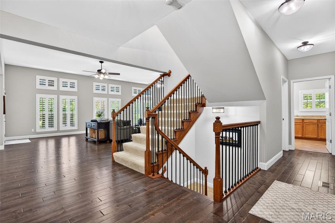
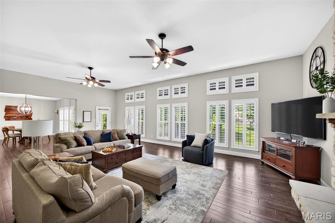
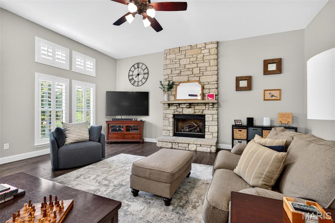
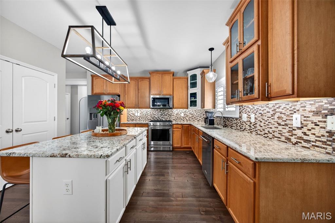
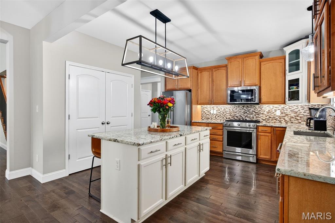
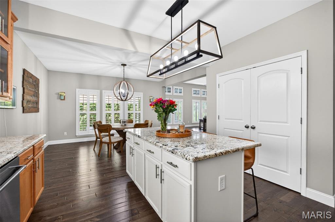
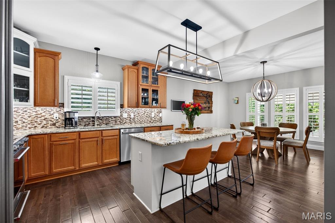
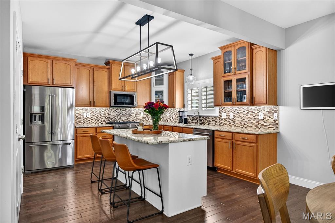
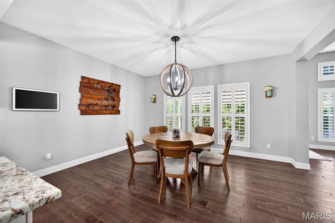
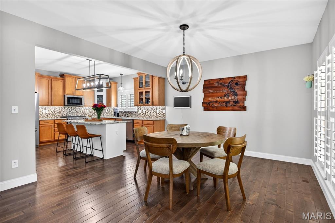
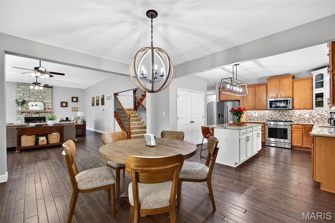
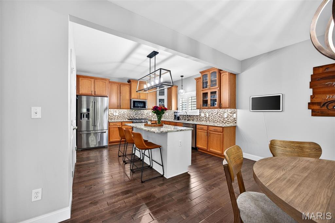
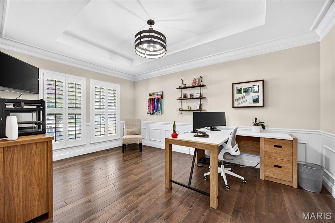
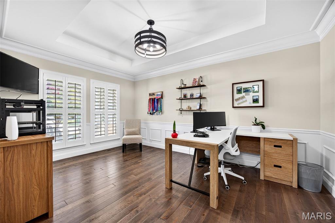
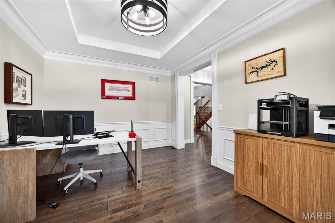
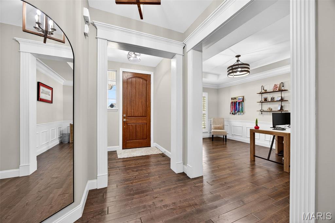
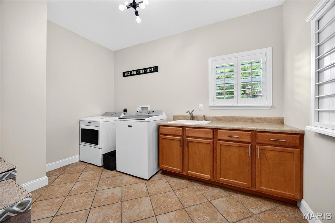
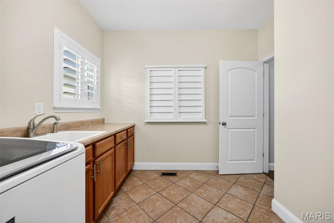
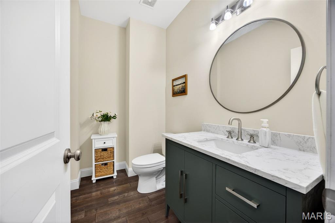
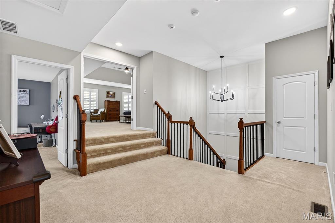
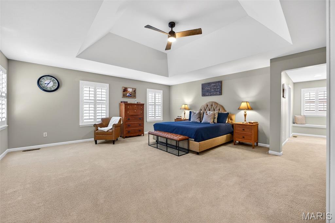
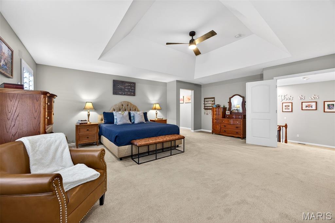
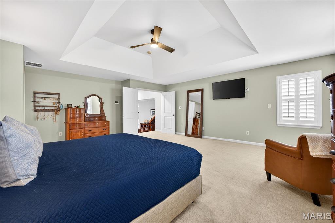
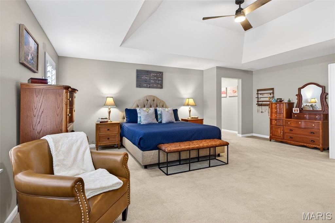
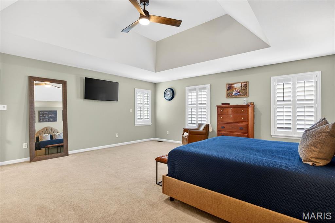
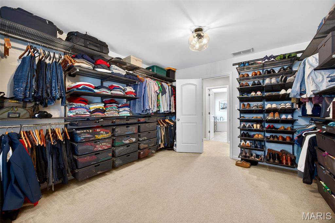
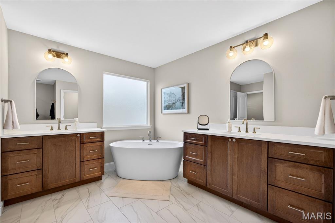
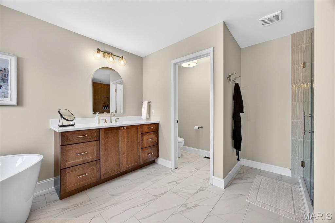
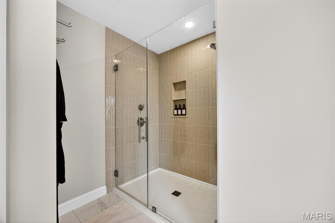
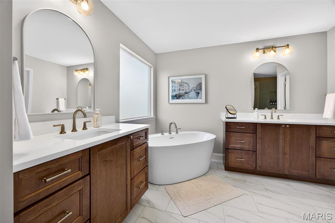
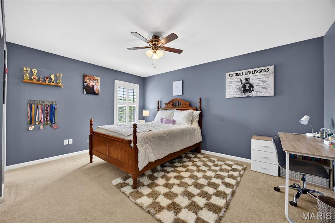
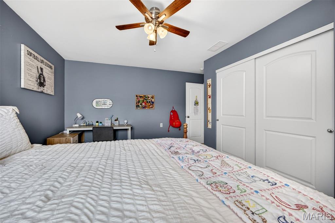
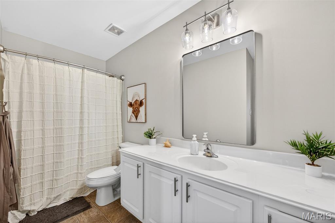
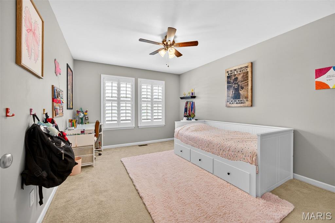
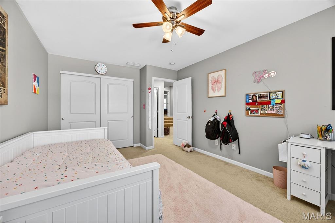
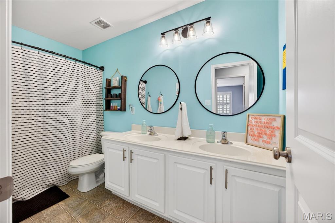
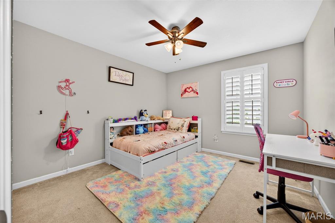
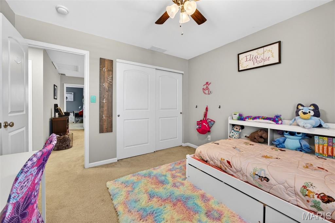
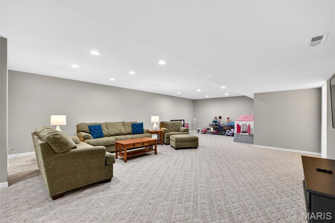
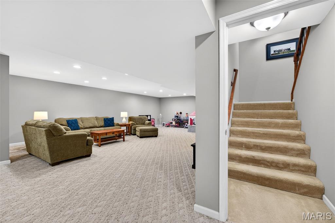
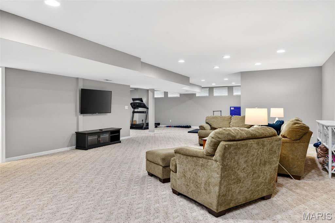
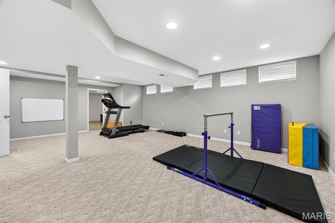
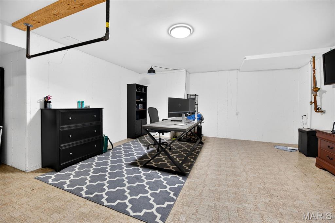
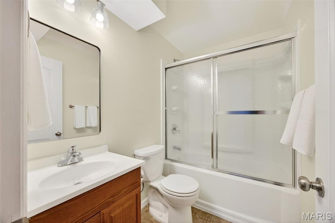
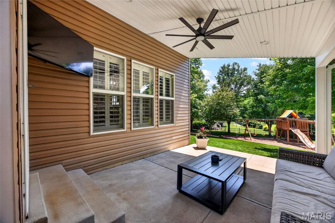
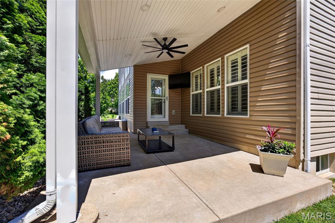
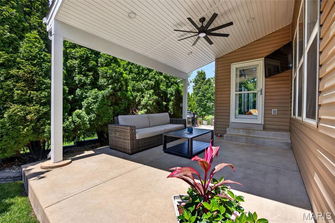
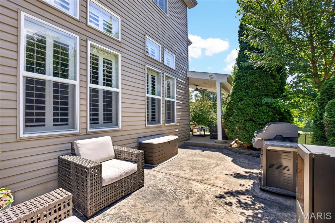
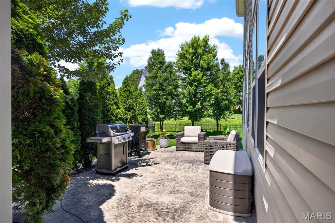
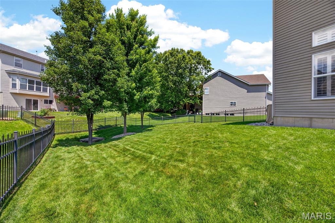
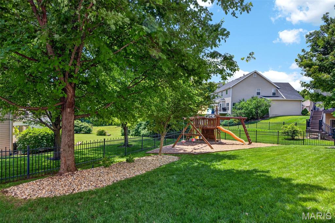
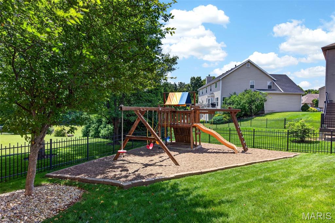
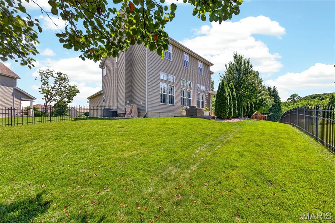
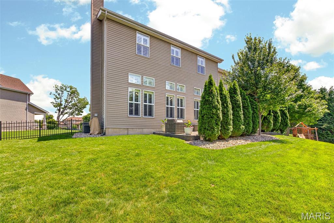
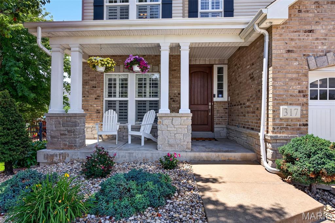
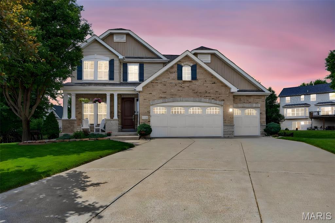
Step onto the relaxing covered front porch and through the custom, oversized wood entry door to discover over 5000 square feet of beautifully updated living space. This magnificent 2-story Craftsman home is nestled on a quiet cul-de-sac and perfectly blends elegant architectural design with everyday comfort. Gleaming, rich wood floors guide you through an inviting main level, starting with a dedicated home office that features custom moldings, wainscotting, plantation shutters, and abundant natural light. The heart of the home is the chef’s kitchen, boasting a 5-burner gas range, granite countertops, an upscale backsplash, a walk-in pantry, and beautiful glass-feature cabinetry. You will love enjoying your morning coffee in the bright breakfast room, framed by a wall of windows and an exquisite chandelier. Entertaining is a dream in the massive great room, anchored by a remote-controlled stone gas fireplace and topped with stylish transom windows. A spacious, tile-floor laundry room with a soaking sink and a freshly remodeled powder room complete the main floor. When it is time to retire for the evening, head upstairs to the expansive 19x19 primary suite through grand double doors. This peaceful sanctuary features a gorgeous coffered ceiling, custom plantation shutters, and a unique hallway with a window seat leading to an enormous, custom-organized walk-in closet. The spa-like primary bath, beautifully updated in 2026, showcases a freestanding tub, a tile walk-in shower with glass doors, spacious vanities, and a picture window. The second floor also offers a versatile loft with ample storage, a second bedroom with a private en suite, and two additional well-sized bedrooms sharing a stylish common bath accented by Sherwin Williams' "Color of the Year." Every bedroom features custom closet organizers. The newly finished lower level adds incredible living space with a family and recreation room, an exercise area, a private office, and a full bathroom. Outside, the .29-acre fenced lot is an entertainer’s paradise. The meticulously updated outdoor space features a recently added covered porch and 20x12 patio, mature trees, an irrigation system, and a dedicated play area with the play system included in the sale. Buyers will appreciate the extensive recent updates that offer total peace of mind, including roof updated in 2022, an upgraded tankless hot water heater, dual HVAC with a recently updated second-floor AC unit, custom luxury lighting, and premium plantation shutters throughout the home.
Features & Amenities
Interior
-
Other Interior Features
Breakfast Bar, Ceiling Fan(s), Chandelier, Coffered Ceiling(s)
-
Total Bedrooms
4
-
Bathrooms
4
-
1/2 Bathrooms
1
-
Above Grade Finished Area
3637.0
-
Basement YN
YES
-
Cooling YN
YES
-
Cooling
Central Air, Dual, Ceiling Fan(s)
-
Fireplace YN
YES
-
Heating YN
YES
-
Heating
Forced Air, Natural Gas, Zoned
-
Pet friendly
N/A
Exterior
-
Garage
Yes
-
Garage spaces
3
-
Construction Materials
Brick, Vinyl Siding
-
Other Exterior Features
Playground
-
Patio and Porch Features
Covered, Front Porch, Patio, Rear Porch, Side Porch
-
Pool
No
-
Waterfront YN
NO
Area & Lot
-
Lot Features
Back Yard, Cul-De-Sac, Level, Private, Sprinklers In Front, Sprinklers In Rear
-
Lot Size(acres)
0.29
-
Lot Size(square feet)
12,632
-
Property Type
Residential
-
Property Sub Type
Single Family Residence
-
Architectural Style
Craftsman, Traditional
Price
-
Sales Price
$699,900
-
Tax Amount
$7,589
-
Sq. Footage
5,055
-
Price/SqFt
$138
HOA
-
Association
YES
-
Association Fee
$299
-
Association Fee Frequency
Annually
-
Association Fee Includes
N/A
School District
-
Elementary School
Discovery Ridge Elem.
-
Middle School
Frontier Middle
-
High School
Liberty
Property Features
-
New Construction
NO
-
Foundation Details
Concrete Perimeter
-
Ownership
Private
-
Senior Community YN
NO
-
Sewer
Private Sewer
-
Water Source
Public
Schedule a Showing
Showing scheduled successfully.
Mortgage calculator
Estimate your monthly mortgage payment, including the principal and interest, property taxes, and HOA. Adjust the values to generate a more accurate rate.
Your payment
Principal and Interest:
$
Property taxes:
$
HOA fees:
$
Total loan payment:
$
Total interest amount:
$
Location
County
St. Charles
Elementary School
Discovery Ridge Elem.
Middle School
Frontier Middle
High School
Liberty
Listing Courtesy of Susan Brewer , Susan Brewer Service First RE
RealHub Information is provided exclusively for consumers' personal, non-commercial use, and it may not be used for any purpose other than to identify prospective properties consumers may be interested in purchasing. All information deemed reliable but not guaranteed and should be independently verified. All properties are subject to prior sale, change or withdrawal. RealHub website owner shall not be responsible for any typographical errors, misinformation, misprints and shall be held totally harmless.

Agent / Realtor®
Emily Kostuke
Call Emily today to schedule a private showing.

* Listings on this website come from the FMLS IDX Compilation and may be held by brokerage firms other than the owner of this website. The listing brokerage is identified in any listing details. Information is deemed reliable but is not guaranteed. If you believe any FMLS listing contains material that infringes your copyrighted work please click here to review our DMCA policy and learn how to submit a takedown request.© 2024 FMLS.
Related Properties
O'Fallon
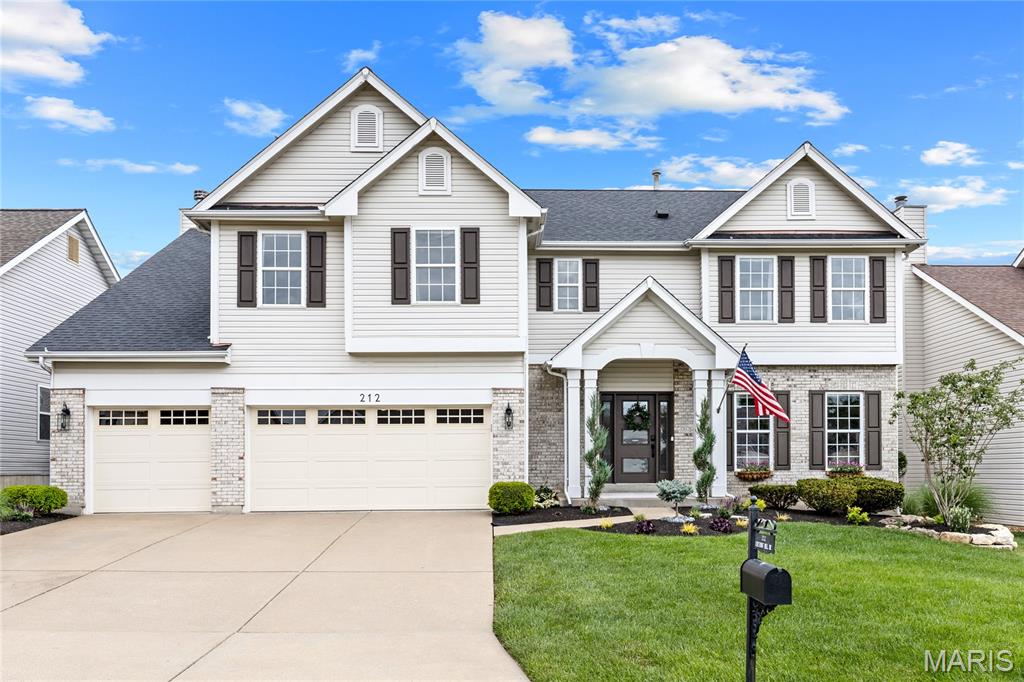
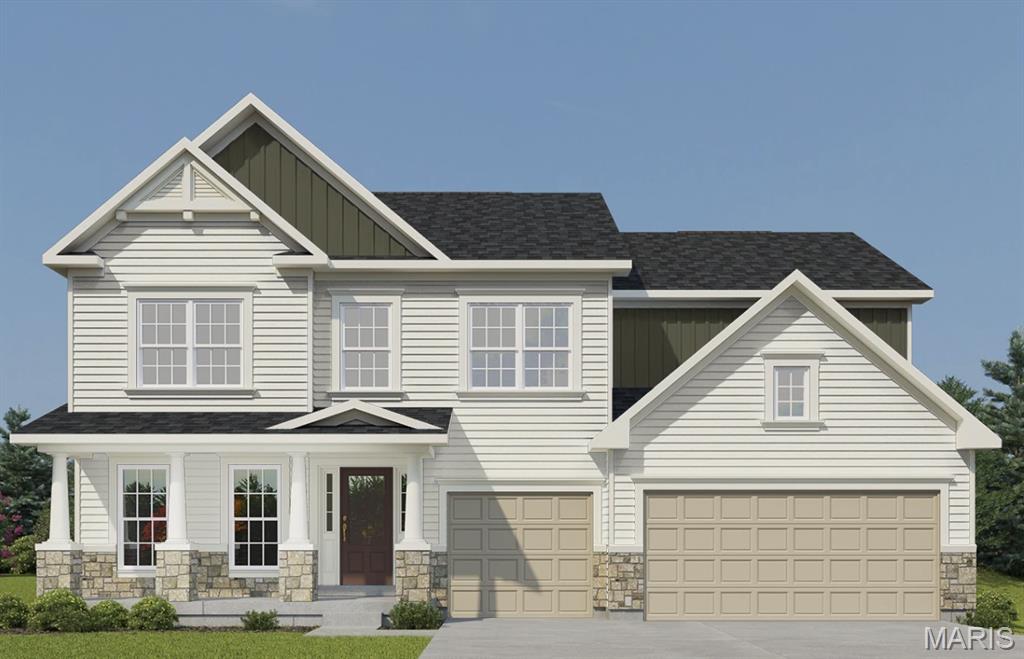
212 Chestnut Hill Drive
4 Beds
2 Baths
4,288 Sq.Ft.
$595,000
MLS#: 26037657
O'Fallon
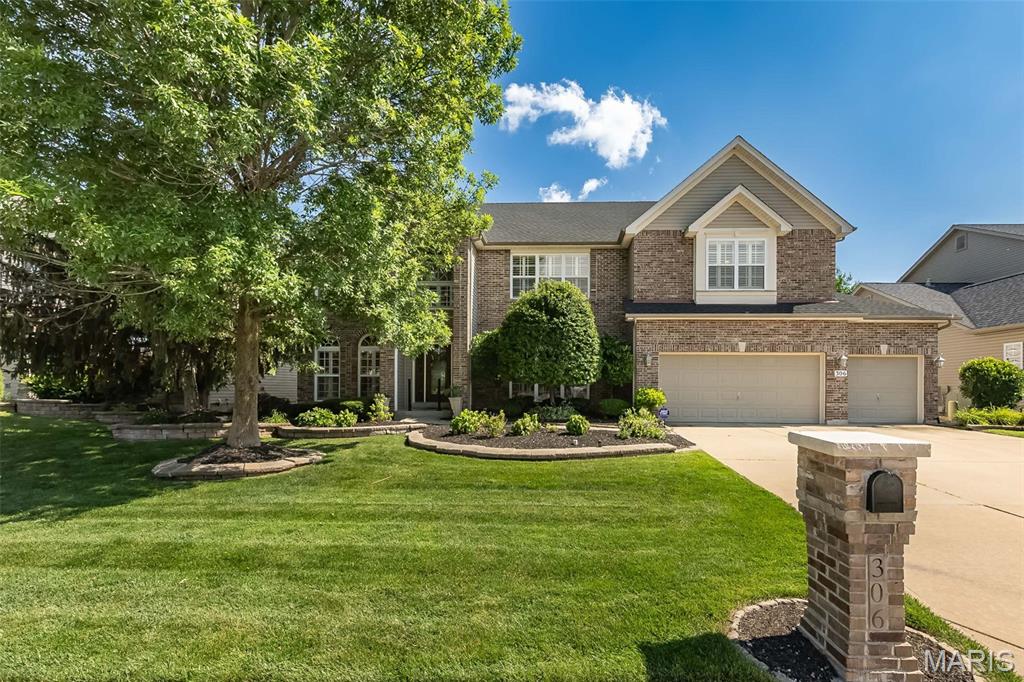
430 Farmhouse Drive
4 Beds
3 Baths
3,215 Sq.Ft.
$659,704
MLS#: 26021151
O'Fallon
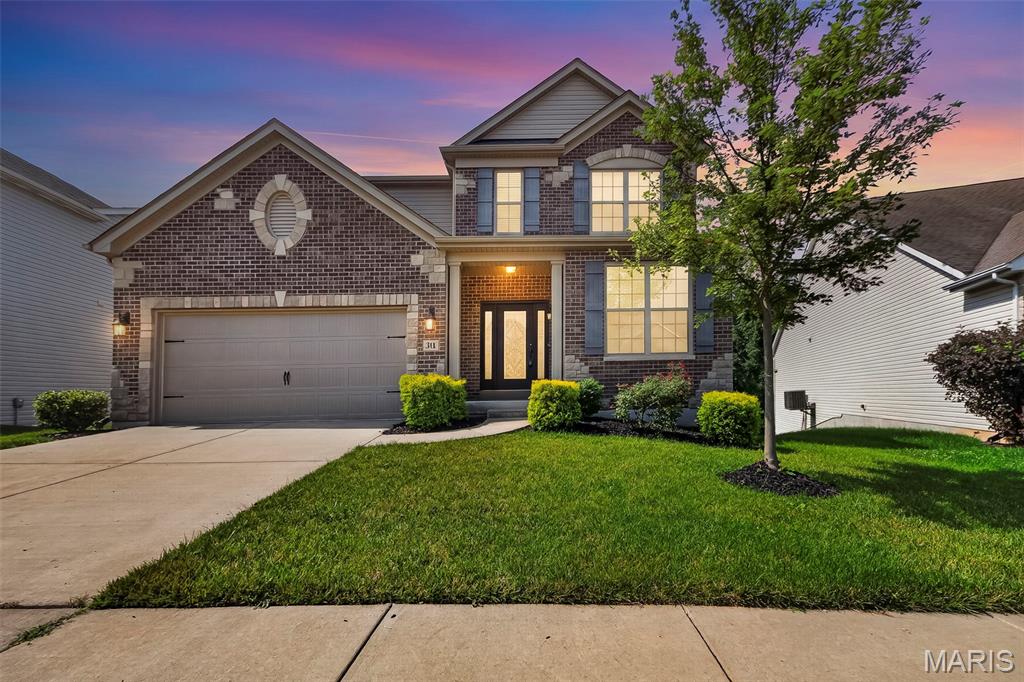
306 Magnolia Valley Drive
6 Beds
5 Baths
5,446 Sq.Ft.
$675,000
MLS#: 26039001
O'Fallon
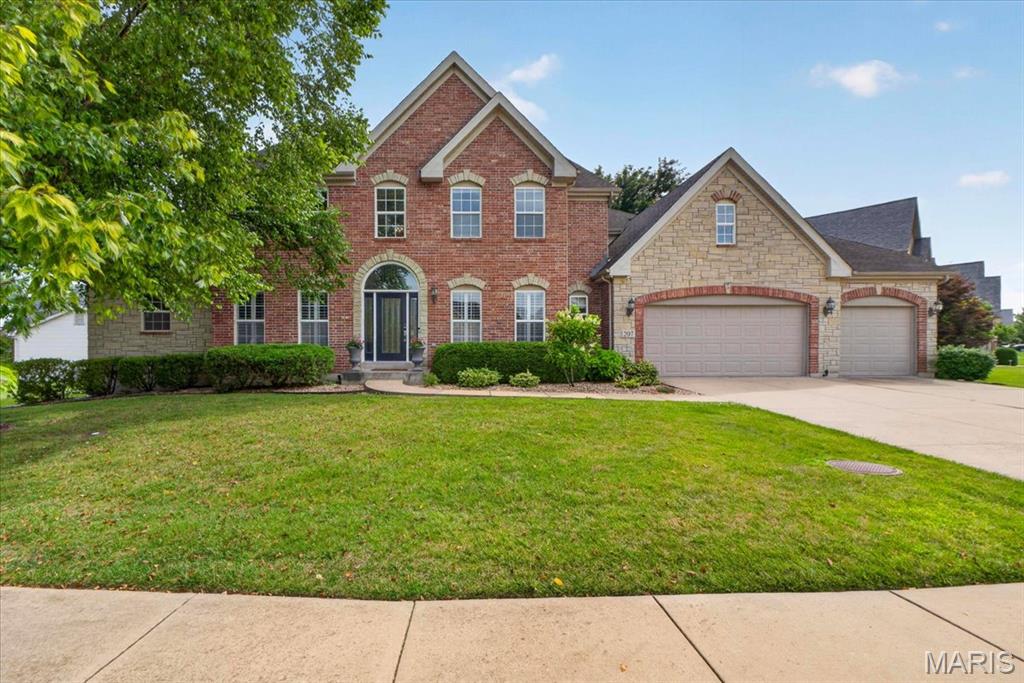
316 Chestnut Creek Circle
4 Beds
2 Baths
2,708 Sq.Ft.
$574,900
MLS#: 26041885
O'Fallon
207 Irish Hound Drive
4 Beds
4 Baths
5,077 Sq.Ft.
$780,000
MLS#: 26040850
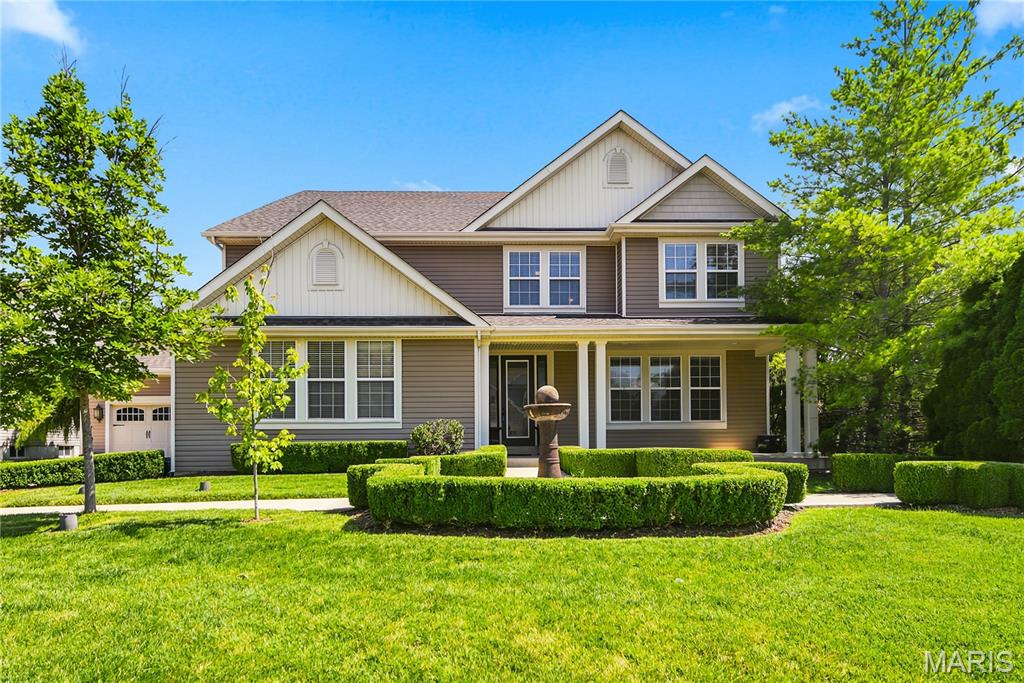
O'Fallon
5500 Wooded Creek Drive
4 Beds
3 Baths
4,024 Sq.Ft.
$699,900
MLS#: 26042063
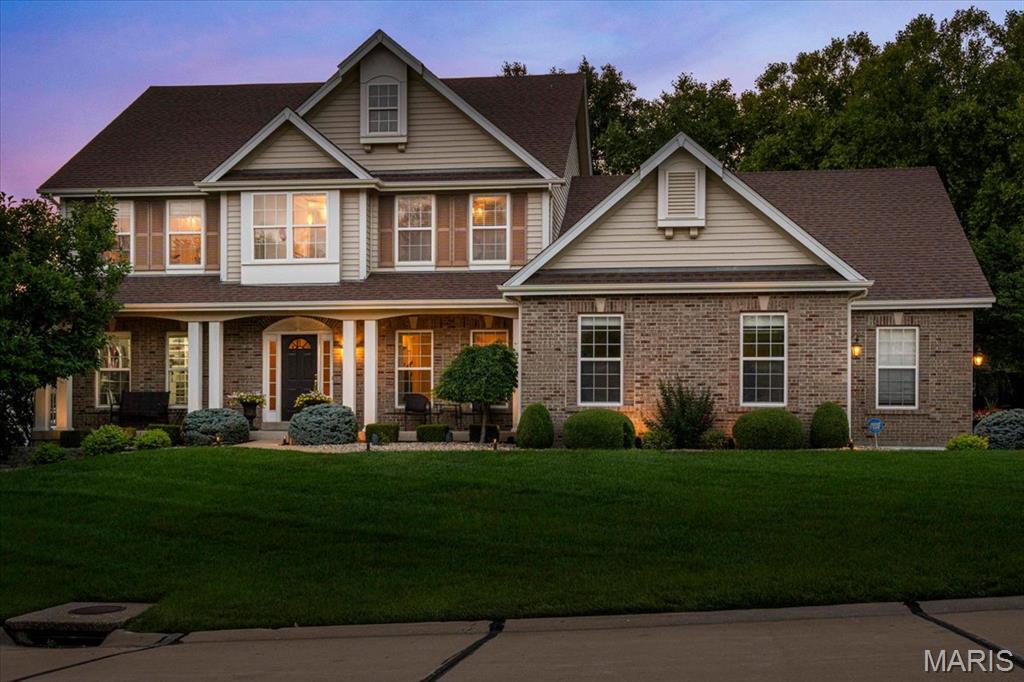
O'Fallon
9031 Spy Glass Place Drive
4 Beds
3 Baths
3,632 Sq.Ft.
$725,000
MLS#: 26040846
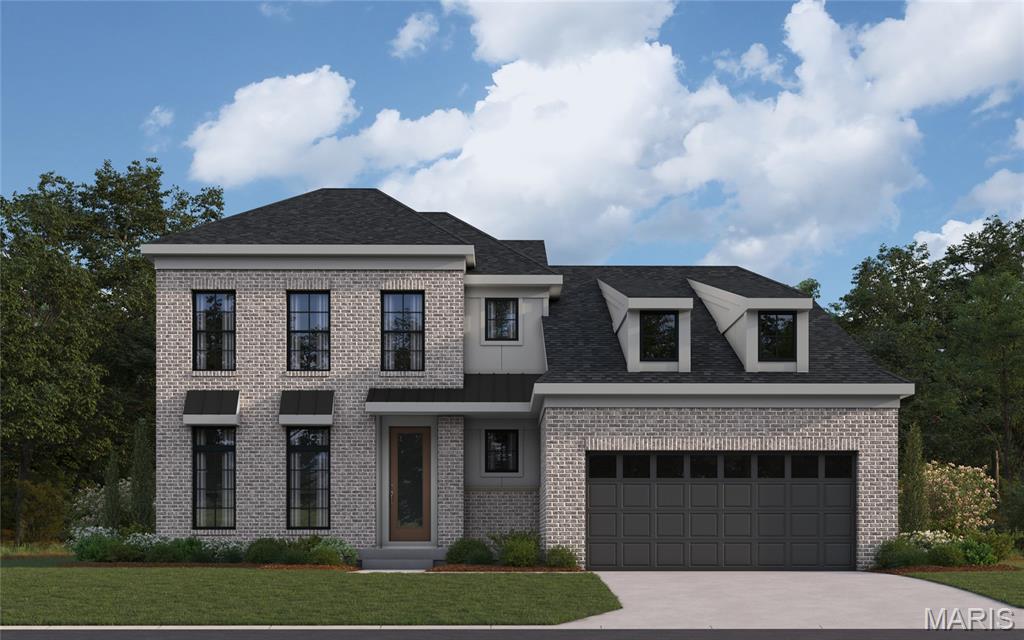
O'Fallon
815 Memsie Drive
3 Beds
2 Baths
2,602 Sq.Ft.
$769,900
MLS#: 26040513
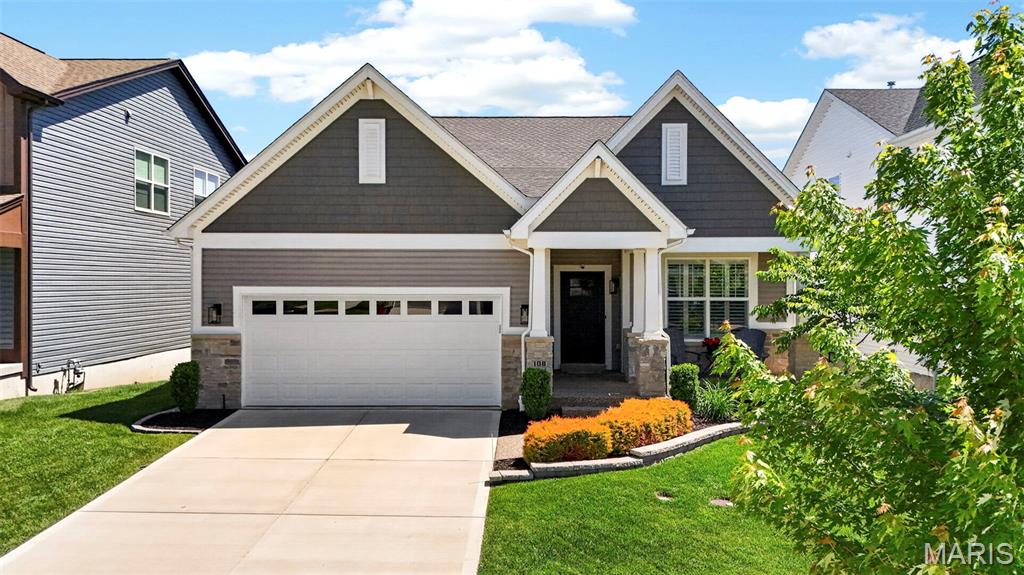
O'Fallon
108 Maelin Drive
3 Beds
2 Baths
2,118 Sq.Ft.
$650,000
MLS#: 26029645
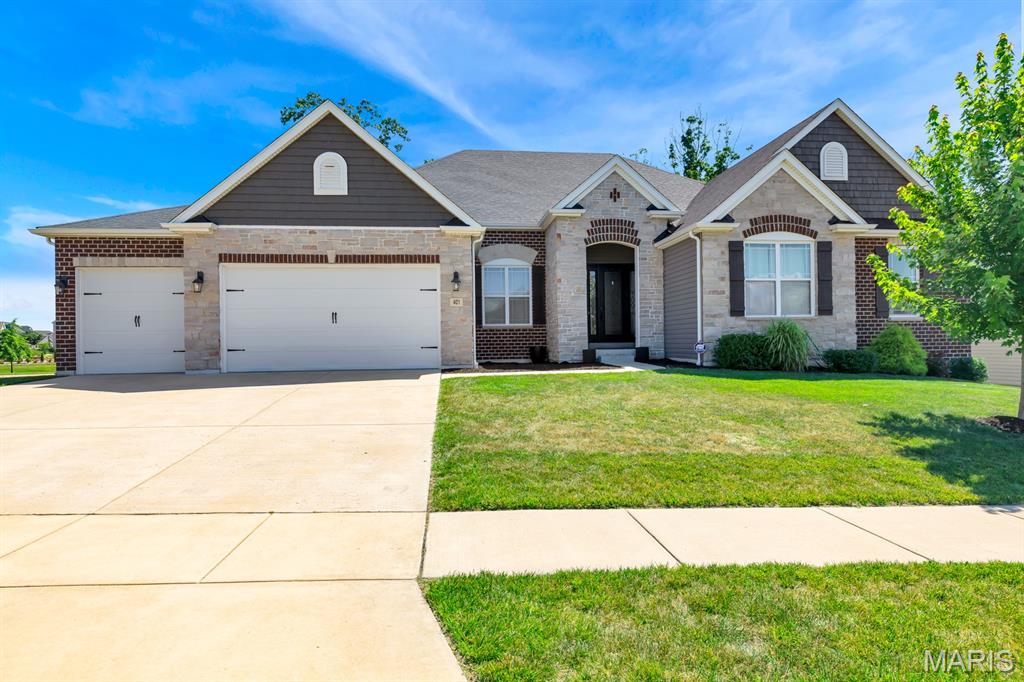
O'Fallon
401 Hamlet Court
5 Beds
4 Baths
3,517 Sq.Ft.
$725,000
MLS#: 26039502
