Features & Amenities

Interior

  • Other Interior Features

    Built-in Features, Ceiling Fan(s), Vaulted Ceiling(s), Walk-In Closet(s), High Speed Internet, Smart Thermostat

  • Total Bedrooms

    5

  • Bathrooms

    3

  • 1/2 Bathrooms

    1

  • Basement YN

    YES

  • Cooling YN

    YES

  • Cooling

    Ceiling Fan(s), Central Air

  • Fireplace YN

    YES

  • Heating YN

    YES

  • Heating

    Electric, Heat Pump

  • Pet friendly

    N/A

Exterior

  • Garage

    Yes

  • Garage spaces

    3

  • Construction Materials

    Vinyl Siding, Wood Siding

  • Other Exterior Features

    Garden, Storage

  • Parking

    Concrete, Gravel, Attached, Garage, Garage Door Opener, Heated Garage, Open, Parking Pad, Workshop in Garage

  • Patio and Porch Features

    Covered, Deck, Patio, Porch

  • Pool

    No

  • Waterfront YN

    NO

Area & Lot

  • Lot Features

    Sloped, Gentle Sloping, Level, Open Lot, Views, Wooded

  • Lot Size(acres)

    12.0

  • Property Type

    Residential

  • Property Sub Type

    Single Family Residence

  • Architectural Style

    Ranch, One Story

Price

  • Sales Price

    $775,000

  • Tax Amount

    $2,337

  • Rent Type Allowed

    Annual, Biweekly, Nightly, Monthly, Weekly

  • Zoning

    None

  • Sq. Footage

    4,455

  • Price/SqFt

    $173

HOA

  • Association

    No

School District

  • Elementary School

    Eldon

  • Middle School

    Eldon

  • High School

    Eldon

Property Features

  • Accessibility Features

    Accessible Entrance, Accessible Full Bath, Accessible Washer/Dryer, Adaptable For Elevator, Accessible Bedroom, Adaptable Bathroom Walls, Accessible Common Area, Accessible Closets, Accessible Kitchen, Accessible Central Living Area, Reinforced Floors, Visitor Bathroom, Visitable, Accessible Doors, Accessible Hallway(s), Walker-Accessible Stairs, Therapeutic Whirlpool

  • Ownership

    Fee Simple,

  • Water Source

    Private, Well

Schedule a Showing

Showing scheduled successfully.

<
>
IN PERSON
VIA CHAT

What is 3 + 4 ?


Change time

Mortgage calculator

Estimate your monthly mortgage payment, including the principal and interest, property taxes, and HOA. Adjust the values to generate a more accurate rate.

Your payment

Principal and Interest:

$

Property taxes:

$

HOA fees:

$

Total loan payment:

$

Total interest amount:

$

Location

County

Miller

Elementary School

Eldon

Middle School

Eldon

High School

Eldon

Listing Courtesy of JEFFREY D KRANTZ, RE/MAX Lake of the Ozarks

RealHub Information is provided exclusively for consumers' personal, non-commercial use, and it may not be used for any purpose other than to identify prospective properties consumers may be interested in purchasing. All information deemed reliable but not guaranteed and should be independently verified. All properties are subject to prior sale, change or withdrawal. RealHub website owner shall not be responsible for any typographical errors, misinformation, misprints and shall be held totally harmless.

Agent Emily Kostuke

Agent / Realtor®

Emily Kostuke

Call Emily today to schedule a private showing.


* Listings on this website come from the FMLS IDX Compilation and may be held by brokerage firms other than the owner of this website. The listing brokerage is identified in any listing details. Information is deemed reliable but is not guaranteed. If you believe any FMLS listing contains material that infringes your copyrighted work please click here to review our DMCA policy and learn how to submit a takedown request.© 2024 FMLS.
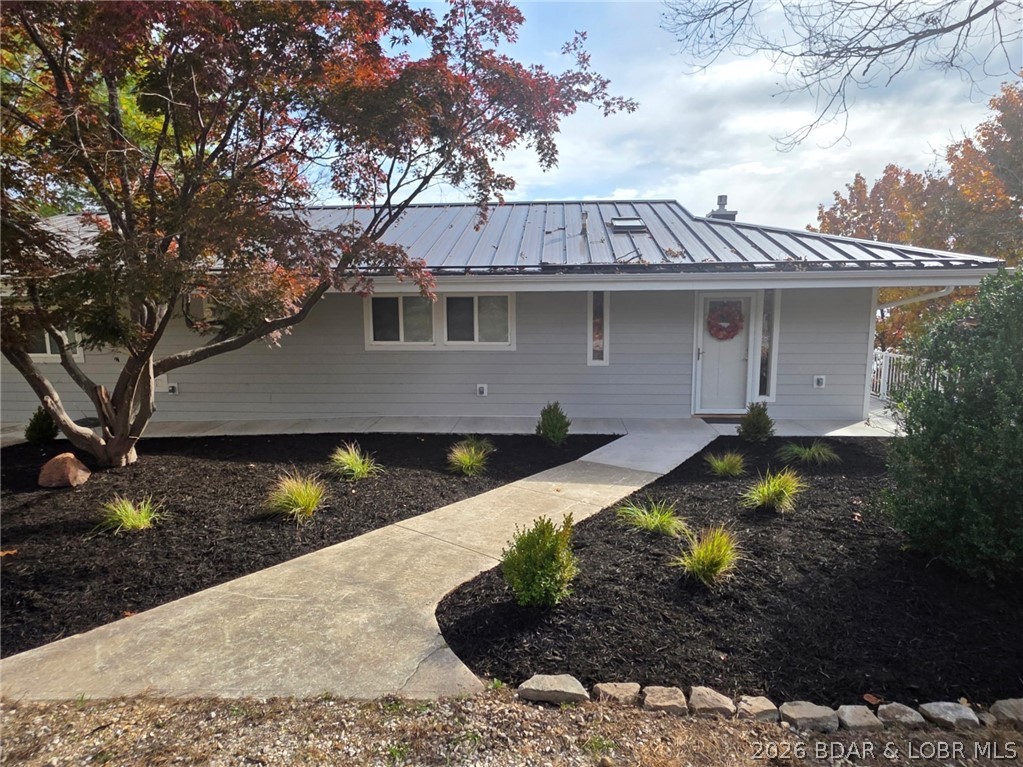
PRIVATE ACREAGE • LOG-SIDED HOME • 3-CAR GARAGE! Agent-owned personal home offering nearly 4,500 sq ft of living space on 12 wooded acres just ¼ mile from Hwy 54, with paved roads all the way to the driveway. This 5BR, 3.5BA home features 2 living areas, den/office, walk-out basement, loads of storage, gun/safe room, lower-level workshop & 3-car garage. The spacious primary suite is tucked off the mudroom/laundry and connects to a large walk-in closet and beautifully tiled bath featuring a glass shower with dual shower heads & relaxing jetted tub. Custom solid-wood cabinetry with pull-out drawers & stainless appliances maximize kitchen storage. Recent updates include roof, flooring throughout, paint, deck, greenhouse & garden. Natural light fills the home, while stone accents add warmth and character. Outdoors, enjoy a wet-weather creek, wooded trails wide enough for any ATV, fire pit area & fenced backyard w/ playground for pets and little ones. A private retreat with room to live, work, garden situated between Eldon & Eugene in the Eldon School District

31 Highway MM

Message successfully sent.

What would you like to know?

What is 3 + 4 ?

I agree to receive email communication and understand I can unsubscribe at any time.

I agree to be contacted by Rock Island Realty via call, email, and text for real estate services. To opt out, you can reply 'stop' at any time or reply 'help' for assistance. You can also click the unsubscribe link in the emails. Message and data rates may apply. Message frequency may vary. Privacy Policy

Related Properties

Escape the noise and enjoy the peace of country living in this stunning 5-bedroom, 3.5-bath modern farmhouse, ideally located just outside of town. Built in 2022, this beautifully designed home offers over 5,600 square feet of thoughtfully crafted living space, blending timeless farmhouse charm with the comfort and efficiency of newer construction. Inside, the home features an open-concept layout with a large kitchen designed to be the heart of the home complete with a breakfast bar, and large island. Vaulted ceilings and loft add to the spacious feel, while the thoughtful design offers style throughout. The primary bedroom ensuite provides a private retreat with a soaking tub, walk-in shower and walk-in closet, creating a relaxing space to unwind at the end of the day. A standout feature is the detached 3-car garage, complete with heating and cooling, making it perfect not only for vehicles, but also for storage. Step outside to an above ground pool for hosting parties or relaxing in the sun. If you're looking for the space & convenience of a newer build and easy access to town, this house delivers the best of both worlds.
#3589711

Eldon

56 Midway Road

5 Beds

3 Baths

5,600 Sq.Ft.

$875,000

MLS#: 3589711

200 Keigan Dr, Eldon, MO—14+ acres, TWO residences, massive parking, and endless possibilities near Lake of the Ozarks! Tucked high in the hills with scenic views and paved-road access, this unique property offers the space and flexibility that are hard to find this close to Lake Ozark and Eldon. The main home features approx. 4,800 TOTAL sq ft with 5 bedrooms, 4 baths, three levels of living, an open-concept kitchen/dining area, finished lower level, fireplace, and spacious deck. A separate 1-bedroom, 1-bath guest home with its own garage creates an outstanding opportunity for rental income, extended family, guests, or a private home office. Both homes have garage parking, but the real bonus is the HUGE concrete parking area between them—large enough for two pickleball courts! Think boat and trailer parking, RVs, multiple vehicles, basketball, outdoor entertaining, or space for all your Lake toys. With 14.3 acres of open and wooded ground, privacy, room to roam, and approximately 15 minutes to Lake Ozark and Eldon, this property offers acreage, income potential, and versatility in one exceptional package.
#3589642

Eldon

200 Keigan Drive

6 Beds

5 Baths

3,848 Sq.Ft.

$699,000

MLS#: 3589642
If you’ve been dreaming about escaping to the Lake, this is the one worth the drive. With 3,576 sq ft, 5 bedrooms, and 3 bathrooms, there’s room for the whole crew—weekends, holidays, and everything in between. The recently remodeled kitchen features granite countertops, custom Bridgewood cabinetry, stainless appliances, and a wall of windows framing those incredible main channel views. Original hardwood floors add warmth and character, while major updates—including newer roof, siding, septic, deck, and fresh paint—mean more relaxing and less worrying. Step outside to the expansive 2 level, lakeside deck stretching the length of the home. With 180 feet of lakefront, there’s room for virtually any size dock and even space for a golf cart path to the water. Whether you’re looking for a weekend retreat, full-time lake living, or a smart investment property, this home delivers space, views, and that classic Lake lifestyle everyone’s chasing.  There is an optional parcel in front of the home that is available for additional money with plenty of room to add a garage and lakeview apartment.
#3584309

Eldon

41 Island View Road

5 Beds

3 Baths

3,576 Sq.Ft.

$799,000

MLS#: 3584309

 - property

Send a message

Message successfully sent.

Your message

What is 3 + 4 ?

Reason for contacting?

I agree to receive email communication and understand I can unsubscribe at any time.

I agree to be contacted by Rock Island Realty via call, email, and text for real estate services. To opt out, you can reply 'stop' at any time or reply 'help' for assistance. You can also click the unsubscribe link in the emails. Message and data rates may apply. Message frequency may vary. Privacy Policy

Sign Out

Virtual Assistant

Would you like to take the next step with this property? We can help you schedule a showing or virtual tour, or send you more details.

Yes, I would like more information.

Thank You for Your Reply, One of Our Agents will contact you as soon as possible

No, maybe later.

Thank you, you can always contact me via email, phone number or through the contact form.

Realhub AI

Lucy - Your AI-Powered Realtor

Update Your Temporary Password

Personalize your search

Enter your email and we'll notify you immediately when new listings match what you're looking for.

or enter email address

Already have an account ? Login here

Continue your home search

I agree to receive communications and understand I can unsubscribe at any time.

I agree to be contacted by Rock Island Realty via call, email, and text for real estate services. To opt out, you can reply 'stop' at any time or reply 'help' for assistance. You can also click the unsubscribe link in the emails. Message and data rates may apply. Message frequency may vary. Privacy Policy

Already have an account ? Login here

We use cookies

We use cookies primarily for analytics to enhance your experience. By accepting, you agree to our use of these cookies. You can manage your preferences or learn more about our cookies policy.