Features & Amenities

Interior

  • Total Bedrooms

    4

  • Bathrooms

    2

  • 1/2 Bathrooms

    1

  • Above Grade Finished Area

    2911.0

  • Basement YN

    YES

  • Cooling YN

    YES

  • Cooling

    Central Air

  • Fireplace YN

    YES

  • Heating YN

    YES

  • Heating

    Forced Air, Exhaust Fan

  • Pet friendly

    N/A

Exterior

  • Garage

    Yes

  • Garage spaces

    2

  • Construction Materials

    Vinyl Siding

  • Other Exterior Features

    Outdoor Shower

  • Patio and Porch Features

    Covered, Front Porch, Patio

  • Pool

    No

Area & Lot

  • Lot Features

    Other

  • Property Type

    Residential

  • Property Sub Type

    Condominium

  • Architectural Style

    Traditional

Price

  • Sales Price

    $445,000

  • Tax Amount

    $4,548

  • Financing Options

    Cash, Conventional, FHA, VA Loan

  • Sq. Footage

    2,911

  • Price/SqFt

    $152

HOA

  • Association

    YES

  • Association Fee

    $326

  • Association Fee Frequency

    Monthly

  • Association Fee Includes

    N/A

School District

  • Elementary School

    Prairie View Elem.

  • Middle School

    Frontier Middle

  • High School

    Liberty

Property Features

  • New Construction

    NO

  • Association Amenities

    Pool

  • Foundation Details

    Concrete Perimeter

  • Sewer

    Public Sewer

  • Water Source

    Public

Schedule a Showing

Showing scheduled successfully.

<
>
IN PERSON
VIA CHAT

What is 3 + 4 ?


Change time

Mortgage calculator

Estimate your monthly mortgage payment, including the principal and interest, property taxes, and HOA. Adjust the values to generate a more accurate rate.

Your payment

Principal and Interest:

$

Property taxes:

$

HOA fees:

$

Total loan payment:

$

Total interest amount:

$

Location

County

St. Charles

Elementary School

Prairie View Elem.

Middle School

Frontier Middle

High School

Liberty

Listing Courtesy of Melanie Claborn, EXP Realty, LLC

RealHub Information is provided exclusively for consumers' personal, non-commercial use, and it may not be used for any purpose other than to identify prospective properties consumers may be interested in purchasing. All information deemed reliable but not guaranteed and should be independently verified. All properties are subject to prior sale, change or withdrawal. RealHub website owner shall not be responsible for any typographical errors, misinformation, misprints and shall be held totally harmless.

Agent Emily Kostuke

Agent / RealtorĀ®

Emily Kostuke

Call Emily today to schedule a private showing.


* Listings on this website come from the FMLS IDX Compilation and may be held by brokerage firms other than the owner of this website. The listing brokerage is identified in any listing details. Information is deemed reliable but is not guaranteed. If you believe any FMLS listing contains material that infringes your copyrighted work please click here to review our DMCA policy and learn how to submit a takedown request.Ā© 2024 FMLS.
302 Greenshire is an elegant and exciting opportunity! Own this home in the prestigious city of Dardenne Prairie! Detached Condo is 2911 sq feet of Luxury living! Fantastic Price for this 4 bedroom, 3 bath home with high ceilings and loads of beautiful windows that let in natural light! New Luxury Vinyl flooring! This Condo is care-free living within Edenshire Village. The association will repair or replace driveways and the roofs, in addition to the exterior lawn care , shrub trimming and new mulch in summer plus  the snow removal all winter! The Furnace and AC are newer. The Roof is brand new in June of 2026! 

New Kitchen! The drawer microwave is an excellent addition, as well as the many cabinets, gorgeous quartz and a new island. Eat in kitchen with surrounding windows and a lovely view of the stunning patio! So much space in this stunning home! Hot water spigot! All new lighting too! The formal dining room is worthy of luxury dining and formal gatherings! Upstairs you will be amazed at generous primary bedroom suite! Oversized shower with custom glass door and double bowl sink! Each bedroom has its own walk-in closet, with the primary walk-in closet being the largest. There is a smaller living room on the second floor as well with wonderful views of the trees and hills beyond!

302 Greenshire Lane

Message successfully sent.

What would you like to know?

What is 3 + 4 ?

I agree to receive email communication and understand I can unsubscribe at any time.

I agree to be contacted by Rock Island Realty via call, email, and text for real estate services. To opt out, you can reply 'stop' at any time or reply 'help' for assistance. You can also click the unsubscribe link in the emails. Message and data rates may apply. Message frequency may vary. Privacy Policy

Related Properties

Rare opportunity awaits for you in Westborough Farms!  Original owner had Hayden build a great floor plan on large level 12K s/f lot.  Great elevation with partial brick front and exceptionally oversize 2 car garage. Space between homesites. Minimum lot size 10K s/f creates and exceptional estate feel.  Inside is an open vaulted great room and dining area with gas fireplace and room to grow.  Living room is ideal location for 4 bedrooms or a private office in front.  Unique plan with work desk, drop zone, or cubby space off garage upon entering.  Large main laundry room near by with double closet, sink and natural light window. Comfortable kitchen/breakfast area with bay door leading to patio and mature landscaped yard.  Rear primary bedroom with walk in closet and spacious bath with double sink and separate tub/shower.  Plenty of closet space in general with a surprise walk in storage closet between the bedrooms.  John Weldon Elementary is a short walk with a subdivision dedicated sidewalk leading to the school. Great neighborhood to walk with sidewalks, cul de sac's and only 137 home in the entire subdivision.  3 minutes for Hwy K and I-40/64.  The location is spectacular for moving about the metro.  This home has older finishes and appliances.  Of course you will make changes to make it your own.  Please come see quickly.  This home will likely not be available long.
#26066716

Dardenne Prairie

1336 Westbend Drive

3 Beds

2 Baths

2,053 Sq.Ft.

$399,000

MLS#: 26066716

Open house
Welcome to 35 Indigo Bush Court, a beautifully updated home tucked away on a quiet cul-de-sac in the highly desirable Villages at Dardenne! From the moment you step inside, you'll appreciate the inviting combination of timeless finishes, thoughtful updates, and comfortable living spaces.

The main level features beautifully refinished hardwood floors, an elegant dining room and living room, and a spacious light filled family room. The family room flows effortlessly into the breakfast area and updated kitchen, creating an ideal space for everyday living and entertaining. The kitchen offers bright cabinetry, a center island, solid-surface countertops, stainless steel appliances, and plenty of storage. Plantation shutters add an upscale finishing touch throughout the home.

Upstairs, the open loft provides flexible space for a home office, reading area, or additional gathering space. The spacious primary suite offers a relaxing retreat with a vaulted ceiling, generous walk-in closet, and beautifully renovated bath. Three additional bedrooms provide plenty of room for family, guests, or hobbies, while the updated hall bath adds both style and convenience.

Step outside to enjoy the beautifully landscaped backyard and spacious covered patio that's perfect for morning coffee, outdoor dining, or relaxing with friends. The unfinished lower level provides excellent storage and plenty of opportunity to create additional finished living space.

Located in the sought after Villages at Dardenne, residents enjoy neighborhood amenities including pools, walking trails, and community gathering spaces. Conveniently located near shopping, dining, parks, golf, and major highways, this home offers the perfect blend of neighborhood tranquility and everyday convenience.

This is the one you've been waiting for, beautifully updated, move in ready, and situated in one of the area's most desirable communities!
#26064890

Dardenne Prairie

35 Indigo Bush Court

4 Beds

2 Baths

2,648 Sq.Ft.

$515,000

MLS#: 26064890

Open house
Experience refined, low-maintenance living in this exceptional one-story luxury villa in the highly sought-after Villages of Dardenne Campbell. Offering over 2,100 square feet of living space, three bedrooms, and three full baths, this move-in-ready home combines thoughtful design, generous entertaining spaces, and the ease of a carefree lifestyle. The bright, open main level welcomes you with an expansive family room anchored by a gas fireplace, flowing effortlessly into the dining area and spacious kitchen. A breakfast room and breakfast bar create the perfect setting for casual mornings or gathering with friends, while the covered deck offers a peaceful outdoor retreat. The main-floor primary suite provides a private escape with an en-suite bath, complemented by an additional bedroom, full bath, convenient laundry room, and two-car garage. The finished walk-out lower level takes this home’s versatility to another level, offering an impressive extension of the living space. A spacious family room with a second gas fireplace pairs beautifully with a full bar and kitchen, creating an ideal setting for entertaining, hosting guests, or enjoying a relaxed night in. An additional bedroom and full bath provide comfortable accommodations, while the covered patio just outside offers another inviting place to unwind. Beyond the home, enjoy the convenience of being moments from shopping, dining, parks, walking trails, and the community events that make Dardenne Prairie such a sought-after place to call home. With its desirable location, inviting living spaces, and low-maintenance appeal, this villa offers an exceptional opportunity to enjoy the best of comfortable, elevated living.
#26058344

Dardenne Prairie

2762 Samuel Drive

3 Beds

3 Baths

2,196 Sq.Ft.

$385,000

MLS#: 26058344

Open house
Spacious Living & Low-Maintenance Lifestyle in Dardenne Prairie!

Enjoy the perfect blend of space, convenience, and carefree living in this beautiful 4-bedroom home offering over 2,800 square feet! The open floor plan creates a welcoming flow for everyday living and entertaining, while the main floor features a dedicated office—perfect for working from home—and the convenience of main floor laundry. Upstairs, you'll find a spacious living room that provides an additional area to relax, unwind, or gather with family and friends.

One of the standout features is the monthly HOA, which takes care of many of the tasks that come with homeownership, including lawn care, sprinkler system maintenance, snow removal, trash removal, select exterior maintenance, and more! Spend less time on upkeep and more time enjoying everything this home and its location have to offer.

Conveniently located in Dardenne Prairie near major highways, shopping, restaurants, and everyday amenities, this home offers the space you need with the low-maintenance lifestyle you've been looking for. Don't miss this opportunity to enjoy spacious living and added convenience in a desirable location!
#26066217

Dardenne Prairie

284 Greenshire Lane

4 Beds

2 Baths

2,894 Sq.Ft.

$395,000

MLS#: 26066217

Big on space. Ready for your personal touch. This spacious ranch in the highly sought-after Lewis & Clark Village offers approximately 3,360 sq. ft. of total living area, including 2,360 sq. ft. on the main level, with 4 bedrooms and 3 full baths. Fresh interior paint and updated lighting create a bright, welcoming feel, while generous living spaces provide room to gather, entertain and unwind. The partially finished walk-out lower level offers flexibility for guests, hobbies or a second living area, plus ample storage. The seller is offering a flooring credit with an acceptable offer, allowing you to select finishes that reflect your style. Enjoy main-level laundry, a 2-car garage and neighborhood pool and clubhouse amenities. A newer deck extends your living space outdoors on an approximately 0.29-acre lot. Located in the Fort Zumwalt School District, including Ostmann Elementary, with shopping, dining, parks, and major highways nearby.
#26054866

Dardenne Prairie

155 Snake River Drive

4 Beds

3 Baths

3,360 Sq.Ft.

$489,900

MLS#: 26054866

Welcome to easy, low-maintenance living in the desirable Inverness community! Built by Lombardo Homes in 2020, this beautiful 3-bedroom home offers an open floor plan, flexible living space, and a peaceful lake view.

Step inside to LVP flooring and a versatile third bedroom currently used as a spacious home office, giving you the flexibility to create the space that best fits your needs. The gorgeous kitchen features quartz countertops, stainless steel appliances, an oversized island, beautiful backsplash, and plenty of space for entertaining. Main-floor laundry adds extra convenience.

The finished lower level provides even more living space with an egress window and half bath. Outside, enjoy the fenced-in yard and relaxing lake view!

The monthly fee includes lawn care, sprinkler system maintenance, grass cutting, and snow removal of the driveway and sidewalk. With newer construction, a finished lower level, flexible living space, and low-maintenance living, this home is ready for its next owner!
#26064878

Dardenne Prairie

622 Cruden Bay Court

3 Beds

2 Baths

2,243 Sq.Ft.

$475,000

MLS#: 26064878

Price reduced
Huge price improvement! Priced to move, this extensively upgraded home offers new living without the wait to build.

Just over a year old, this 3-bedroom, 2-bath home pairs the feel of a new build with upgrades already completed. An open floor plan, 9-foot ceilings throughout, upgraded flooring, 5-inch baseboards, plantation shutters and an upgraded lighting package create a polished, welcoming interior. The great room features a stunning 55-inch linear electric fireplace with driftwood embers and mantel, complemented by stained spindle railings with iron balusters.

The kitchen delivers both style and function with upgraded 42-inch cabinetry featuring dovetail construction, soft-close doors and full-extension drawers. Granite countertops, tile backsplash, an upgraded gas range, cabinet hardware, pendant lighting and recessed lighting complete the space.

The primary bath includes an adult-height double vanity, upgraded fixtures, a heavy clear-glass shower door, a privacy-glass window and additional shower upgrades. The basement is roughed in for a future bathroom, offering potential for additional finished space.

Outside, enjoy stone pier porch columns, upgraded landscaping, in-ground irrigation and a fenced backyard with 3 gates. The extended 12-by-24 concrete patio with composite steps provides space for outdoor dining, entertaining or simply unwinding. The oversized 3-car garage features insulated doors, upgraded openers, an exterior keypad and a 2-foot extension on the 2-car portion for additional room.

Located in Cedarstone, a newer Dardenne Prairie community, this home offers convenient highway access and nearby shopping, dining and recreation. Nearby destinations include the City Hall splash pad, amphitheater and playgrounds, Barathaven Park, Kinetic Park and Dardenne Town Square.

Skip the construction timeline and enjoy the upgrades from day one. With a significant price improvement, this move-in-ready home deserves a fresh look!

Motivated sellers are willing to help with buyer closing costs with an accepted offer. Seller assistance is negotiable, subject to lender approval and allowable costs, and must be included in the accepted purchase contract.
#26059266

Dardenne Prairie

164 Cedarstone Drive

3 Beds

2 Baths

1,860 Sq.Ft.

$520,000

MLS#: 26059266

Open house
Price reduced
Enjoy the privacy and space of a single-family home with a maintenance-free villa lifestyle.
This 2,570-square-foot home offers three bedrooms, 2.5 baths, a main-level den, a 208-square-foot bonus room, and an attached two-car garage. The bonus room provides flexible space for a media room, office, gym, playroom, or future fourth bedroom. The seller is willing to complete the conversion at the seller’s expense with an acceptable offer, subject to applicable requirements.
At $326 per month—or $3,912 annually—the HOA covers many expenses homeowners typically pay separately, including lawn care and treatments, aeration, landscaping and tree care, sprinkler maintenance and irrigation water, snow removal, trash service, and select roof, deck, and exterior maintenance. A separate annual fee supports the community pool, ponds, and other amenities.
The home features nine-foot ceilings, a wood-burning fireplace, smart-home features, motorized blinds, a spacious primary suite, private backyard, patio, hot-tub area, and unfinished basement storage. Recent improvements include 2025 windows and exterior doors, radon mitigation, an owned basement humidifier, and solar-powered attic vents. The bonus-room projector and screen remain.
#26055408

Dardenne Prairie

264 Greenshire Lane

3 Beds

2 Baths

2,570 Sq.Ft.

$429,000

MLS#: 26055408
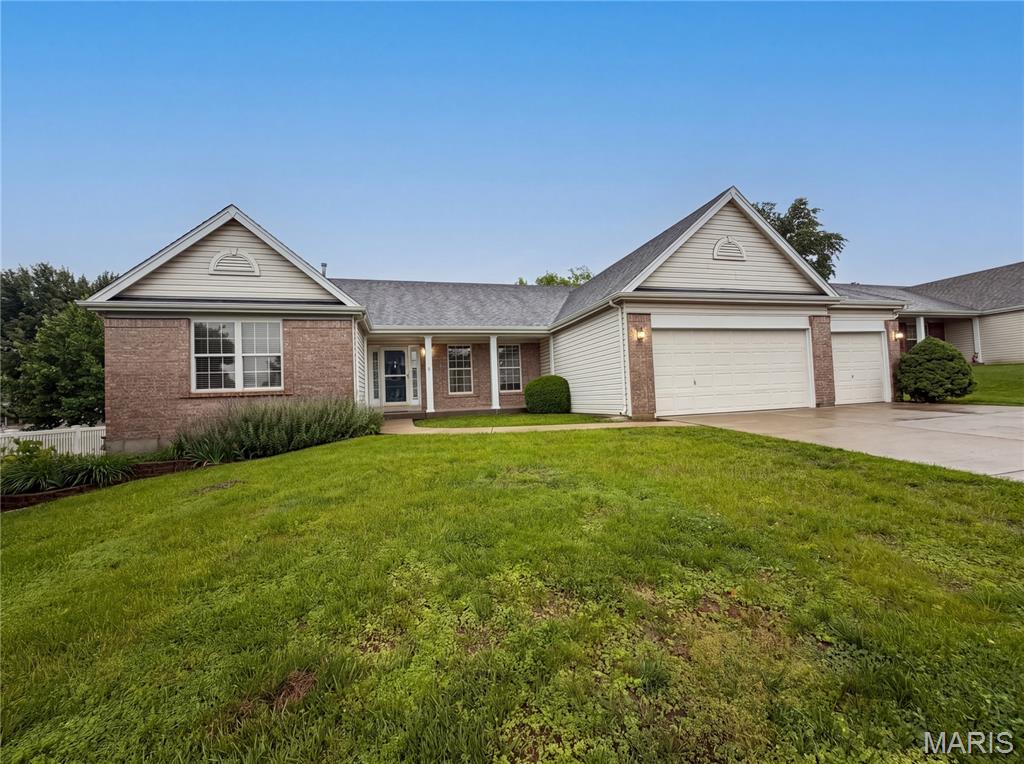
Open house
Check out 2212 Harborside Dr, recently updated with fresh interior paint and partial flooring replacement. A cozy fireplace complements the kitchen's all stainless steel appliances. The primary bathroom features double sinks and a separate tub and shower. Outside, discover a pleasant patio and a fenced in backyard. This residence combines modern updates with everyday comfort. Included 100-Day Home Warranty with buyer activation
#26031441

Dardenne Prairie

2212 Harborside Drive

3 Beds

2 Baths

2,384 Sq.Ft.

$382,000

MLS#: 26031441
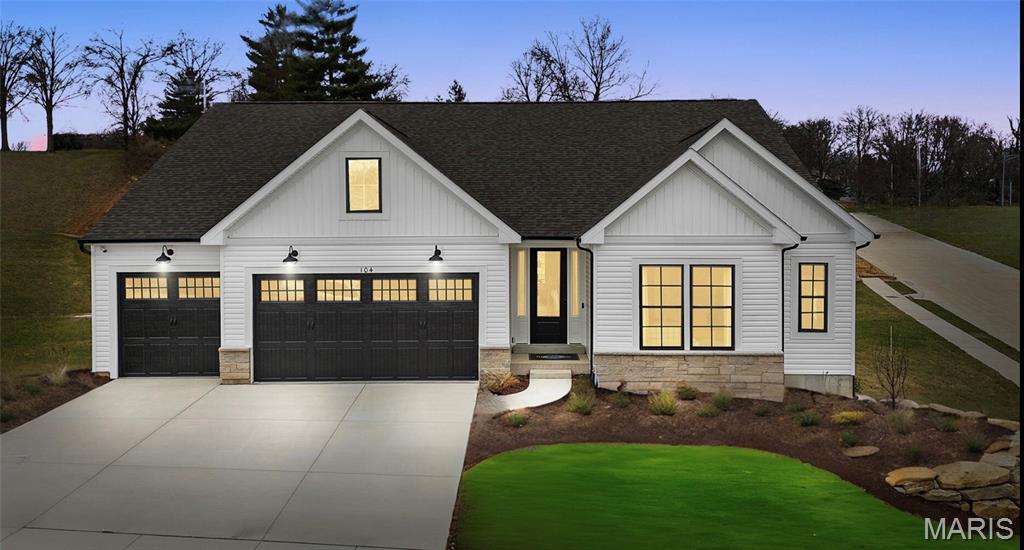
For a limited time take 20,000 in flex cash toward your new home. Ask a New Home Specialist for complete details.The Canterbury is one of Rolwes Company’s most popular ranch-style home designs—and it’s easy to see why. This to-be-built home features a split three-bedroom floor plan with two bathrooms, main-floor laundry/mudroom, and a spacious three-car garage. The open layout flows beautifully from the great room to the sunlit dining area and kitchen, which includes an expansive island with additional seating and a ā€œsuper-sizedā€ walk-in pantry—perfect for everyday living and entertaining alike. The owner’s suite is a private retreat complete with a luxurious bath and large walk-in closet. Personalize your Canterbury with options such as vaulted ceilings, a Jack & Jill bath, gourmet kitchen, or a planning niche. Add warmth and character with a fireplace,  or bring in even more natural light with bay windows. Every Rolwes Company home includes enclosed soffits and fascia, a fully sodded yard, and a professional landscape package for timeless curb appeal. Images shown may reflect optional features. Please see your Sales Representative for a complete list of included features and community details.
#25074874

Dardenne Prairie

1 TBB Canterbury@ Willow Grove

3 Beds

2 Baths

2,214 Sq.Ft.

$522,990

MLS#: 25074874

Send a message

Message successfully sent.

Your message

What is 3 + 4 ?

Reason for contacting?

I agree to receive email communication and understand I can unsubscribe at any time.

I agree to be contacted by Rock Island Realty via call, email, and text for real estate services. To opt out, you can reply 'stop' at any time or reply 'help' for assistance. You can also click the unsubscribe link in the emails. Message and data rates may apply. Message frequency may vary. Privacy Policy

Sign Out

Virtual Assistant

Would you like to take the next step with this property? We can help you schedule a showing or virtual tour, or send you more details.

Yes, I would like more information.

Thank You for Your Reply, One of Our Agents will contact you as soon as possible

No, maybe later.

Thank you, you can always contact me via email, phone number or through the contact form.

Realhub AI

Lucy - Your AI-Powered Realtor

Update Your Temporary Password

Personalize your search

Enter your email and we'll notify you immediately when new listings match what you're looking for.

or enter email address

Already have an account ? Login here

Continue your home search

I agree to receive communications and understand I can unsubscribe at any time.

I agree to be contacted by Rock Island Realty via call, email, and text for real estate services. To opt out, you can reply 'stop' at any time or reply 'help' for assistance. You can also click the unsubscribe link in the emails. Message and data rates may apply. Message frequency may vary. Privacy Policy

Already have an account ? Login here

We use cookies

We use cookies primarily for analytics to enhance your experience. By accepting, you agree to our use of these cookies. You can manage your preferences or learn more about our cookies policy.