
Property
Beds
3
Full Baths
2
1/2 Baths
1
Year Built
1986
Sq.Footage
1,315
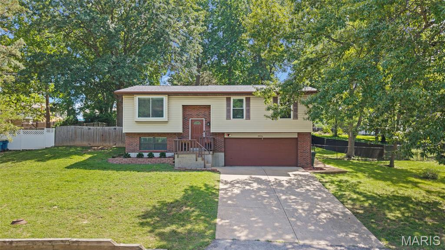
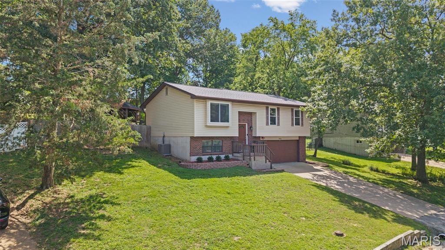
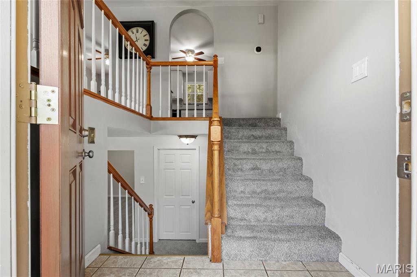
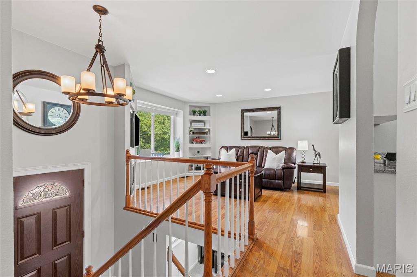
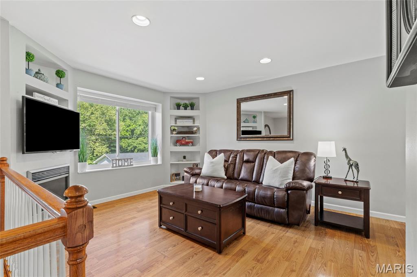
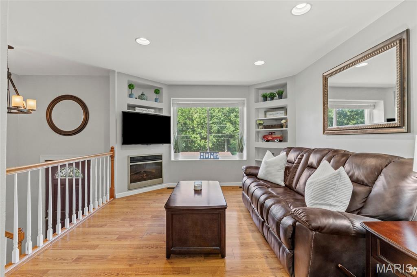
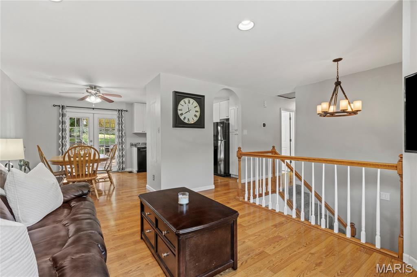
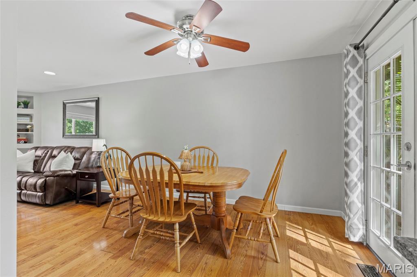
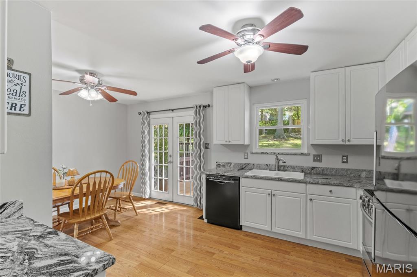
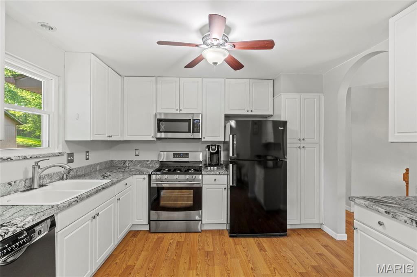
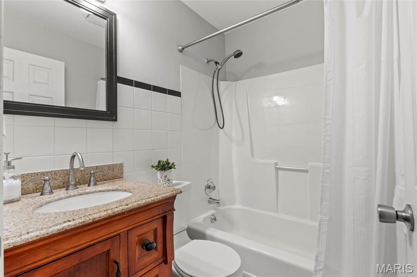
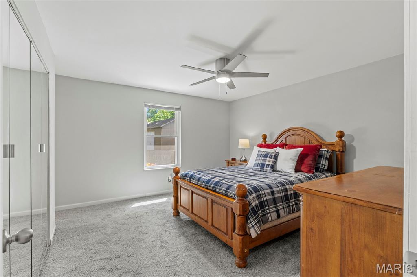
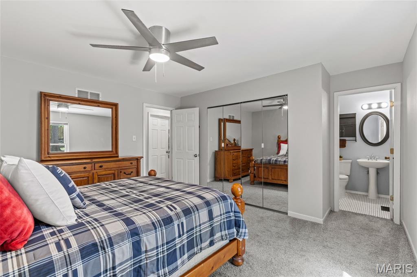
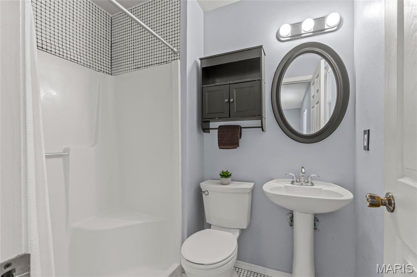
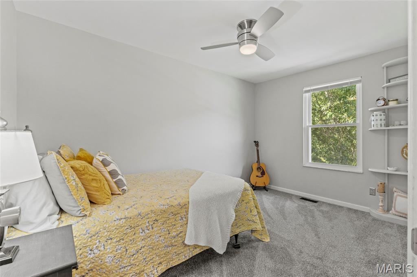
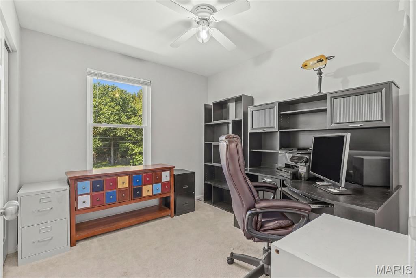
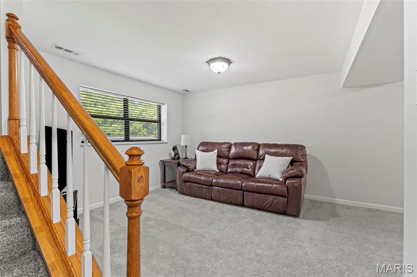
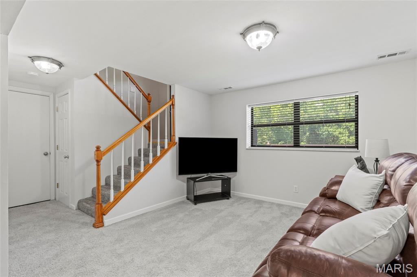
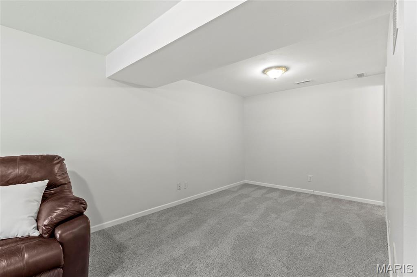
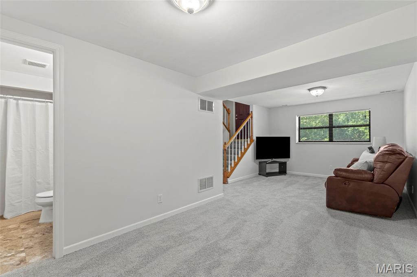
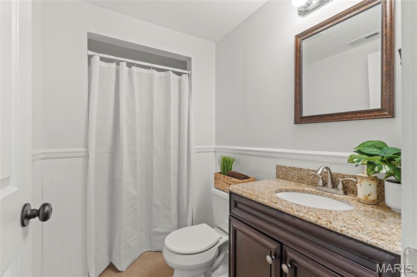
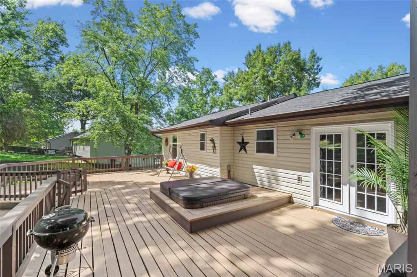
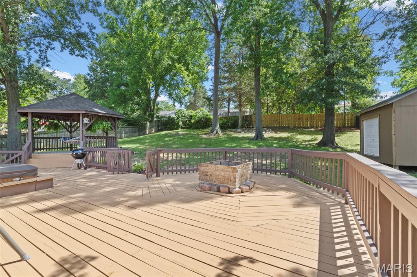
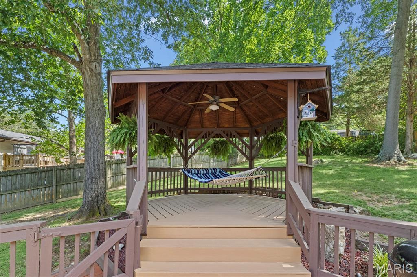
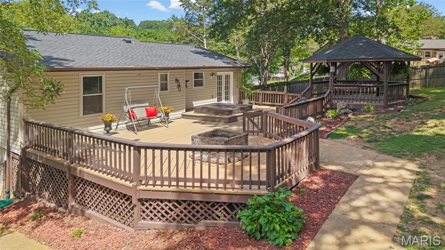
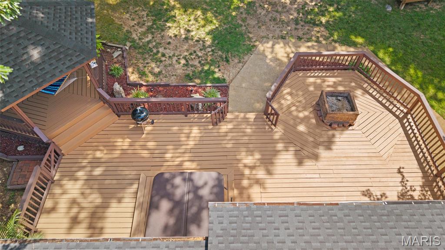
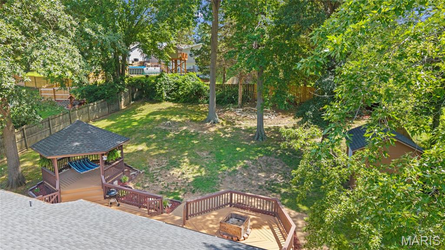
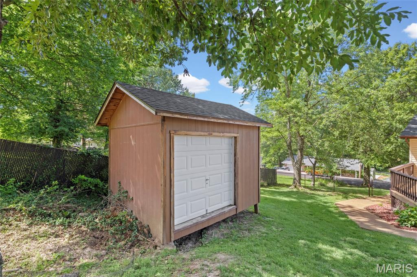
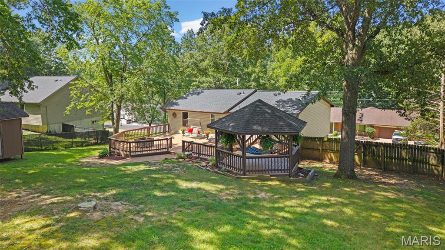
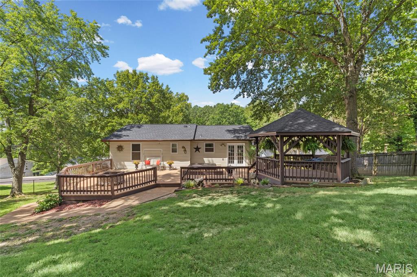
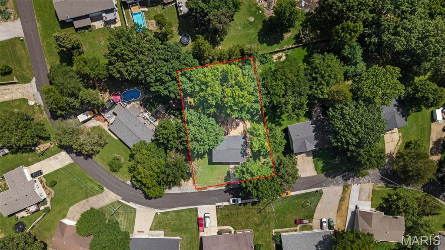
Welcome to this beautifully updated split-level home, where modern finishes meet exceptional outdoor living. Tucked away on a quiet street, this 3-bedroom, 2.5-bath residence offers the perfect blend of comfort, style, and functionality. Step inside to discover a thoughtfully remodeled interior featuring vinyl plank flooring throughout the main living areas, fresh paint, and new carpet for a crisp, move-in-ready feel. The heart of the home is the stunning, renovated kitchen, complete with custom cabinetry, granite countertops, and updated appliances—designed for both everyday living and effortless entertaining. The inviting living room is anchored by a sleek electric fireplace, creating a warm and welcoming atmosphere. The spacious primary suite offers a private retreat with its own en-suite bath, while additional bedrooms provide flexibility for guests, family, or a home office. Step outside and experience your own private backyard oasis. The expansive 39x18 deck is ideal for entertaining, featuring a built-in Aspen hot tub, gazebo, and firepit area—perfect for relaxing evenings or hosting gatherings. The fully fenced yard enhances both privacy and functionality. Major updates provide peace of mind, including a updated windows, and a brand-new roof on the home, gazebo, and shed. Additional improvements such as the removal of popcorn ceilings and modern finishes throughout further elevate this home’s appeal. Conveniently located with easy access to Highways 141 and 55, and just minutes from shopping, dining, and everyday amenities, this property truly offers the best of both comfort and convenience. This is the one you've been waiting for—schedule your private showing today.
Features & Amenities
Interior
-
Other Interior Features
Ceiling Fan(s), Eat-in Kitchen, Granite Counters, Open Floorplan, Pantry, Smart Thermostat, Vaulted Ceiling(s)
-
Total Bedrooms
3
-
Bathrooms
2
-
1/2 Bathrooms
1
-
Above Grade Finished Area
1008.0
-
Basement YN
YES
-
Cooling YN
YES
-
Cooling
Ceiling Fan(s), Central Air
-
Fireplace YN
YES
-
Heating YN
YES
-
Heating
Electric
-
Main Level Bedrooms
3
-
Pet friendly
N/A
Exterior
-
Garage
Yes
-
Garage spaces
2
-
Construction Materials
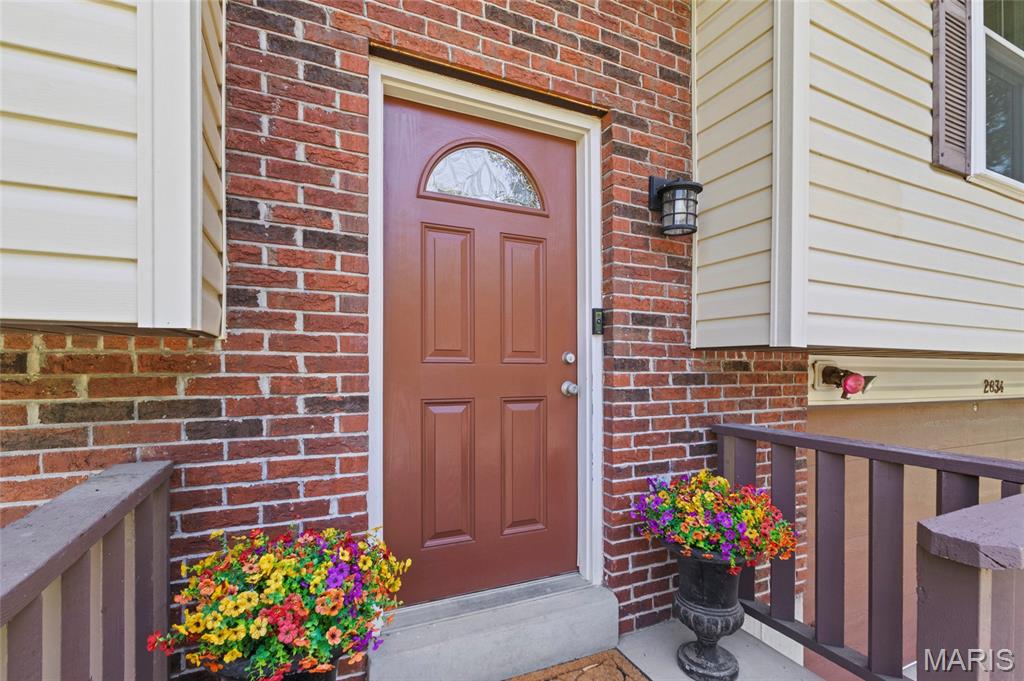
Brick, Vinyl Siding
-
Other Exterior Features
Fire Pit, Private Yard, Rain Gutters, Storage
-
Parking
Concrete, Garage, Garage Door Opener, Garage Faces Front
-
Patio and Porch Features
Deck
-
Pool
No
-
Waterfront YN
NO
-
View
None
Area & Lot
-
Lot Features
Back Yard, Landscaped, Private
-
Lot Size(acres)
0.3388
-
Lot Size(square feet)
14,758
-
Property Type
Residential
-
Property Sub Type
Single Family Residence
-
Architectural Style
Split Level
Price
-
Sales Price
$299,000
-
Tax Amount
$1,687
-
Financing Options
Conventional
-
Sq. Footage
1,315
-
Price/SqFt
$227
HOA
-
Association
No
School District
-
Elementary School
Sherwood Elem.
-
Middle School
Fox Middle
-
High School
Fox Sr. High
Property Features
-
New Construction
NO
-
Foundation Details
Concrete Perimeter
-
Ownership
Private
-
Senior Community YN
NO
-
Sewer
Public Sewer
-
Water Source
Public
Schedule a Showing
Showing scheduled successfully.
Mortgage calculator
Estimate your monthly mortgage payment, including the principal and interest, property taxes, and HOA. Adjust the values to generate a more accurate rate.
Your payment
Principal and Interest:
$
Property taxes:
$
HOA fees:
$
Total loan payment:
$
Total interest amount:
$
Location
County
Jefferson
Elementary School
Sherwood Elem.
Middle School
Fox Middle
High School
Fox Sr. High
Listing Courtesy of Elizabeth Wolf , Elizabeth Wolf Realty
RealHub Information is provided exclusively for consumers' personal, non-commercial use, and it may not be used for any purpose other than to identify prospective properties consumers may be interested in purchasing. All information deemed reliable but not guaranteed and should be independently verified. All properties are subject to prior sale, change or withdrawal. RealHub website owner shall not be responsible for any typographical errors, misinformation, misprints and shall be held totally harmless.

Agent / Realtor®
Emily Kostuke
Call Emily today to schedule a private showing.

* Listings on this website come from the FMLS IDX Compilation and may be held by brokerage firms other than the owner of this website. The listing brokerage is identified in any listing details. Information is deemed reliable but is not guaranteed. If you believe any FMLS listing contains material that infringes your copyrighted work please click here to review our DMCA policy and learn how to submit a takedown request.© 2024 FMLS.
Related Properties

Arnold
1778 Terrace Drive
3 Beds
2 Baths
2,037 Sq.Ft.
$300,000
MLS#: 26054774

Arnold
1313 Rockwood Forest Drive
3 Beds
2 Baths
1,536 Sq.Ft.
$320,000
MLS#: 26045528

Arnold
216 Slover Lane
3 Beds
2 Baths
1,248 Sq.Ft.
$265,000
MLS#: 26054018

Arnold
204 Appletree Court
3 Beds
2 Baths
1,768 Sq.Ft.
$250,000
MLS#: 26051807

Arnold
1208 Walnut Drive
2 Beds
2 Baths
1,288 Sq.Ft.
$249,900
MLS#: 26052903

Arnold
1249 Moonlight Drive
3 Beds
1 Baths
1,132 Sq.Ft.
$279,000
MLS#: 26052422

Arnold
1018 Top Dr
2 Beds
1 Baths
876 Sq.Ft.
$260,000
MLS#: 26051123

Arnold
1757 Engle Drive
4 Beds
1 Baths
1,188 Sq.Ft.
$264,500
MLS#: 26044972
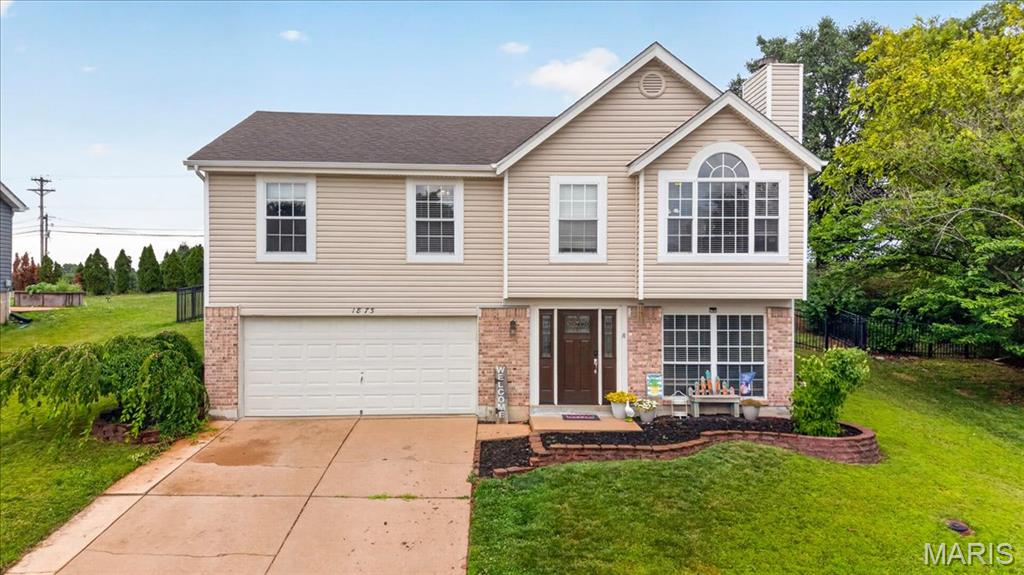
Arnold
1873 Fox Pointe Drive
3 Beds
2 Baths
1,740 Sq.Ft.
$299,900
MLS#: 26040746
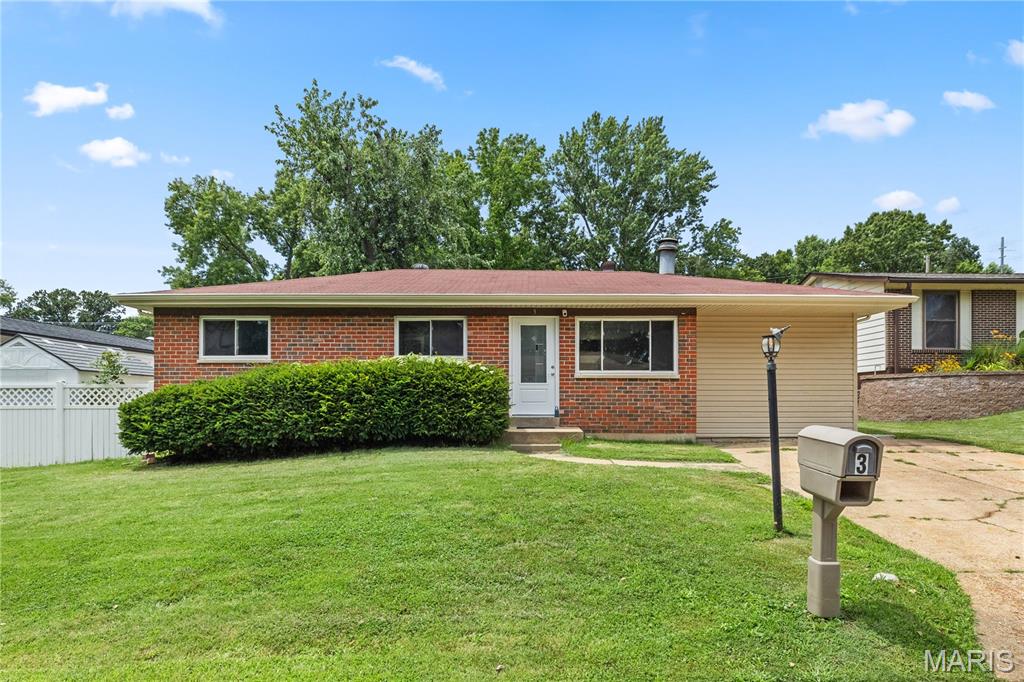
Arnold
3 Petersburg Court
3 Beds
2 Baths
1,924 Sq.Ft.
$249,000
MLS#: 26032649
