Features & Amenities

Interior

  • Other Interior Features

    Bar, Built-in Features, Ceiling Fan(s), Central Vacuum, Crown Molding, High Ceilings, High Speed Internet, Natural Woodwork, Storage, Vaulted Ceiling(s), Walk-In Closet(s), Wet Bar, Entrance Foyer

  • Total Bedrooms

    7

  • Bathrooms

    4

  • Above Grade Finished Area

    1856.0

  • Basement YN

    YES

  • Cooling YN

    YES

  • Cooling

    Ceiling Fan(s), Central Air

  • Fireplace YN

    YES

  • Heating YN

    YES

  • Heating

    Electric, Heat Pump

  • Main Level Bedrooms

    2

  • Pet friendly

    N/A

Exterior

  • Garage

    Yes

  • Garage spaces

    3

  • Construction Materials

    Brick, Cedar, Stone

  • Other Exterior Features

    Lighting, Rain Gutters

  • Parking

    Attached, Circular Driveway, Concrete, Off Street

  • Patio and Porch Features

    Covered, Deck, Front Porch, Patio, Porch, Rear Porch

  • Pool

    No

  • Waterfront YN

    NO

Area & Lot

  • Lot Features

    Landscaped, Sprinklers In Front

  • Lot Size(acres)

    0.4132

  • Lot Size(square feet)

    17,998

  • Property Type

    Residential

  • Property Sub Type

    Single Family Residence

  • Architectural Style

    Craftsman, French Provincial

Price

  • Sales Price

    $565,000

  • Tax Amount

    $3,701

  • Financing Options

    Cash, Contract, Conventional, FHA, VA Loan

  • Sq. Footage

    4,300

  • Price/SqFt

    $131

HOA

  • Association

    No

School District

  • Elementary School

    Lebanon RIII

  • Middle School

    Lebanon Middle School

  • High School

    Lebanon Sr. High

Property Features

  • New Construction

    NO

  • Foundation Details

    Concrete Perimeter

  • Ownership

    Private

  • Senior Community YN

    NO

  • Sewer

    Public Sewer

  • Water Source

    Public

Schedule a Showing

Showing scheduled successfully.

<
>
IN PERSON
VIA CHAT

What is 3 + 4 ?


Change time

Mortgage calculator

Estimate your monthly mortgage payment, including the principal and interest, property taxes, and HOA. Adjust the values to generate a more accurate rate.

Your payment

Principal and Interest:

$

Property taxes:

$

HOA fees:

$

Total loan payment:

$

Total interest amount:

$

Location

County

Laclede

Elementary School

Lebanon RIII

Middle School

Lebanon Middle School

High School

Lebanon Sr. High

Listing Courtesy of Melissa Hilton, Realty Executives of Lebanon

RealHub Information is provided exclusively for consumers' personal, non-commercial use, and it may not be used for any purpose other than to identify prospective properties consumers may be interested in purchasing. All information deemed reliable but not guaranteed and should be independently verified. All properties are subject to prior sale, change or withdrawal. RealHub website owner shall not be responsible for any typographical errors, misinformation, misprints and shall be held totally harmless.

Agent Emily Kostuke

Agent / RealtorĀ®

Emily Kostuke

Call Emily today to schedule a private showing.


* Listings on this website come from the FMLS IDX Compilation and may be held by brokerage firms other than the owner of this website. The listing brokerage is identified in any listing details. Information is deemed reliable but is not guaranteed. If you believe any FMLS listing contains material that infringes your copyrighted work please click here to review our DMCA policy and learn how to submit a takedown request.Ā© 2024 FMLS.
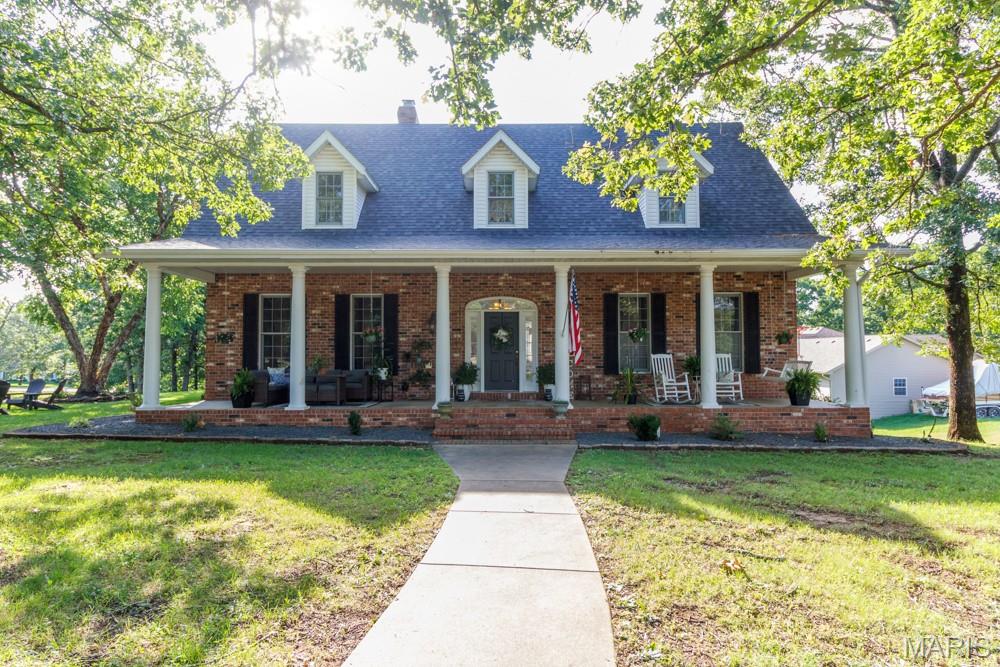
This French Country-style home offers 7 bedrooms, 4 full bathrooms, a three-car garage, and a full finished basement, providing plenty of space for family, guests, hobbies, and entertaining.

The main level includes two bedrooms and two full bathrooms, including a spacious primary bedroom suite for convenient main-level living. The foyer and living room feature a two-story ceiling, walnut staircase, hardwood floors, and a gas-log fireplace. The kitchen features granite countertops, alder cabinets, and a double oven, along with a separate formal dining room. Upstairs includes three bedrooms and a dual vanity full bathroom, providing additional space for family or guests. One of the bedrooms was formerly used as an office and conveniently still features the wooden desk and built in bookcases/shelving.
The full finished basement includes two additional bedrooms, a bathroom, a family room with wet bar and gas-log fireplace, a safe room and a John Deere room. Outside, the brick-and-stone exterior is complemented by established landscaping and an in-ground sprinkler system. The property features a circle-stamped concrete driveway, an additional concrete drive to the three-car garage. Some recent updates include an HVAC system updated in 2018 and a roof approximately six years old.
With its French Country design, walnut staircase, hardwood floors, two gas-log fireplaces, main-level primary suite, seven bedrooms, finished basement, landscaped grounds, and three-car garage, this home offers a spacious and versatile floor plan with many features for comfortable living.

2529 Copperwood Drive

Message successfully sent.

What would you like to know?

What is 3 + 4 ?

I agree to receive email communication and understand I can unsubscribe at any time.

I agree to be contacted by Rock Island Realty via call, email, and text for real estate services. To opt out, you can reply 'stop' at any time or reply 'help' for assistance. You can also click the unsubscribe link in the emails. Message and data rates may apply. Message frequency may vary. Privacy Policy

Related Properties

New on site today
Enjoy peaceful country living just minutes from town! This beautiful ranch-style home sits on 11 secluded acres on the south side of town, featuring a paved driveway and a park-like setting full of wildlife. With over 4,000 sq. ft. of living space, this 5-bedroom, 4.5-bath home offers plenty of room for everyone. Inside you’ll find multiple living areas including a formal living room, family room with fireplace, den, formal dining room, breakfast room, and a large kitchen with tons of cabinets and storage. The spacious master suite features a relaxing master bath with a separate shower and walk-in tub. Step outside to a huge back patio—perfect for entertaining or simply relaxing while you enjoy the peaceful surroundings. Property also includes a 30x40 barn with concrete floors, a large shed/barn for extra storage, and some fencing already in place. The perfect mix of country comfort, privacy, and convenience—just minutes from town!
#26068029

Lebanon

21355A Ember Road

5 Beds

4 Baths

4,047 Sq.Ft.

$550,000

MLS#: 26068029

New on site today
What a STUNNER!! Located in one of Lebanon’s finest South side neighborhoods, this two-story executive home is calling your name! It offers all the luxuries you’d expect: a fabulous in-ground pool, real hardwood flooring, 5 spacious bedrooms, 4.5 baths, high ceilings, a gas fireplace, and a BRAND NEW ROOF! You’ll be impressed from the moment you enter, with an expansive two-story foyer and stunning staircase leading to the massive second story. The main level offers two living spaces, two dining spaces, powder room, and a primary suite that includes dual walk-in closets, dual vanities, a soaking tub, and separate shower. The kitchen includes all appliances, a center island, granite counters, and a breakfast space. Upstairs, you’ll find four very large bedrooms, three of which are suites with attached bathrooms. All bedrooms have walk-in closets, some that are MASSIVE! If you need closet space, this is the home for you! You could easily make the largest room upstairs into the most comfortable family/game room or even a home theatre. The exterior packs LOADS of curb appeal, and the backyard pool patio is what dreams are made of! This home flows perfectly for hosting a crowd, offers ample space for a family, or to simply live your life most comfortably. Book your showing today and you can be settled in by the holidays!
#26068283

Lebanon

2421 Candlebark Lane

5 Beds

4 Baths

4,256 Sq.Ft.

$599,900

MLS#: 26068283

New on site 1 day ago
Enjoy the possibilities of country living on 21.46 surveyed acres! This versatile property features two separate dwellings, open pasture, and several outbuildings, offering plenty of options for rural living, livestock, or agricultural use. Located in Joel E Barber school district. The acreage is primarily open and currently utilized for hay production and permanent pasture. Rural water, and fencing with cross-fencing already in place, the property is well suited for a hobby farm or variety of other things.

Built in 2011, the log home offers 1,440 sq. ft. with 2 bedrooms, 2 full bathrooms, and a spacious open-concept layout connecting the kitchen, dining, and living areas. Central heat and air, a metal roof, and a generous wraparound porch with a partially covered area add to its appeal. The home is supported by a concrete footing and foundation, has rural water and a functioning septic system, and includes all appliances.

A second residence, also constructed in 2011, is a 30' x 48' barndominium featuring 3 bedrooms, 1 full bathroom, and an open kitchen, dining, and living area. The pole-frame building has a full concrete floor, concrete slab, metal roof and siding, drywall interior, thermal-pane windows, and central heat and air. It is also connected to rural water and has its own functioning septic system.

The additional improvements include a 24' x 48' barn suitable for livestock or storage, along with a 12' x 12' livestock shelter. With two living spaces, usable acreage, and existing agricultural improvements, this property has a lot to offer!
#26068017

Lebanon

22851 McClurg Drive

5 Beds

3 Baths

2,880 Sq.Ft.

$615,000

MLS#: 26068017

New on site 3 days ago
SEARCHING FOR A BEAUTIFULLY MAINTAINED HOME with A LOT of UPGRADES and its ON SMALL ACREAGE with A BASEMENT.....your search  ENDS  NOW  !!  
THIS CUSTOM BUILT  IMMACULATE HOME , offers BRICK & VINYL exterior,  4 BEDROOMS, 4.5 BATHS,  situated on 2.18 acres ml THIS HOME FEELS LIKE YOU ARE IN THE  COUNTRY BUT..... IS SO CLOSE TO TOWN !!  THE HOME OFFERS HARDWOOD FLOORS, IN THE KITCHEN,  LIVING ROOM, DINING ROOM, MAIN HALL WAY.  THE KITCHEN IS AMAZING !!  TAKE A PEEK AT the  HUGE PICTURE WINDOW over  "The kitchen Sink".  !!   
Suddenly doing dishes is just not so bad. Did I mention It has the all efficient  GEOTHERMAL HVAC  system to Help out with the Electric bills   ALL Stainless appliances, A DOUBLE OVEN , dishwasher, range. The kitchen is Beautiful with CUSTOM CABINETRY and  GRANITE COUNTER TOPS.   A Split Bedroom plan and all the main level bedrooms are on suites, ALL with  WALK IN CLOSETS. A CUSTOM TILE WALK IN SHOWER  in the MASTER, PLUS a JETTED TUB Large walk in closet  This home has a 1600 SQ FT PARTIAL BASEMENT  that is FINISHED with a LARGE ENTERTAINMENT AREA, WETBAR, BEDROOM #4, FULL BATH #4. 
THIS BASEMENT HAS FULL ACCESS TO THE OUTSIDE.    
 Entertaining Is EASY with The  LARGE DINING ROOM, & LIVING ROOM ..... THIS HOME OFFERS 3809 SQ FT OF LIVING SPACE, LARGE FRONT & REAR PORCHE
 THE BASEMENT -- LOWER LEVEL OFFERS,  A FAMILY ROOM, RECREATION area with A POOL TABLE area and  A LARGE WET BAR,  BEDROOM #4, plus a  FULL BATH. This Unique design lower level living offers access to the outside with a rear Staircase to your BACK YARD  PLENTY OF ROOM TO ENTERTAIN. ROOM FOR A HORSE and A perfect place for the kids to play  This RECREATION PARADISE FOR THE FAMILY.
#26067166

Lebanon

24380 Highway MM

4 Beds

4 Baths

3,980 Sq.Ft.

$499,900

MLS#: 26067166

A quick close is possible… This younger Beautiful Country Style home & welcoming large front porch, with Brick-pavers (2 porch swings included) are a must have for country living.  Your country home is situated on 11 acres, that is partially fenced, plus it’s on a county maintained blacktop road.  Invite your guests in through a beautiful beveled stained glass front door, where you'll find 3,660 sq. ft. spanning 3 levels. For convenience, you’ll discover the main level master bedroom, ensuite with a jacuzzi tub, & separate shower, a laundry room, and 1/2 bath.  All with beautiful hard wood floors through-out. The 4 large bedrooms on the upper level have 2 Jack & Jill double sink bathrooms between the bedrooms to share. The finished walkout basement has a ton of space for entertaining with a must have kitchen/bar & bath.  Step out onto the large deck and enjoy the peacefulness of nature. For lots of fun & enjoyment, there’s a large above ground pool for hot days & a fire pit for anytime. A 3 car attached garage with individual garage door openers, rounds out your country living. Just imagine how easy it will be for entertaining your family & guests. Check out the small storage shed, a large chicken coop on wheels & a detached 20x20 garage/workshop that has insulation, electric, & heat.  Recent updates include: NEW ROOF, fall of 2025, 2 NEW WATER HEATERS within the last 2 years, NEW UPSTAIRS FURNACE 2026, New GARBAGE DISPOSAL & NEW POOL PUMP & FILTER 2026. This beautiful country property can all be yours & moved in before the holidays.  Just 10 minutes to Bennett Springs, 10 min to town & minutes to Spring Hollow Golf Course. Ready to move in? Schedule your showing today.
#26064882

Lebanon

25101 McBride Lane

5 Beds

4 Baths

3,660 Sq.Ft.

$624,900

MLS#: 26064882

DON"T MISS OUT ON THIS BEAUTIFUL 4-5 HOME 4,100 sq  ft Home with a FULL WALK OUT BASEMENT,  3 CAR GARAGE PLUS AN IN-GROUND POOL !! THE MAIN LEVEL OFFERS A FORMAL ENTRY, DINING ROOM, A TWO STORY LIVING ROOM WITH VOLUME CEILINGS, TWO WAY FIREPLACE SHARED BY THE BREAKFAST ROOM THAT LEADS TO A LARGE REARD DECK. THE KITCHEN HAS RECENT UPDATES TO INCLLUDE NEW GRANITE COUNTERS, & STAINLESS APPLIANCES. MOSTLY HARDWOOD FLOORS ON THE MAIN LEVEL. MAIN LEVEL MASTER SUITE OFFERS A NEW TILE WALK IN SHOWER, A JETTED TUB & DOUBLE VANITY SINK WITH GRANITE. THE LOWER LEVEL OFFERS A WET BAR, A WOOD BURNING FIREPLACE WITH COUNTRY FLAME INSERT. LARGE STORAGE ROOM, LARGE FAMILY RECREATION ROOM, WITH NEW FLOORING A NEWER BAR AREA . THE 5 TH BEDROOM, A FULL BATH. THE LOWER LEVEL OFFERS A GREAT OUTDOOR ENTERTAINING AREA WITH A LARGE CONCRETE PATIO AREA WITH THE HEATED INGROUND POOL. THE SECOND LEVEL HAS 2 BEDROOMS PLUS AN ADDITIONAL ROOM THAT CAN BE A SMALL BEDROOM OR OFFICE STUDY AREA. THIS HOME HAS LARGE REAR YARD OFFERING PRIVACY. THIS LOCATION IS FANTASTIC WITH EASY ACCESS TO I-44 Additional Rooms: Mud Room
#26058195

Lebanon

2420 CANDLEBARK LANE Lane

5 Beds

3 Baths

1,419 Sq.Ft.

$479,900

MLS#: 26058195

THIS BRICK , FOUR BEDROOM HOME,  IS OVER 4000 SQUARE FEET, LESS THAN TWO MILES OUT  OF TOWN AND ON 7.5 BEAUTIFUL ACRES WITH A LARGE POND.
THIS IMMACULATE HOME HAS TWO LIVING AREAS,  ONE IS FORMAL AND ONE IS A LARGE FAMILY ROOM WITH A WOODBURNING FIREPLACE.
THE KITCHEN IS LARGE WITH MANY CUSTOM CABINETS AND GREAT CERAMIC TILE  FLOOR LAID IN A STYLISH PATTERN.  THE FORMAL DINING  PROVIDES A GREAT PLACE FOR FAMILY GATHERINGS, AND HOLIDAYS.    THERE ARE  THREE BEDROOMS ON THE MAIN FLOOR,  ALL HAVE GREAT CLOSETS.   THE MASTER SUITE NOT ONLY HAS A CEDAR LINED LARGE WALKIN CLOSET,  BUT ALSO A LARGE MASTER BATH WITH DOUBLE VANITY,  SEPARATE SHOWER, AND A LARGE JETTED TUB.  THE BASEMENT HAS A LARGE RECREATION ROOM, GREAT FOR HOLIDAYS WITH THE FAMILY, AND A BEDROOM AND BATH, AND LOTS OF GREAT STORAGE!   OUTSIDE ON THE 7.5 ACRES YOU WILL FIND A THREE CAR DETACHED GARAGE, TWO MORE  METAL STORAGE BUILDING, AND A GREAT POLE BARN.   THERE IS A LARGE POND FOR FISHING OR FOR WATER FOR YOUR HORSES OR CATTLE.   THE DRIVE INTO THE PROPERTY IS BEAUTIFUL IT IS  CONCRETE LINED WITH TREES .  THIS HOME IS NEAR CHURCHES, LEBANON'S GOLF COURSE, AND DOLLAR GENERAL!   LESS THAN TWO MILES OUT OF TOWN!  THIS ONE WON'T LAST LONG. IF YOU ARE LOOKING FOR YOUR NEXT HOME,  BETTER CALL TODAY!
#26052103

Lebanon

17202 HIGHWAY 64

4 Beds

3 Baths

4,118 Sq.Ft.

$479,000

MLS#: 26052103

Located in The Meadows, this 5-bedroom, 3-bath home is a true example of pride of ownership. Exceptionally well cared for and maintained, the attention given to this property is evident from the moment you arrive and continues throughout the home. A spacious floor plan, quality finishes, and thoughtfully incorporated features come together to create a home that has been designed for both everyday function and comfortable living.

A formal entry foyer welcomes you into the main level, where oak flooring extends through the common areas as well as both main-floor bedrooms. The living room is centered around a gas fireplace framed by custom built-in shelving, creating a defined focal point with additional display and storage space. A formal dining room provides dedicated space for larger meals and gatherings, while the eat-in kitchen offers another dining option for everyday use.

The kitchen features custom hickory cabinetry, ample storage, and a center island with a gas cooktop and downdraft ventilation, creating a dedicated cooking and prep area at the heart of the kitchen. A built-in microwave and wall oven combination adds to the kitchen's functionality, while the eat-in dining area provides convenient space for everyday meals. 

The main floor includes the owner’s suite as well as a second bedroom, offering two bedrooms on the main level. The remaining three bedrooms are located upstairs, creating a versatile 5-bedroom layout with sleeping spaces on both levels. A built-in laundry chute runs from the second-floor utility closet directly to the main-floor laundry room, adding an extra layer of convenience to the home’s functional layout.

Outdoor living is incorporated into the home with two cedar decks, each offering a different way to use the exterior space. One deck is screened, providing a covered area for outdoor seating and dining, while a separate deck serves as a designated BBQ and prep area and is already equipped with a built-in gas line. The large corner lot also features a sprinkler system to assist with lawn maintenance.

Storage has been incorporated throughout the property, including several large storage closets within the two-car garage. A built-in storm shelter located beneath the front porch provides a dedicated, easily accessible space for severe weather. The home is also equipped with a dual-source heating system featuring an electric heat pump with propane backup, providing two heat sources within the system. 

With a floor plan that offers space where it matters, quality finishes throughout, exceptional storage, and outdoor living areas that extend the use of the home beyond its walls, this property has been thoughtfully equipped from top to bottom. Its combination of condition, craftsmanship, and functionality makes it a home that deserves to be experienced in person.
#26050143

Lebanon

2528 Copperwood Drive

5 Beds

3 Baths

3,300 Sq.Ft.

$460,000

MLS#: 26050143

DON'T HESITATE TO SET UP YOUR APPOINTMENT  TO TOUR THIS TIMELESS BEAUTIFUL  SOUTHERN STYLE HOME
  THIS ALL BRICK HOME OFFERS A LOT OF SPACE GREAT FOR ENTERTAINING,  OR A LARGE FAMILY.  THIS UPGRADED KITCHEN with QUARTZ COUNTER TOPS and  STAINLESS APPLIANCES. Updated  backsplash,  LARGE  WINDOWS  throughout for A LOT  of NATURAL LIGHTING will Make  this already spacious home feel even larger. THE LIVING ROOM with VAULTED CEILINGS and A FIREPLACE . The MAIN LEVEL MASTER SUITE offers  A CUSTOM TILE SHOWER & TILE FLOORING.  THIS home offers  5 SPACIOUS BEDROOMS, and 4 have their own bathrooms, A bonus room above the garage with Its own private access.  This home has a  LARGE  SEPARATE FORMAL DINING ROOM as well as the Eat in KITCHEN.   A very handy LARGE LAUNDRY AREA with MANY CABINETS.  The lower level has direct access with an asphalt driveway to the lower level garage with great a storage area. Additional bedrooms and a full bath was completed recently.  Keep your coffee cup full as you will LOVE THE LARGE COVERED FRONT PORCH.   THIS HOME IS IN  A GREAT AREA ON BLACKTOP ROAD. OFFERING OVER 5400 SQ FT OF LIVING SPACE YOU CANT BUILD A NEW HOME FOR THE COST OF THIS TIMELESS BEAUTY.
#26038317

Lebanon

19261 GREEN VALLEY Lane

6 Beds

4 Baths

5,513 Sq.Ft.

$569,900

MLS#: 26038317

Send a message

Message successfully sent.

Your message

What is 3 + 4 ?

Reason for contacting?

I agree to receive email communication and understand I can unsubscribe at any time.

I agree to be contacted by Rock Island Realty via call, email, and text for real estate services. To opt out, you can reply 'stop' at any time or reply 'help' for assistance. You can also click the unsubscribe link in the emails. Message and data rates may apply. Message frequency may vary. Privacy Policy

Sign Out

Virtual Assistant

Would you like to take the next step with this property? We can help you schedule a showing or virtual tour, or send you more details.

Yes, I would like more information.

Thank You for Your Reply, One of Our Agents will contact you as soon as possible

No, maybe later.

Thank you, you can always contact me via email, phone number or through the contact form.

Realhub AI

Lucy - Your AI-Powered Realtor

Update Your Temporary Password

Personalize your search

Enter your email and we'll notify you immediately when new listings match what you're looking for.

or enter email address

Already have an account ? Login here

Continue your home search

I agree to receive communications and understand I can unsubscribe at any time.

I agree to be contacted by Rock Island Realty via call, email, and text for real estate services. To opt out, you can reply 'stop' at any time or reply 'help' for assistance. You can also click the unsubscribe link in the emails. Message and data rates may apply. Message frequency may vary. Privacy Policy

Already have an account ? Login here

We use cookies

We use cookies primarily for analytics to enhance your experience. By accepting, you agree to our use of these cookies. You can manage your preferences or learn more about our cookies policy.