Features & Amenities

Interior

  • Other Interior Features

    Beamed Ceilings, Ceiling Fan(s), Granite Counters, Vaulted Ceiling(s)

  • Total Bedrooms

    3

  • Bathrooms

    2

  • Above Grade Finished Area

    1600.0

  • Basement YN

    NO

  • Cooling YN

    YES

  • Cooling

    Central Air, Electric, Ceiling Fan(s)

  • Fireplace YN

    YES

  • Heating YN

    YES

  • Heating

    Forced Air

  • Main Level Bedrooms

    1

  • Pet friendly

    N/A

Exterior

  • Garage

    No

  • Construction Materials

    Wood Siding

  • Patio and Porch Features

    Deck

  • Pool

    No

  • Waterfront YN

    NO

Area & Lot

  • Lot Features

    Gentle Sloping, Wooded

  • Lot Size(acres)

    3.5

  • Lot Size(square feet)

    152,460

  • Property Type

    Residential

  • Property Sub Type

    Single Family Residence

  • Architectural Style

    A-Frame, Traditional

Price

  • Sales Price

    $675,000

  • Tax Amount

    $2,465

  • Financing Options

    Cash, Conventional, FHA, VA Loan

  • Sq. Footage

    1,600

  • Price/SqFt

    $421

HOA

  • Association

    YES

  • Association Fee

    $4,018

  • Association Fee Frequency

    Annually

  • Association Fee Includes

    N/A

School District

  • Elementary School

    Warrior Ridge Elem.

  • Middle School

    Black Hawk Middle

  • High School

    Warrenton High

Property Features

  • New Construction

    NO

  • Association Amenities

    Clubhouse, Fitness Center, Gated, Golf Course, Park, Pool, Security, Trail(s), Management

  • Senior Community YN

    NO

  • Sewer

    Public Sewer

Schedule a Showing

Showing scheduled successfully.

<
>
IN PERSON
VIA CHAT

What is 3 + 4 ?


Change time

Mortgage calculator

Estimate your monthly mortgage payment, including the principal and interest, property taxes, and HOA. Adjust the values to generate a more accurate rate.

Your payment

Principal and Interest:

$

Property taxes:

$

HOA fees:

$

Total loan payment:

$

Total interest amount:

$

Location

County

Warren

Elementary School

Warrior Ridge Elem.

Middle School

Black Hawk Middle

High School

Warrenton High

Listing Courtesy of Laura Sanders, Compass Realty Group

RealHub Information is provided exclusively for consumers' personal, non-commercial use, and it may not be used for any purpose other than to identify prospective properties consumers may be interested in purchasing. All information deemed reliable but not guaranteed and should be independently verified. All properties are subject to prior sale, change or withdrawal. RealHub website owner shall not be responsible for any typographical errors, misinformation, misprints and shall be held totally harmless.

Agent Emily Kostuke

Agent / Realtor®

Emily Kostuke

Call Emily today to schedule a private showing.


* Listings on this website come from the FMLS IDX Compilation and may be held by brokerage firms other than the owner of this website. The listing brokerage is identified in any listing details. Information is deemed reliable but is not guaranteed. If you believe any FMLS listing contains material that infringes your copyrighted work please click here to review our DMCA policy and learn how to submit a takedown request.© 2024 FMLS.
Whether you’re expanding your short term rental portfolio, searching for a peaceful vacation home, or dreaming of full time resort-style living, this turnkey chalet checks every box. Tucked inside the gates of Innsbrook Resort just an hour from St. Louis 2506 Alpine Woods Dr offers rustic charm, modern comforts, and unbeatable access to nature, recreation, and relaxation. Inside, you’ll find 18 ft vaulted ceilings, rich wood floors, and a dramatic floor to ceiling bay window that fills the living space with natural light. A cozy woodburning fireplace anchors the room, while direct access to the 4 seasons room and private deck makes this an ideal gathering spot year round. The kitchen exudes warmth with its natural wood tones and thoughtful layout. The expansive eat in peninsula offers the perfect spot for everything from breakfast with the family to evening wine with friends. The main floor primary suite features hardwood floors, vaulted ceilings, dual closets, and private access to the 4 seasons room. The en suite bath includes a walkin shower and comfort height vanity. 2 additional bedrooms, loft and full bath offer flexible sleeping arrangements for guests or family. Step outside to soak in the hot tub, take in the wooded views, or explore Innsbrook’s lakes, golf course, trails, pools and more. Located just steps from the resort’s largest 236 acre Alpine Lake this chalet offers easy access to swimming, fishing, and paddling. With a strong rental history and resort style amenities, it’s a rare opportunity for any buyer.

2506 Alpine Woods Drive

Message successfully sent.

What would you like to know?

What is 3 + 4 ?

I agree to receive email communication and understand I can unsubscribe at any time.

I agree to be contacted by Rock Island Realty via call, email, and text for real estate services. To opt out, you can reply 'stop' at any time or reply 'help' for assistance. You can also click the unsubscribe link in the emails. Message and data rates may apply. Message frequency may vary. Privacy Policy

Related Properties

Lots of SPACE in this 4400 sq foot home situated on over 3 acres! This 4 bedroom, 3 full bath home offers 2200 sq ft of comfortable living space on the main level, featuring a beautifully updated kitchen with gorgeous cabinets and granite countertop, all new stainless appliances, separate dining room, spacious living room with floor to ceiling stone fireplace with gas insert. Owners bedroom suite features walk in shower, garden tub, and nice walk in closet. Two additional spacious bedrooms, and convenient main-floor laundry room.
Head downstairs and you will quickly see why this home is an entertainer's dream. The finished lower level offers a family room /game area with pool table, bar area, a full bath, additional bedroom and a flexible exercise room or home office. There's a separate entrance that is perfect for a second laundry room hookup, was previously used as a home hair salon this space offers plenty of possibilities for your needs. 
Outside, enjoy over 3 acres of property with a private wooded backdrop, fenced area, a 22' above ground pool and deck for summer gatherings. Add in the 3 car garage and all this home has to offer, you will have plenty of space both inside and out.
Bring the family, bring the friends!
#26062127

Wright City

28796 N Oak Drive

4 Beds

3 Baths

4,400 Sq.Ft.

$615,000

MLS#: 26062127

Escape to your private 3.5+/- acre oasis in Wright City Missouri. The ultimate entertainment haven.

Newly renovated farmhouse is now a 4 bedroom, 2 1/2 bath 

New Roof 08/27/2026!

Experience the perfect blend of modern luxury and rustic tranquility in this stunning 2,398 square foot renovated farmhouse. Situated on 3.5+/- sprawling acres set behind a secure, solar-powered 18ft gated entrance, this 4-bedroom, 2.5-bath estate offers unparalleled privacy. Step inside to a freshly renovated interior featuring farmhouse charm with contemporary finishes that provide a bright, move-in-ready living experience. Interior boasts all new hardwood floors, new paint throughout, new base trim, new modern lighting fixtures, new recessed can lights, new fans, and new flooring in all bathrooms. Some big-ticket items have been newly installed, including new windows, new HVAC system, new architectural roof, new water heater, and a water softener system. The chef-inspired kitchen is a true standout, featuring a coffee bar, new custom cabinetry, new elegant quartz countertops, new dark stainless-steel appliances, double oven, flattop stove, new deep-basin sink and new stylish tile backsplash. The outdoor entertainment complex is truly unmatched, a must see, boasting all new concrete throughout. Enjoy the outdoors from one of three new composite porches finished with sleek black aluminum railing. A 30 x 50 massive heated in-ground pool features a custom grotto waterfall with mosaic tile, spraying water features, and a swim-up bar complete with in-pool seating. For ultimate relaxation, enjoy the integrated tanning ledge with in-pool fiberglass chairs.

The Gourmet Outdoor Kitchen is equipped with two cooktop grills, a flat-top grill, icemaker, refrigerator and a microwave. Stay cozy by the outdoor firepit area or under the integrated overhead heaters while sitting at the outdoor bar during cooler evenings. Host the big game with two flatscreen TVs and sophisticated under-bar lighting that sets the mood for nighttime gatherings. You can show off your putting skills on the putting green, play some Bocce Ball or Pickle Ball on the professional courts that are all surrounded by new landscaping and outdoor lighting. This is more than a home; it’s a lifestyle. This is a MUST SEE. Too many new improvements to list. Schedule your private tour today to witness this Wright City Oasis.
#26061789

Wright City

28345 State Highway F

4 Beds

2 Baths

2,398 Sq.Ft.

$725,000

MLS#: 26061789

New construction by Fischer Homes in the beautiful Serenity Woods community, featuring the stunning Charles design. This unique plan offers 3 bedrooms, 2 full baths, and 1 half bath . The expansive family room is the perfect gathering space. Spacious open kitchen with a large island and walk-in pantry connects to the morning room, that walks out to the patio. The owner's suite features a spacious private bath and oversized walk-in closet. Upper level features 2 additional bedrooms, loft and full hall bathroom. The spacious 2-bay garage completes this exceptional home.
#26061182

Wright City

4007 Harmony View Court

3 Beds

2 Baths

2,488 Sq.Ft.

$572,900

MLS#: 26061182

SELLERS ARE OFFERING $10,000 SELLER CREDIT TOWARD BUYER CLOSING COSTS, PREPAIDS, OR INTEREST RATE BUYDOWN WITH A STRONG OFFER.  CUSTOM RANCH ON 3 ACRES  with perfect area to Add a Tiny House for Visitors!  4 Bed, 3.5 Baths, @2,900 sq ft of total Living Space. Huge Laundry Room on Main too.  3 CAR garage is MASSIVE & TALL CEILINGS AND DOORS. STORE YOUR BOAT Boat, Tall Truck & Big SUV. PLUS OPTION TO KEEP RV RIGHT AT HOME! @2,900 sq ft total living space includes 4th Bedroom, Bath and Private Entrance in LL.   Collectible Cars, Truck, Boat, RV, Horses and Chickens are allowed!  Handicap Accessible. Address:  1564 Highway J, Wright City MO.   New Main Floor Guest Bath with Tub/Shower, Vanity, Lighting, Flooring, Toilet, Faucets and Lighting.  Newly installed Half Bath on Main Level.  Checkout the Huge Main Floor Laundry and Separate Private Office Space. Basement has a 9 foot pour with Finished 4th Bedroom, Brand New Full Bath plus additional @2,000 to create the perfect Man Cave with Private Workshop and Tons of Storage.    LOW UTILITY BILLS @$181 per month in May/June.  6” Exterior Walls. Massive Garage includes  70 gal Compressor and 3.5++ Garage Spaces with Room for Lifts and Tools!  New 80 Gallon Hot water heater 2025.  Carrier HVAC, Roof, Electric Stove All Upgraded in 2019.  Handicap Accessible 36" Wide Doors to All Bedrooms, Primary Bath, Office and Laundry Room.   Central Vacumn,   3 - 200 Amp Electric panels, plus 100 amp panel in garage.  Private 700 FT Deep Well.  The Lot has room to expand and also add a fenced pasture . Enjoy Savings with Low cost utilities, sustainable living, chickens allowed, plus Space for your RV and Horses right at home!  Comparable Homes Analysis Available with Sales Ranging @$625k.  CALL TODAY FOR A PRIVATE SHOWING!
#26057286

Wright City

1564 Highway J

4 Beds

3 Baths

2,989 Sq.Ft.

$575,000

MLS#: 26057286

Price reduced
WOW!!!  $50000 drop in price!!! Your private oasis awaits you! No HOA and you are surrounded by nature on 3.57 acres with wildlife all around! Enter this 3-yr old barndominum on the right side and see the open floor plan with a vaulted ceiling with beams and canned lighting. The huge custom kitchen with tons of cabinets which have soft close doors & pull-out shelves, granite countertops, beautiful glass backsplash, pantry, stainless steel appliances that all stay and a huge butterfly island with cabinets and granite countertop with an overhang for barstools! With the Great room in the same area, furniture can be spread out for those large family gatherings and there is a sliding glass door leading to the 12x14 composite deck. Down the wide hall, you will find the 2 large bedrooms, each with ceiling fans, double closets and full bath! 1 of the bedrooms baths has the walk-in shower and double sink vanity and the other bedroom has the tub/shower combo with the single sink. At the end of the hall is the door leading to the 40x60 garage with 2 large 23 ft garage doors in the front, 8 ft garage door on the right side along with a man door and 2 other man doors on the left side of the building along with a doggie door! Also in the garage area there are 2 access doors that lead to under the subfloor of the home, the base is rock and the seller insulated under the subfloor to keep the home well insulated and the space works well for extra storage too! If a 3rd bedroom is needed, there is plenty of room to expand into the garage area and still have enough room for that RV or all those antique/muscle cars. 2 Dog Guard collars will be included with the home. This is just the place to be to recharge after a long day at work and watch the wildlife! Or retire!!
#26054687

Wright City

23639 S Stracks Church Road

2 Beds

2 Baths

2,675 Sq.Ft.

$650,000

MLS#: 26054687
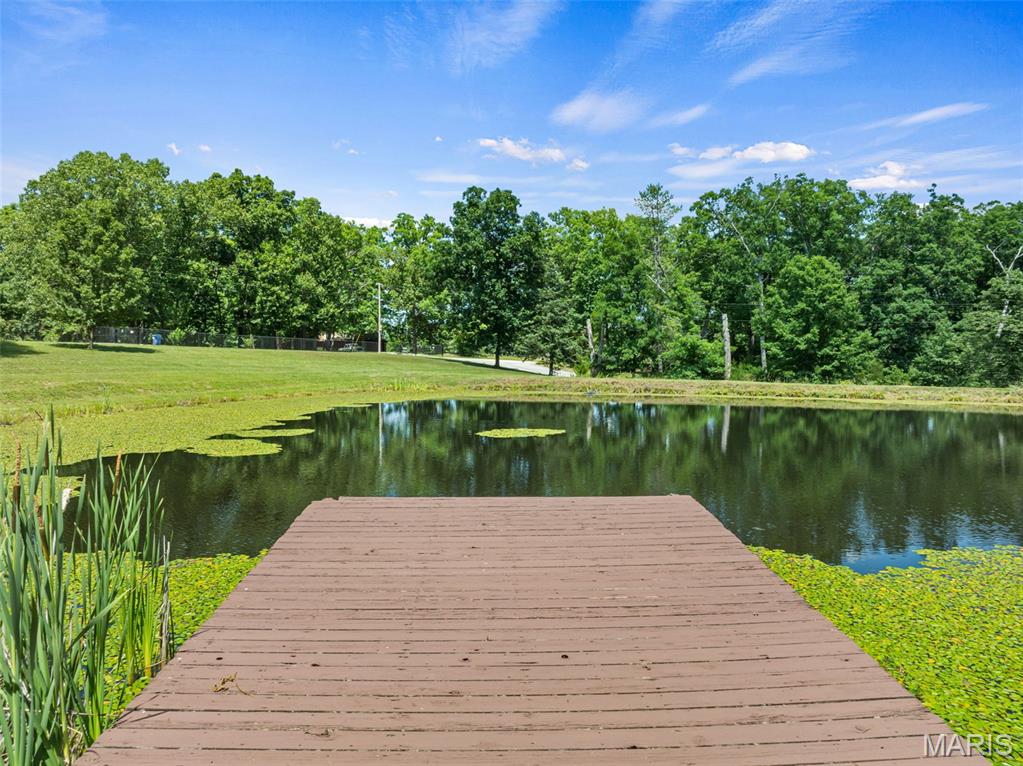
Most People Vacation Somewhere Like This. You Could Live Here. 

PRIVATE LAKE WITH DOCK | 4.84 ACRES | 3-CAR GARAGE | OUTBUILDING | FINISHED WALKOUT LOWER LEVEL!

YOUR OWN PRIVATE LAKE. YOUR OWN DOCK. NEARLY 5 ACRES TO CALL YOUR OWN! Properties like this don't come along every day! Tucked away on 4.84 scenic acres in Wright City, this spacious home offers the peaceful country lifestyle buyers dream about, complete with a private lake, wooded surroundings, beautiful water views, and plenty of room to spread out.

Imagine morning coffee overlooking the lake, afternoons enjoying your own waterfront, and evenings relaxing on the deck surrounded by nature. With a private dock just steps from home, this isn't simply a house on acreage. It's an opportunity to enjoy lakefront living right in your own backyard!

A welcoming covered front porch leads into an impressive vaulted great room featuring a dramatic floor-to-ceiling stone fireplace framed by stunning sunburst windows overlooking the lake. Natural light, soaring ceilings, and an open-concept layout create a warm, inviting space for everyday living and entertaining.

The updated kitchen features granite countertops, rich mocha cabinetry, stainless steel appliances, and flexible dining options with room for a dedicated dining area or generous island seating.

The main-floor primary suite offers peaceful lake views, new carpeting, and a spacious private bathroom with a separate shower and jetted soaking tub. Two additional main-floor bedrooms also feature new carpeting and lake views. Main-floor laundry, a full guest bathroom, and an additional half bath provide everyday convenience.

NEED EXTRA LIVING SPACE? The finished walkout lower level delivers! A massive family and recreation room offers endless possibilities for entertaining, game nights, hobbies, or relaxing. Two additional sleeping or flex rooms and a full bathroom provide flexibility for guests, home offices, or other needs. French doors lead directly to a covered patio overlooking the peaceful surroundings.

AND THERE'S MORE! An attached side-entry 3-car garage offers approximately 840 square feet of space for vehicles and storage. The detached outbuilding is equipped with electricity and water, plus a large rear lean-to for additional covered storage. Whether you need space for equipment, projects, hobbies, or outdoor gear, this property offers options that are hard to find.

Additional highlights include a geothermal system updated approximately three years ago, spacious covered front porch, outdoor entertaining areas, and scenic views of both the private lake and a neighboring lake.

**PRIVATE LAKE. 4.84 ACRES. OUTBUILDING. ROOM TO BREATHE.** If you've been searching for a waterfront home with acreage in Wright City, MO, where privacy, space, and everyday living come together, 15774 Cox Road is worth experiencing in person!
#26038390

Wright City

15774 Cox Road

3 Beds

3 Baths

3,986 Sq.Ft.

$599,000

MLS#: 26038390

Send a message

Message successfully sent.

Your message

What is 3 + 4 ?

Reason for contacting?

I agree to receive email communication and understand I can unsubscribe at any time.

I agree to be contacted by Rock Island Realty via call, email, and text for real estate services. To opt out, you can reply 'stop' at any time or reply 'help' for assistance. You can also click the unsubscribe link in the emails. Message and data rates may apply. Message frequency may vary. Privacy Policy

Sign Out

Virtual Assistant

Would you like to take the next step with this property? We can help you schedule a showing or virtual tour, or send you more details.

Yes, I would like more information.

Thank You for Your Reply, One of Our Agents will contact you as soon as possible

No, maybe later.

Thank you, you can always contact me via email, phone number or through the contact form.

Realhub AI

Lucy - Your AI-Powered Realtor

Update Your Temporary Password

Personalize your search

Enter your email and we'll notify you immediately when new listings match what you're looking for.

or enter email address

Already have an account ? Login here

Continue your home search

I agree to receive communications and understand I can unsubscribe at any time.

I agree to be contacted by Rock Island Realty via call, email, and text for real estate services. To opt out, you can reply 'stop' at any time or reply 'help' for assistance. You can also click the unsubscribe link in the emails. Message and data rates may apply. Message frequency may vary. Privacy Policy

Already have an account ? Login here

We use cookies

We use cookies primarily for analytics to enhance your experience. By accepting, you agree to our use of these cookies. You can manage your preferences or learn more about our cookies policy.