Features & Amenities

Interior

  • Total Bedrooms

    3

  • Bathrooms

    2

  • 1/2 Bathrooms

    1

  • Above Grade Finished Area

    1218.0

  • Basement YN

    YES

  • Cooling YN

    YES

  • Cooling

    Central Air

  • Fireplace YN

    NO

  • Heating YN

    YES

  • Heating

    Forced Air

  • Pet friendly

    N/A

Exterior

  • Garage

    No

  • Construction Materials

    Brick

  • Pool

    No

Area & Lot

  • Lot Features

    Other

  • Lot Size(acres)

    0.0398

  • Lot Size(square feet)

    1,733

  • Property Type

    Residential

  • Property Sub Type

    Condominium

  • Architectural Style

    Traditional

Price

  • Sales Price

    $265,000

  • Tax Amount

    $2,030

  • Financing Options

    Cash

  • Sq. Footage

    1,218

  • Price/SqFt

    $217

HOA

  • Association

    YES

  • Association Fee

    $275

  • Association Fee Frequency

    Monthly

  • Association Fee Includes

    N/A

School District

  • Elementary School

    George R. Robinson Elem.

  • Middle School

    Nipher Middle

  • High School

    Kirkwood Sr. High

Property Features

  • New Construction

    NO

  • Association Amenities

    Management

  • Senior Community YN

    NO

  • Water Source

    Public

Schedule a Showing

Showing scheduled successfully.

<
>
IN PERSON
VIA CHAT

What is 3 + 4 ?


Change time

Mortgage calculator

Estimate your monthly mortgage payment, including the principal and interest, property taxes, and HOA. Adjust the values to generate a more accurate rate.

Your payment

Principal and Interest:

$

Property taxes:

$

HOA fees:

$

Total loan payment:

$

Total interest amount:

$

Location

County

St. Louis

Elementary School

George R. Robinson Elem.

Middle School

Nipher Middle

High School

Kirkwood Sr. High

Listing Courtesy of Christopher Kreutz, Compass Realty Group

RealHub Information is provided exclusively for consumers' personal, non-commercial use, and it may not be used for any purpose other than to identify prospective properties consumers may be interested in purchasing. All information deemed reliable but not guaranteed and should be independently verified. All properties are subject to prior sale, change or withdrawal. RealHub website owner shall not be responsible for any typographical errors, misinformation, misprints and shall be held totally harmless.

Agent Emily Kostuke

Agent / RealtorĀ®

Emily Kostuke

Call Emily today to schedule a private showing.


* Listings on this website come from the FMLS IDX Compilation and may be held by brokerage firms other than the owner of this website. The listing brokerage is identified in any listing details. Information is deemed reliable but is not guaranteed. If you believe any FMLS listing contains material that infringes your copyrighted work please click here to review our DMCA policy and learn how to submit a takedown request.Ā© 2024 FMLS.
Incredible opportunity for carefree living in convenient Kirkwood location. Situated close to highways, shopping, Meramec community college and short distance to downtown Kirkwood, this condo checks all the boxes. Gleaming wood floors in spacious living room with open floor plan that includes dining room and half bath. Kitchen features ceramic flooring, stainless appliances and granite countertops. Small deck off dining room to enjoy some fresh air. New carpeting (July 2025) leads upstairs and into 3 well sized bedrooms including primary suite with attached full bath. Freshly painted and super clean! Lower level laundry room and storage area. This unit is one the few with an attached 2 car private garage. Newer HVAC! Washer/dryer and all appliances to stay. Low condo fee that includes water and sewer. Nothing left to do but relax and enjoy your new home.

213 Charmers Court

Message successfully sent.

What would you like to know?

What is 3 + 4 ?

I agree to receive email communication and understand I can unsubscribe at any time.

I agree to be contacted by Rock Island Realty via call, email, and text for real estate services. To opt out, you can reply 'stop' at any time or reply 'help' for assistance. You can also click the unsubscribe link in the emails. Message and data rates may apply. Message frequency may vary. Privacy Policy

Related Properties

Price reduced
Enjoy the best of Kirkwood living in this warm and welcoming brick corner-unit townhouse, just a short walk from downtown.  You’ll love the intimate feel of Queens Court, a charming community of just 16 residences. With more than 1,200 square feet across the first and second floors, plus additional space in the partially finished lower level, there’s plenty of room to settle in and make it your own. 
The home features two bedrooms, one full bath, and two half baths, including one in the lower level. An open staircase adds character, while the walk-in pantry and abundant storage throughout make everyday living easier.  Enjoy two walk-in closets in the primary bedroom and a third walk-in closet in the second bedroom.   Convenient laundry hook ups located in the lower level.   A new drain tile system and sump pump in 2026, HVAC installed in 2023, Hot water heater installed in 2022 are additional improvements.
With flexible living space, thoughtful storage, and a wonderful location, this townhouse offers so many possibilities—and an inviting opportunity to enjoy all that Kirkwood has to offer, just a short distance away.
#26042964

Kirkwood

515 N Kirkwood Road 4W

2 Beds

1 Baths

1,607 Sq.Ft.

$229,900

MLS#: 26042964

Wonderful opportunity in Kirkwood for a fantastic 2 bed, 2 bath condo right off Manchester Road. This is a rare opportunity, condos rarely go on market in this development. Inside you have  2 spacious bedrooms, 2 full bathrooms, an updated eat in kitchen and a rather large dining room and living room. Condo fees include some utilities, landscaping and the community pool. This home WILL NOT LAST. First showings start Friday at 2 pm with a Happy Hour Open house from 5 to 7 on Friday as well. Come see this great home before it's gone!
#26062676

Kirkwood

1062 Woodgate Drive

2 Beds

2 Baths

1,344 Sq.Ft.

$229,900

MLS#: 26062676

Discover refined, effortless living in this beautifully appointed residence, ideally situated within an inviting, tree-lined community offering an exceptional blend of comfort, elegance, and convenience. From the moment you arrive, manicured garden beds and a secure entry create a welcoming first impression.

Step inside to a spacious, open-concept interior filled with abundant natural light and thoughtfully designed living spaces. The inviting living room is anchored by a handsome brick fireplace, creating a warm and sophisticated focal point. The  door opens to a private deck, providing the perfect setting for morning coffee, evening cocktails, or effortless outdoor entertaining.

The luxurious primary suite is designed as a private retreat, featuring a generous walk-in closet with built-in organizers and a beautifully appointed en-suite bath with an oversized walk-in shower. The spacious second & third bedrooms offer exceptional storage and are conveniently located across from the additional full bath.

The well-designed kitchen offers a functional layout with a convenient pass-through window overlooking the dining area, creating an easy flow for entertaining and everyday living. A private laundry room with a full size washer & dryer adds to the home's thoughtful functionality.

Additional highlights include an attached two-car garage and secure storage area, providing both convenience and peace of mind. Residents enjoy an array of desirable community amenities, including a sparkling swimming pool, tennis courts, and clubhouse, all surrounded by beautifully landscaped, walkable grounds.

Perfectly positioned near West County Mall, area schools, Des Peres Park, premier shopping, dining, hospitals, and everyday conveniences, this exceptional residence offers a sophisticated lifestyle in an enviable location. Beautifully presented and move-in ready, this is an opportunity to enjoy elevated, carefree living in a truly special setting
#26056808

Kirkwood

1968 Meadowtree Lane 5

3 Beds

2 Baths

1,582 Sq.Ft.

$298,000

MLS#: 26056808

Price reduced
This property offers an excellent opportunity for renovation, remodeling, or investment. The home is being sold AS-IS and requires significant work. Bring your contractor and vision and transform this property into a beautiful home or investment property. Convenient location with excellent potential  Nice lot.  Walking distance to Kirkwood Jr. Higha and High School.  Location, Location, Location.
#26057060

Kirkwood

928 Poinsetta Lane

3 Beds

1 Baths

840 Sq.Ft.

$294,900

MLS#: 26057060
Price reduced
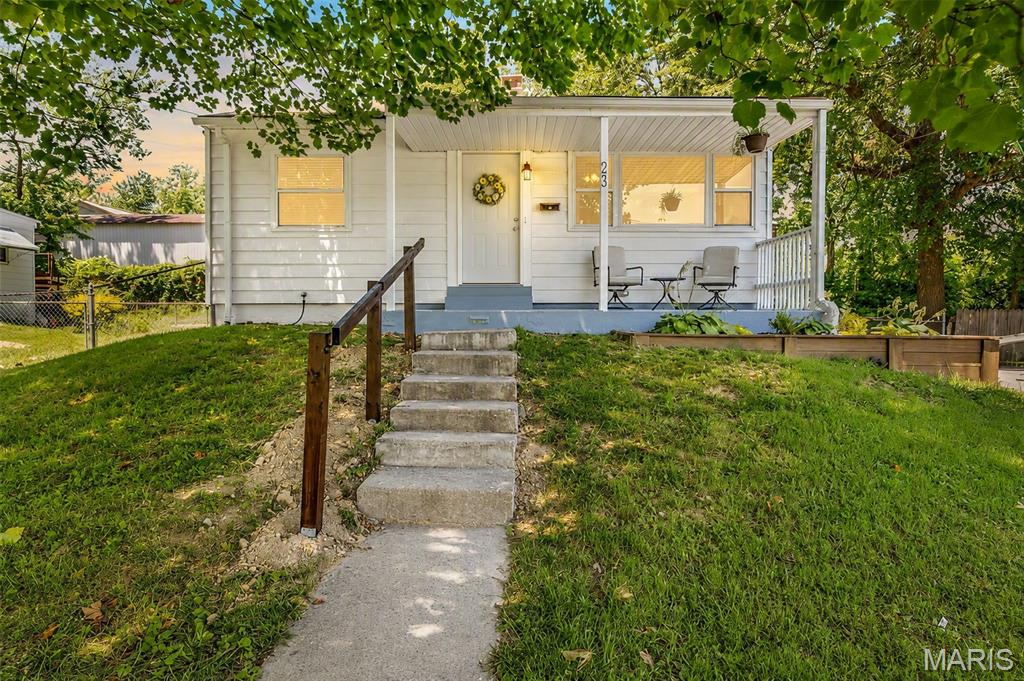
Affordable Kirkwood charmer! Welcome to 245 Commerce Ave, a cozy 2 bedroom, 1 bath home offering the perfect blend of character, comfort, and location. This inviting home features a charming covered front porch, a functional layout, and great natural light throughout. The manageable yard, off-street parking, and classic curb appeal make this a great fit for first-time buyers, downsizers, investors, or anyone looking for an opportunity in the highly desirable Kirkwood area. Enjoy close proximity to local shops, restaurants, parks, schools, and everything that makes Kirkwood one of St. Louis’ most sought-after communities. A rare affordable find in a prime location — don’t miss your chance to make this Kirkwood gem yours!
#26040461

Kirkwood

245 Commerce Avenue

2 Beds

1 Baths

672 Sq.Ft.

$213,500

MLS#: 26040461

Send a message

Message successfully sent.

Your message

What is 3 + 4 ?

Reason for contacting?

I agree to receive email communication and understand I can unsubscribe at any time.

I agree to be contacted by Rock Island Realty via call, email, and text for real estate services. To opt out, you can reply 'stop' at any time or reply 'help' for assistance. You can also click the unsubscribe link in the emails. Message and data rates may apply. Message frequency may vary. Privacy Policy

Sign Out

Virtual Assistant

Would you like to take the next step with this property? We can help you schedule a showing or virtual tour, or send you more details.

Yes, I would like more information.

Thank You for Your Reply, One of Our Agents will contact you as soon as possible

No, maybe later.

Thank you, you can always contact me via email, phone number or through the contact form.

Realhub AI

Lucy - Your AI-Powered Realtor

Update Your Temporary Password

Personalize your search

Enter your email and we'll notify you immediately when new listings match what you're looking for.

or enter email address

Already have an account ? Login here

Continue your home search

I agree to receive communications and understand I can unsubscribe at any time.

I agree to be contacted by Rock Island Realty via call, email, and text for real estate services. To opt out, you can reply 'stop' at any time or reply 'help' for assistance. You can also click the unsubscribe link in the emails. Message and data rates may apply. Message frequency may vary. Privacy Policy

Already have an account ? Login here

We use cookies

We use cookies primarily for analytics to enhance your experience. By accepting, you agree to our use of these cookies. You can manage your preferences or learn more about our cookies policy.