Features & Amenities

Interior

  • Other Interior Features

    Ceiling Fan(s)

  • Total Bedrooms

    2

  • Bathrooms

    1

  • Basement YN

    YES

  • Cooling YN

    YES

  • Cooling

    Ceiling Fan(s), Central Air

  • Fireplace YN

    NO

  • Heating YN

    YES

  • Heating

    Electric, Forced Air

  • Pet friendly

    N/A

Exterior

  • Garage

    No

  • Construction Materials

    Vinyl Siding

  • Other Exterior Features

    Storage

  • Parking

    Concrete, Open

  • Patio and Porch Features

    Deck

  • Pool

    No

  • Waterfront YN

    NO

Area & Lot

  • Lot Features

    City Lot, Level, Open Lot

  • Lot Size(acres)

    0.28

  • Property Type

    Residential

  • Property Sub Type

    Single Family Residence

  • Architectural Style

    One Story

Price

  • Sales Price

    $160,000

  • Tax Amount

    $255.07

  • Rent Type Allowed

    Annual, Biweekly, Nightly, Monthly, Weekly

  • Zoning

    None

  • Sq. Footage

    686

  • Price/SqFt

    $233

HOA

  • Association

    No

School District

  • Elementary School

    Eldon

  • Middle School

    Eldon

  • High School

    Eldon

Property Features

  • Ownership

    Fee Simple,

  • Sewer

    Public Sewer

  • Water Source

    Public

Schedule a Showing

Showing scheduled successfully.

<
>
IN PERSON
VIA CHAT

What is 3 + 4 ?


Change time

Mortgage calculator

Estimate your monthly mortgage payment, including the principal and interest, property taxes, and HOA. Adjust the values to generate a more accurate rate.

Your payment

Principal and Interest:

$

Property taxes:

$

HOA fees:

$

Total loan payment:

$

Total interest amount:

$

Location

County

Miller

Elementary School

Eldon

Middle School

Eldon

High School

Eldon

Listing Courtesy of MATT FORD TEAM, Keller Williams L.O. Realty

RealHub Information is provided exclusively for consumers' personal, non-commercial use, and it may not be used for any purpose other than to identify prospective properties consumers may be interested in purchasing. All information deemed reliable but not guaranteed and should be independently verified. All properties are subject to prior sale, change or withdrawal. RealHub website owner shall not be responsible for any typographical errors, misinformation, misprints and shall be held totally harmless.

Agent Emily Kostuke

Agent / RealtorĀ®

Emily Kostuke

Call Emily today to schedule a private showing.


* Listings on this website come from the FMLS IDX Compilation and may be held by brokerage firms other than the owner of this website. The listing brokerage is identified in any listing details. Information is deemed reliable but is not guaranteed. If you believe any FMLS listing contains material that infringes your copyrighted work please click here to review our DMCA policy and learn how to submit a takedown request.Ā© 2024 FMLS.
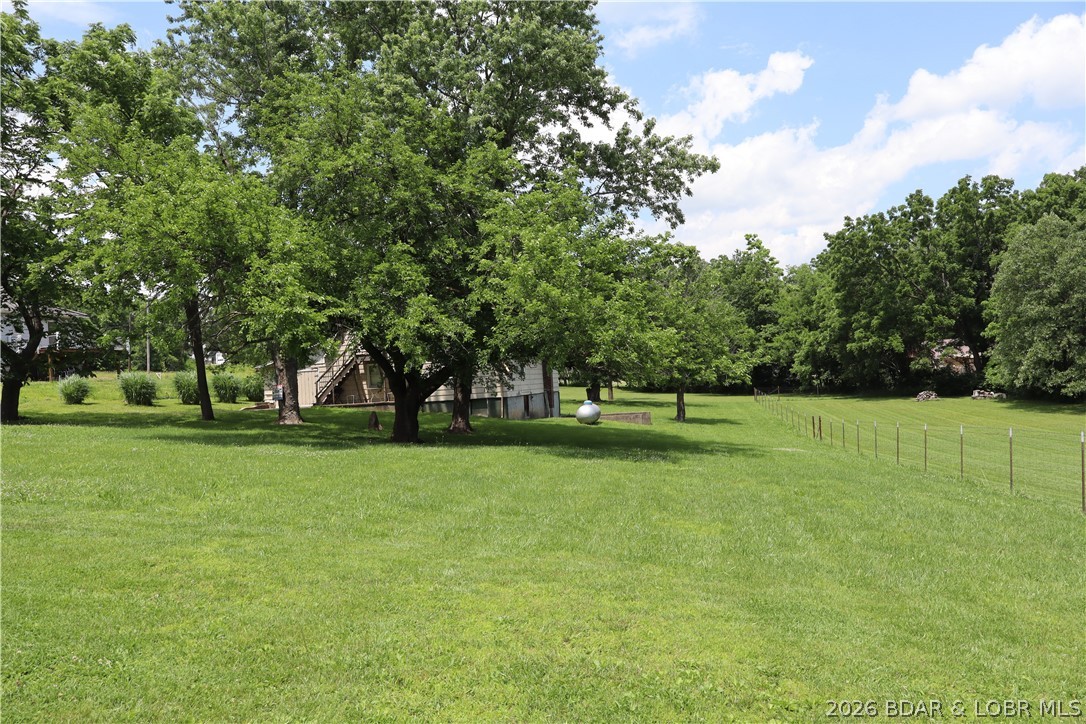
Full of opportunity, this 2-bedroom, 1-bath home in Eldon offers 686 square feet of easy-to-maintain living space, including two large bedrooms. Newer appliances and a roof replaced approximately three years ago add to its appeal, while city water and sewer provide everyday convenience. Outside, enjoy a completely flat lot, a concrete driveway, and a storage shed for tools, lawn equipment, or extra belongings. Rentals are allowed, offering flexibility for buyers seeking a personal residence or an investment property. Schedule your showing today!

201 N Walnut Street

Message successfully sent.

What would you like to know?

What is 3 + 4 ?

I agree to receive email communication and understand I can unsubscribe at any time.

I agree to be contacted by Rock Island Realty via call, email, and text for real estate services. To opt out, you can reply 'stop' at any time or reply 'help' for assistance. You can also click the unsubscribe link in the emails. Message and data rates may apply. Message frequency may vary. Privacy Policy

Related Properties

Price reduced
Incredible opportunity just 15 minutes north of the beautiful Lake of the Ozarks! Situated on a spacious, unrestricted 0.9-acre lot with NO HOA, this 1,200 sq. ft. home offers fantastic ""good bones,"" major recent mechanical updates, and a massive detached workshop. With all the heavy lifting on the major systems already complete, this home is a blank canvas ready for your final cosmetic touches! Upgraded Kitchen: Enjoy a beautifully refreshed kitchen featuring new custom oak cabinetry, stunning butcher block countertops, and a classic farmhouse sink. (Refrigerator, stove, and dishwasher are included in the sale!) Expansive Partially Finished Basement: The massive 30x40 lower level offers endless potential. It currently features a living room, a 15x15 home office, a non-conforming 3rd bedroom, a bathroom, a laundry room, a mechanical room and more. Book-Lover's Dream: The basement features custom built-ins, including a stunning 30-foot wall of bookshelves in the living room (with an entertainment center setup) and an additional 15-foot section of 8-foot-tall bookshelves in the office. Flooring: Features a unique custom 8-foot plank sealed wood floor on the main level alongside laminate tongue-and-groove. Massive Detached Shop: A 28x36 outbuilding with two garage bays, 8-foot ceilings, and a roughed-in bathroom—perfect for a mechanic, hobbyist, or extra toy storage. "Expansive basement gives you 1,200 total square footage. Outdoor Living Space: Enjoy a fully fenced backyard.
#26064095

Eldon

10 Gage Road

3 Beds

1 Baths

1,200 Sq.Ft.

$190,000

MLS#: 26064095

There’s something special about finding a home that feels comfortable, welcoming, and easy to make your own. This 3-bedroom, 2-bath manufactured home offers 1,296 square feet of inviting living space with a practical layout designed for everyday life.

Step outside and enjoy both a front and back deck, giving you the perfect spots for morning coffee, summer grilling, or relaxing in the evening after a long day. The carport adds the convenience of covered parking, while the manageable property makes homeownership a little easier.

Conveniently located in Eldon, you’ll be just minutes from schools, shopping, restaurants, parks, and everything you need around town. Whether you're searching for your first home, looking to simplify, or wanting a place to put down roots, this home offers an affordable opportunity to make it yours. Come take a look and imagine what your next chapter could look like here!
#3589842

Eldon

405 8th Street

3 Beds

2 Baths

1,296 Sq.Ft.

$169,900

MLS#: 3589842
INVESTOR, HOMESTEADER & HOBBY FARMER ALERT in the Eldon School District! 4.48, private & fenced acres with diamond in the rough single family home that had been converted from a barn is available for the first time in over 30 years. Home & .480 acres in Eldon City Limits with city sewer & water. 4 fenced acres out of city limits with lean to barn for your livestock of choice to get respite from weather. Easements for city water & sewer follow the driveway & wet weather creek through acreage & would be ideal to annex into City Limits for developers. Home is being sold AS IS but used as a lucrative rental in years past. A little bit of elbow grease & updating would make it another great investment property or convert back to barn for your hobby farm. Options are endless with this property with NO ZONING RESTRICTIONS on 4 acre parcel. Propane tank to convey at closing. Call to discuss the opportunities with this property that is walking distance to Eldon South & Eldon Upper Elementary School along with Wal-Mart & other convenient shopping.
#3587805

Eldon

1808 Aurora Street S

2 Beds

1 Baths

1,634 Sq.Ft.

$145,000

MLS#: 3587805

Send a message

Message successfully sent.

Your message

What is 3 + 4 ?

Reason for contacting?

I agree to receive email communication and understand I can unsubscribe at any time.

I agree to be contacted by Rock Island Realty via call, email, and text for real estate services. To opt out, you can reply 'stop' at any time or reply 'help' for assistance. You can also click the unsubscribe link in the emails. Message and data rates may apply. Message frequency may vary. Privacy Policy

Sign Out

Virtual Assistant

Would you like to take the next step with this property? We can help you schedule a showing or virtual tour, or send you more details.

Yes, I would like more information.

Thank You for Your Reply, One of Our Agents will contact you as soon as possible

No, maybe later.

Thank you, you can always contact me via email, phone number or through the contact form.

Realhub AI

Lucy - Your AI-Powered Realtor

Update Your Temporary Password

Personalize your search

Enter your email and we'll notify you immediately when new listings match what you're looking for.

or enter email address

Already have an account ? Login here

Continue your home search

I agree to receive communications and understand I can unsubscribe at any time.

I agree to be contacted by Rock Island Realty via call, email, and text for real estate services. To opt out, you can reply 'stop' at any time or reply 'help' for assistance. You can also click the unsubscribe link in the emails. Message and data rates may apply. Message frequency may vary. Privacy Policy

Already have an account ? Login here

We use cookies

We use cookies primarily for analytics to enhance your experience. By accepting, you agree to our use of these cookies. You can manage your preferences or learn more about our cookies policy.