


Property
Beds
5
Full Baths
3
1/2 Baths
2
Year Built
2005
Sq.Footage
4,048
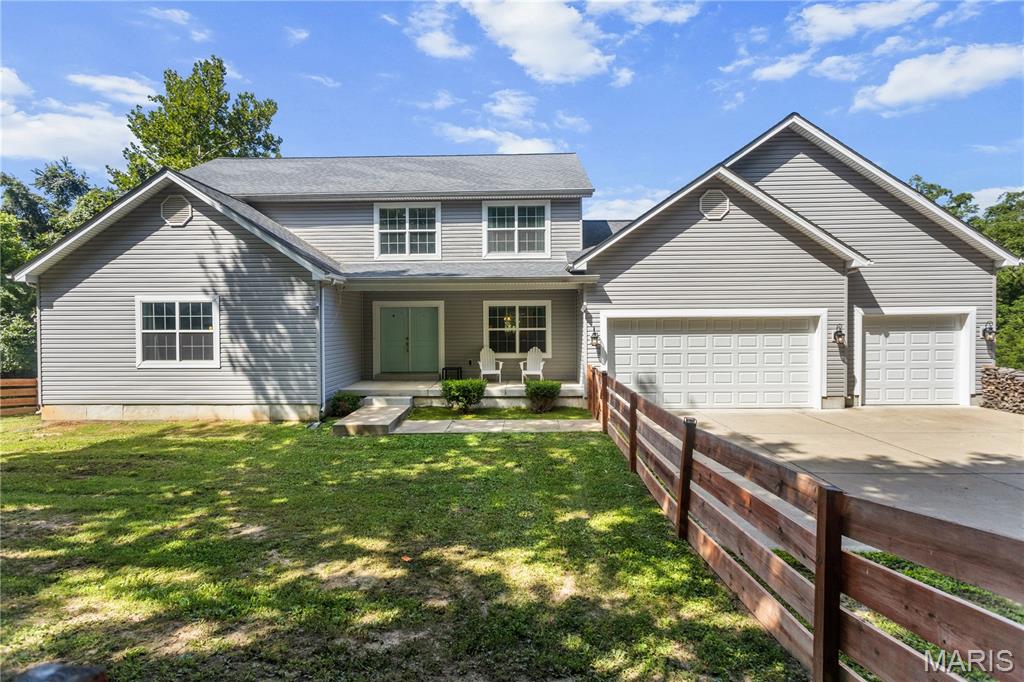
This is your dream home on 3 acres in the heart of Wildwood, where custom craftsmanship, expansive living spaces, and timeless brick-and-stone construction create the ultimate ranch-style retreat. Located just 10 minutes from Wildwood Town Center and within the highly sought-after Rockwood School District, this exceptional home offers the perfect combination of privacy, space, and convenience. Featuring custom design, a stately portico, a desirable split-bedroom floor plan, and a 6-car garage, this home is designed for both everyday living and effortless entertaining. At the heart of the home is a breathtaking great room with soaring 22-foot vaulted ceilings and a cozy wood-burning stove, creating an impressive yet inviting gathering space. The chef-inspired kitchen features rich wood cabinetry, granite countertops, elegant tile flooring, and generous workspace, flowing seamlessly into the dining room with its sophisticated coffered ceiling. The private primary suite provides a peaceful retreat, while the additional main-floor bedrooms share a convenient Jack-and-Jill bathroom. The expansive lower level is an entertainer’s dream, featuring impressive 10-foot deep-pour ceilings, fresh paint, brand-new carpeting, a custom wood bar with a natural-edge top, and a pellet-burning stove. Bedrooms 4 and 5 complete the lower level with another Jack-and-Jill bathroom. Whether hosting friends, enjoying game nights, or relaxing with family, this versatile space delivers plenty of room to gather. Step outside to enjoy the beauty and privacy of your 3-acre property from the composite deck. With abundant space for outdoor activities, entertaining, and simply enjoying the peaceful surroundings, this is acreage living at its best. A massive 6-car garage provides exceptional flexibility for vehicles, hobbies, workshop space, and storage. From the soaring ceilings and custom finishes to the expansive lower level, private acreage, and unbeatable garage capacity, this distinctive Wildwood ranch offers a rare opportunity to enjoy space and privacy while remaining just minutes from Wildwood Town Center and all the amenities of the area. Schedule your private showing today and experience this exceptional Wildwood home for yourself!
Features & Amenities
Interior
-
Other Interior Features
Bar, Breakfast Bar, Ceiling Fan(s), Coffered Ceiling(s), Double Vanity, Entrance Foyer, Granite Counters, High Ceilings, Kitchen Island, Open Floorplan, Pantry, Recessed Lighting, Tray Ceiling(s), Vaulted Ceiling(s), Walk-In Closet(s)
-
Total Bedrooms
5
-
Bathrooms
3
-
1/2 Bathrooms
2
-
Above Grade Finished Area
2726.0
-
Basement YN
YES
-
Cooling YN
YES
-
Cooling
Central Air, Ceiling Fan(s)
-
Fireplace YN
NO
-
Heating YN
YES
-
Heating
Electric, Heat Pump, Wood Stove
-
Main Level Bedrooms
3
-
Pet friendly
N/A
Exterior
-
Garage
Yes
-
Garage spaces
6
-
Construction Materials
Brick, Stone, Vinyl Siding
-
Parking
Additional Parking, Concrete, Driveway, Off Street, Parking Lot
-
Patio and Porch Features
Deck, Patio, Porch
-
Pool
No
Area & Lot
-
Lot Size(acres)
3.0
-
Lot Size(square feet)
130,680
-
Property Type
Residential
-
Property Sub Type
Single Family Residence
-
Architectural Style
Ranch, Traditional
Price
-
Sales Price
$860,000
-
Tax Amount
$9,396
-
Financing Options
Cash, Conventional, FHA, VA Loan
-
Sq. Footage
4,048
-
Price/SqFt
$212
HOA
-
Association
YES
-
Association Fee
$350
-
Association Fee Frequency
Annually
-
Association Fee Includes
N/A
School District
-
Elementary School
Pond Elem.
-
Middle School
Rockwood Valley Middle
-
High School
Lafayette Sr. High
Property Features
-
New Construction
NO
-
Foundation Details
Concrete Perimeter
-
Sewer
Private Sewer, Septic Tank
-
Water Source
Private, Well
Schedule a Showing
Showing scheduled successfully.
Mortgage calculator
Estimate your monthly mortgage payment, including the principal and interest, property taxes, and HOA. Adjust the values to generate a more accurate rate.
Your payment
Principal and Interest:
$
Property taxes:
$
HOA fees:
$
Total loan payment:
$
Total interest amount:
$
Location
County
St. Louis
Elementary School
Pond Elem.
Middle School
Rockwood Valley Middle
High School
Lafayette Sr. High
Listing Courtesy of Cindy Timpone, Worth Clark Realty
RealHub Information is provided exclusively for consumers' personal, non-commercial use, and it may not be used for any purpose other than to identify prospective properties consumers may be interested in purchasing. All information deemed reliable but not guaranteed and should be independently verified. All properties are subject to prior sale, change or withdrawal. RealHub website owner shall not be responsible for any typographical errors, misinformation, misprints and shall be held totally harmless.

Agent / Realtor®
Emily Kostuke
Call Emily today to schedule a private showing.

* Listings on this website come from the FMLS IDX Compilation and may be held by brokerage firms other than the owner of this website. The listing brokerage is identified in any listing details. Information is deemed reliable but is not guaranteed. If you believe any FMLS listing contains material that infringes your copyrighted work please click here to review our DMCA policy and learn how to submit a takedown request.© 2024 FMLS.
Related Properties

Wildwood
2436 Indian Tree Run
4 Beds
3 Baths
4,207 Sq.Ft.
$749,000
MLS#: 26064741

Wildwood
991 Sheffield Forest Court
4 Beds
3 Baths
3,830 Sq.Ft.
$764,900
MLS#: 26067044

Wildwood
2256 Dehart Farm Road
4 Beds
3 Baths
2,938 Sq.Ft.
$870,000
MLS#: 26064836

Wildwood
18852 Highwood Estates Drive
4 Beds
3 Baths
3,688 Sq.Ft.
$750,000
MLS#: 26062386

Wildwood
17775 Orrville Road
3 Beds
3 Baths
2,800 Sq.Ft.
$689,900
MLS#: 26054748

Wildwood
19342 Dogwood Valley Court
7 Beds
4 Baths
5,482 Sq.Ft.
$945,000
MLS#: 26058050

Wildwood
1316 Homestead Heights Drive
4 Beds
3 Baths
4,167 Sq.Ft.
$970,000
MLS#: 26052493

Wildwood
2601 East Avenue
3 Beds
2 Baths
2,295 Sq.Ft.
$799,000
MLS#: 26036481

Wildwood
4622 Vixen Circle
5 Beds
3 Baths
4,126 Sq.Ft.
$789,900
MLS#: 26047302
Wildwood
531 Strecker Road
3 Beds
2 Baths
2,600 Sq.Ft.
$699,000
MLS#: 26044729
