



Property
Beds
2
Full Baths
2
1/2 Baths
None
Year Built
1919
Sq.Footage
1,527
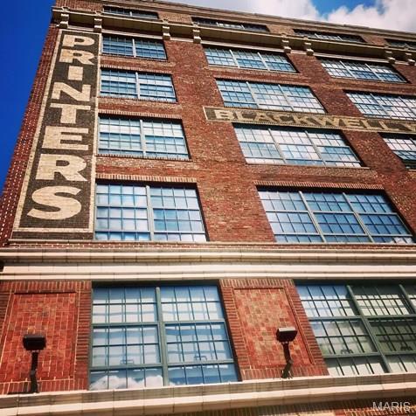
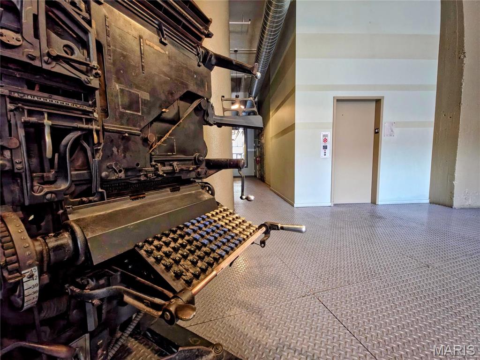
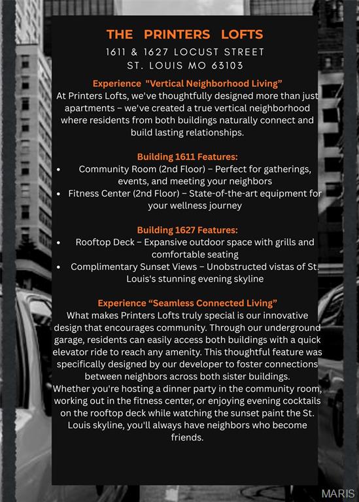
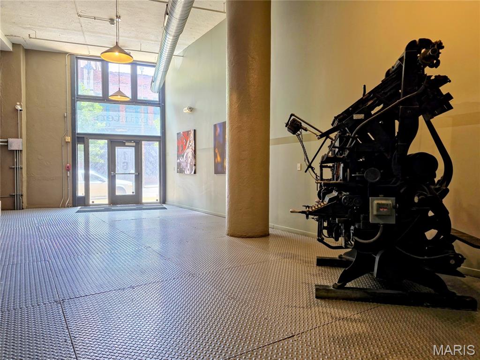
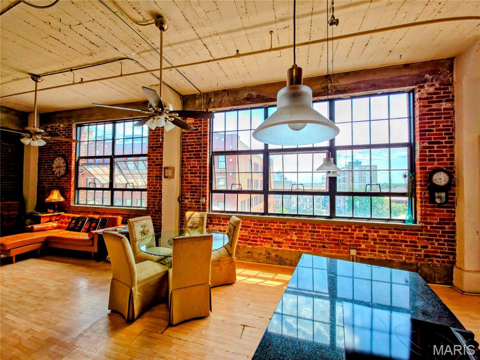
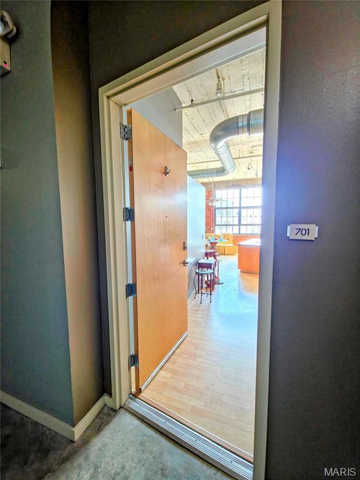
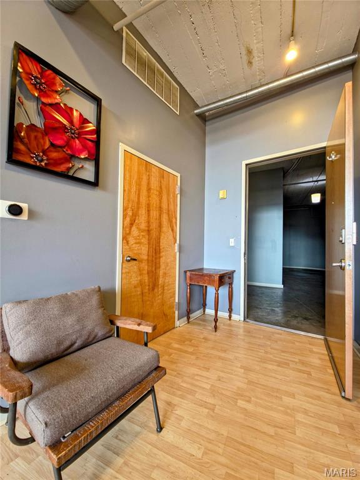
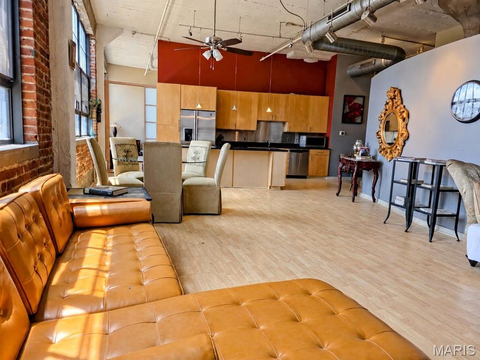
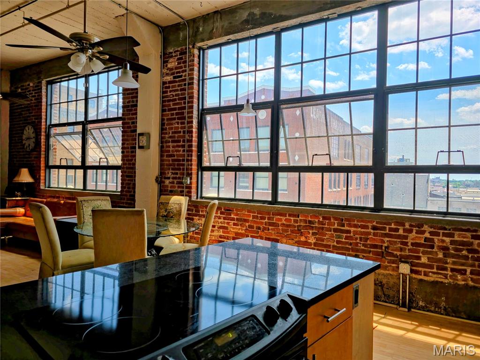
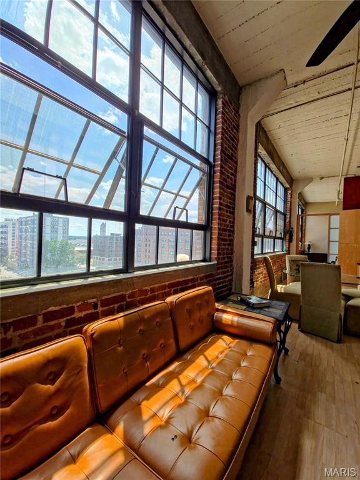
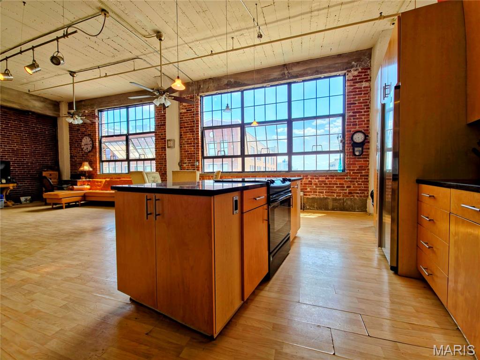
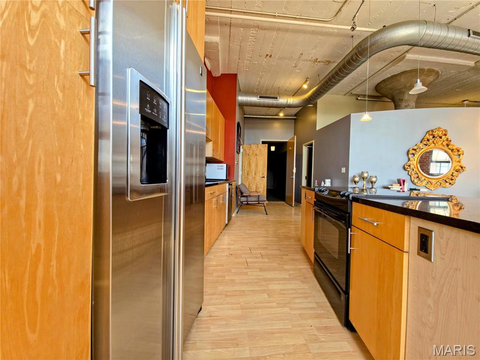
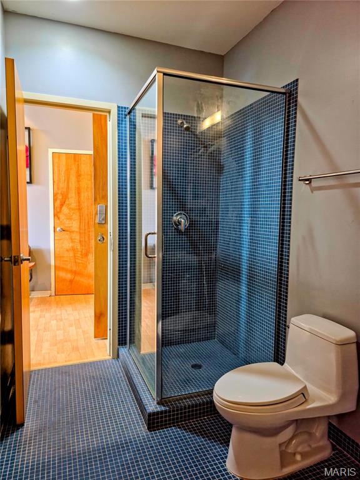
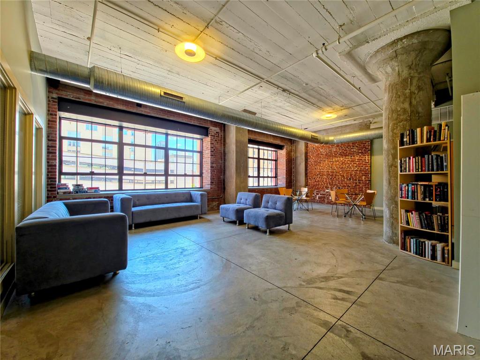
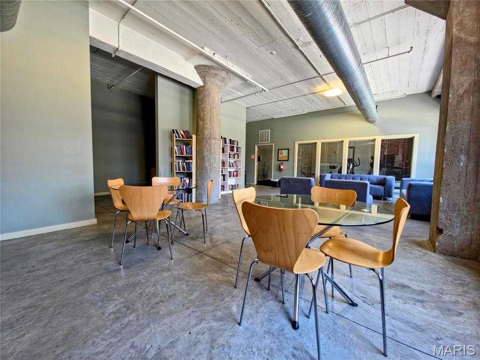
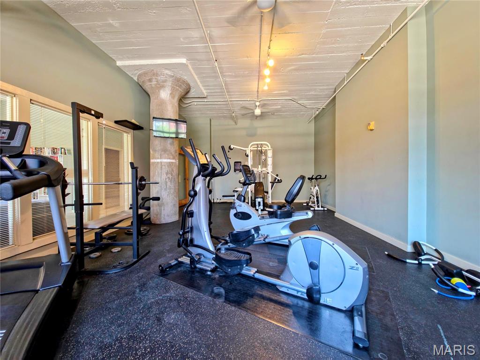
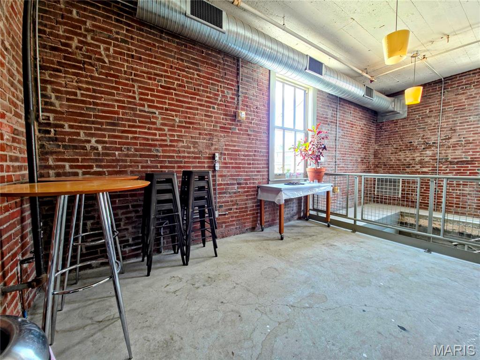
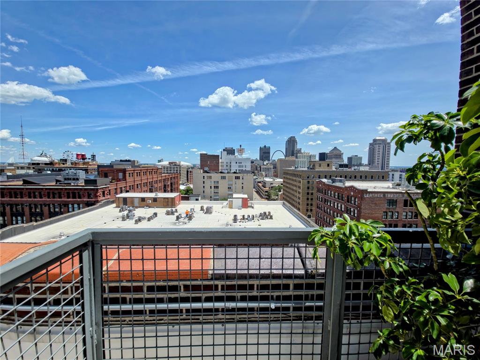
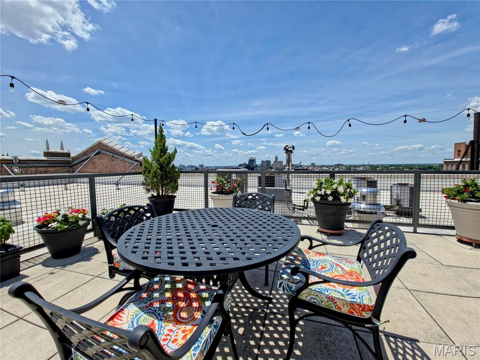
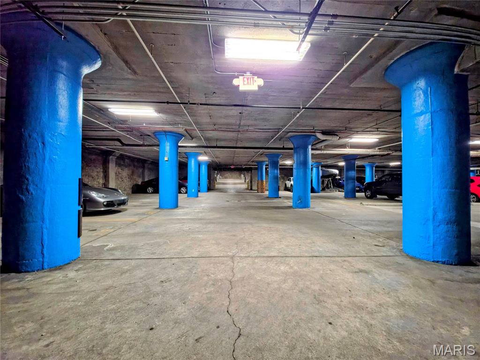
Rare top-floor loft in Historic Printers Lofts, priced below market and ready for its next chapter. Offered as-is, this is a standout opportunity for a buyer with vision to enhance an already impressive space. The essentials are here: soaring ceilings, exposed concrete columns, a full wall of operable warehouse windows, exposed brick, and the unmistakable industrial character that makes Printers Lofts so desirable. The spacious primary suite faces south, capturing bright morning light and sweeping skyline views, and includes a private en-suite bath. South-facing great room windows fill the main living area with warm afternoon light, creating a flexible space equally suited to quiet evenings or larger gatherings. Printers Lofts is a two-building development, with both buildings listed on the National Register of Historic Places. The western building, formerly the Advertising/Mary Muffet building, dates to 1917; the eastern Blackwell-Wielandy building dates to 1907. Both originally housed prominent printing companies, book firms, and stationery businesses before being transformed into the loft community residents enjoy today. Building amenities include a rooftop deck with grills and patio seating, unobstructed urban views, a fitness center, and two club rooms. One assigned garage parking space and storage space are included. A rare chance to secure a top-floor loft at Printers Lofts at a compelling price point.
Features & Amenities
Interior
-
Other Interior Features
Elevator
-
Total Bedrooms
2
-
Bathrooms
2
-
Above Grade Finished Area
1527.0
-
Basement YN
NO
-
Cooling YN
YES
-
Cooling
Ceiling Fan(s), Central Air
-
Fireplace YN
NO
-
Heating YN
YES
-
Heating
Electric
-
Main Level Bedrooms
2
-
Pet friendly
N/A
Exterior
-
Garage
Yes
-
Garage spaces
1
-
Construction Materials
Brick
-
Parking
Assigned
-
Pool
No
Area & Lot
-
Lot Features
Corner Lot, Level
-
Property Type
Residential
-
Property Sub Type
Condominium
-
Architectural Style
Historic, Loft
Price
-
Sales Price
$189,900
-
Tax Amount
$3,409
-
Sq. Footage
1,527
-
Price/SqFt
$124
HOA
-
Association
YES
-
Association Fee
$435
-
Association Fee Frequency
Monthly
-
Association Fee Includes
N/A
School District
-
Elementary School
Henry Elem.
-
Middle School
L'Ouverture Middle
-
High School
Vashon High
Property Features
-
New Construction
NO
-
Association Amenities
Clubhouse, Elevator(s), Fitness Center, Management
-
Sewer
Public Sewer
-
Water Source
Public
Schedule a Showing
Showing scheduled successfully.
Mortgage calculator
Estimate your monthly mortgage payment, including the principal and interest, property taxes, and HOA. Adjust the values to generate a more accurate rate.
Your payment
Principal and Interest:
$
Property taxes:
$
HOA fees:
$
Total loan payment:
$
Total interest amount:
$
Location
County
St Louis City
Elementary School
Henry Elem.
Middle School
L'Ouverture Middle
High School
Vashon High
Listing Courtesy of Suzanne Hunn , The Hermann London Group LLC
RealHub Information is provided exclusively for consumers' personal, non-commercial use, and it may not be used for any purpose other than to identify prospective properties consumers may be interested in purchasing. All information deemed reliable but not guaranteed and should be independently verified. All properties are subject to prior sale, change or withdrawal. RealHub website owner shall not be responsible for any typographical errors, misinformation, misprints and shall be held totally harmless.

Agent / Realtor®
Emily Kostuke
Call Emily today to schedule a private showing.

* Listings on this website come from the FMLS IDX Compilation and may be held by brokerage firms other than the owner of this website. The listing brokerage is identified in any listing details. Information is deemed reliable but is not guaranteed. If you believe any FMLS listing contains material that infringes your copyrighted work please click here to review our DMCA policy and learn how to submit a takedown request.© 2024 FMLS.
Related Properties
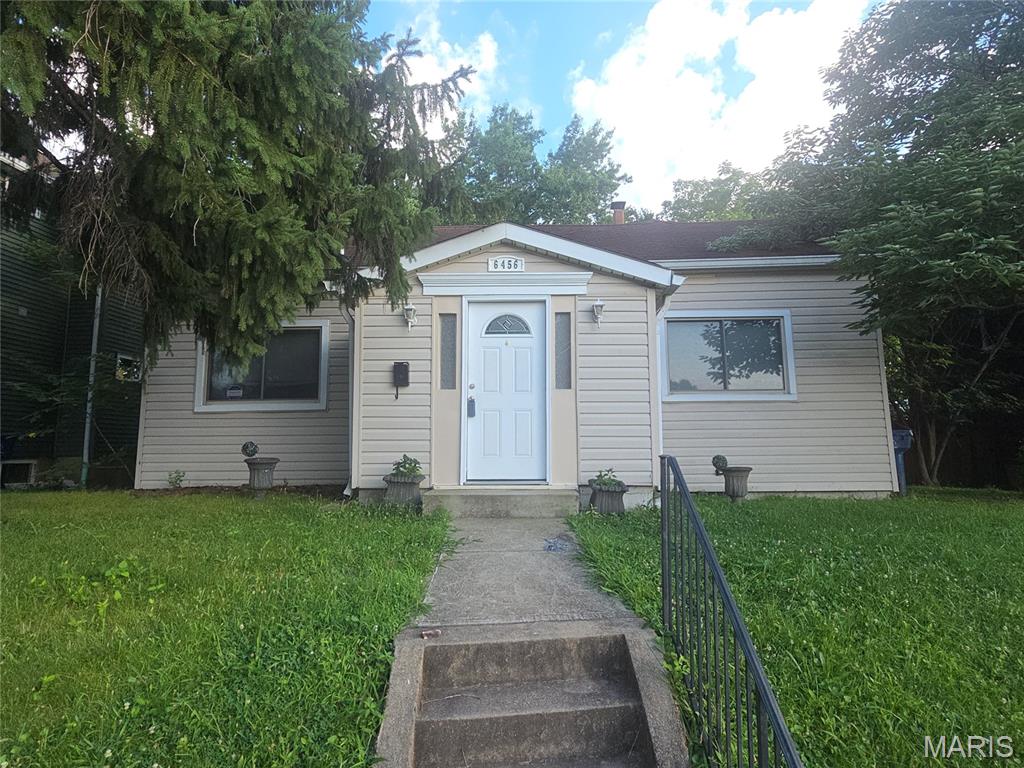
St Louis
6456 Southwest Avenue
2 Beds
1 Baths
904 Sq.Ft.
$157,000
MLS#: 26043697
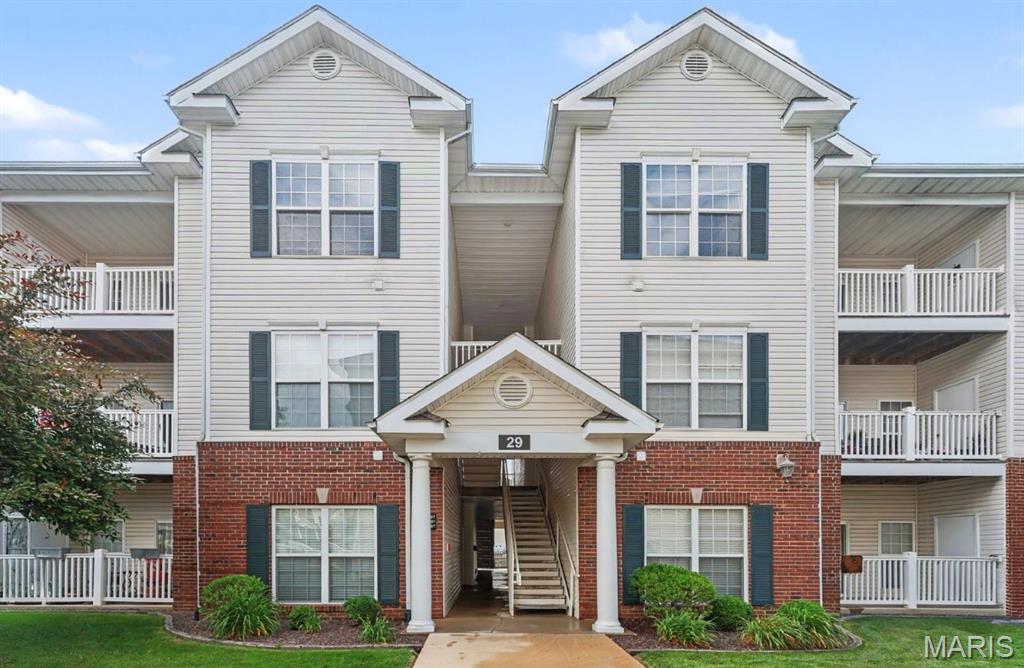
St Louis
29 Kassebaum Lane 106
2 Beds
2 Baths
1,020 Sq.Ft.
$199,900
MLS#: 26033433
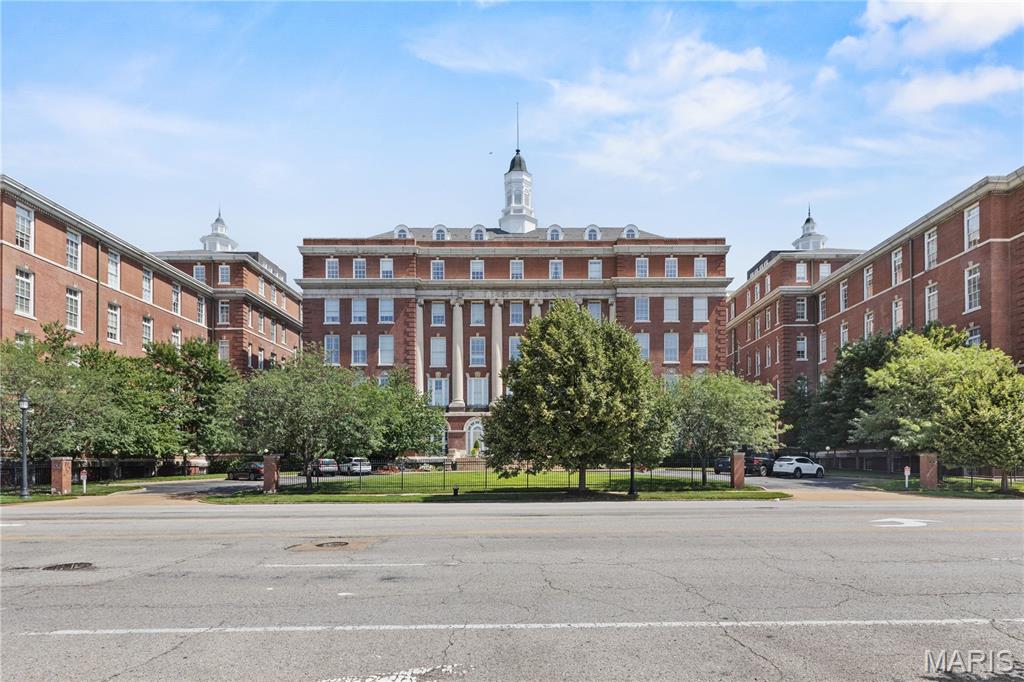
St Louis
1515 Lafayette Avenue 309
2 Beds
2 Baths
1,112 Sq.Ft.
$185,000
MLS#: 26043043
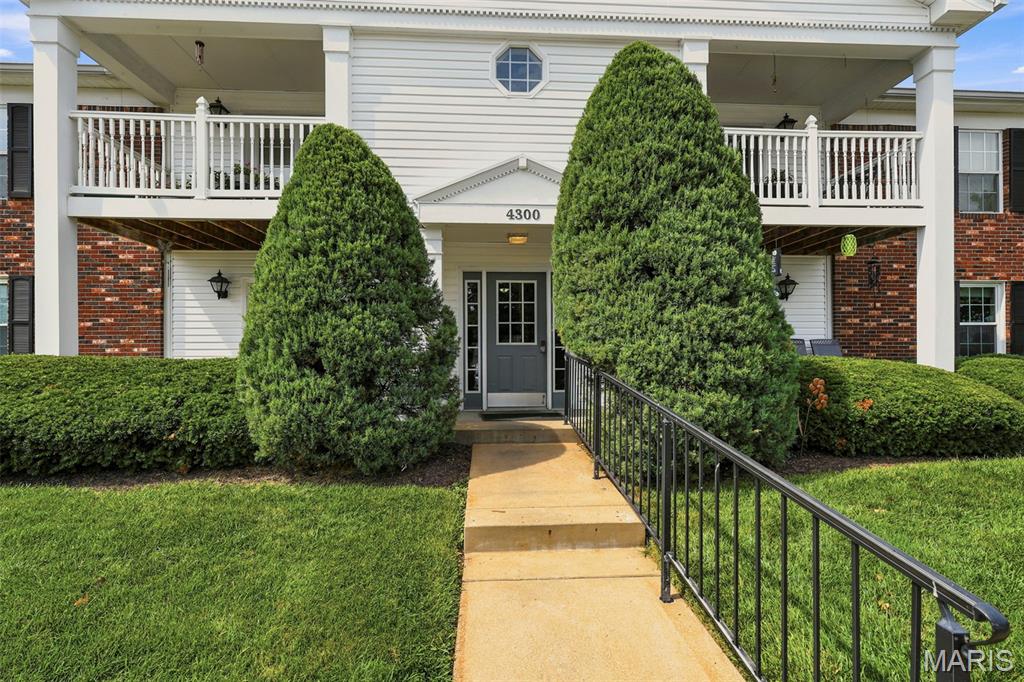
St Louis
4300 Forder Place C
2 Beds
2 Baths
964 Sq.Ft.
$159,900
MLS#: 26028983
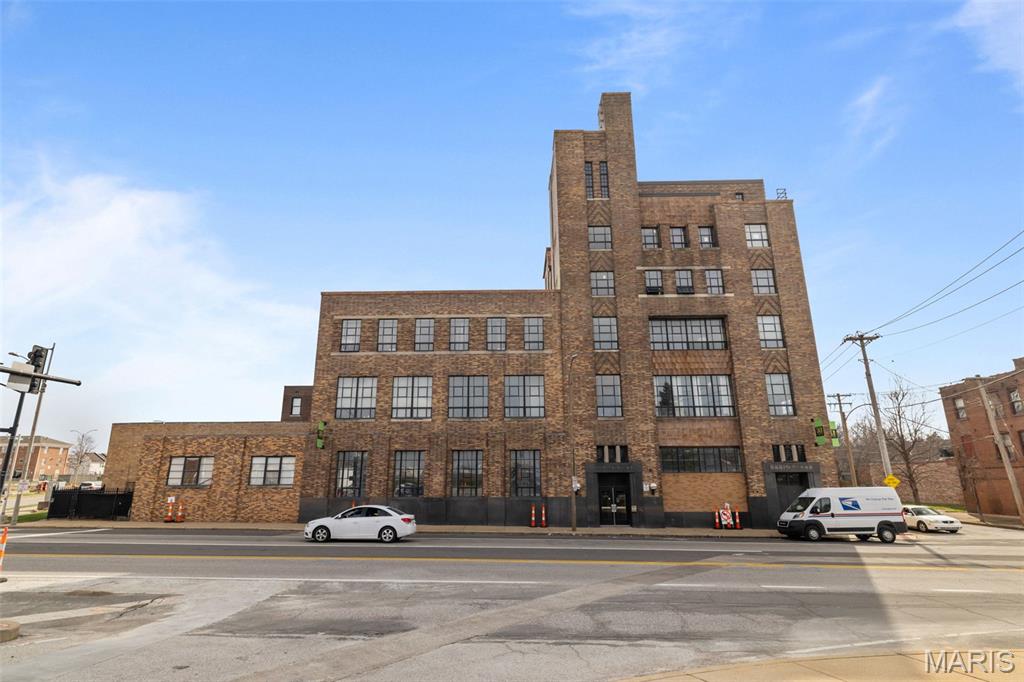
St Louis
1720 Chouteau Avenue 102
2 Beds
2 Baths
1,215 Sq.Ft.
$159,000
MLS#: 26044925
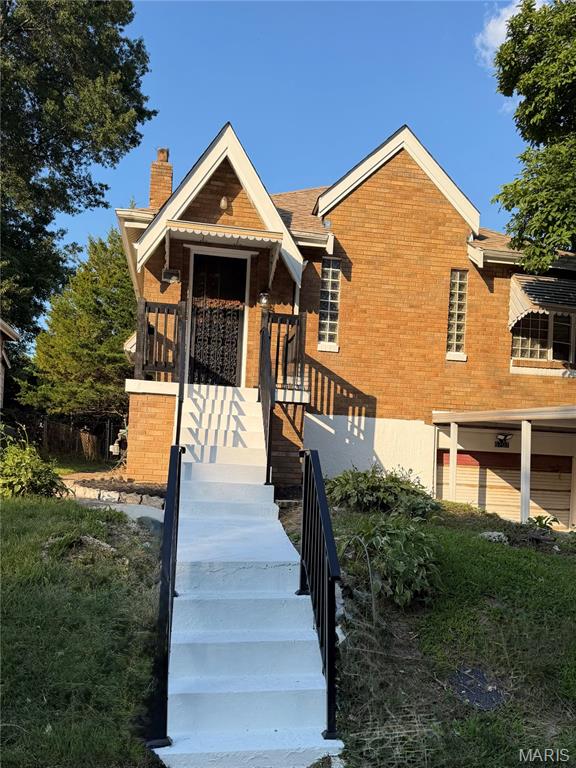
St Louis
6707 Perry Avenue
3 Beds
2 Baths
1,210 Sq.Ft.
$169,900
MLS#: 26041507
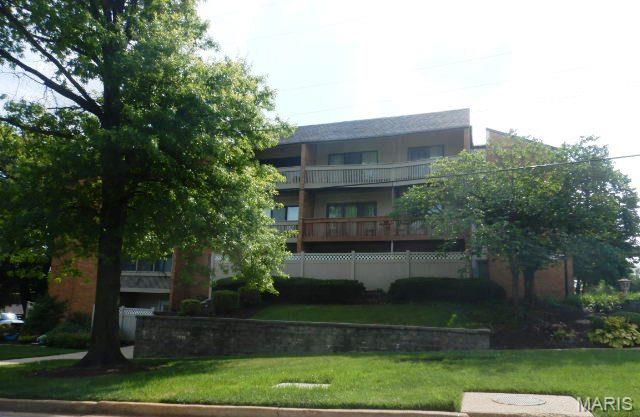
St Louis
950 E Rue De La Banque L7
2 Beds
2 Baths
1,278 Sq.Ft.
$160,000
MLS#: 26044820
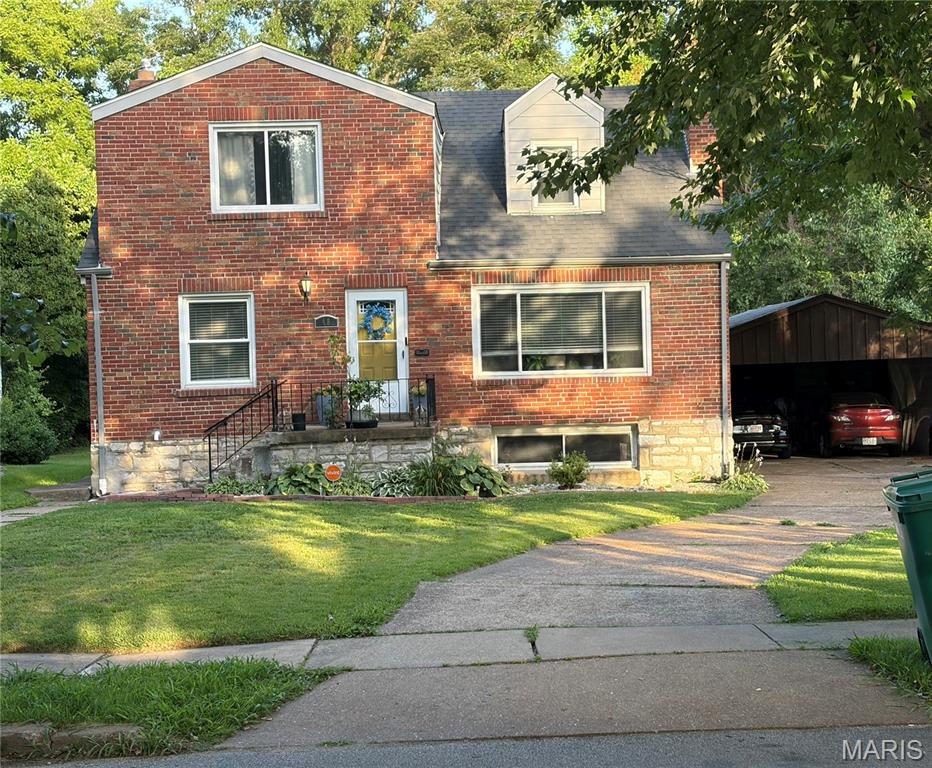
St Louis
48 Greendale Drive
3 Beds
2 Baths
1,607 Sq.Ft.
$179,900
MLS#: 26043726
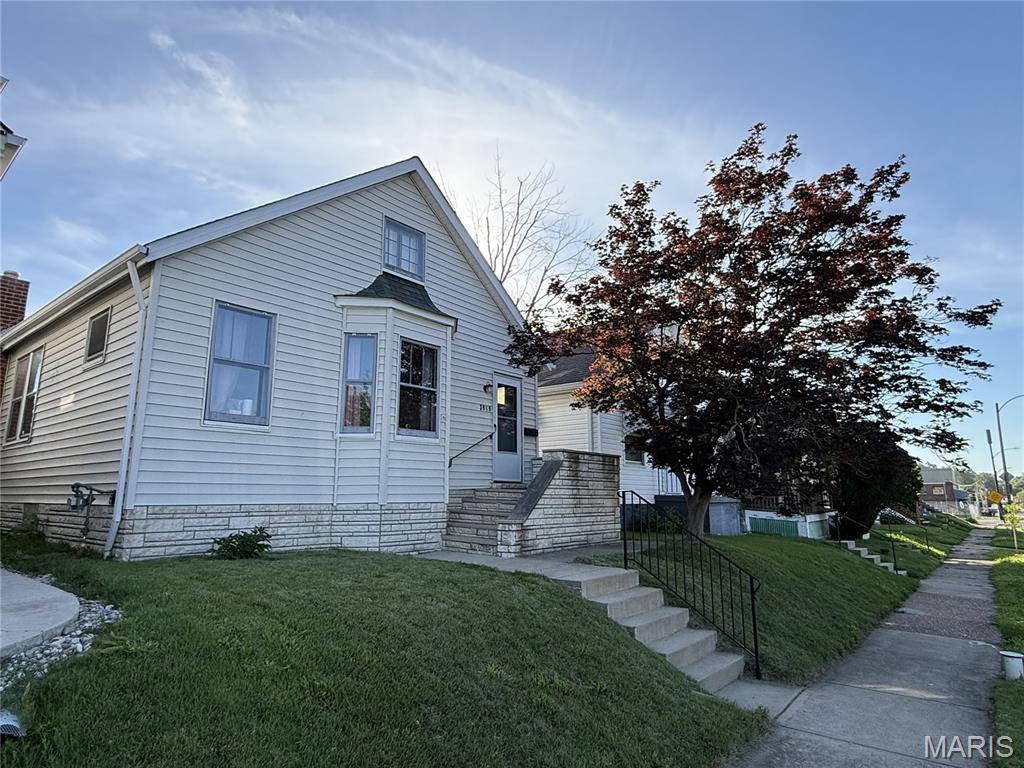
St Louis
3919 Delor Street
3 Beds
1 Baths
1,640 Sq.Ft.
$160,000
MLS#: 26043793
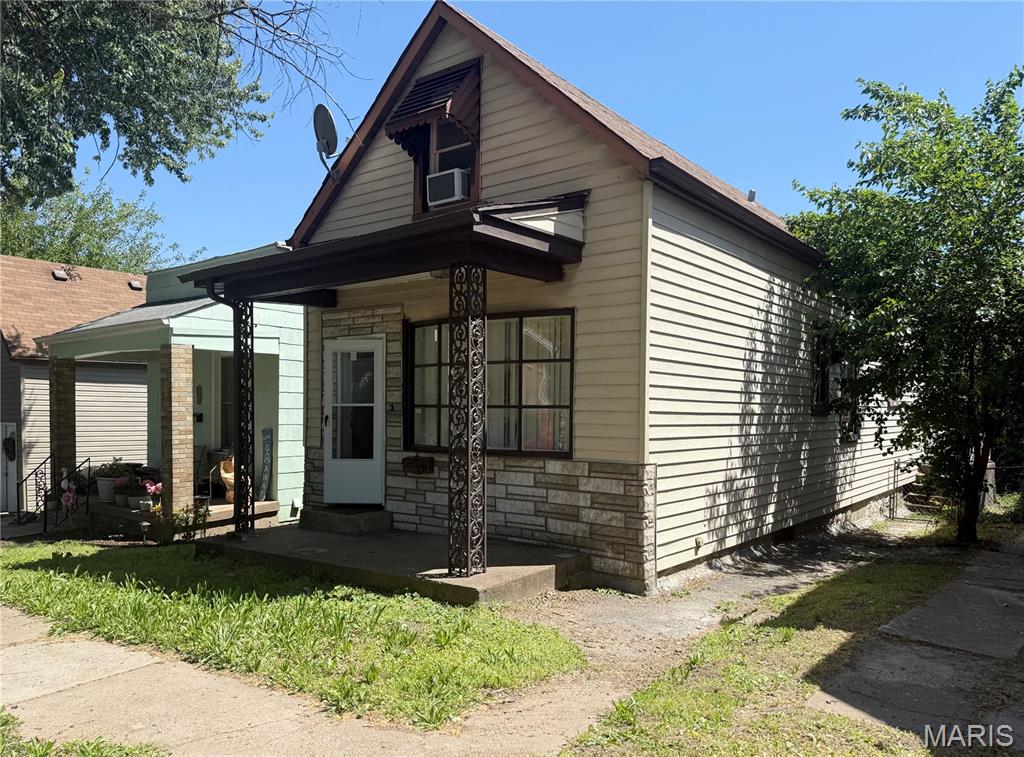
St Louis
4260 Miami Street
3 Beds
1 Baths
1,236 Sq.Ft.
$159,900
MLS#: 26044704
