Features & Amenities

Interior

  • Other Interior Features

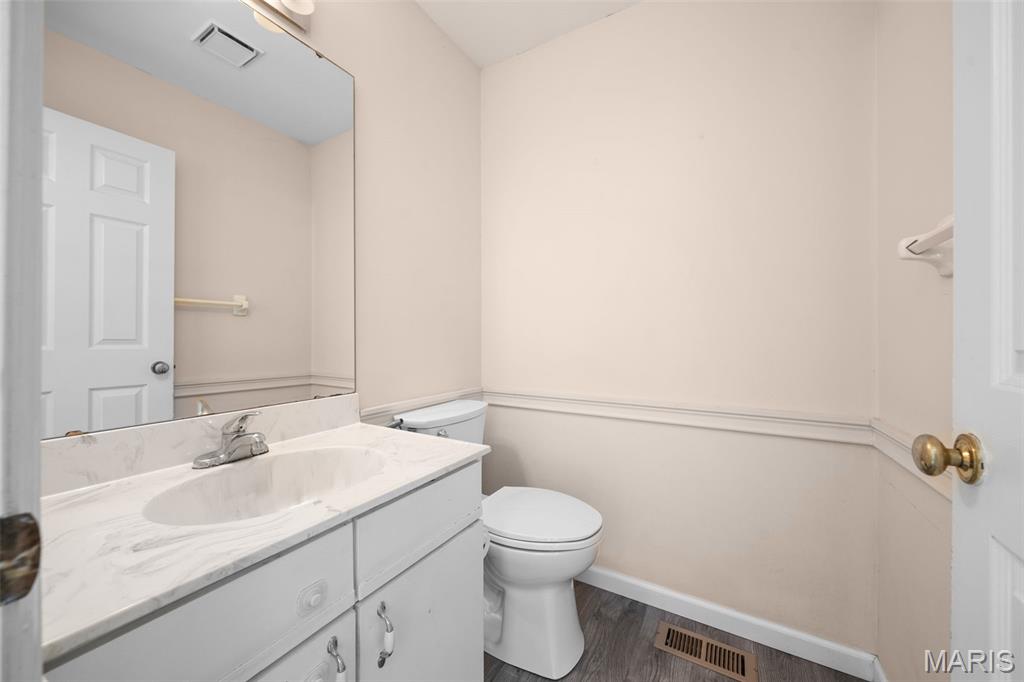
    Ceiling Fan(s), Crown Molding, Granite Counters, Pantry, Storage, Vaulted Ceiling(s), Walk-In Closet(s)

  • Total Bedrooms

    3

  • Bathrooms

    3

  • 1/2 Bathrooms

    1

  • Above Grade Finished Area

    1566.0

  • Basement YN

    YES

  • Cooling YN

    YES

  • Cooling

    Central Air, Ceiling Fan(s)

  • Fireplace YN

    YES

  • Heating YN

    YES

  • Heating

    Forced Air

  • Pet friendly

    N/A

Exterior

  • Garage

    Yes

  • Garage spaces

    2

  • Construction Materials

    Brick, Vinyl Siding

  • Other Exterior Features

    Storage

  • Parking

    Attached

  • Patio and Porch Features

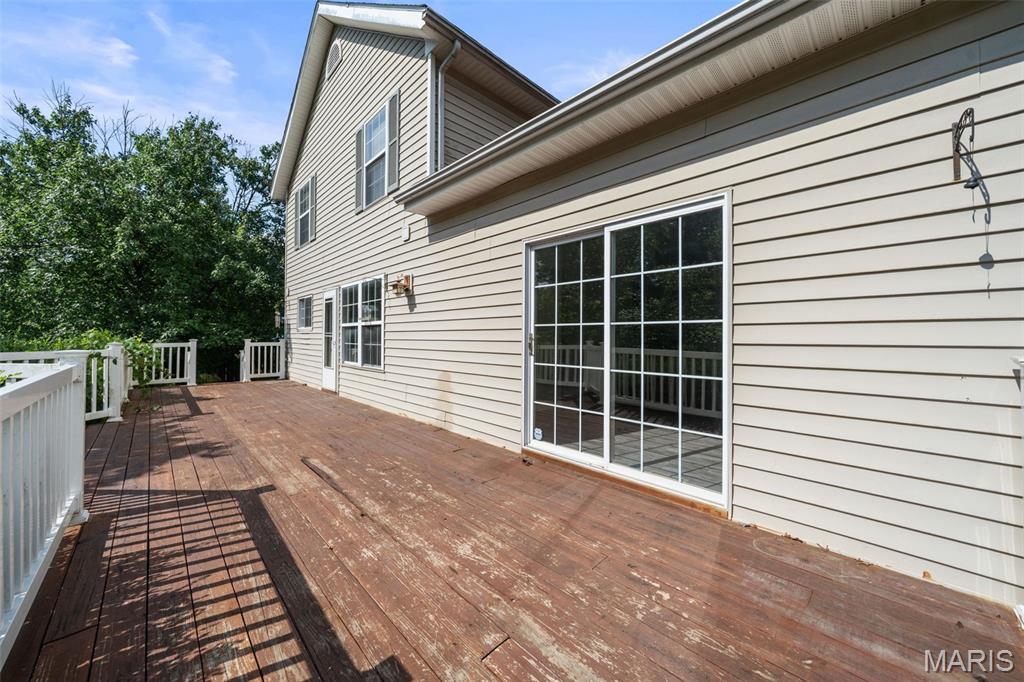
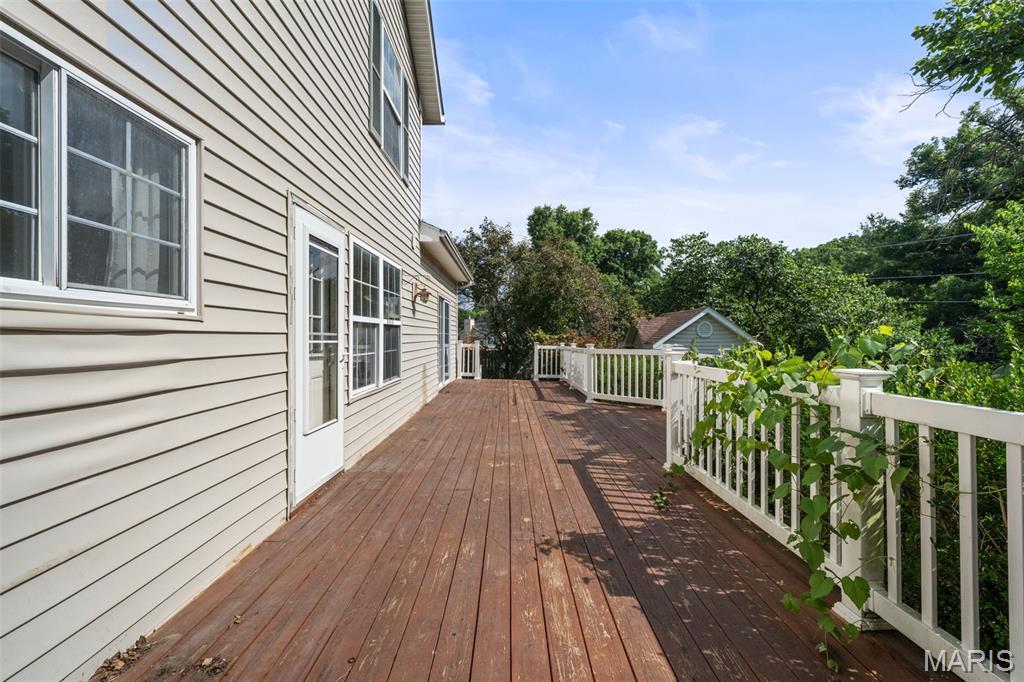
    Deck

  • Pool

    No

  • Waterfront YN

    NO

Area & Lot

  • Lot Features

    Back Yard, Cul-De-Sac

  • Lot Size(acres)

    0.15

  • Lot Size(square feet)

    6,534

  • Property Type

    Residential

  • Property Sub Type

    Single Family Residence

  • Architectural Style

    Traditional

Price

  • Sales Price

    $330,000

  • Tax Amount

    $4,023

  • Sq. Footage

    2,024

  • Price/SqFt

    $163

HOA

  • Association

    YES

  • Association Fee

    $225

  • Association Fee Frequency

    Annually

  • Association Fee Includes

    N/A

School District

  • Elementary School

    Wren Hollow Elem.

  • Middle School

    Southwest Middle

  • High School

    Parkway South High

Property Features

  • New Construction

    NO

  • Association Amenities

    Management

  • Senior Community YN

    NO

  • Sewer

    Public Sewer

  • Water Source

    Public

Schedule a Showing

Showing scheduled successfully.

<
>
IN PERSON
VIA CHAT

What is 3 + 4 ?


Change time

Mortgage calculator

Estimate your monthly mortgage payment, including the principal and interest, property taxes, and HOA. Adjust the values to generate a more accurate rate.

Your payment

Principal and Interest:

$

Property taxes:

$

HOA fees:

$

Total loan payment:

$

Total interest amount:

$

Location

County

St. Louis

Elementary School

Wren Hollow Elem.

Middle School

Southwest Middle

High School

Parkway South High

Listing Courtesy of Haley Berry , Compass Realty Group

RealHub Information is provided exclusively for consumers' personal, non-commercial use, and it may not be used for any purpose other than to identify prospective properties consumers may be interested in purchasing. All information deemed reliable but not guaranteed and should be independently verified. All properties are subject to prior sale, change or withdrawal. RealHub website owner shall not be responsible for any typographical errors, misinformation, misprints and shall be held totally harmless.

Agent Emily Kostuke

Agent / RealtorĀ®

Emily Kostuke

Call Emily today to schedule a private showing.


* Listings on this website come from the FMLS IDX Compilation and may be held by brokerage firms other than the owner of this website. The listing brokerage is identified in any listing details. Information is deemed reliable but is not guaranteed. If you believe any FMLS listing contains material that infringes your copyrighted work please click here to review our DMCA policy and learn how to submit a takedown request.Ā© 2024 FMLS.
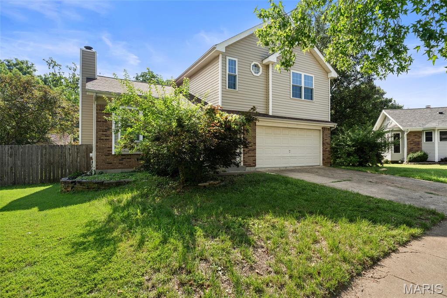
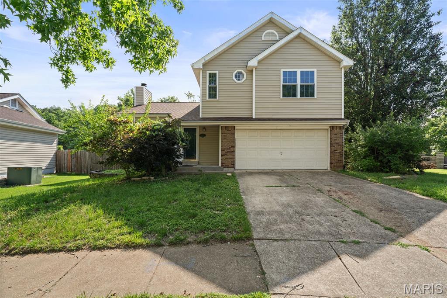
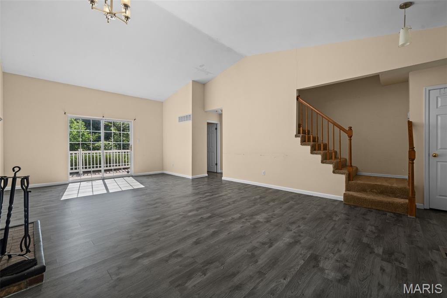
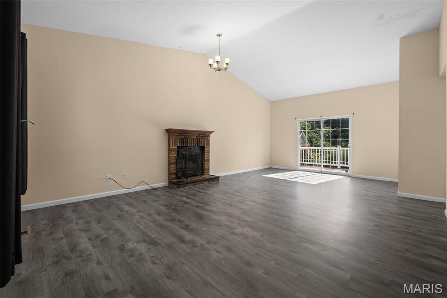
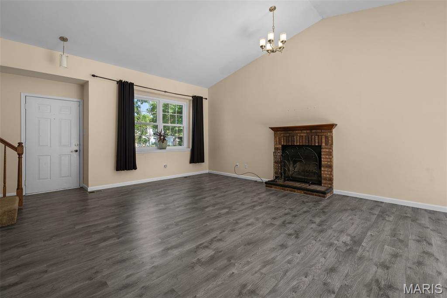
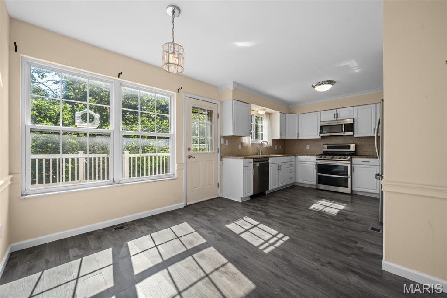
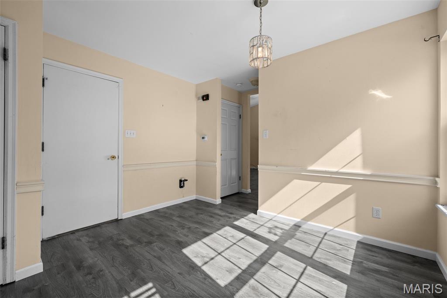
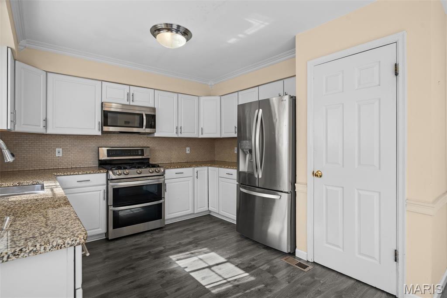
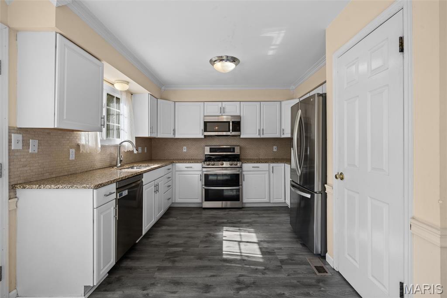
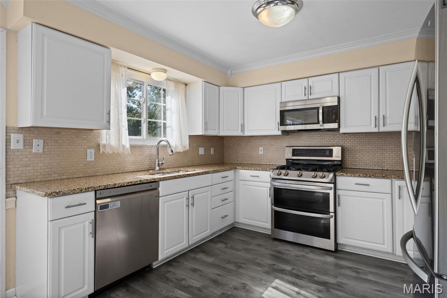
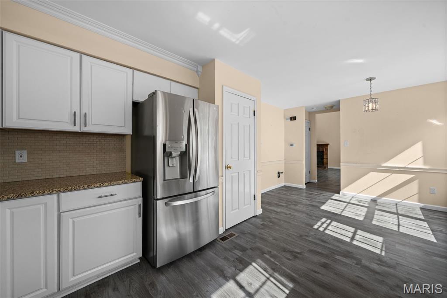
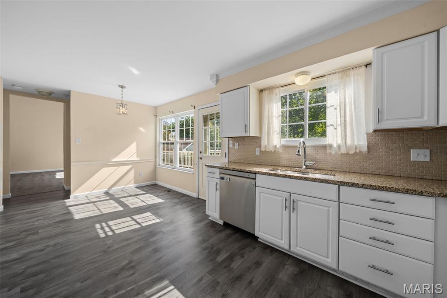
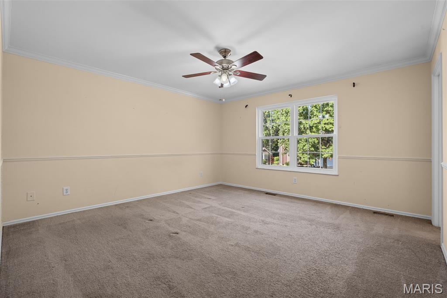
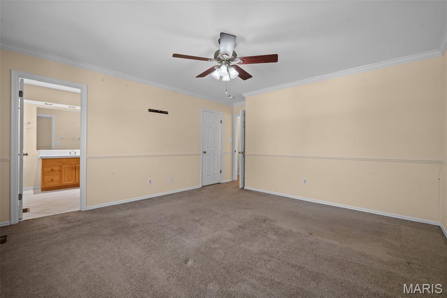
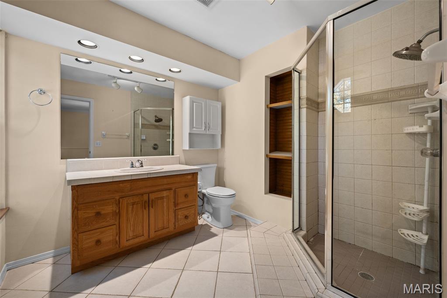
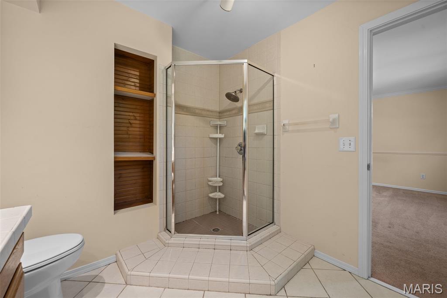
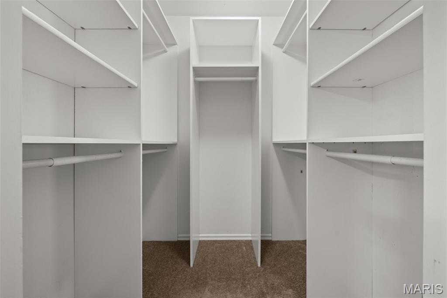
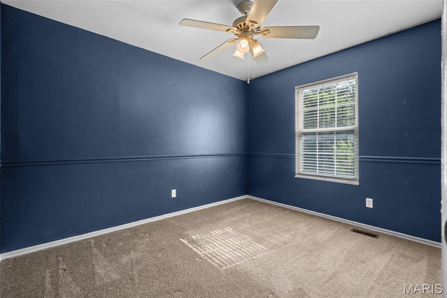
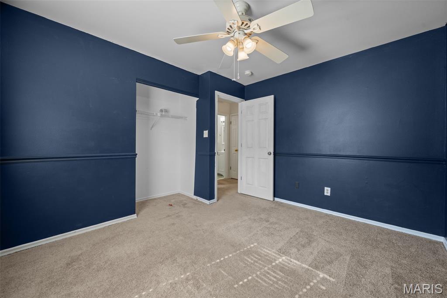
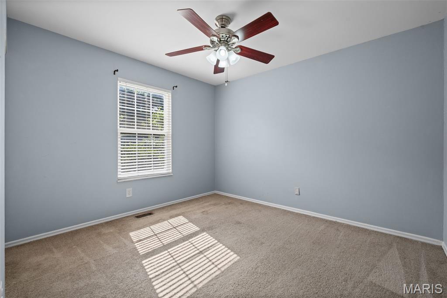
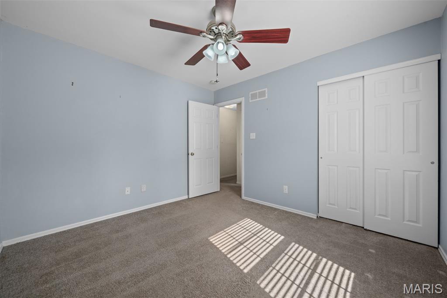
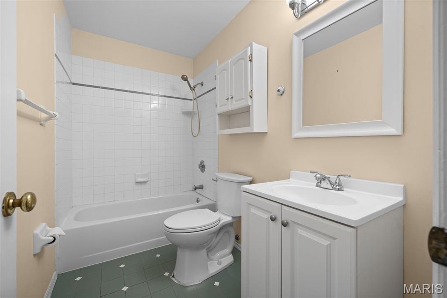
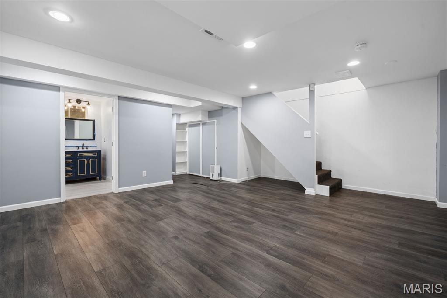
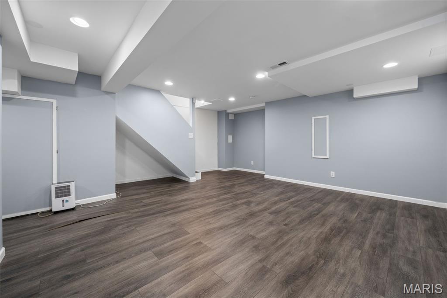
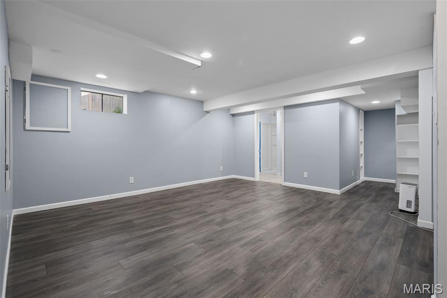
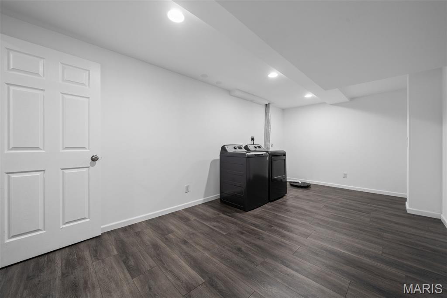
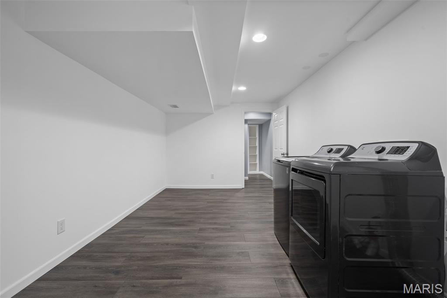
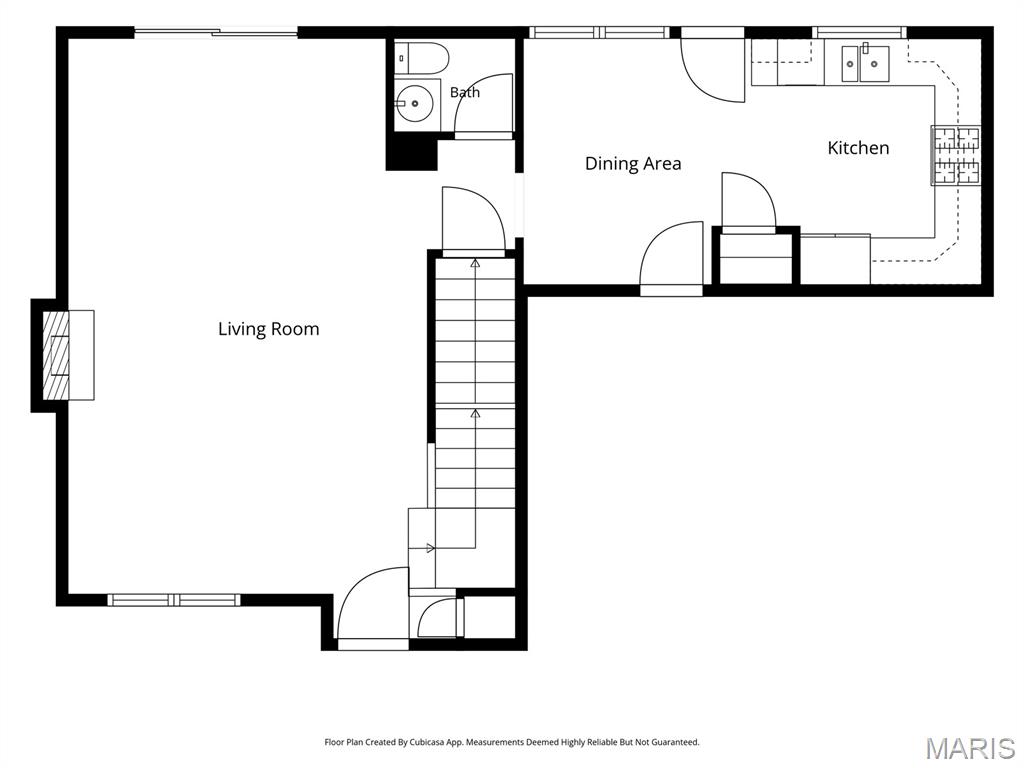
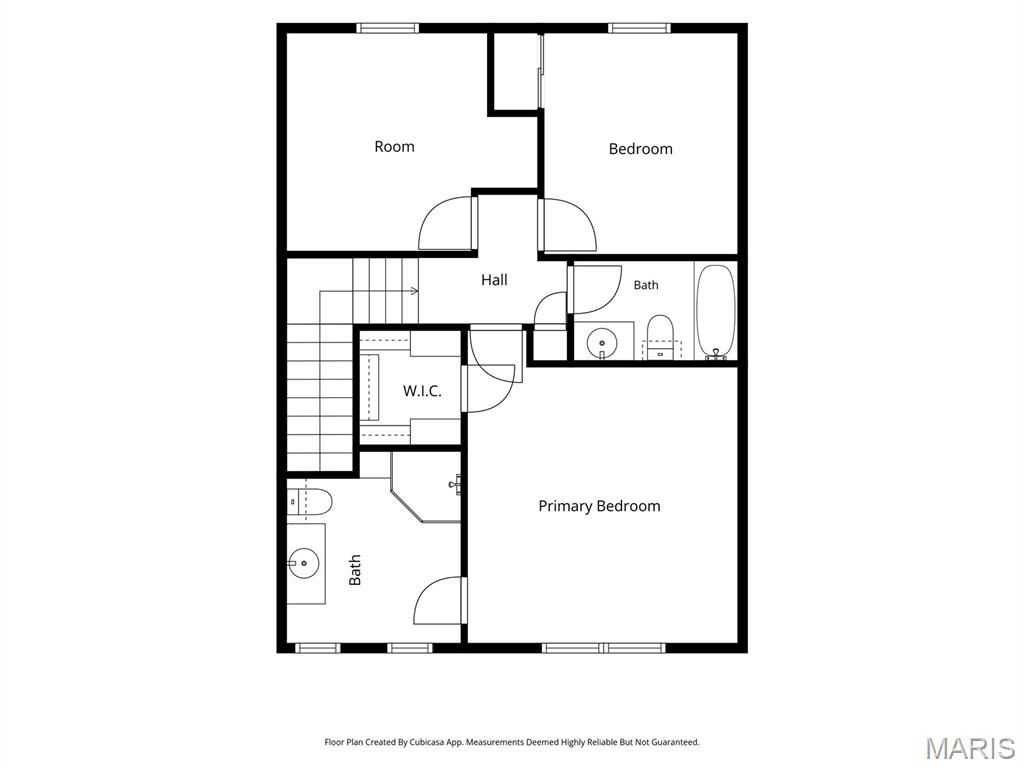
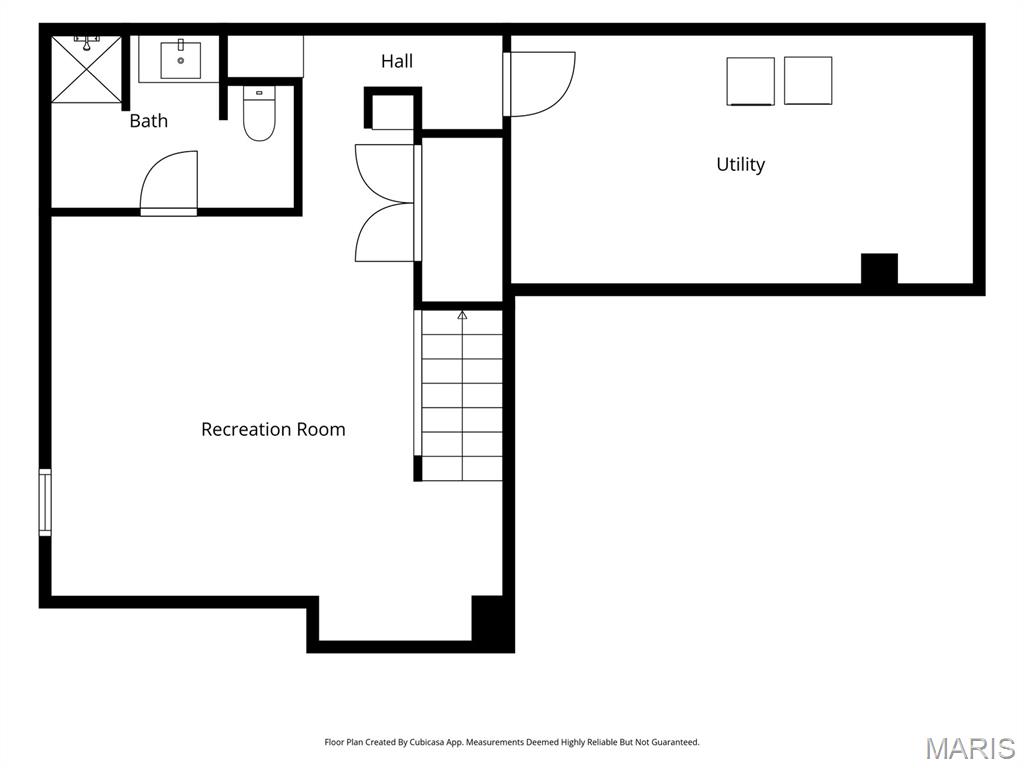
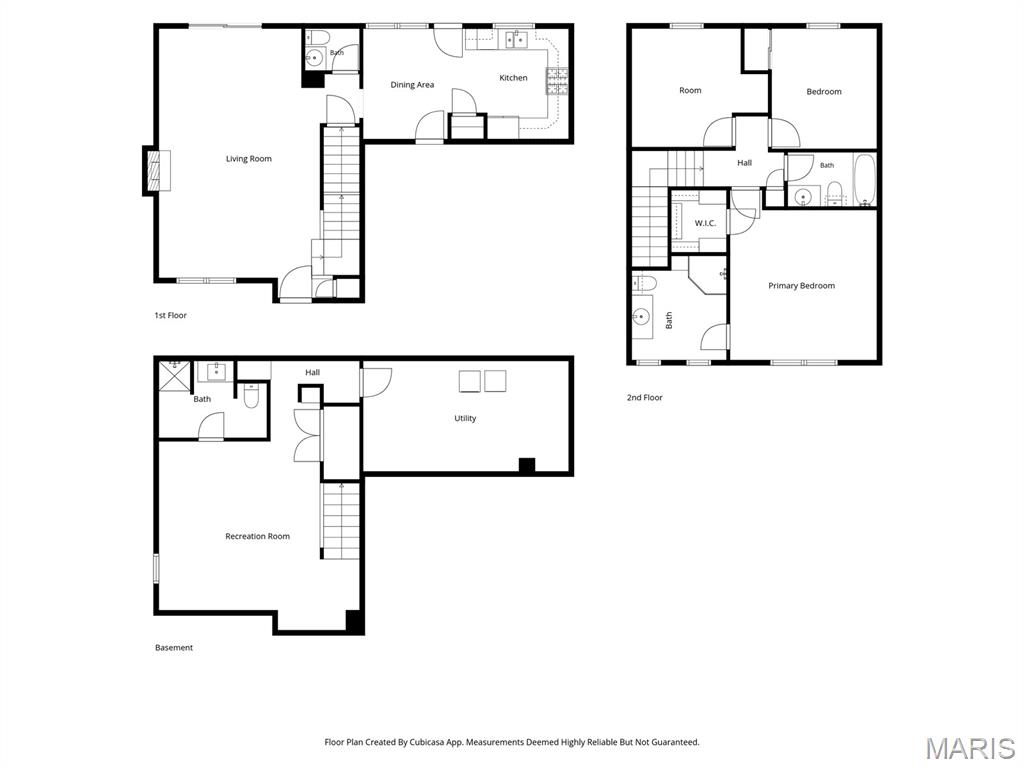
Situated on a cul-de-sac in the heart of Ballwin, this 3-bedroom, 3.5-bath home offers over 2,000 square feet of living space, a finished lower level, and an updated kitchen all in a community known for its charm, convenience, and sense of home. The vaulted living room creates an open and inviting atmosphere filled with natural light and centered around a cozy wood-burning fireplace. The updated kitchen features modern finishes, generous cabinet space, and a functional layout that flows seamlessly into the breakfast and dining area. Upstairs, the expansive primary suite offers a private retreat complete with a custom walk-in closet system designed for maximum organization and storage, along with an ensuite bath. Two large additional bedrooms and a full bathroom provide plenty of space for family, guests, or a home office. The finished lower level expands your living space with a large recreation area, full bathroom, and flexible space perfect for entertaining, working from home, or a media room. Step outside to enjoy the oversized deck overlooking the backyard, complete with a storage shed and plenty of room for outdoor activities. A finished basement, updated kitchen, and desirable cul-de-sac location make this home a standout opportunity in the heart of Ballwin, close to parks, shopping, dining, and top-rated schools.

1554 Morning Sun Drive

Message successfully sent.

What would you like to know?

What is 3 + 4 ?

I agree to receive email communication and understand I can unsubscribe at any time.

I agree to be contacted by Rock Island Realty via call, email, and text for real estate services. To opt out, you can reply 'stop' at any time or reply 'help' for assistance. You can also click the unsubscribe link in the emails. Message and data rates may apply. Message frequency may vary. Privacy Policy

Related Properties

New on site 1 day ago
Welcome home to this beautifully maintained 3-bedroom, 2.5-bath ranch in the coveted Claymont Subdivision and award-winning Parkway West School District. Featuring an attractive predominantly brick exterior, this home offers timeless curb appeal along with an open floor plan, hardwood floors throughout the main level, soaring vaulted ceilings, and abundant natural light. The living room showcases a vaulted ceiling and large triple window and flows seamlessly into the main living areas, creating an ideal space for everyday living and entertaining.
The spacious breakfast room/dining room is open to the living room, family room, and kitchen and features a large triple window and chandelier. The vaulted family room offers a gas fireplace flanked by built-in bookshelves, recessed lighting, and a sliding glass door leading to the backyard patio. The kitchen is appointed with 42" cabinets, granite countertops, stainless steel appliances, a built-in wine rack, recessed lighting, and a large window overlooking the backyard.
The primary suite features a ceiling fan with light, a large double window, and an updated ensuite bath with tile flooring and a double adult-height vanity. Two additional bedrooms offer large windows and ceiling fans with lights. The updated hall bath includes tile flooring and a tub/shower combination.
The finished lower level provides outstanding additional living space, including a huge family/recreation room with LVP flooring and recessed lighting, a private office, half bath, and a spacious walk-in closet. An unfinished area offers plenty of room for storage and laundry.
Step outside to a backyard that's perfect for kids, pets, family gatherings, and outdoor entertaining. Conveniently located near shopping, dining, parks, and major highways, this move-in-ready home is a must-see!
#26042743

Ballwin

357 Sudbury Lane

3 Beds

2 Baths

2,500 Sq.Ft.

$389,800

MLS#: 26042743

New on site 2 days ago
Welcome home to this move-in ready Ballwin ranch that's packed with updates and charm! From the attractive brick and vinyl exterior to the huge, level fenced backyard, this home is ready for summer BBQs, pets, play, or simply relaxing outdoors. Inside, you'll love the open-concept layout featuring durable LVP flooring throughout most of the living areas and bedrooms, recessed lighting, fresh neutral paint, and an updated kitchen and bath. The light-filled kitchen and dining area flow seamlessly into the inviting living space, making entertaining a breeze. Three spacious bedrooms offer generous closet space, while the convenient main-floor laundry adds everyday ease. Major updates provide peace of mind, including a furnace, A/C, and water heater that are just one year old, plus updated electrical. Located in the award-winning Rockwood School District and close to Ballwin favorites like The Point at Ballwin Commons, North Pointe Aquatic Center, parks, trails, and the city golf course, this home truly checks all the boxes. Come see why this one feels like home!
#26043046

Ballwin

918 Crestland Drive

3 Beds

1 Baths

1,073 Sq.Ft.

$289,000

MLS#: 26043046

Welcome to effortless, low-maintenance living in this rare ranch-style end-unit villa featuring 4 bedrooms and 3 full baths. 2 bedrooms, 2 full baths, and an attached 2-car garage on the main level! .
The sun-filled main level offers an open floor plan with soaring vaulted ceilings, abundant natural light, and a spacious great room with a cozy wood-burning fireplace and access to a private deck—perfect for morning coffee or relaxing evenings. The bright eat-in kitchen features a charming bay window, newer appliances, a gas range, and plenty of cabinet and counter space.
The spacious primary suite includes a walk-in closet, private deck access, and a standing shower. A second bedroom and full bath complete the main level.
The finished walk-out lower level nearly doubles your living space with a large recreation room, two additional bedrooms, a third full bath, generous storage, and an unfinished area ideal for a workshop. Move-in ready with new flooring, neutral-colored paint, some new fixtures, recessed lighting, and an updated master bathroom.
Enjoy maintenance-free living and outstanding community amenities, including a clubhouse, swimming pool, fitness center, and party room.
Rare end-unit location with ground-level access. No sign in front. Schedule your private showing today!
#26042131

Ballwin

1768 Highview Circle Court

4 Beds

3 Baths

1,800 Sq.Ft.

$350,000

MLS#: 26042131

Welcome home to this well-maintained 3-bedroom, 2-bath home in the sought-after Rockwood School District! This move-in-ready home features LVP flooring throughout both levels, stainless steel appliances, a new water heater (2026) The roof, gutters, furnace, A/C, washer, dryer, garbage disposal and refrigerator are newer. Enjoy the freshly painted deck overlooking the beautiful flat, fenced backyard; it's perfect for entertaining or relaxing. Conveniently located near shopping, dining, and parks. A washer, dryer, Ring doorbell, and refrigerator (as-is) are to stay. Don't miss this wonderful Ballwin opportunity!
#26016737

Ballwin

547 Golfwood Drive

3 Beds

2 Baths

1,629 Sq.Ft.

$325,000

MLS#: 26016737

New on site 2 days ago
Space, style, updates, and a wooded view — 1710 Ridgeview Circle Drive has it all!
Welcome to this impressive Ballwin townhome, where comfort meets character in all the right ways. Tucked against a beautiful backdrop of trees, this spacious home offers privacy, convenience, and plenty of room to spread out.
Step inside and fall in love with the gorgeous sunken living room, featuring beautiful wooded views and a striking stone fireplace that instantly makes the space feel warm, inviting, and memorable. Whether you’re hosting friends or enjoying a quiet night in, this room is a true standout.
The main level continues with a formal dining room, an updated kitchen, and a comfortable family room that flows perfectly for everyday living and entertaining. Upstairs, you’ll find three spacious bedrooms two full bathrooms and generous storage throughout.
Need even more space? The finished lower level delivers with a bonus room ideal for a home office, workout room, guest space, or future bedroom with the simple addition of a door frame. A full bathroom and ample storage make this level as functional as it is flexible.
Major updates bring extra peace of mind, including a newly updated electrical panel, well-maintained HVAC systems, and a new roof installed in 2024.
And the location? It’s hard to beat! This townhome sits directly across from the pool and clubhouse, giving you easy access to community amenities while still enjoying a peaceful wooded setting.
why spend your weekend doing lawn care when you can be swimming and relaxing at your pool? Leave all the exterior manual labor up to the association!! 
Updated, spacious, private, and perfectly located — this Ballwin townhome is ready to impress!
#26043364

Ballwin

1710 Ridgeview Circle Drive

4 Beds

3 Baths

2,608 Sq.Ft.

$385,000

MLS#: 26043364

Welcome home to this beautifully updated ranch in the highly sought-after Westglen Woods subdivision! Offering 3 bedrooms, 2 full baths, and a partially finished lower level, this move-in ready home combines stylish updates with comfortable everyday living. Luxury vinyl plank flooring and fresh neutral paint create a bright, modern feel throughout the main living areas, while the inviting family room features a cozy wood-burning fireplace and sliding glass doors leading to a spacious 10' x 15' covered patio—perfect for relaxing or entertaining year-round.

Just off the entry, a sun-filled den offers the perfect space for a home office, playroom or second living area, while the adjoining formal dining room is ideal for hosting holiday dinners and family celebrations. The beautifully updated kitchen features rich cabinetry, updated countertops, a designer tile backsplash, deep sink, modern faucet, and abundant workspace. Retreat to the spacious primary suite featuring a beautifully renovated bath with a custom Onyx tub/shower surround, new vanity, toilet, lighting and fixtures. Two additional generously sized bedrooms and a full hall bath complete the main level.

Need extra space? The partially finished lower level offers endless flexibility with a huge recreation room, gaming/computer nook, potential sleeping area, a large utility/storage room, plus a well-equipped laundry room complete with a utility sink, and storage cabinets with folding counter. Recent lower level improvements include drywall, fresh paint, baseboards, recessed lighting, and painted exposed ceiling joists for a clean, contemporary finish.

Outside, you'll appreciate the home's exceptional curb appeal, highlighted by a charming stone courtyard near the front entry—the perfect place to enjoy your morning coffee. Out back, the 10' x 15' covered patio overlooks a large, level fenced yard with plenty of room for pets, play, gardening, or entertaining. Additional updates include a new driveway and an epoxy-coated garage floor.

Located in the award-winning Rockwood School District and just minutes from parks, shopping, restaurants, and major commuter routes, this beautifully updated Ballwin ranch offers the perfect blend of comfort, style, and convenience. Don't miss your opportunity to make it yours!
#26038618

Ballwin

343 Turfwood Drive

3 Beds

2 Baths

2,156 Sq.Ft.

$340,000

MLS#: 26038618

Have you been looking for a great opportunity to purchase a ranch style home in a highly desirable neighborhood and located in the highly rated Rockwood School District? This home offers the perfect chance to build value with a little sweat equity while enjoying a wonderful setting close to schools, restaurants, and shopping. The total living area is 2249 SF, the  main level features 1,374 square feet with hardwood floors throughout the main common living areas, a kitchen with white cabinetry and granite countertops, and is open to the hearth room with a cozy fireplace. Atrium doors lead from the hearth room to the screened porch, creating an inviting space to relax or entertain. There are 3 bedrooms and 2 full baths. The primary bedroom suite offers a private bath w/ shower and a walk- in closet The finished lower level adds even more flexibility with a rec room ideal for gatherings, hobbies, a home office, or additional everyday living space. In addition, there is a two-car garage and the yard is fenced. **HVAC and 50 gallon hot water heater new in 2024., new microwave. ** Enjoy the benefits of a sought-after subdivision with a pool and clubhouse, plus an unbeatable location and value. Don’t wait to make this home your own—this is truly one of the best values in the area. Sellers have never occupied the property and this property is being sold "as is". HURRY! This is an incredible opportunity.
#26042640

Ballwin

297 Village Mead Drive

3 Beds

2 Baths

2,229 Sq.Ft.

$269,900

MLS#: 26042640

New on site 2 days ago
Completely renovated from top to bottom, this stunning Ballwin ranch is truly move-in ready! Located on a quiet street with a beautiful neighborhood pond and within the highly sought-after Parkway South School District, this 3-bedroom, 2-bath home has been thoughtfully redesigned with quality finishes throughout.

Inside, you'll find a spacious living room, a separate dining room, and a beautifully renovated kitchen featuring brand-new cabinetry, quartz countertops, stainless steel appliances—including a refrigerator, gas range, microwave, dishwasher, and beverage refrigerator—and modern finishes throughout.. The private primary suite offers a walk-in closet and a fully renovated bathroom.

Just off the kitchen, step onto the deck overlooking the large, level backyard. An added bonus is the finished attached flex space at the rear of the garage, complete with drywall, finished flooring, and lighting—perfect for a home office, hobby room, workshop, workout space, playroom, or extra storage.
The finished walkout lower level provides expansive recreation space along with a beautifully finished laundry room and ample extra storage!

The updates are extensive, including all new windows (even in the basement), new doors, all new flooring, all new lighting, beautifully renovated bathrooms, custom woodwork around the windows and doors, updated landscaping, gutter guards, a newer roof (approximately 2 years old), a new 200-amp electrical panel, and a sewer lateral that has been scoped and repaired in conjunction with the City of Ballwin. Even the attached two-car garage has been finished with drywall and epoxy flooring.

Beautiful renovations, a fantastic location, and truly move-in ready—this is one you won't want to miss! *Please note that the Bonus Flex Space is missing from the provided floorplan. It is an approx 200SqFt finished room off the back of the garage!
#26043054

Ballwin

628 Hickory Knoll Court

3 Beds

2 Baths

2,358 Sq.Ft.

$394,900

MLS#: 26043054

Price reduced
Beautifully maintained and thoughtfully updated, this inviting ranch offers the perfect combination of comfortable living, flexible space, and an exceptional location. From the welcoming covered front porch to the open floor plan, expansive finished lower level and private, fully fenced backyard, every space has been designed for effortless everyday living and entertaining. Rich hardwood floors flow throughout the main living areas, creating warmth and continuity from room to room. The spacious family room opens seamlessly to the beautifully updated kitchen, where custom maple cabinetry, granite countertops, stainless steel appliances, a subway tile backsplash, pantry storage, and a center island create the true heart of the home. Just beyond, the dining room is anchored by a cozy gas fireplace and offers direct access to the patio, creating an effortless connection between indoor and outdoor living that’s perfect for everything from quiet evenings at home to gatherings with family and friends. Privately situated, the primary suite offers a spacious walk-in closet and an updated ensuite bath featuring a walk-in shower. Two additional bedrooms and an updated hall bath provide comfortable accommodations for family, guests, or a dedicated home office. The finished lower level dramatically expands the home’s living space with a large recreation room, custom dry bar, full bath, versatile bonus room, and abundant storage. Whether you’re hosting game day, working from home, or simply looking for extra room to spread out, this level offers endless possibilities. Step outside and discover a backyard designed to be enjoyed. The expansive patio provides the perfect setting for grilling, outdoor dining, or relaxing under the shade of mature trees, while the fully fenced yard offers generous green space for pets, play, or simply enjoying the outdoors. Ideally located within the coveted Oak Brook Elementary boundaries and the award-winning AAA Parkway School District, this home offers exceptional convenience to parks, shopping, dining, and major highways. Beautifully maintained inside and out, this is a home that truly checks all the boxes.
#26041565

Ballwin

1115 Shadowoak Drive

3 Beds

3 Baths

1,815 Sq.Ft.

$375,000

MLS#: 26041565

 - property

Send a message

Message successfully sent.

Your message

What is 3 + 4 ?

Reason for contacting?

I agree to receive email communication and understand I can unsubscribe at any time.

I agree to be contacted by Rock Island Realty via call, email, and text for real estate services. To opt out, you can reply 'stop' at any time or reply 'help' for assistance. You can also click the unsubscribe link in the emails. Message and data rates may apply. Message frequency may vary. Privacy Policy

Sign Out

Virtual Assistant

Would you like to take the next step with this property? We can help you schedule a showing or virtual tour, or send you more details.

Yes, I would like more information.

Thank You for Your Reply, One of Our Agents will contact you as soon as possible

No, maybe later.

Thank you, you can always contact me via email, phone number or through the contact form.

Realhub AI

Lucy - Your AI-Powered Realtor

Update Your Temporary Password

Personalize your search

Enter your email and we'll notify you immediately when new listings match what you're looking for.

or enter email address

Already have an account ? Login here

Continue your home search

I agree to receive communications and understand I can unsubscribe at any time.

I agree to be contacted by Rock Island Realty via call, email, and text for real estate services. To opt out, you can reply 'stop' at any time or reply 'help' for assistance. You can also click the unsubscribe link in the emails. Message and data rates may apply. Message frequency may vary. Privacy Policy

Already have an account ? Login here

We use cookies

We use cookies primarily for analytics to enhance your experience. By accepting, you agree to our use of these cookies. You can manage your preferences or learn more about our cookies policy.
