Features & Amenities

Interior

  • Other Interior Features

    Bar, Bookcases, Ceiling Fan(s), Chandelier, Eat-in Kitchen

  • Total Bedrooms

    4

  • Bathrooms

    2

  • 1/2 Bathrooms

    2

  • Above Grade Finished Area

    2280.0

  • Basement YN

    YES

  • Cooling YN

    YES

  • Cooling

    Ceiling Fan(s), Central Air, Electric

  • Fireplace YN

    YES

  • Heating YN

    YES

  • Heating

    Forced Air, Natural Gas

  • Pet friendly

    N/A

Exterior

  • Garage

    Yes

  • Garage spaces

    2

  • Construction Materials

    Brick Veneer, Vinyl Siding

  • Other Exterior Features

    Private Entrance, Private Yard

  • Parking

    Attached, Concrete, Driveway, Garage, Garage Faces Front

  • Patio and Porch Features

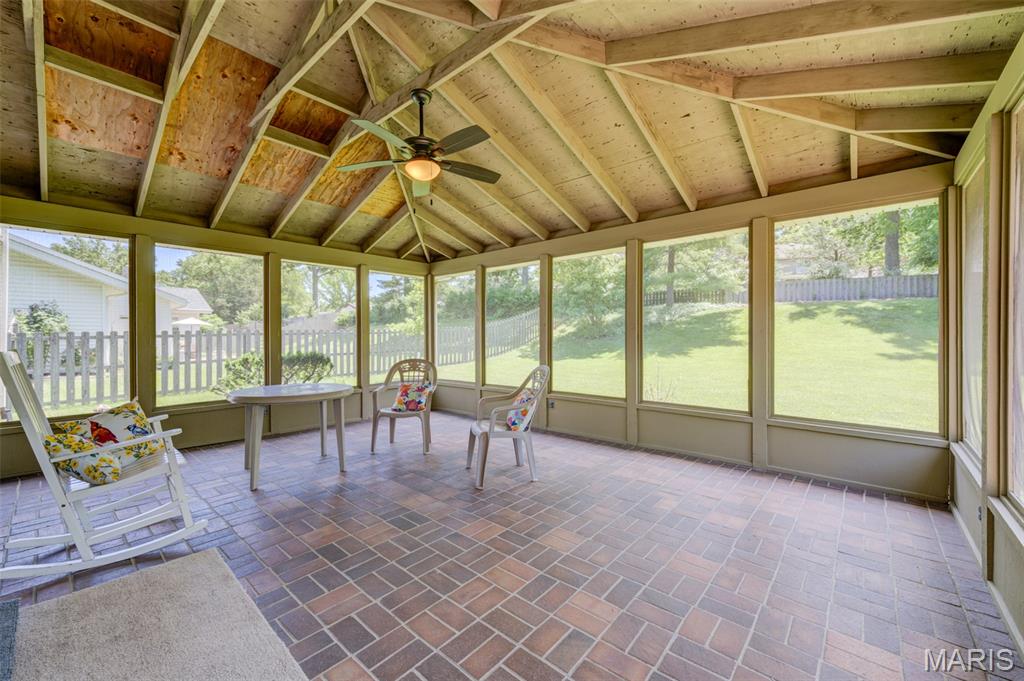
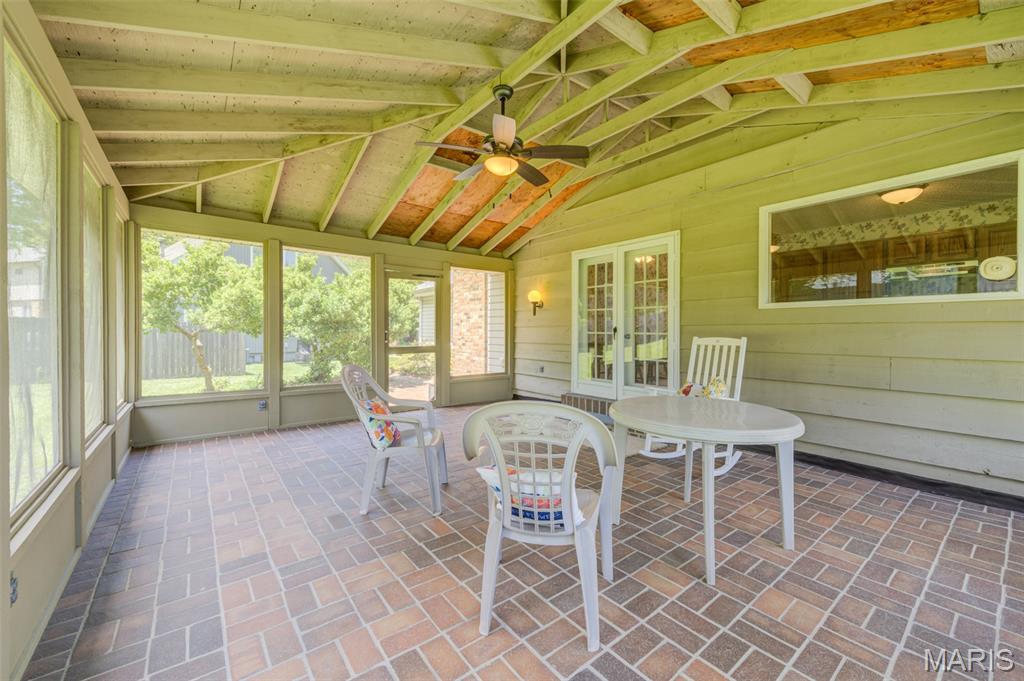
    Enclosed, Porch, Rear Porch, Screened

  • Pool

    No

  • Waterfront YN

    NO

Area & Lot

  • Lot Features

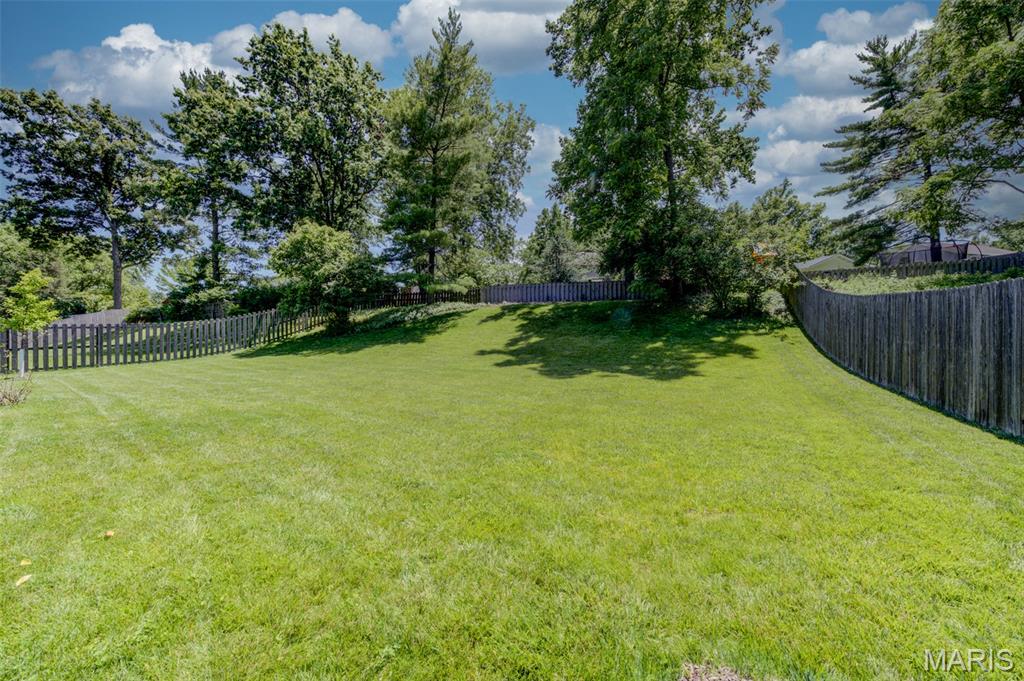
    Back Yard, Front Yard

  • Lot Size(acres)

    0.306

  • Lot Size(square feet)

    13,329

  • Property Type

    Residential

  • Property Sub Type

    Single Family Residence

  • Architectural Style

    Traditional

Price

  • Sales Price

    $450,000
  • Tax Amount

    $4,117

  • Sq. Footage

    2,876

  • Price/SqFt

    $156

HOA

  • Association

    YES

  • Association Fee

    $255

  • Association Fee Frequency

    Annually

  • Association Fee Includes

    N/A

School District

  • Elementary School

    Claymont Elem.

  • Middle School

    West Middle

  • High School

    Parkway West High

Property Features

  • New Construction

    NO

  • Association Amenities

    Management

  • Foundation Details

    Concrete Perimeter

  • Ownership

    Private

  • Senior Community YN

    NO

  • Sewer

    Public Sewer

  • Water Source

    Public

Schedule a Showing

Showing scheduled successfully.

<
>
IN PERSON
VIA CHAT

What is 3 + 4 ?


Change time

Mortgage calculator

Estimate your monthly mortgage payment, including the principal and interest, property taxes, and HOA. Adjust the values to generate a more accurate rate.

Your payment

Principal and Interest:

$

Property taxes:

$

HOA fees:

$

Total loan payment:

$

Total interest amount:

$

Location

County

St. Louis

Elementary School

Claymont Elem.

Middle School

West Middle

High School

Parkway West High

Listing Courtesy of Kathy Renaud , Coldwell Banker Realty - Gundaker

RealHub Information is provided exclusively for consumers' personal, non-commercial use, and it may not be used for any purpose other than to identify prospective properties consumers may be interested in purchasing. All information deemed reliable but not guaranteed and should be independently verified. All properties are subject to prior sale, change or withdrawal. RealHub website owner shall not be responsible for any typographical errors, misinformation, misprints and shall be held totally harmless.

Agent Emily Kostuke

Agent / RealtorĀ®

Emily Kostuke

Call Emily today to schedule a private showing.


* Listings on this website come from the FMLS IDX Compilation and may be held by brokerage firms other than the owner of this website. The listing brokerage is identified in any listing details. Information is deemed reliable but is not guaranteed. If you believe any FMLS listing contains material that infringes your copyrighted work please click here to review our DMCA policy and learn how to submit a takedown request.Ā© 2024 FMLS.
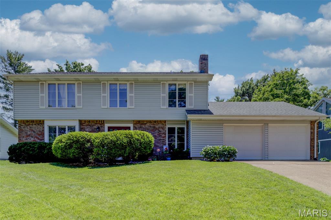
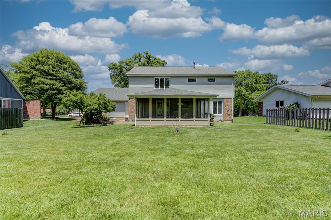
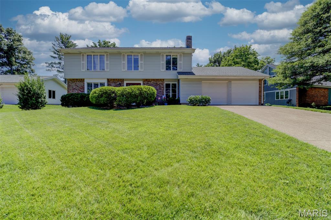
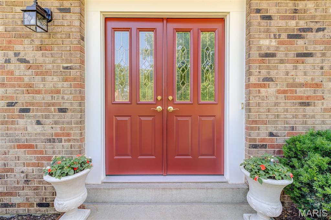
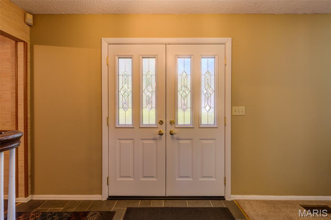
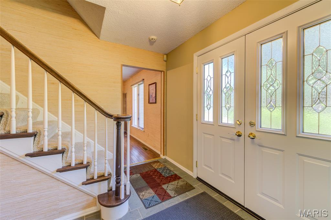
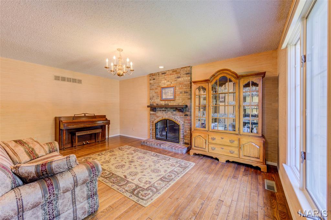
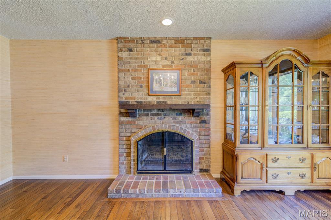
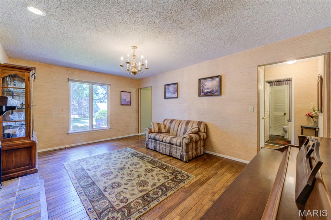
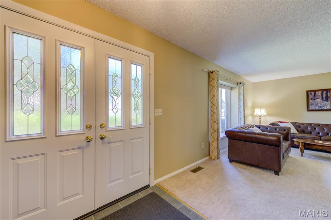
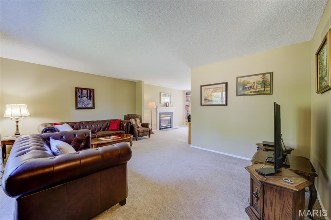
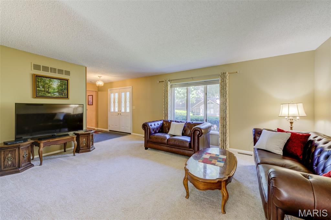
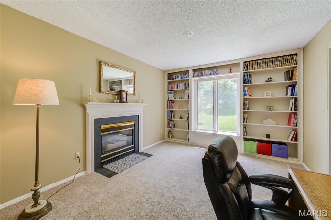
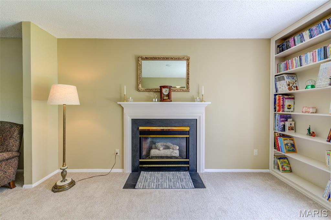
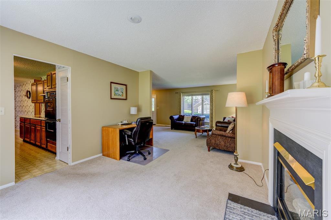
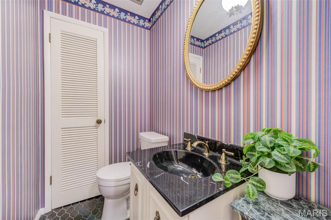
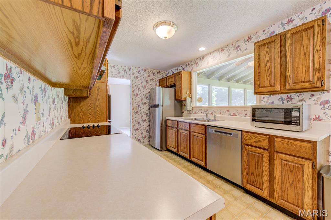
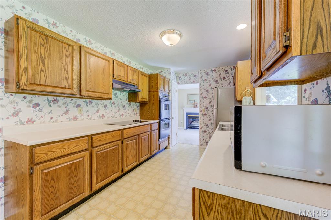
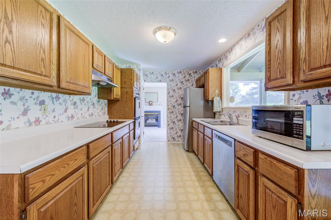
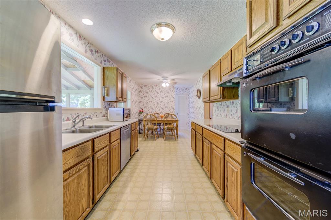
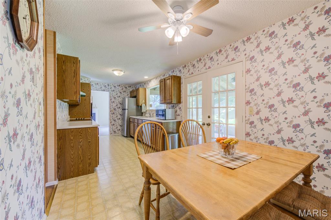
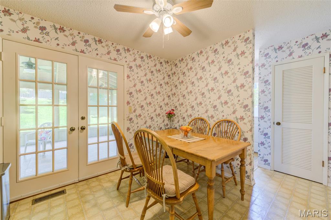
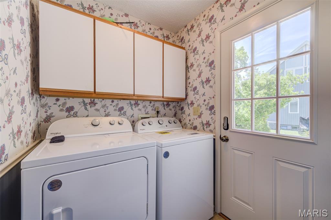
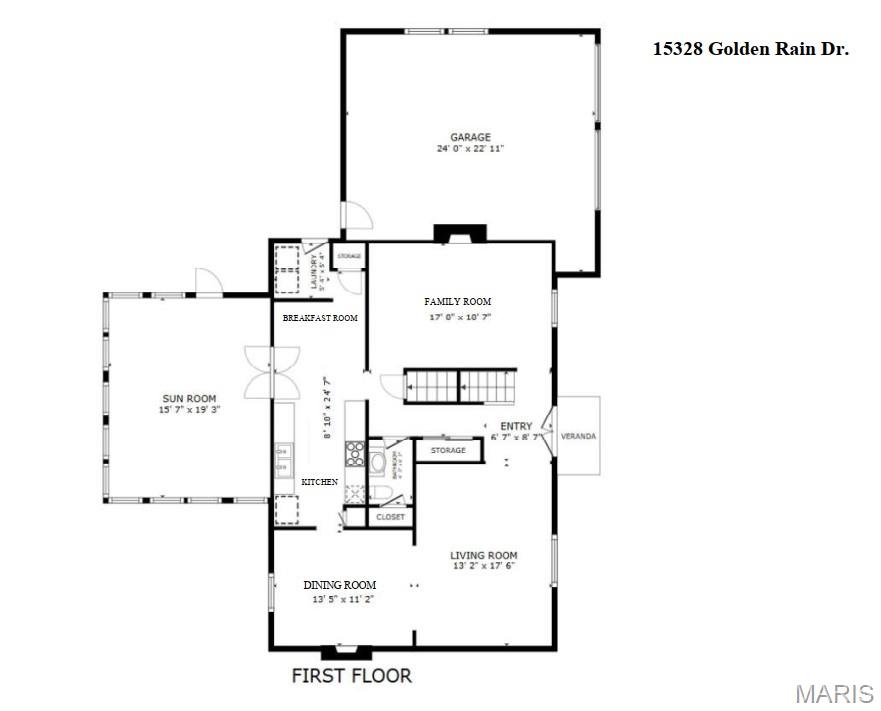
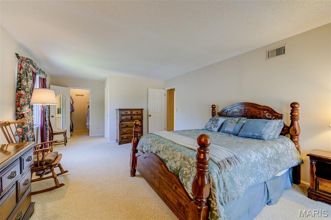
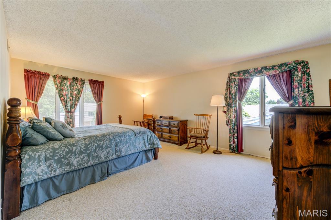
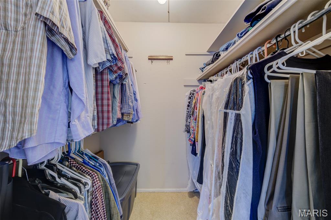
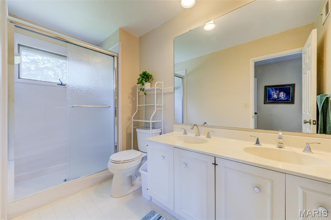
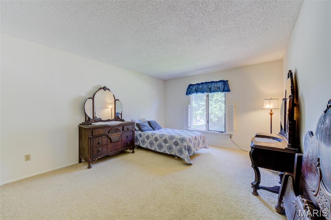
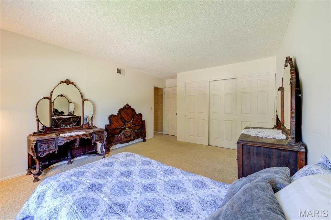
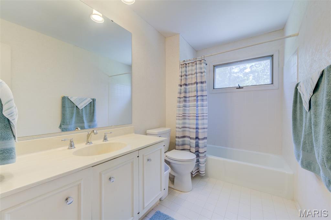
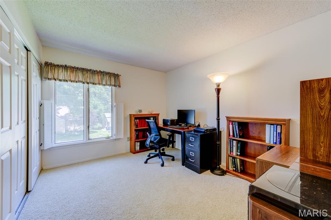
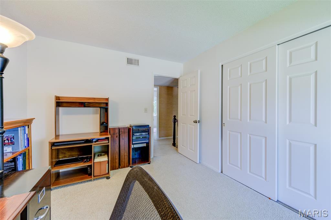
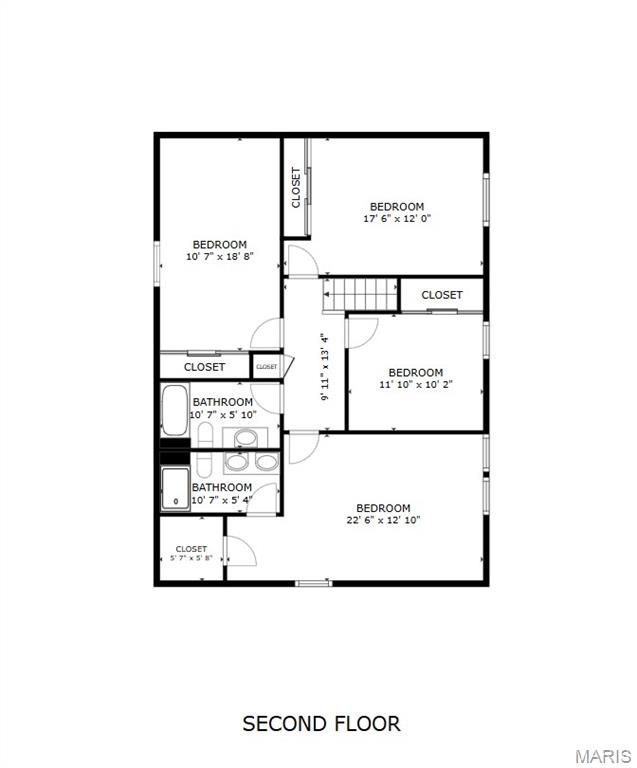
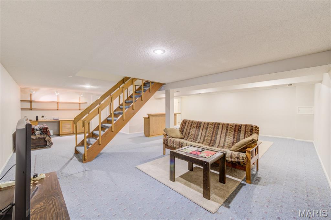
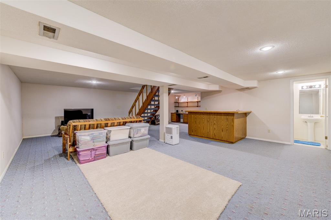
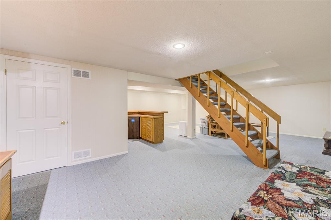
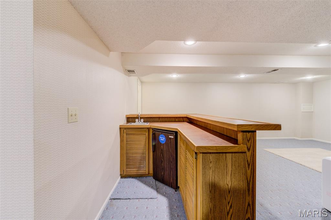
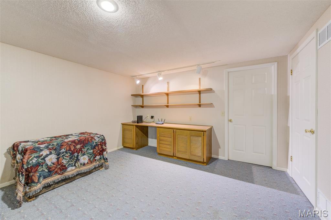
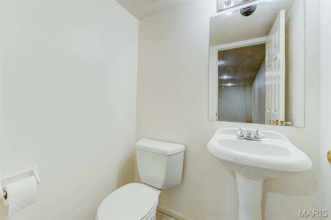
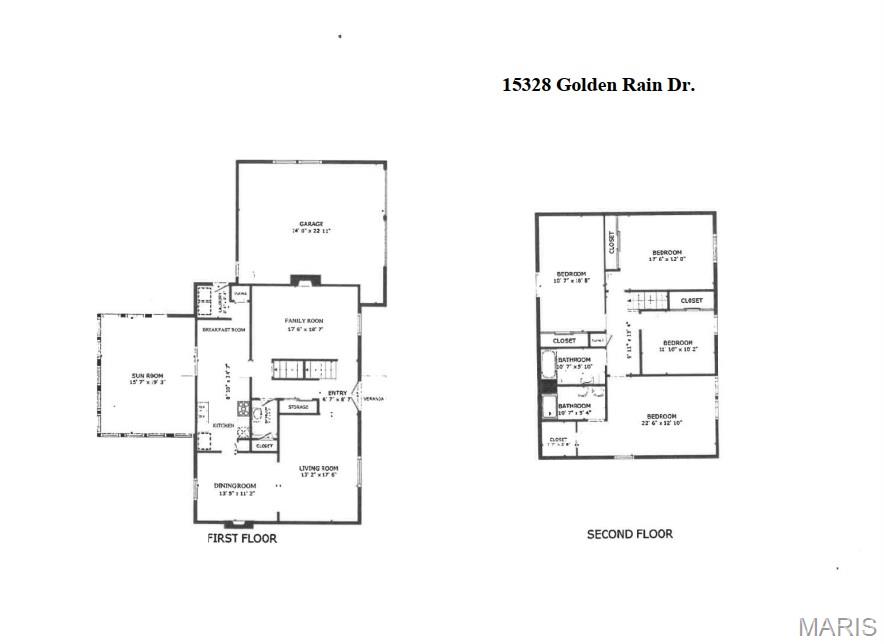
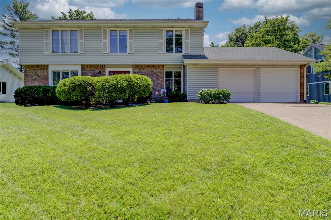
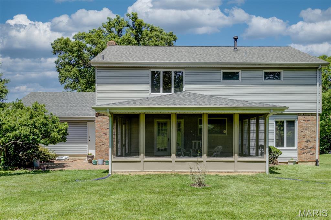
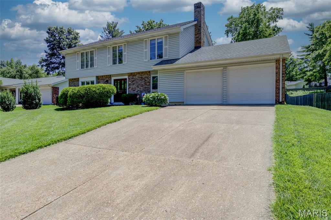
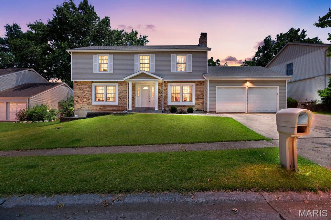
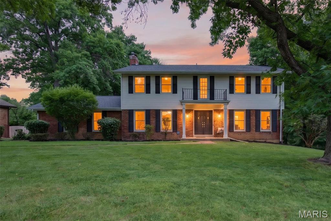
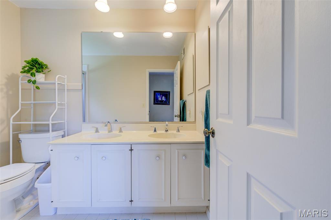
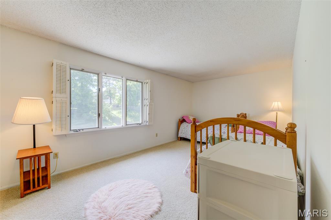
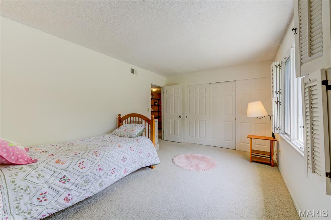
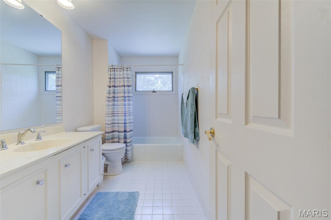
Well-maintained 2-story in sought-after Meadowbrook Farm offers 4 bedrooms, 2 full and 2 half baths in unbeatable Chesterfield location in high rated Parkway Schools. With 2,876 total sq ft of living space, this home combines generous room sizes, flexible floor plan & numerous updates designed for comfortable everyday living. Low-maintenance exterior features updated architectural roof, Leaf Relief gutters, brick front/trim, vinyl siding, enclosed soffits/fascia & oversized 537-sq ft garage. Situated on deep, attractive lot, outdoor living is a delight w/fabulous 19' x 16' screened porch & inviting brick patio - perfect setting for relaxing or entertaining. Living & dining rooms showcase neutral carpet/paint & wood flooring in family room. Built-in bookcases & 2 fireplaces (gas & woodburning) add warmth & character, while the versatile layout allows rooms to easily adapt as living spaces, dining areas or home office. Kitchen offers abundant wood cabinets, updated stainless appliances & convenient French door walkout. Main floor laundry room w/upgraded exterior door for added functionality. Inviting primary suite features walk-in closet & Bath Fitter shower conversion. Finished lower level expands living space w/generous-sized recreation room, wet bar & recessed lighting. Additional highlights include beautiful decorative glass front door, toilets/faucets in above-grade baths, 6-panel doors & extra attic insulation/Trane furnace (2026) for enhanced efficiency. Filled with natural light and enduring features, this exceptional home is ready to welcome its next owners.

15328 Golden Rain Drive

Message successfully sent.

What would you like to know?

What is 3 + 4 ?

I agree to receive email communication and understand I can unsubscribe at any time.

I agree to be contacted by Rock Island Realty via call, email, and text for real estate services. To opt out, you can reply 'stop' at any time or reply 'help' for assistance. You can also click the unsubscribe link in the emails. Message and data rates may apply. Message frequency may vary. Privacy Policy

Related Properties

New on site 1 day ago
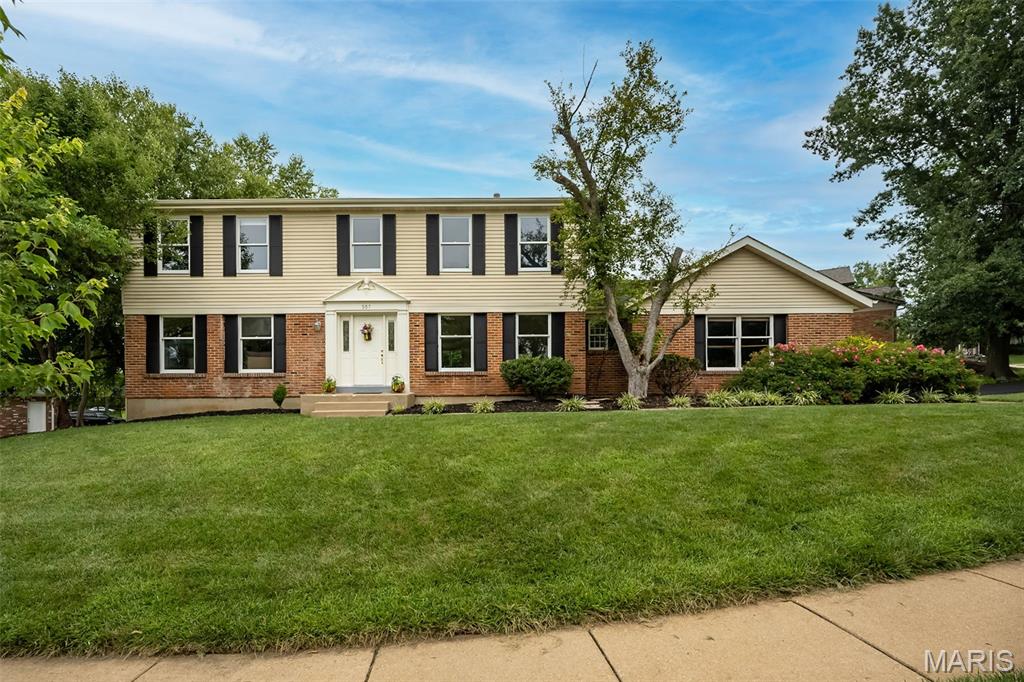
Hurry and see this beautiful two story home in Chesterfield - it will check all of your boxes! This traditional, center hall plan, two story home in the Green Trails neighborhood sits on a quiet street with super quick access to highways, restaurants and shopping.  On over a half acre, 357 Cooperstown sits wonderfully on its lot and offers a lot of privacy on either side and in the rear of the home. Inside you will enjoy just over 3,700 square feet of living among the main, upper and lower levels. The main level offers the traditional dining room, living room/office, family room with wood burning fireplace, kitchen with center island, main level laundry and mud room. The large primary suite offers its owners a retreat with a sitting area and dedicated fireplace, walk in closet and private bath. The other three bedrooms and bath round out the second level.  The lower level is finished with a large recreation area, sleeping room, and plenty of storage.  The oversized, side entry garage has plenty of storage space as well.  Make this one yours - it will not be on the market long.  Showings start 7/11/2026.  Open House Sunday 7/12/2026 from 1-3 pm.
#26042940

Chesterfield

357 Cooperstown Drive

4 Beds

2 Baths

2,524 Sq.Ft.

$499,000

MLS#: 26042940

Welcome home to this beautifully maintained 3-bedroom home located on a well-kept street just a short walk to Green Trails Elementary School! From the moment you arrive, you’ll appreciate the pride of ownership, inviting curb appeal, and beautiful backyard setting. The home features charming hardwood flooring throughout—no carpet! The updated kitchen (2025) offers new appliances, quartz countertops, gas cooktop, electric oven, and  built-in microwave. The kitchen opens to the family room with a gas fireplace and provides easy access to the patio, where you can enjoy the beautiful backyard and gazebo that remains with the home.

You’ll appreciate the thoughtful updates throughout the home, including a majority of the windows (Anderson in 2014), plantation shutters in the bedrooms, updated bathrooms, new HVAC system (2023), new basement windows, and fresh paint (2022). The lower level provides excellent storage or future living space and is already plumbed for a bathroom. Enjoy the convenience of a rear-entry garage, sprinkler system, and the washer/dryer are included. This home offers a fantastic location, beautiful outdoor space, and many updates already completed!
#26040377

Chesterfield

14483 Eddington Drive

3 Beds

2 Baths

1,809 Sq.Ft.

$524,900

MLS#: 26040377

Open Sun, 7/12, 1-3pm. Beautifully situated in one of Chesterfield’s most sought-after subdivisions, this spacious two-story offers an exceptional opportunity to create your dream home in an unbeatable location within the award-winning Parkway School District. Thoughtfully designed with a highly functional layout, the home features four generously sized bedrooms, including a spacious primary suite with walk-in closet and large en suite bath complete with double sinks. Three additional upstairs bedrooms all offer ample closet space, while the beautifully updated hall bath adds a fresh, modern touch.

Plank flooring runs throughout the entire second level, while hardwood floors span most of the main floor. The light-filled kitchen features newer double wall ovens, a glass cooktop, and a large window overlooking the expansive fenced backyard with paver patio — perfect for outdoor entertaining, play, or relaxing evenings at home. Additional highlights include main floor laundry and a finished lower level with rec space plus office/sleeping area for added flexibility. An outstanding opportunity to personalize a home with great bones, generous living spaces, and an incredible Chesterfield location close to parks, shopping and dining.
#26033634

Chesterfield

15580 Parasol Drive

4 Beds

2 Baths

3,064 Sq.Ft.

$425,000

MLS#: 26033634

New on site 4 days ago
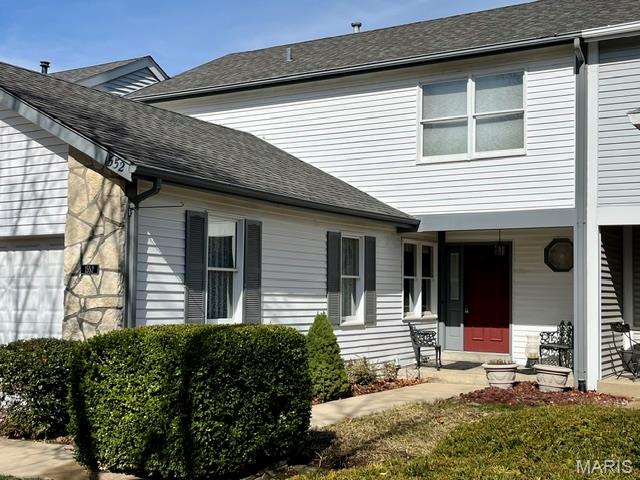
Every Home Has A Story To Tell!  Charlemont Is Located In A Beautiful Area Rich With Lush Landscaping, Sidewalks and Mature Trees!  Highway Access Is Just Minutes To Your Doorstep!  Established Restaurants and Plenty Of Retail For Those Who Enjoy Supporting Their Neighborhood!   This Location Provides Peace Of Mind With So Many Choices In Medical Facilities!  This Townhome Is Almost A Throwback To The Days Of The Dick Van Dyke Show!  As You Can Easily See, There Is A Substantial Amount Of Large Furniture Left Behind and Wallpaper Was A Must Have!  It May Or May Not Be Your Preference, But This Is What Makes The World Go Round!  Oak 4 Offers Low Monthly Dues and High Return On Provisions!  You Have The Option Of Packing Sunscreen and Heading To The Pool Or If You're Into Health and Fitness, Take Your Time and Enjoy The Exercise Area Or Meet Up With Neighbors At The Clubhouse!  This Is An Investment.  You Have A Main Floor That Is Host To An Eat In Kitchen, Dining Area, 1/2 Bath and Large Living Room That Has A Patio Slider and Deck!  Upstairs You Will Find A Master Bedroom, Walk In Closet, Private Bath and A Separate Sitting Or Media Area In Connection To The Bedroom!  Just Down The Hall Is A 2nd Bedroom and Bath!  The Basement Or Lower Level Is Unfinished, Ready To Be Transformed By The New Owner!  There Is Glass Slider That Leads You To A Patio Area and Yard With A Privacy Fence!   You Will See The Convenience Of Pulling Your Cars Into The Double Garage and For Your Guests, There Is Additional Parking Right In The Cul-de-sac!  I Encourage You To Schedule A Showing and Make An Offer!  To Be Sold In As-Is Condition!  No Warranties, Guarantees, Inspections Or Disclosures Provided!  Seller Has Never Occupied Property and Has No Knowledge Of Condition!  Buyer May At Buyer's Expense Perform Inspection(s) With An Accepted Contract!  Seller Reserves Right To Negotiate Multiple Offers Regardless Of Date/Time Received!  Seller Reserves Up To 20 Days For Contract Acceptance!  Final Sale Is Subject To MO Probate Court Approval!  Please Use Special Sale Contract and Include Proof Of Funds Accompanied By Earnest Money Receipt Of Not Less Than $2500!  Let's Make A Deal, Thank You!
#26043267

Chesterfield

1552 Charlemont Drive

2 Beds

2 Baths

2,476 Sq.Ft.

$365,000

MLS#: 26043267

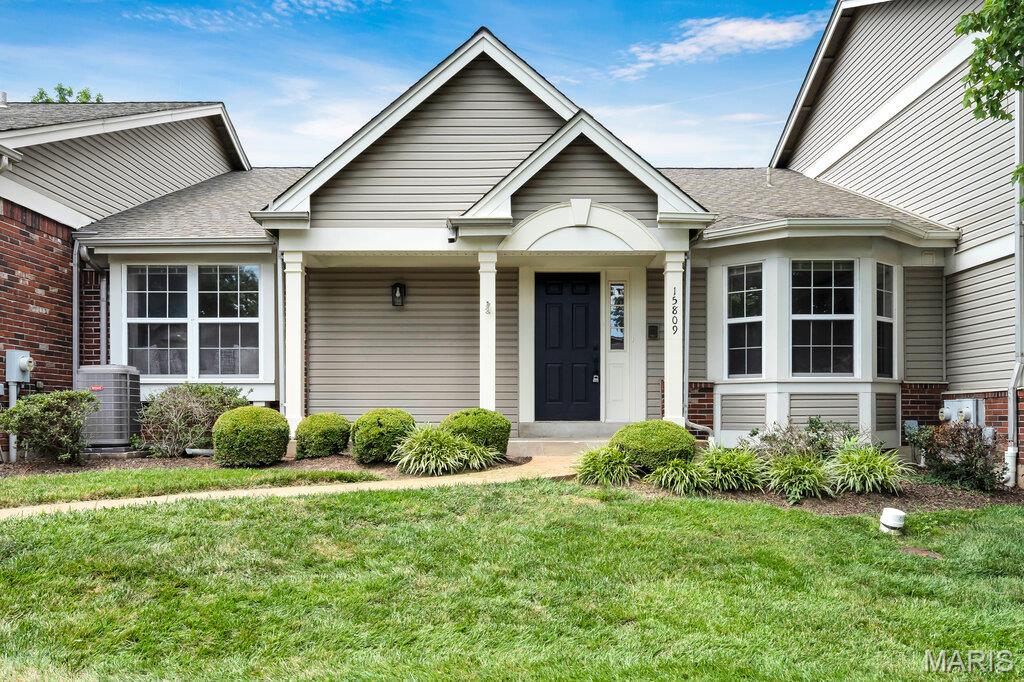
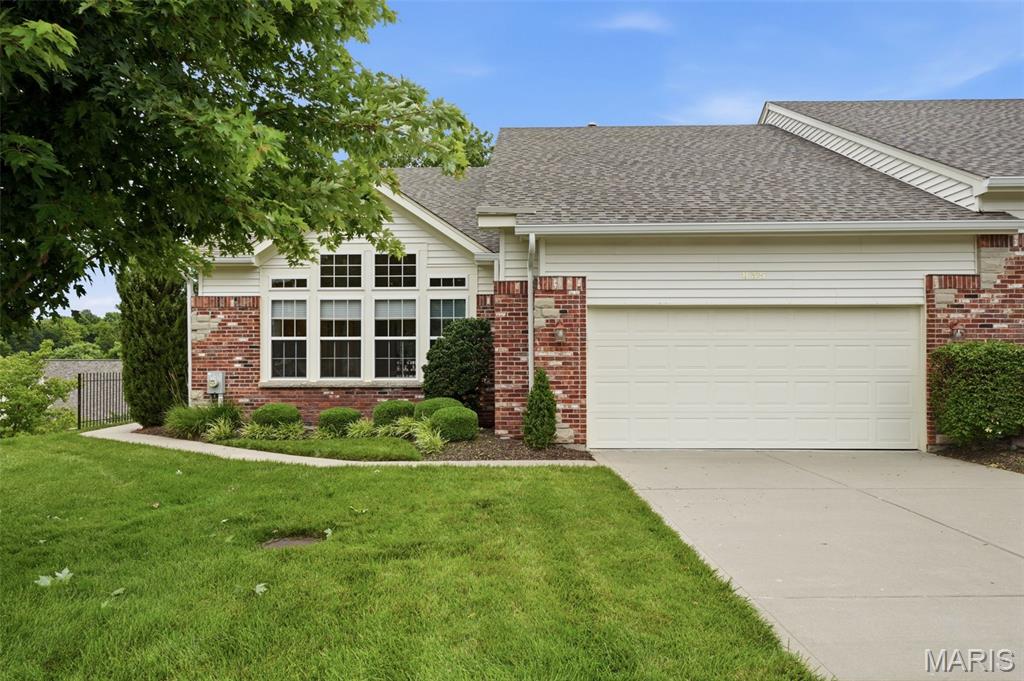
Welcome to Baxter Ridge, one of Chesterfield’s most sought-after villa communities! This beautifully updated 2 bed, 2 full bath villa is truly move-in ready with stylish finishes and major updates throughout.

Inside, you’ll love the tall ceilings, fresh paint, new luxury vinyl flooring, new bedroom carpet, and cozy wood-burning fireplace. The fully updated kitchen features new cabinets, quartz countertops, stainless steel appliances, and a beautiful new backsplash.

The spacious primary suite offers a private retreat with an updated bath featuring separate vanities, a stand-alone soaking tub, and a separate shower. The large partially finished basement adds great bonus space for a rec room, office, gym, or guest area.

Enjoy peace of mind with a newer HVAC system and water heater, plus a brand-new aggregate patio, detached 2-car garage, and privacy fence. Baxter Ridge also offers excellent amenities including a beautiful community pool, tennis courts, and great exterior maintenance.

Updated, low-maintenance, and located in a prime Chesterfield community — this villa is a must-see!
#26042212

Chesterfield

15809 Kersten Ridge Dr

2 Beds

2 Baths

1,726 Sq.Ft.

$449,000

MLS#: 26042212

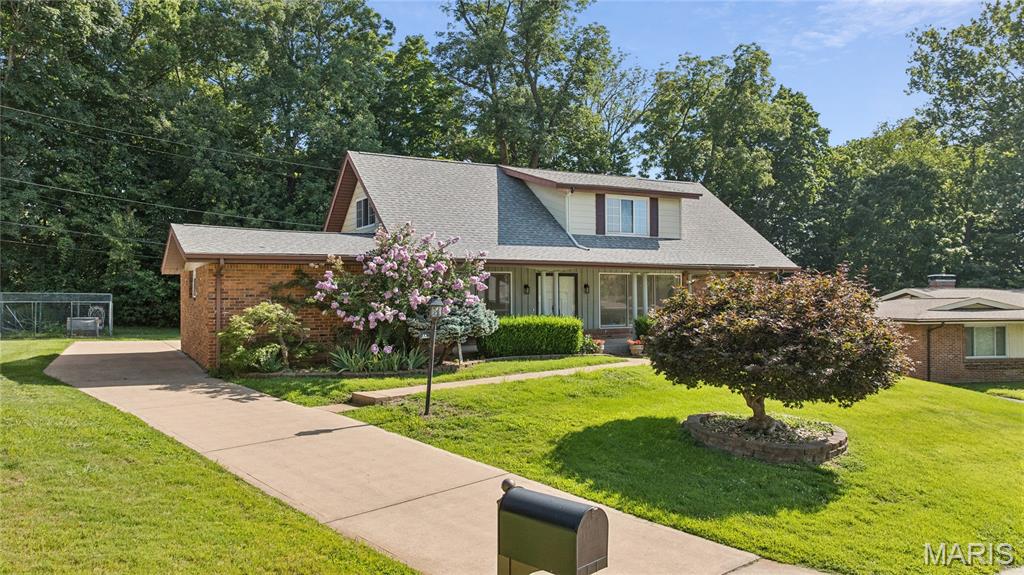
Spacious story-and-a-half home featuring a main-floor primary bedroom suite plus 4 additional bedrooms on the upper level. Hardwood flooring throughout. Full bathroom on each floor. Eat-in kitchen with newer stainless steel appliances and separate dining room. Main-floor family room with gas logs, plus partially finished lower level with recreation room and HUGE storage/workshop area. Newer heating/cooling and water heater, brand new 200-amp electrical service. Oversized 2-car garage. Patio overlooks a spacious backyard. Conveniently located close (but not too close) to Hwy 141 and other major highways. Just minutes from hospitals, restaurants, supermarkets and retail. Parkway Central Schools (Green Trails).
#26032975

Chesterfield

44 Forestvale Drive

5 Beds

2 Baths

2,550 Sq.Ft.

$499,900

MLS#: 26032975

This beautifully renovated single-level condominium offers more than 2,700 square feet of living space, featuring 2 bedrooms, 3 full baths, and a spacious den ideal for a home office or guest area. Enjoy the privacy and quiet of a top-floor location combined with the convenience of one-level living. From the moment you enter, you'll appreciate the extensive updates that make this home truly move-in ready. The remodeled kitchen has modern finishes and functionality, while updated bathrooms, flooring, lighting, and laundry area create a fresh, cohesive feel throughout. Generous room sizes and an open, flowing layout provide the perfect balance of comfort and sophistication. The primary suite serves as a retreat with an inviting seating area that features a fireplace, beautifully updated bath and two huge walk-in closets. A secondary bedroom with an en-suite full bath offers comfort for guests, while a third full hall bath adds convenience.
One of the home's most unique features is the rare three-car garage, providing exceptional parking and storage options seldom found in condominium communities. Residents also enjoy access to the community pool, offering a resort-style amenity just steps from home. Combining the ease of maintenance-free living with the spaciousness of a larger home, this exceptional top-floor residence offers a rare opportunity to enjoy updated, lock-and-leave living in a highly desirable setting.
#26036882

Chesterfield

14443 Bantry Lane 33

2 Beds

3 Baths

2,727 Sq.Ft.

$525,000

MLS#: 26036882

Price reduced
Tucked away on a quiet cul-de-sac with a private backyard backing to mature trees, this 4 bed 3 bath brick two-story offers over 3,300 square feet of living space in a desirable Chesterfield location. Step inside to a spacious entry foyer where new luxury vinyl plank flooring flows through the foyer, living room, and dining room. Fresh neutral paint throughout and new carpet on the staircase and upper level create a bright, move-in-ready feel. The classic central hall floor plan showcases an open staircase, formal living and dining rooms, and a welcoming family room featuring a wood-burning fireplace. The kitchen opens to the breakfast room, providing the perfect space for everyday living and entertaining. The main floor laundry off of the kitchen is a great convenience! Upstairs, you’ll find four generously sized bedrooms and two full baths, including a spacious primary suite with its own private bath. The finished walkout lower level expands the living space and offers endless possibilities for a recreation room, home gym, media room, playroom, or home office. Step outside and enjoy the peaceful, tree-lined backyard setting, offering privacy and room to relax, entertain, or play. Additional highlights include a two-car attached garage and a one-year home warranty for added peace of mind. Conveniently located near shopping, dining, parks, and major highways, this move-in-ready Chesterfield home combines space, updates, and a fantastic setting—all waiting for its next owner to bring their finishing touches.
#26024796

Chesterfield

223 Trailtop Court

4 Beds

2 Baths

3,304 Sq.Ft.

$540,000
MLS#: 26024796

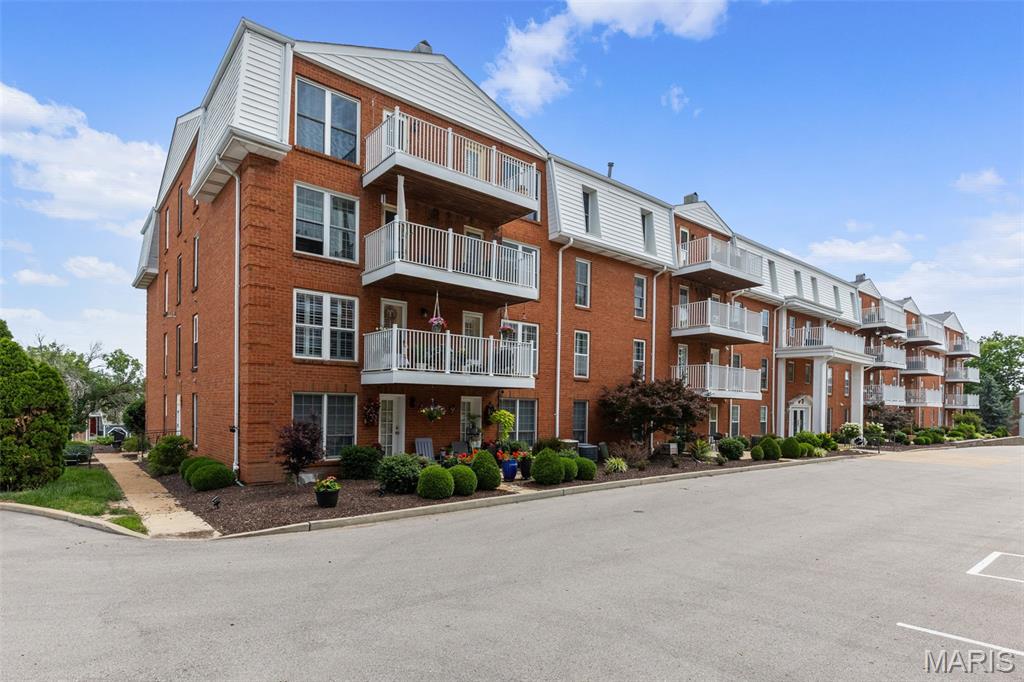
Enjoy easy, low-maintenance living in this spacious 2+ bedroom, 2-bath condo on the main floor, nestled within a gated Chesterfield community. Tucked away from the highway, this desirable location offers a quieter setting than many of the other units, while still being just steps from the clubhouse, pool, and tennis courts.

The versatile floor plan includes a welcoming living room with fireplace, separate dining room, breakfast room, bonus office space, and a bright sunroom that provides valuable additional living space. The generous primary suite features direct access to the sunroom, a walk-in closet plus an additional closet, and a private bath with double vanities, separate tub, and shower.

HVAC - 4 years! Additional conveniences include in-unit laundry, elevator access, an assigned underground garage parking space, with plenty of guest parking in the lot, and exceptional storage with both a large walk-in storage closet near the unit and additional storage in the garage. Conveniently located near shopping, dining, parks, and major highways, this condo offers comfort, convenience, security, and the opportunity to make it your own. Rare combination of a quiet location, abundant storage, elevator access, and resort-style amenities in the heart of Chesterfield.
#26035711

Chesterfield

14308 Conway Meadows Court 201

2 Beds

2 Baths

2,330 Sq.Ft.

$430,000
MLS#: 26035711

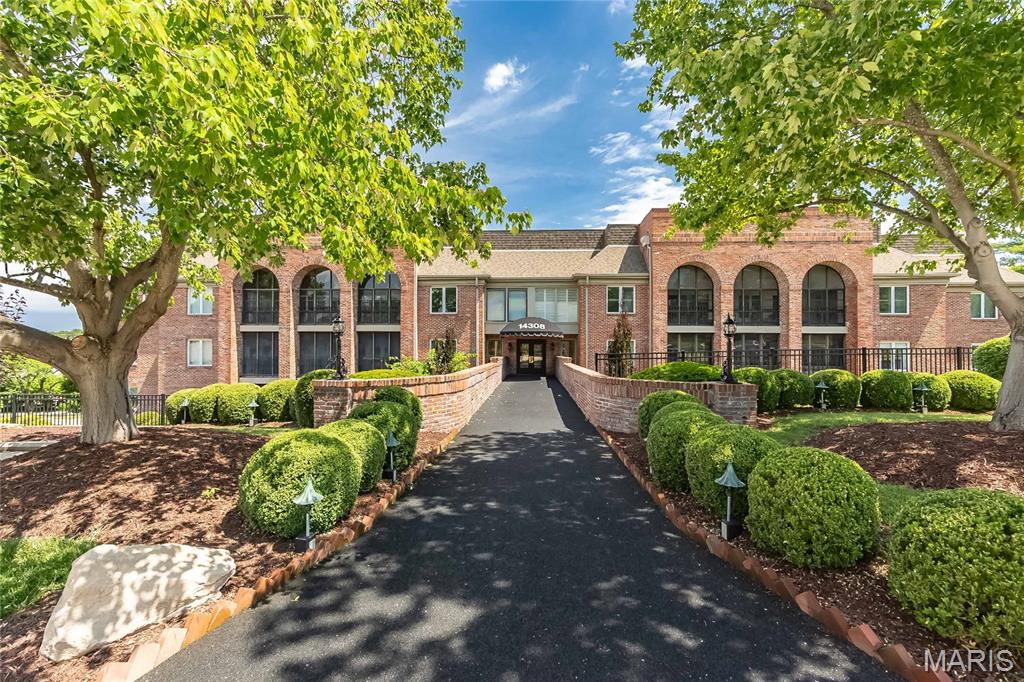
Circa 2000. This impeccably maintained one-owner villa offers 2 bedrooms, 2.5 baths, and the ease of truly move-in ready living. Low maintenance, filled with natural light, and surprisingly spacious, this home checks every box.
The main floor is designed for everyday comfort, featuring liberal living and entertaining spaces, a large primary suite, and convenient main-floor laundry—everything you need on one level.
But the lower level is where this home really shines—WOW! Cozy and inviting, it features a second fireplace, custom built-in bookshelves, crown molding, a wall of windows, ample entertainment space plus an additional bedroom and full bath. Step outside to a private patio overlooking the common ground green space, creating a peace-filled and surprisingly private retreat to enjoy year-round.
You'll also appreciate the unfinished area, which houses the home's well kept mechanical systems and provides ample storage for seasonal dƩcor and keepsakes.
The location is hard to beat—just minutes from everything Chesterfield has to offer, including the Valley, the Clarkson business district, Chesterfield Municipal Park and library. The surrounding walking trails and easy access to some of Missouri's finest natural areas, including rivers, lakes, and additional hiking trails adds even more appeal for this location.
Ready to meet your new home? We can't wait to introduce you.
#26038681

Chesterfield

835 Stone Meadow Drive

2 Beds

2 Baths

2,737 Sq.Ft.

$535,000
MLS#: 26038681

 - property

Send a message

Message successfully sent.

Your message

What is 3 + 4 ?

Reason for contacting?

I agree to receive email communication and understand I can unsubscribe at any time.

I agree to be contacted by Rock Island Realty via call, email, and text for real estate services. To opt out, you can reply 'stop' at any time or reply 'help' for assistance. You can also click the unsubscribe link in the emails. Message and data rates may apply. Message frequency may vary. Privacy Policy

Sign Out

Virtual Assistant

Would you like to take the next step with this property? We can help you schedule a showing or virtual tour, or send you more details.

Yes, I would like more information.

Thank You for Your Reply, One of Our Agents will contact you as soon as possible

No, maybe later.

Thank you, you can always contact me via email, phone number or through the contact form.

Realhub AI

Lucy - Your AI-Powered Realtor

Update Your Temporary Password

Personalize your search

Enter your email and we'll notify you immediately when new listings match what you're looking for.

or enter email address

Already have an account ? Login here

Continue your home search

I agree to receive communications and understand I can unsubscribe at any time.

I agree to be contacted by Rock Island Realty via call, email, and text for real estate services. To opt out, you can reply 'stop' at any time or reply 'help' for assistance. You can also click the unsubscribe link in the emails. Message and data rates may apply. Message frequency may vary. Privacy Policy

Already have an account ? Login here

We use cookies

We use cookies primarily for analytics to enhance your experience. By accepting, you agree to our use of these cookies. You can manage your preferences or learn more about our cookies policy.