
Property
Beds
3
Full Baths
2
1/2 Baths
None
Year Built
1964
Sq.Footage
2,370
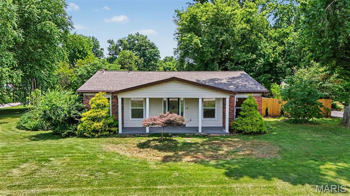
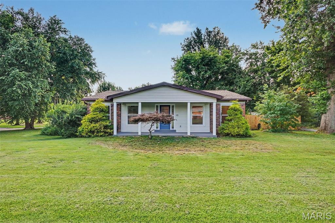
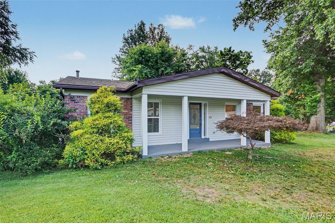
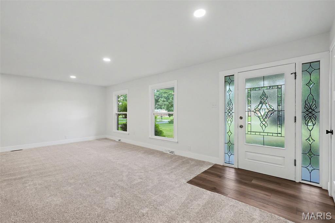
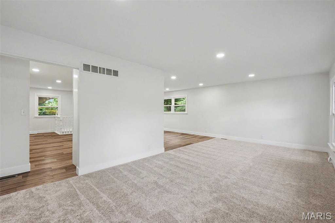
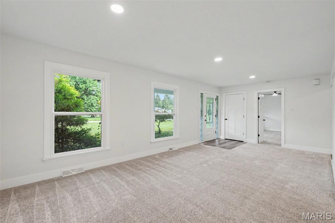
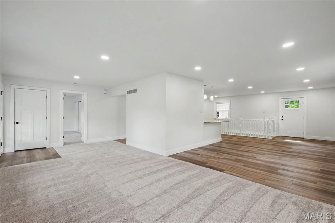
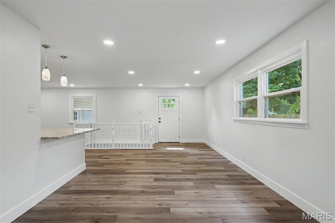
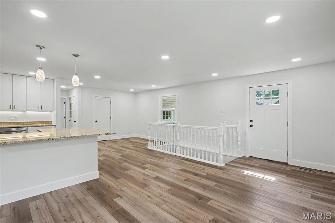
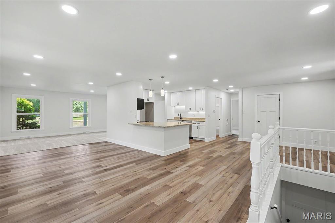
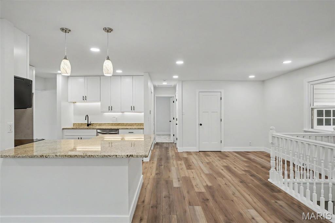
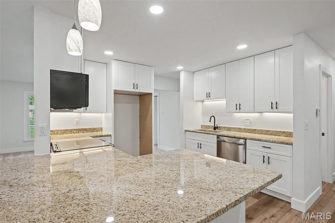
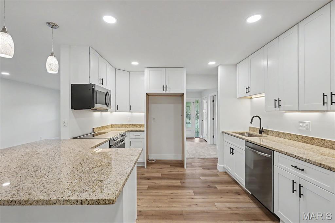
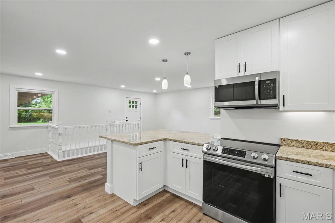
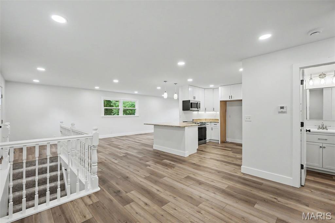
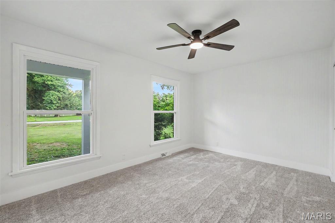
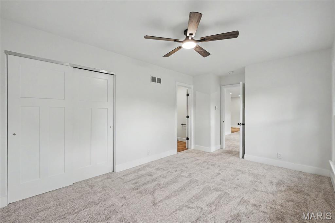
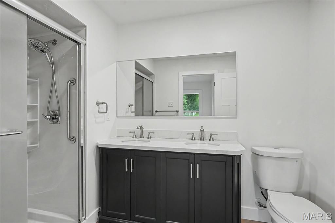
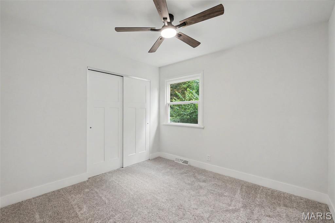
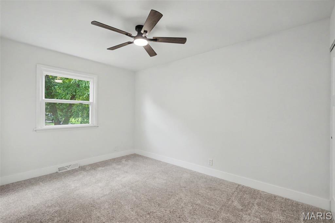
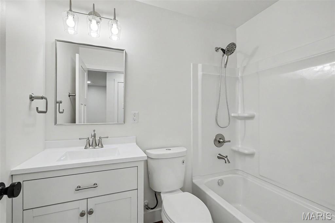
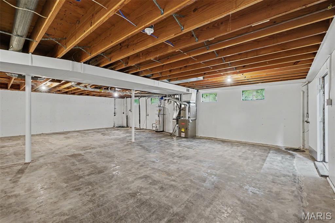
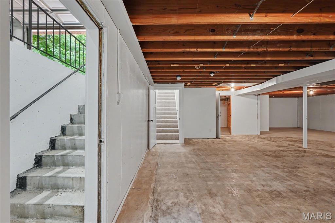
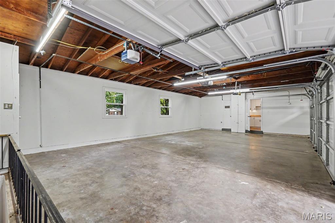
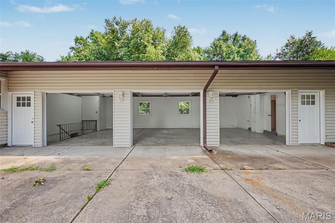
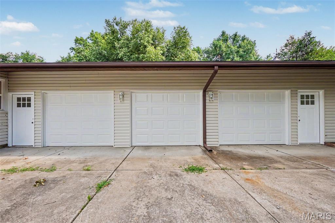
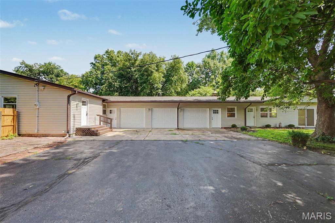
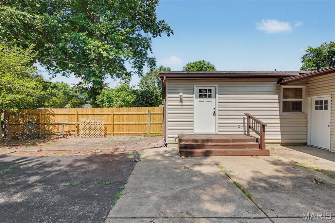
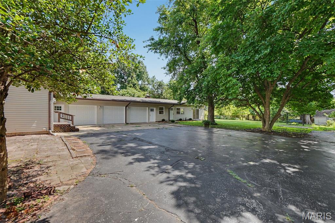
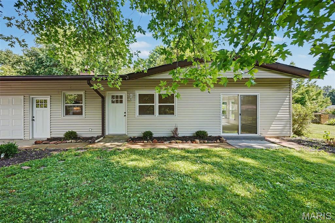
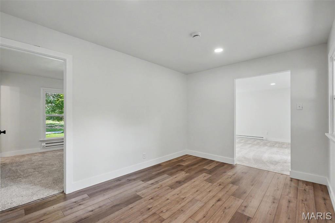
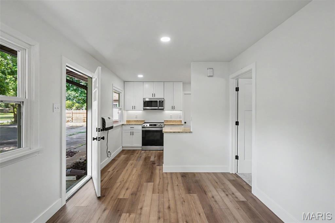
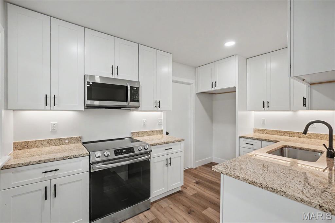
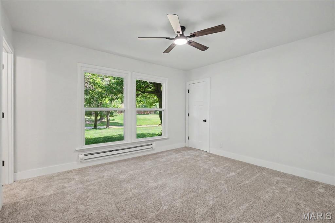
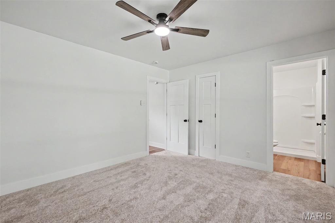
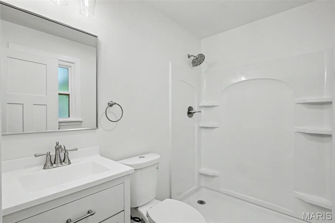
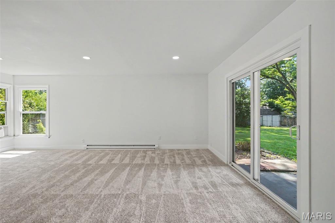
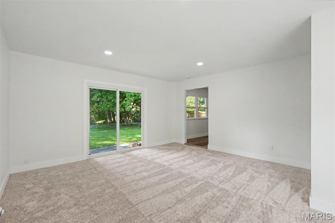
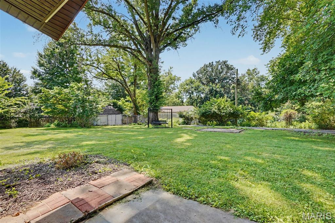
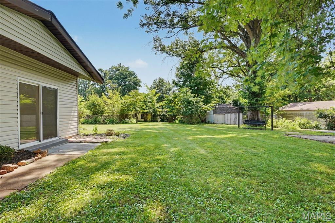
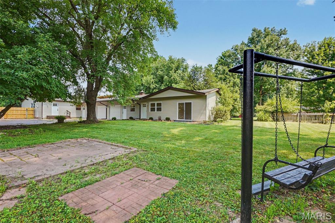
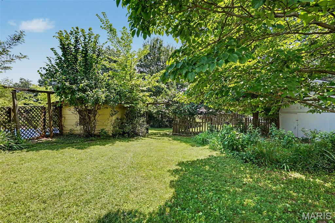
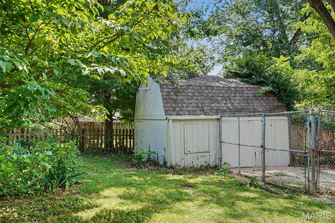
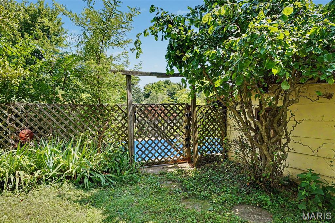
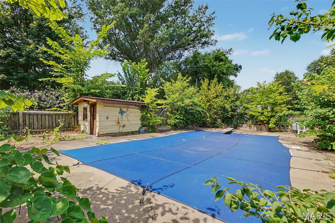
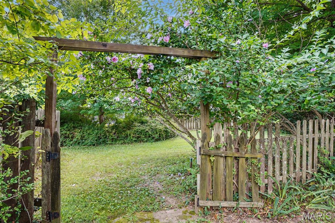
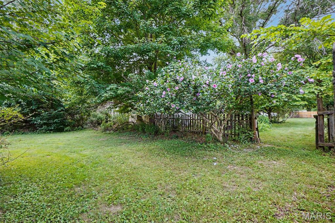
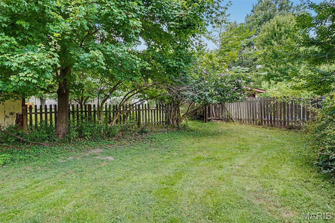
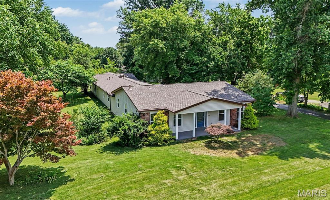
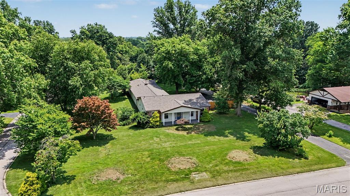
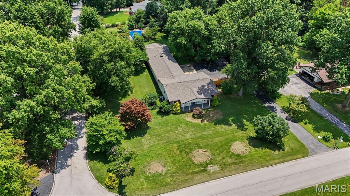
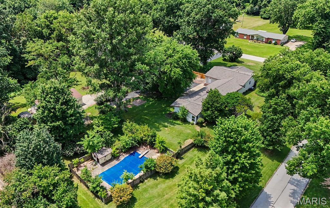
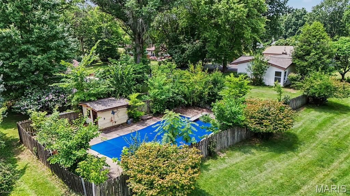
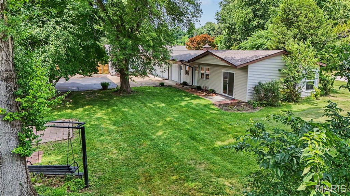
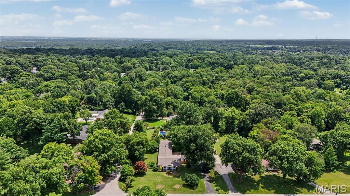
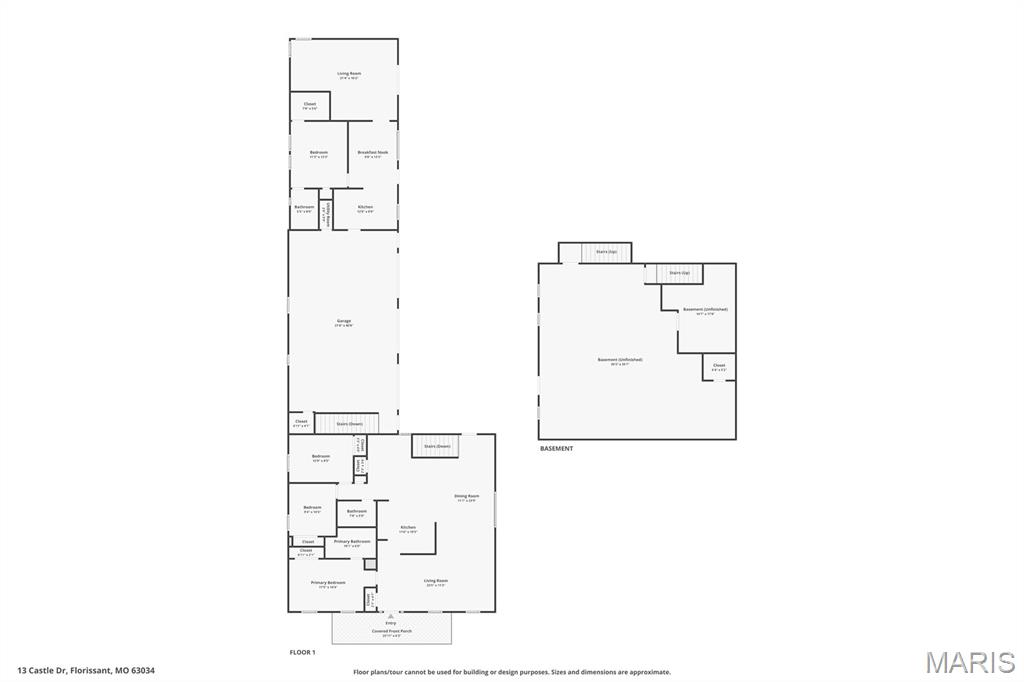
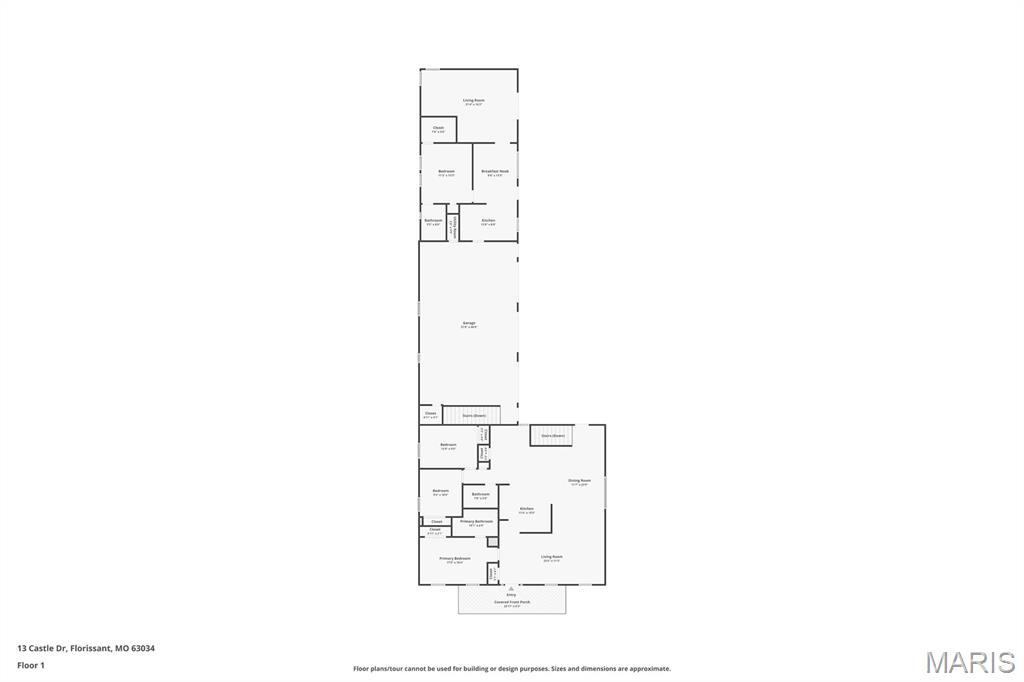
OPEN HOUSE SUNDAY, JULY 12 2026 Don't miss the opportunity to be among the first to tour this exceptional property. Schedule your showing today! Beautifully renovated and ready for its new owner! Rare opportunity to own a versatile property with room for everyone! This spacious 3-bedroom, 2-bath home sits on over an acre of beautifully usable property. It includes a 3-car garage and a large barn/shed, an in-ground pool ready for your vision and updates, and offers the perfect blend of comfort, recreation, and functionality. A standout feature is the connected private living quarters, complete with a bedroom, bathroom, kitchen, dining area, and an expansive living room. Whether you're accommodating multi-generational living, welcoming long-term guests, creating a private retreat for older teens, or looking for flexible living space, this setup offers endless possibilities. With abundant indoor and outdoor living space, this one-of-a-kind property is ideal for entertaining, relaxing, and creating lasting memories. Don't miss your chance to make this exceptional property your new home!
Features & Amenities
Interior
-
Total Bedrooms
3
-
Bathrooms
2
-
Above Grade Finished Area
2370.0
-
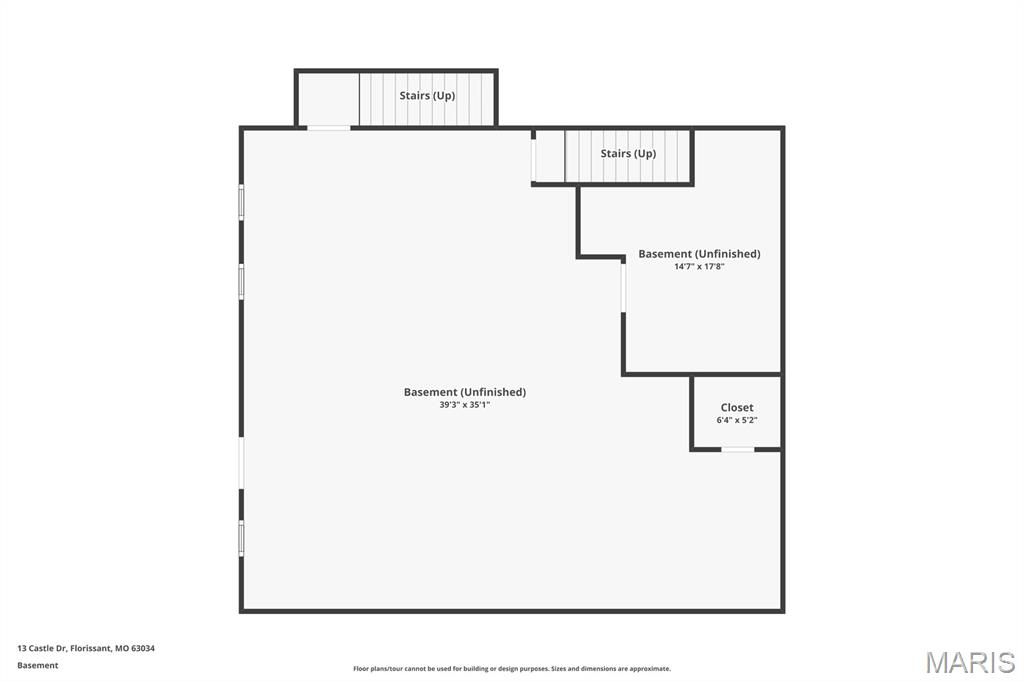
Basement YN
YES
-
Cooling YN
YES
-
Cooling
Ceiling Fan(s), Central Air
-
Fireplace YN
NO
-
Heating YN
YES
-
Heating
Natural Gas
-
Main Level Bedrooms
3
-
Pet friendly
N/A
Exterior
-
Garage
Yes
-
Garage spaces
3
-
Construction Materials
Aluminum Siding, Vinyl Siding
-
Pool
No
-
Waterfront YN
NO
Area & Lot
-
Lot Features
Back Yard, Front Yard, Level, Private
-
Lot Size(acres)
1.033
-
Lot Size(square feet)
44,997
-
Property Type
Residential
-
Property Sub Type
Single Family Residence
-
Architectural Style
Ranch
Price
-
Sales Price
$370,000
-
Tax Amount
$4,584
-
Sq. Footage
2,370
-
Price/SqFt
$156
HOA
-
Association
YES
-
Association Fee
$50
-
Association Fee Frequency
Annually
-
Association Fee Includes
N/A
School District
-
Elementary School
Barrington Elem.
-
Middle School
North Middle
-
High School
Hazelwood Central High
Property Features
-
New Construction
NO
-
Association Amenities
None
-
Sewer
Septic Tank
-
Water Source
Public
Schedule a Showing
Showing scheduled successfully.
Mortgage calculator
Estimate your monthly mortgage payment, including the principal and interest, property taxes, and HOA. Adjust the values to generate a more accurate rate.
Your payment
Principal and Interest:
$
Property taxes:
$
HOA fees:
$
Total loan payment:
$
Total interest amount:
$
Location
County
St. Louis
Elementary School
Barrington Elem.
Middle School
North Middle
High School
Hazelwood Central High
Listing Courtesy of Kathy Burks , Nettwork Global
RealHub Information is provided exclusively for consumers' personal, non-commercial use, and it may not be used for any purpose other than to identify prospective properties consumers may be interested in purchasing. All information deemed reliable but not guaranteed and should be independently verified. All properties are subject to prior sale, change or withdrawal. RealHub website owner shall not be responsible for any typographical errors, misinformation, misprints and shall be held totally harmless.

Agent / Realtor®
Emily Kostuke
Call Emily today to schedule a private showing.

* Listings on this website come from the FMLS IDX Compilation and may be held by brokerage firms other than the owner of this website. The listing brokerage is identified in any listing details. Information is deemed reliable but is not guaranteed. If you believe any FMLS listing contains material that infringes your copyrighted work please click here to review our DMCA policy and learn how to submit a takedown request.© 2024 FMLS.
Related Properties

Florissant
342 Reighley Place
4 Beds
2 Baths
2,902 Sq.Ft.
$339,900
MLS#: 26055331

Florissant
6989 Candlewick Way
4 Beds
3 Baths
1,884 Sq.Ft.
$325,000
MLS#: 26054811

Florissant
756 Charbonier Road
3 Beds
2 Baths
2,280 Sq.Ft.
$297,000
MLS#: 26033262

Florissant
13990 Le Sabre Drive
6 Beds
3 Baths
3,355 Sq.Ft.
$315,000
MLS#: 26054033

Florissant
1625 Emerald Creek Drive
4 Beds
3 Baths
4,705 Sq.Ft.
$399,900
MLS#: 26053148

Florissant
141 Belhman Meadows Way
4 Beds
4 Baths
3,008 Sq.Ft.
$375,000
MLS#: 26054043

Florissant
2701 Wellington Drive
5 Beds
3 Baths
2,908 Sq.Ft.
$347,500
MLS#: 26052335

Florissant
12 Miraclair Drive
4 Beds
3 Baths
3,656 Sq.Ft.
$375,000
MLS#: 26051338

Florissant
3580 Greenway Chase Drive
3 Beds
3 Baths
2,800 Sq.Ft.
$299,900
MLS#: 26051079

Florissant
2101 Dettmer Place
4 Beds
2 Baths
2,061 Sq.Ft.
$325,000
MLS#: 26042190
