


Property
Beds
2
Full Baths
2
1/2 Baths
None
Year Built
1998
Sq.Footage
1,696
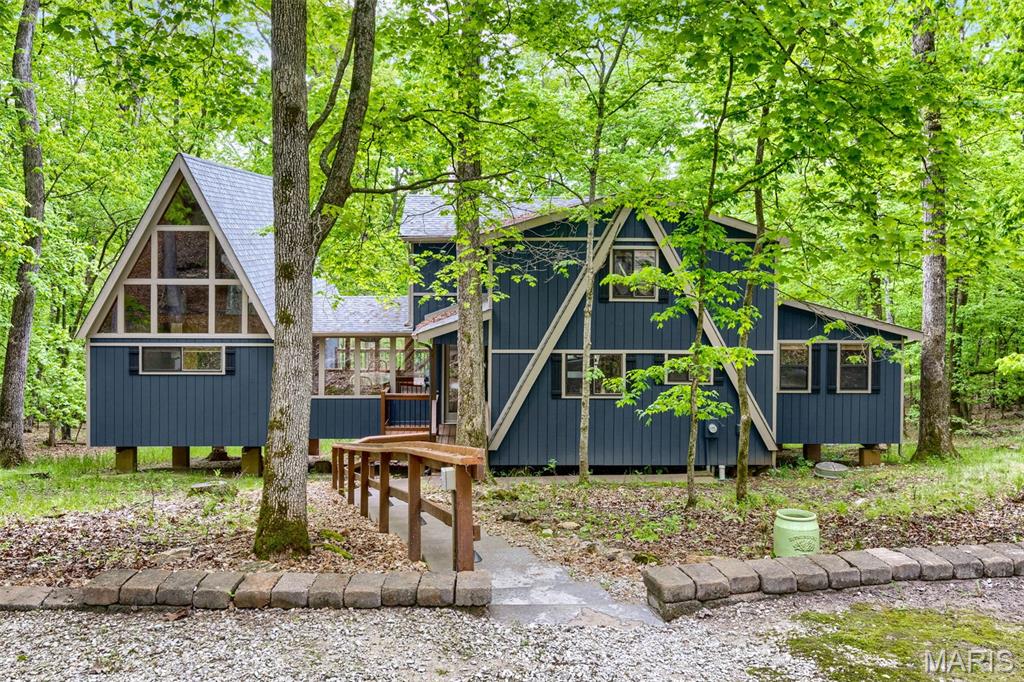
Stunning 2-bedroom, 2-bath chalet on Wren Lake with incredible water views! This inviting retreat features an expanded great room with soaring vaulted ceilings and a dramatic stone fireplace, creating a beautiful focal point for the living space. Freshly painted in October 2026, the home also features luxury vinyl plank flooring in the kitchen and great room, along with brand-new luxury carpeting in both bedrooms and the sleeping loft, also installed in October 2026. Newer light fixtures throughout add a fresh, updated touch. Imagine starting your morning with coffee on the expansive deck, taking in the breathtaking lake views, or spending beautiful fall days fishing from your private dock or heading out onto the lake. As evening arrives, gather around the firepit overlooking the water and enjoy roasting marshmallows for s’mores under the stars. With an exceptionally gentle slope leading to the private dock area, this charming chalet offers the perfect setting to relax, entertain, and embrace the beauty of lake living at Innsbrook in every season. In Rentable Area, On Sewer! To include most furnishings (two gray recliners excluded, standing clock excluded and accessaries and artwork excluded.
Open Houses
Open house times are shown in the property’s local time.
-
Saturday
October 24, 2026
–
In progressYour time:
-
Sunday
October 25, 2026
–
In progressYour time:
Features & Amenities
Interior
-
Other Interior Features
Vaulted Ceiling(s)
-
Total Bedrooms
2
-
Bathrooms
2
-
Above Grade Finished Area
1696.0
-
Basement YN
NO
-
Cooling YN
YES
-
Cooling
Ceiling Fan(s), Central Air
-
Fireplace YN
YES
-
Heating YN
YES
-
Heating
Forced Air
-
Main Level Bedrooms
1
-
Pet friendly
N/A
Exterior
-
Garage
No
-
Construction Materials
Wood Siding
-
Patio and Porch Features
Deck
-
Pool
No
-
Waterfront YN
YES
-
View
Lake, Water
Area & Lot
-
Lot Features
Waterfront, Wooded
-
Lot Size(acres)
1.05
-
Lot Size(square feet)
45,738
-
Property Type
Residential
-
Property Sub Type
Single Family Residence
-
Architectural Style
A-Frame
Price
-
Sales Price
$659,900
-
Tax Amount
$3,142
-
Financing Options
Cash, Conventional
-
Sq. Footage
1,696
-
Price/SqFt
$389
HOA
-
Association
YES
-
Association Fee
$3,954
-
Association Fee Frequency
Annually
-
Association Fee Includes
N/A
School District
-
Elementary School
Wright City East/West
-
Middle School
Wright City Middle
-
High School
Wright City High
Property Features
-
New Construction
NO
-
Accessibility Features
Accessible Entrance, Accessible Approach with Ramp
-
Association Amenities
Basketball Court, Beach Access, Beach Rights, Clubhouse, Dog Park, Fitness Center, Game Court Exterior, Gated, Golf Course, Picnic Area, Playground, Pool, Recreation Facilities, Security, Tennis Court(s), Trail(s)
-
Foundation Details
Pillar/Post/Pier
-
Senior Community YN
NO
-
Sewer
Public Sewer
-
Water Source
Private, Well
Schedule a Showing
Showing scheduled successfully.
Mortgage calculator
Estimate your monthly mortgage payment, including the principal and interest, property taxes, and HOA. Adjust the values to generate a more accurate rate.
Your payment
Principal and Interest:
$
Property taxes:
$
HOA fees:
$
Total loan payment:
$
Total interest amount:
$
Location
County
Warren
Elementary School
Wright City East/West
Middle School
Wright City Middle
High School
Wright City High
Listing Courtesy of Andrea Lieberman, RE/MAX Results
RealHub Information is provided exclusively for consumers' personal, non-commercial use, and it may not be used for any purpose other than to identify prospective properties consumers may be interested in purchasing. All information deemed reliable but not guaranteed and should be independently verified. All properties are subject to prior sale, change or withdrawal. RealHub website owner shall not be responsible for any typographical errors, misinformation, misprints and shall be held totally harmless.

Agent / Realtor®
Emily Kostuke
Call Emily today to schedule a private showing.

* Listings on this website come from the FMLS IDX Compilation and may be held by brokerage firms other than the owner of this website. The listing brokerage is identified in any listing details. Information is deemed reliable but is not guaranteed. If you believe any FMLS listing contains material that infringes your copyrighted work please click here to review our DMCA policy and learn how to submit a takedown request.© 2024 FMLS.
Related Properties

Innsbrook
46 S Lionshead Drive
3 Beds
3 Baths
1,692 Sq.Ft.
$615,000
MLS#: 26058361

Innsbrook
1741 Sonnenblick Drive
3 Beds
2 Baths
1,600 Sq.Ft.
$575,000
MLS#: 26053631

Innsbrook
927 Trophy Woods Drive
2 Beds
2 Baths
1,675 Sq.Ft.
$725,000
MLS#: 26052804

Innsbrook
15 Lionshead Ridge Drive
2 Beds
2 Baths
1,572 Sq.Ft.
$549,900
MLS#: 26043875

Innsbrook
632 Wunderbar Point Drive
2 Beds
1 Baths
1,800 Sq.Ft.
$669,000
MLS#: 26036558
Innsbrook
2507 Alpine Woods Drive
4 Beds
3 Baths
1,950 Sq.Ft.
$725,000
MLS#: 26015995
