Features & Amenities

Interior

  • Total Bedrooms

    4

  • Bathrooms

    3

  • Above Grade Finished Area

    1646.0

  • Basement YN

    YES

  • Cooling YN

    YES

  • Cooling

    Ceiling Fan(s), Central Air

  • Fireplace YN

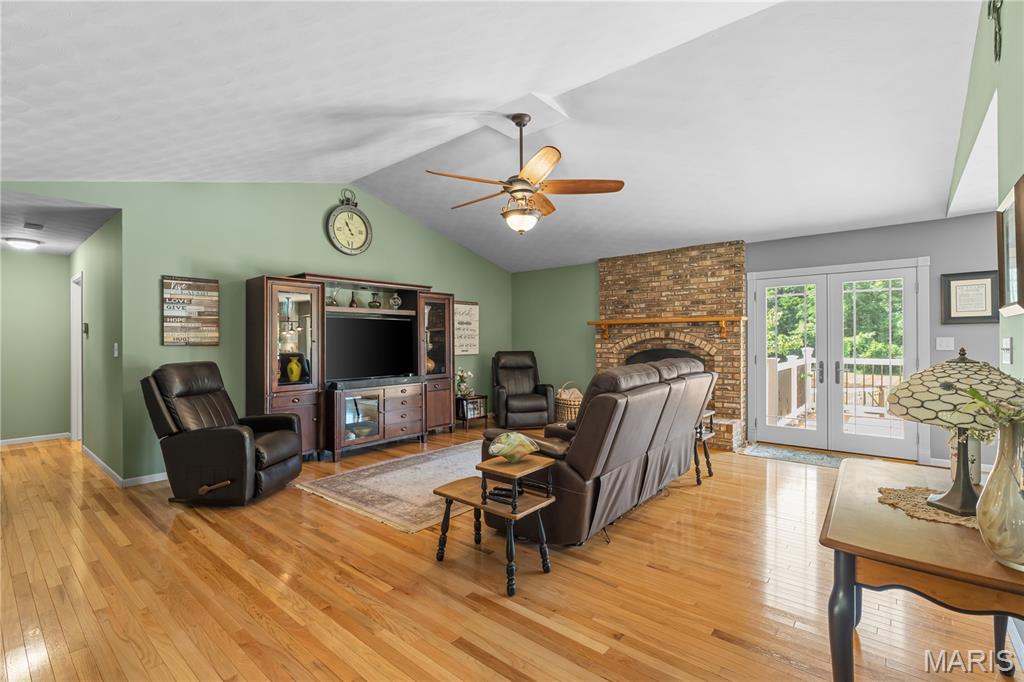
    YES

  • Heating YN

    YES

  • Heating

    Forced Air, Propane, Exhaust Fan

  • Main Level Bedrooms

    3

  • Pet friendly

    N/A

Exterior

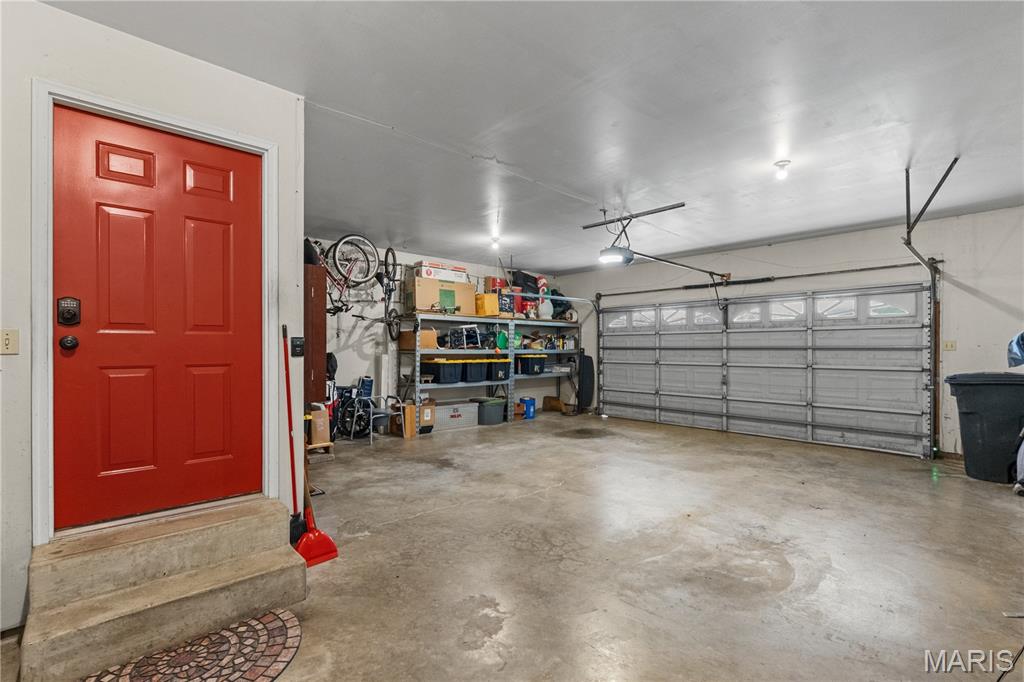
  • Garage

    Yes

  • Garage spaces

    2

  • Construction Materials

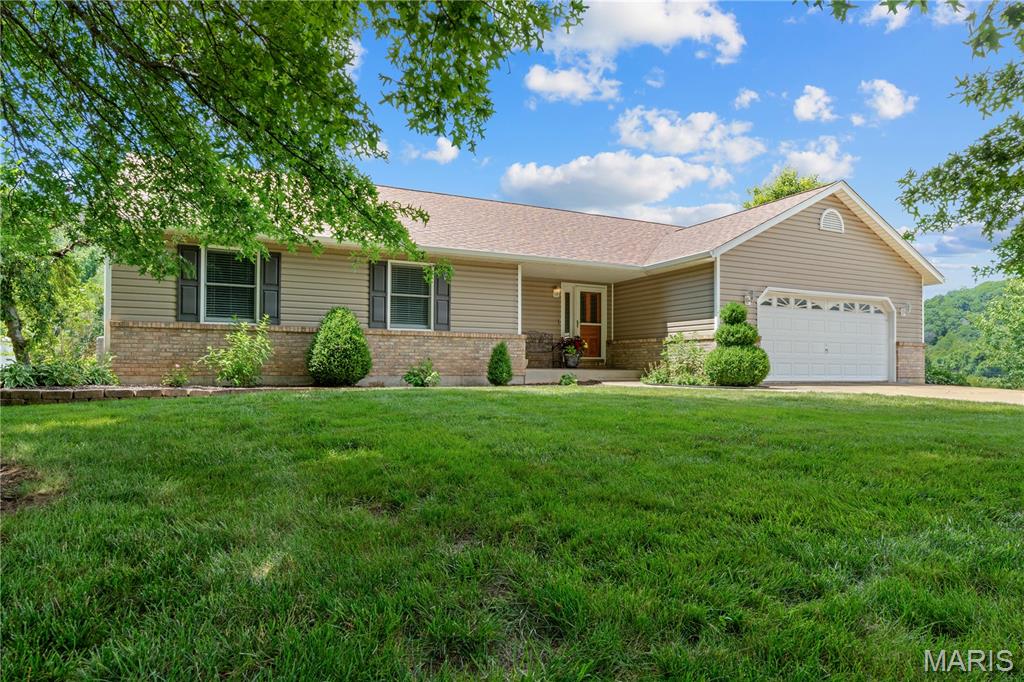
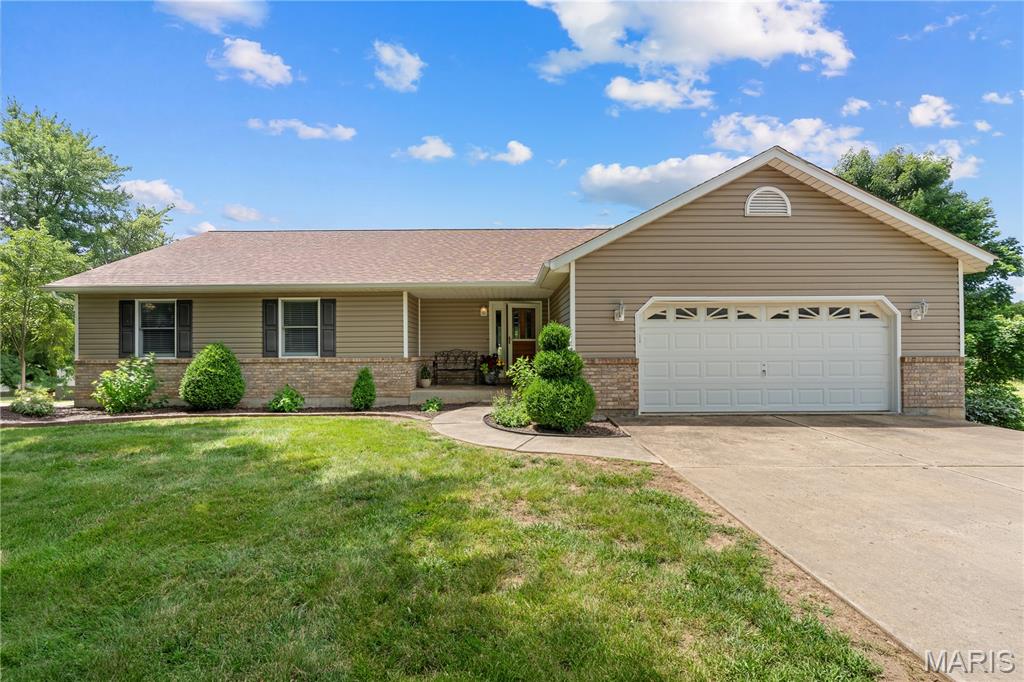
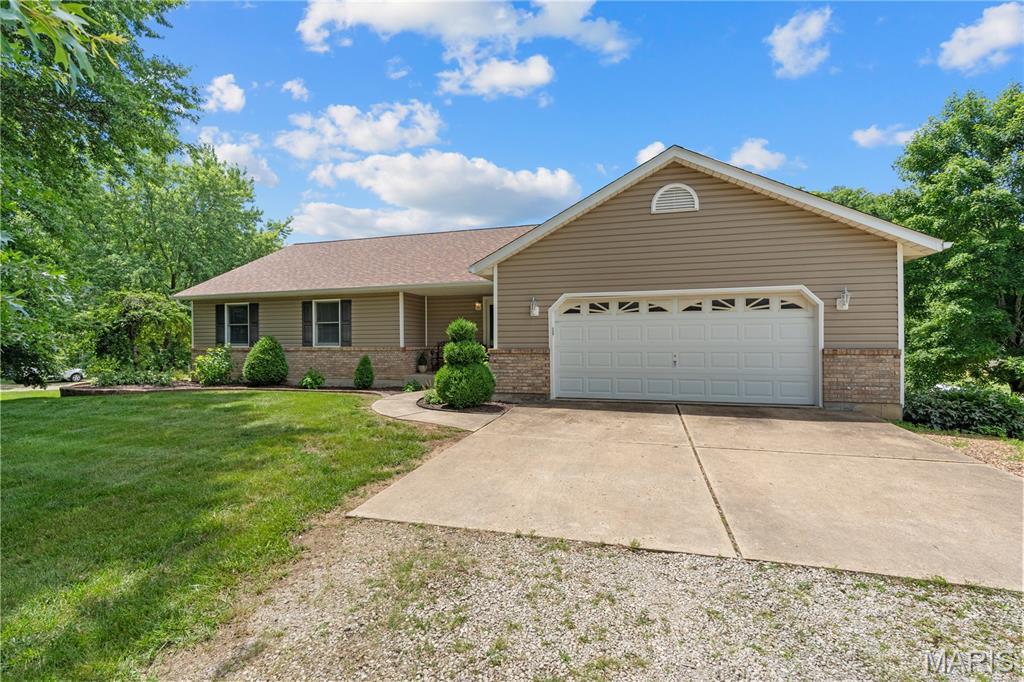
    Brick Veneer, Frame, Vinyl Siding

  • Other Exterior Features

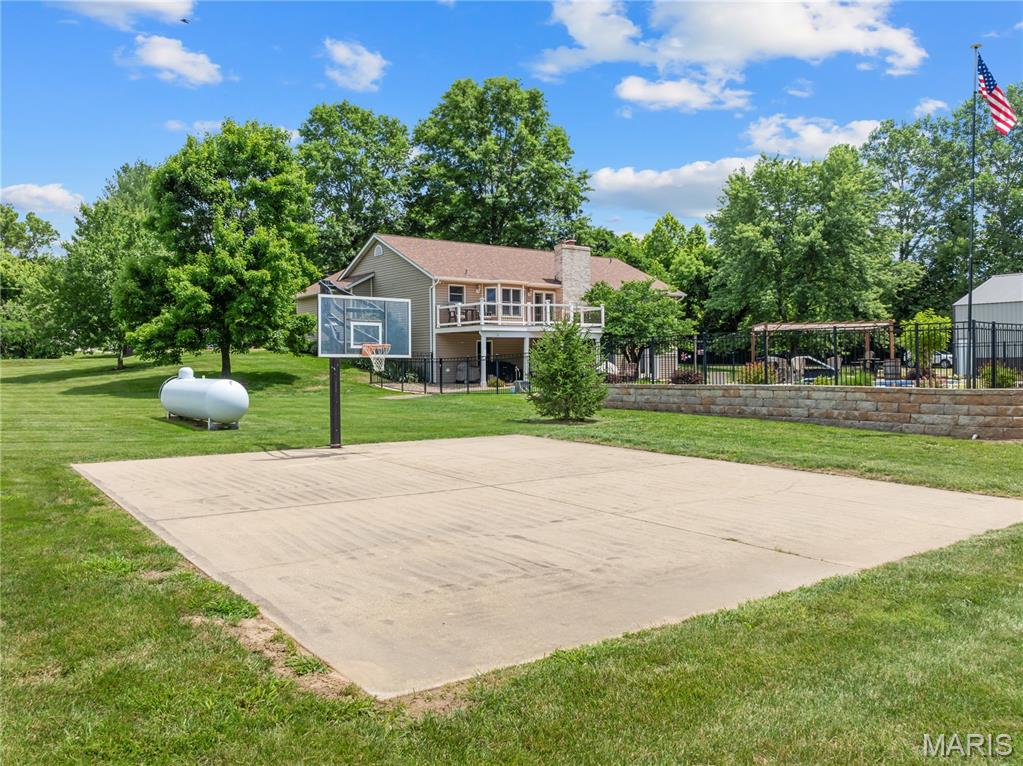
    Basketball Court, Lighting

  • Parking

    Additional Parking, Concrete, Covered, Driveway, Garage, Garage Door Opener, Garage Faces Front, Off Street, RV Access/Parking, Storage

  • Patio and Porch Features

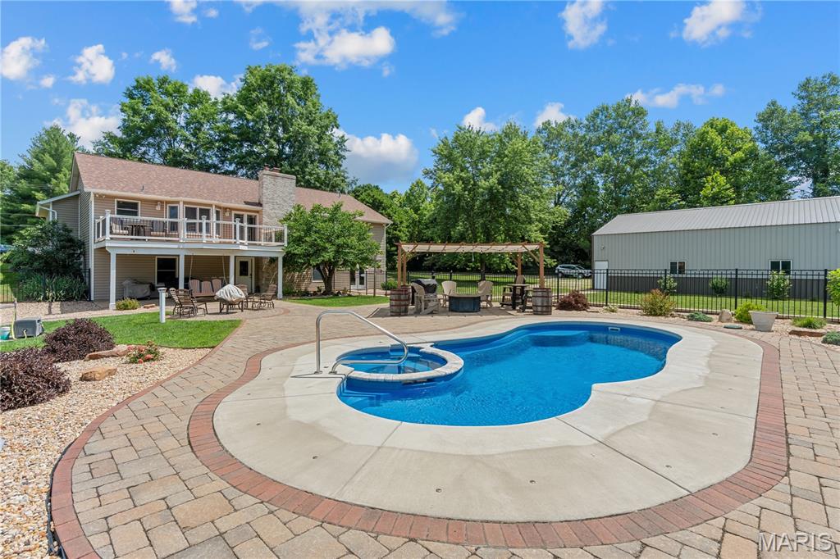
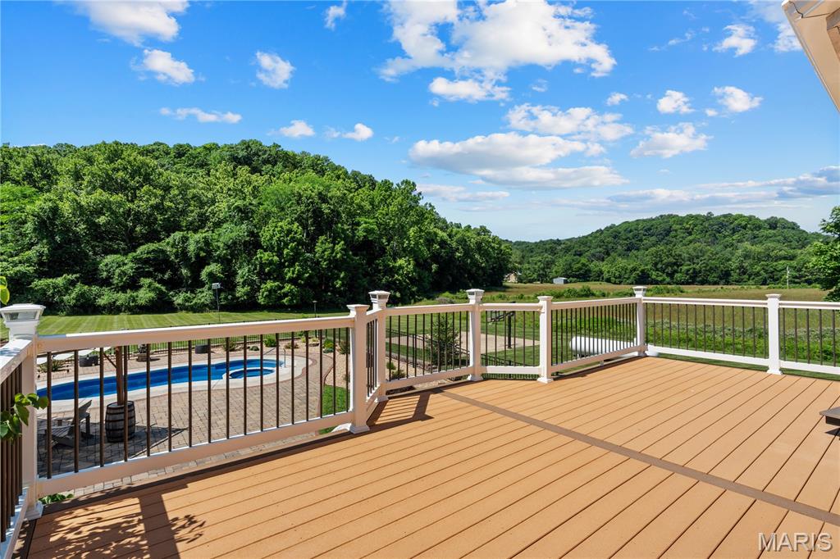
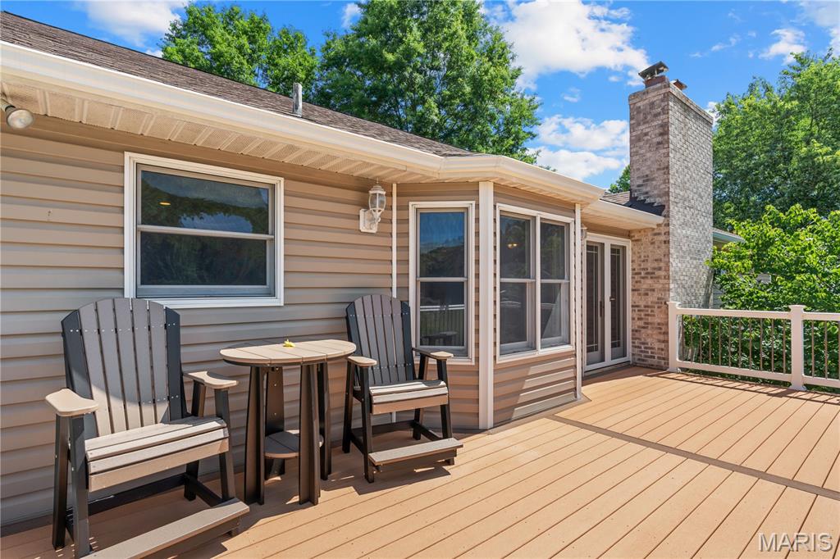
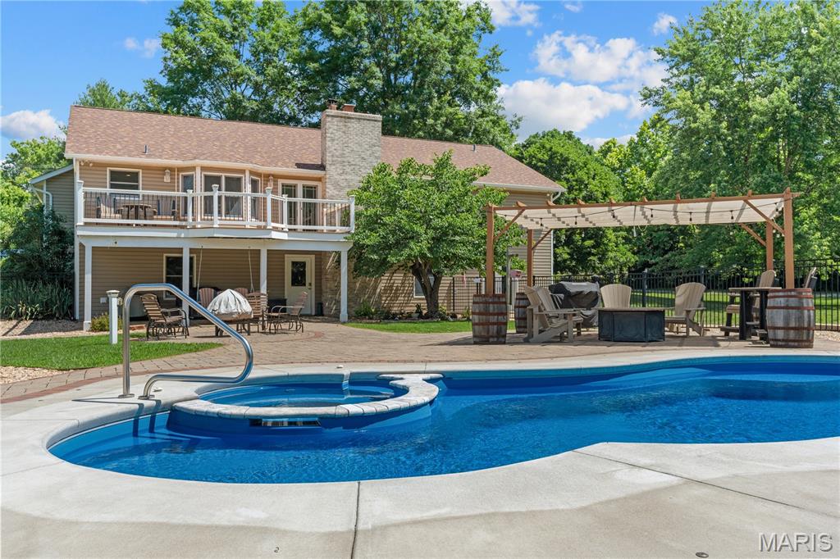
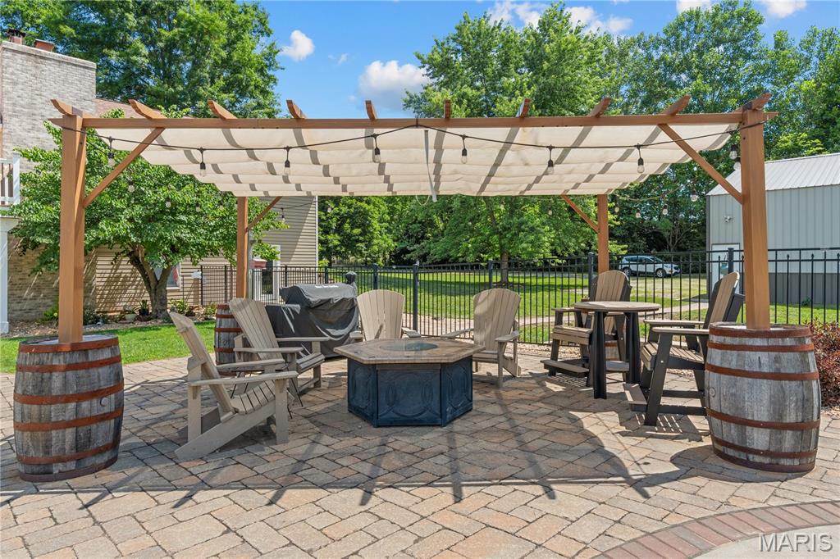
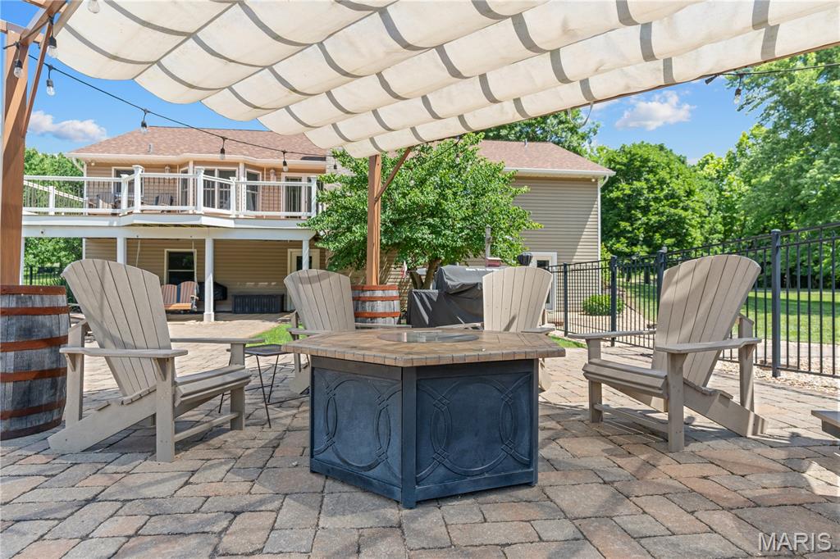
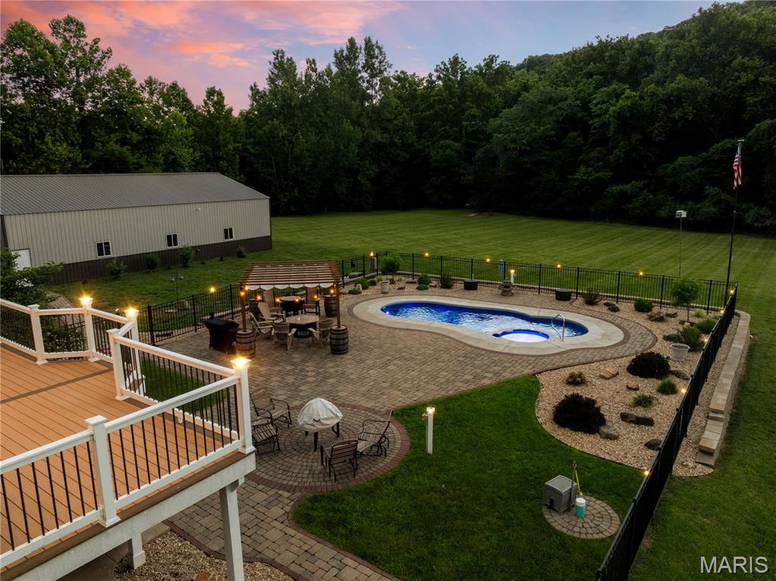
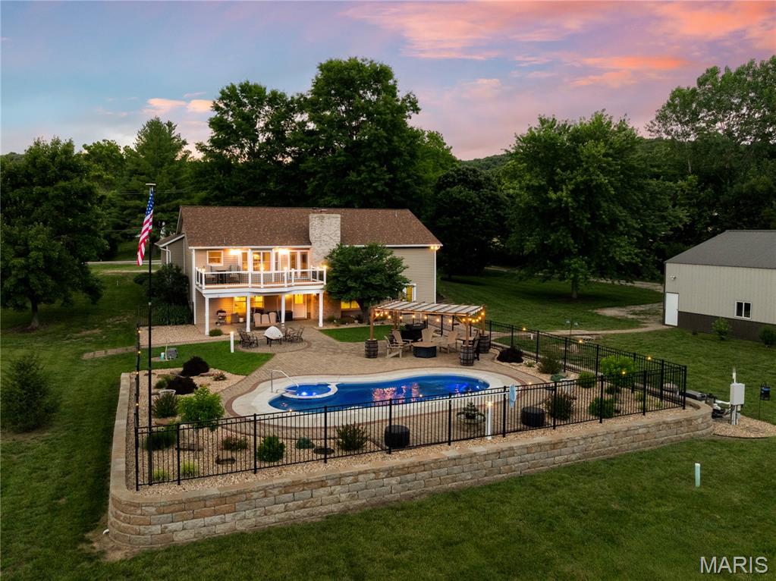
    Covered, Deck, Front Porch, Patio

  • Pool

    Yes

  • Pool Features

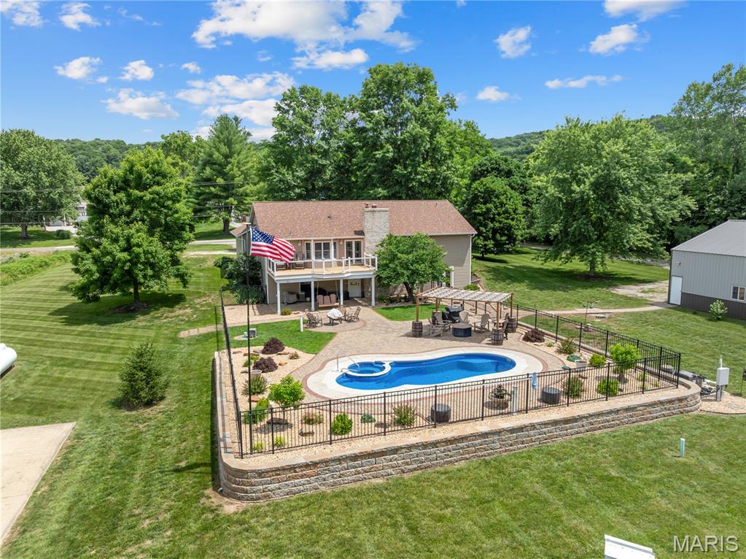
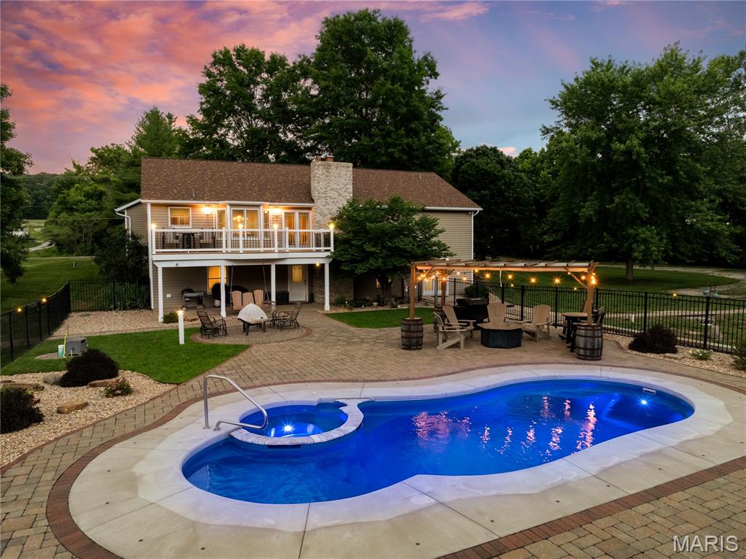
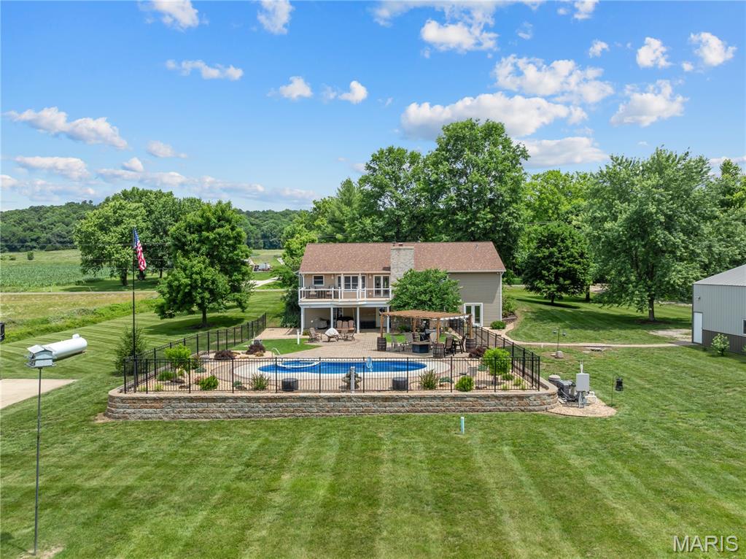
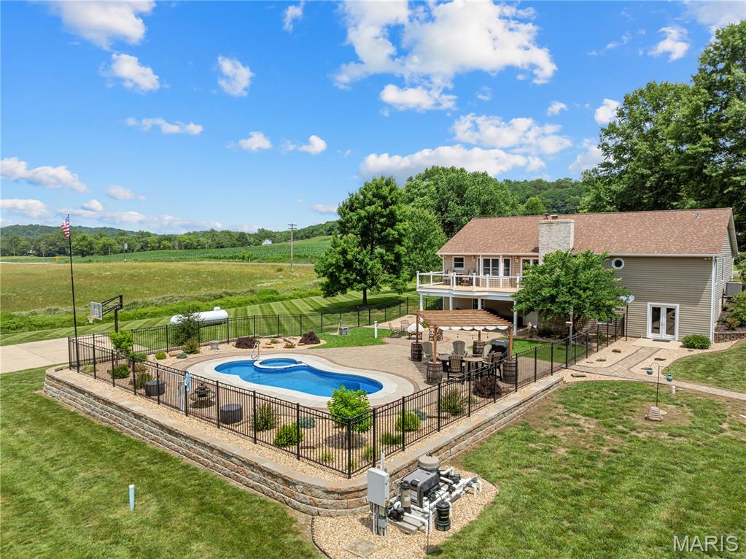
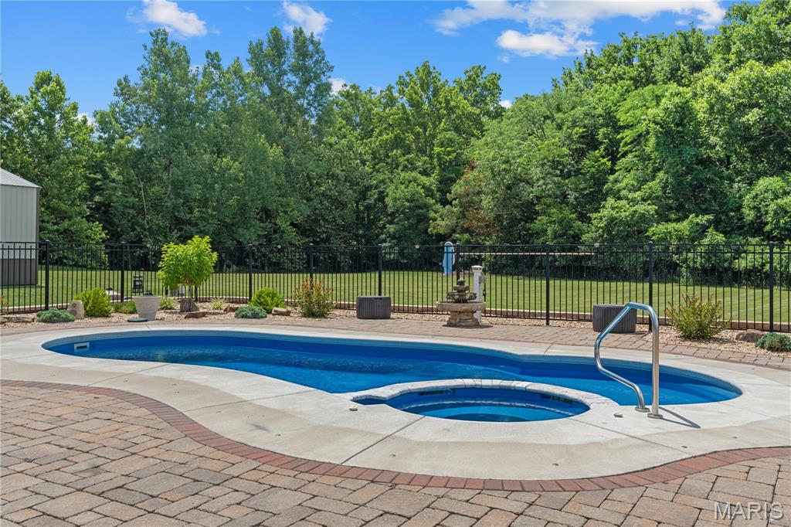
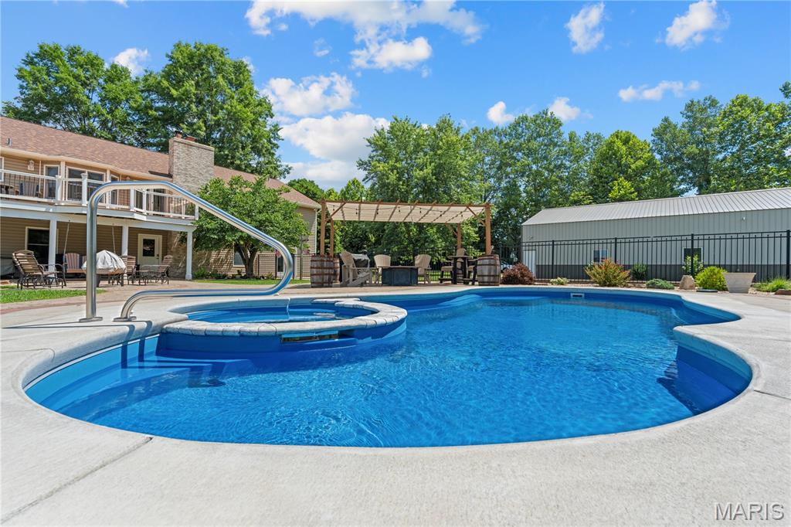
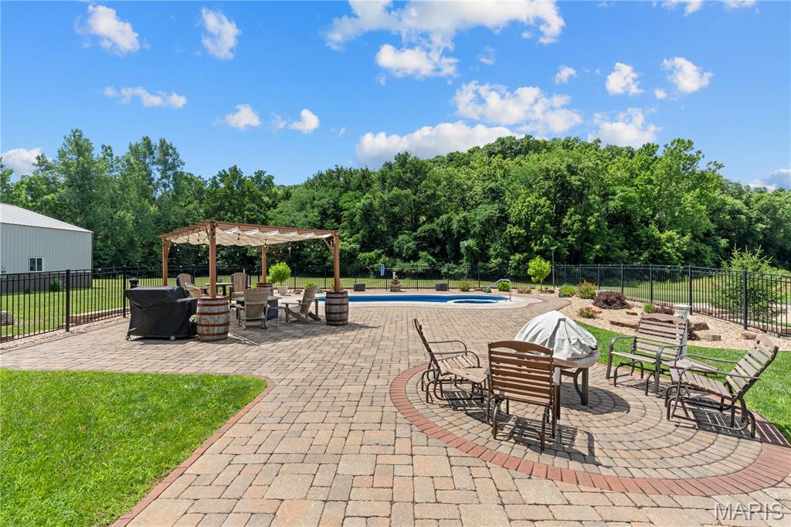
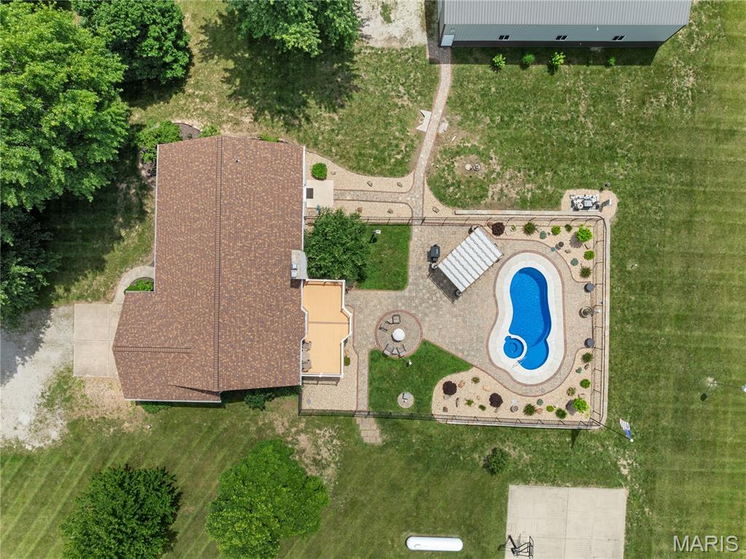
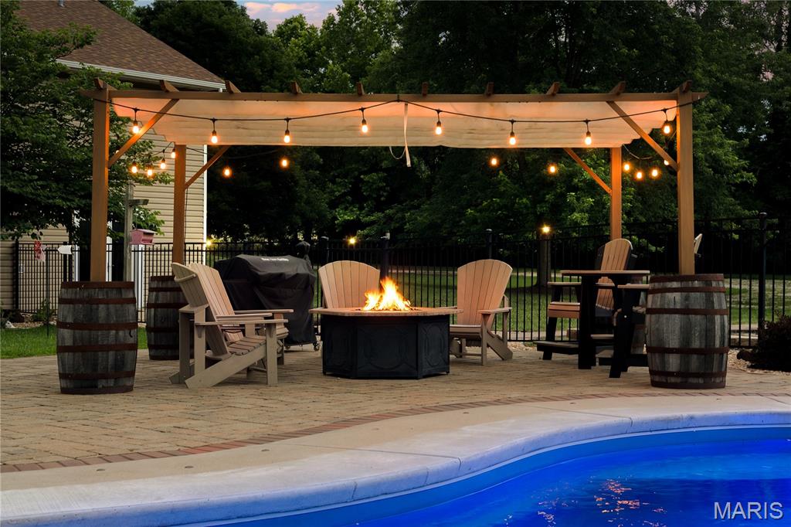
    Fiberglass, Gas Heat, In Ground, Pool Cover, Pool/Spa Combo, Salt Water

  • Waterfront YN

    NO

Area & Lot

  • Lot Features

    Few Trees, Front Yard, Gentle Sloping, Private

  • Lot Size(acres)

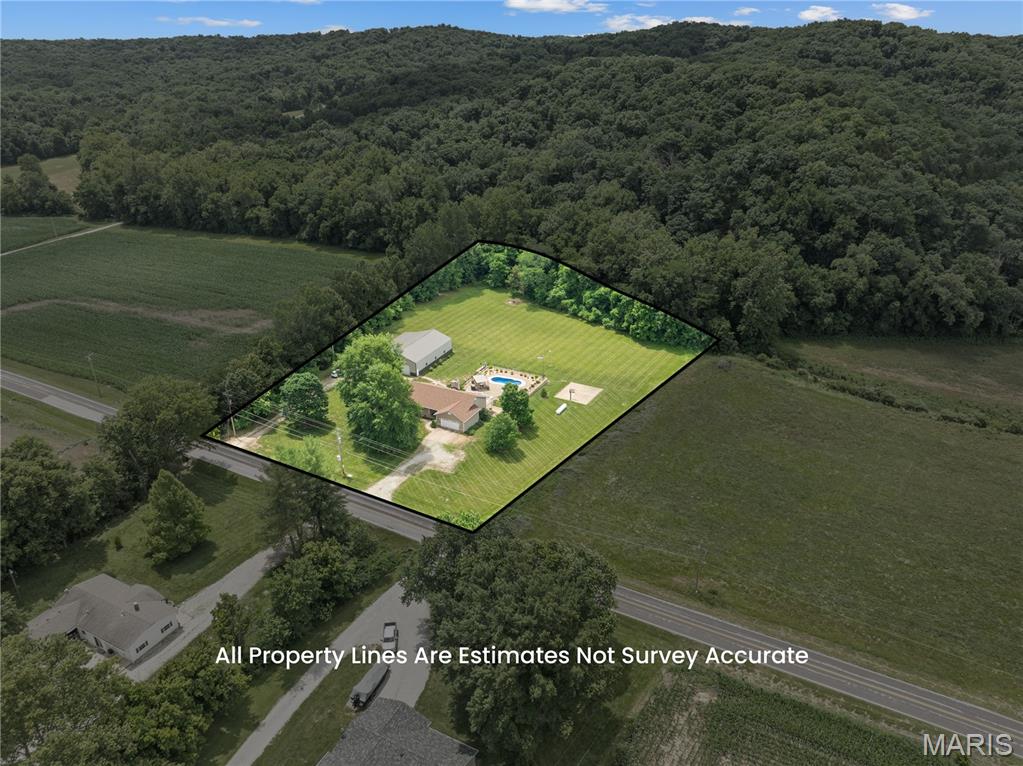
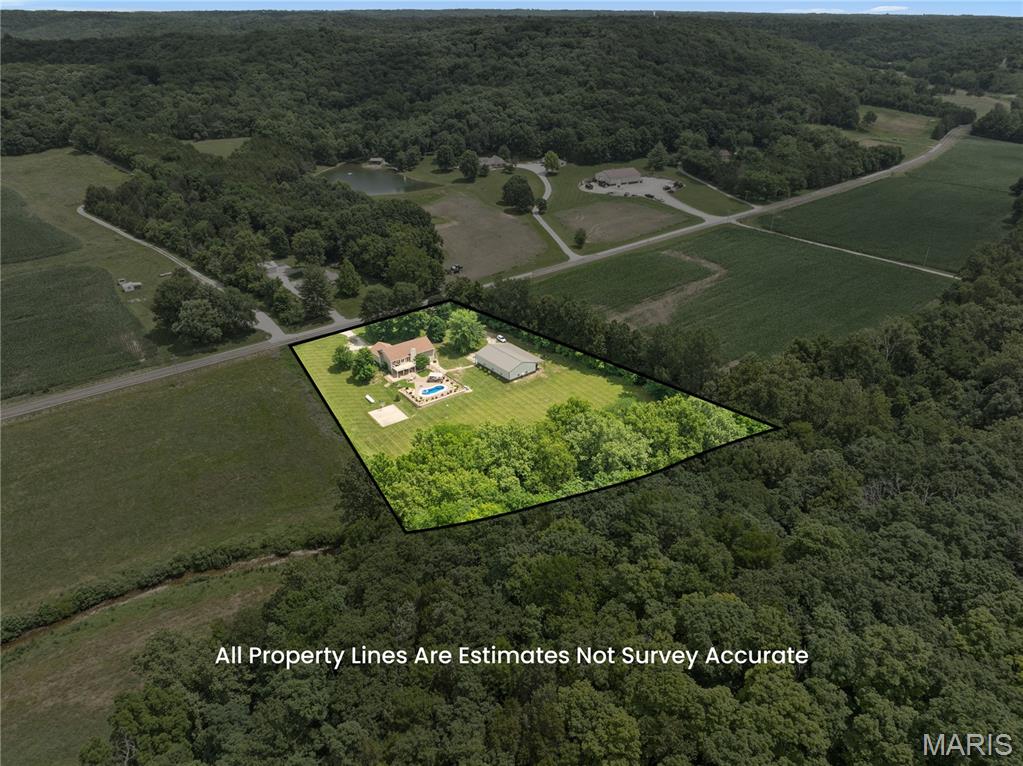
    3.5

  • Lot Size(square feet)

    152,460

  • Property Type

    Residential

  • Property Sub Type

    Single Family Residence

  • Architectural Style

    Ranch

Price

  • Sales Price

    $699,900

  • Tax Amount

    $2,942

  • Sq. Footage

    2,798

  • Price/SqFt

    $250

HOA

  • Association

    No

School District

  • Elementary School

    Marthasville Elem.

  • Middle School

    Washington Middle

  • High School

    Washington High

Property Features

  • New Construction

    NO

  • Foundation Details

    Concrete Perimeter

  • Ownership

    Private

  • Senior Community YN

    NO

  • Sewer

    Septic Tank

  • Water Source

    Private

Schedule a Showing

Showing scheduled successfully.

<
>
IN PERSON
VIA CHAT

What is 3 + 4 ?


Change time

Mortgage calculator

Estimate your monthly mortgage payment, including the principal and interest, property taxes, and HOA. Adjust the values to generate a more accurate rate.

Your payment

Principal and Interest:

$

Property taxes:

$

HOA fees:

$

Total loan payment:

$

Total interest amount:

$

Location

County

Warren

Elementary School

Marthasville Elem.

Middle School

Washington Middle

High School

Washington High

Listing Courtesy of James Lambert , RealtyNet Service Realtors

RealHub Information is provided exclusively for consumers' personal, non-commercial use, and it may not be used for any purpose other than to identify prospective properties consumers may be interested in purchasing. All information deemed reliable but not guaranteed and should be independently verified. All properties are subject to prior sale, change or withdrawal. RealHub website owner shall not be responsible for any typographical errors, misinformation, misprints and shall be held totally harmless.

Agent Emily Kostuke

Agent / RealtorĀ®

Emily Kostuke

Call Emily today to schedule a private showing.


* Listings on this website come from the FMLS IDX Compilation and may be held by brokerage firms other than the owner of this website. The listing brokerage is identified in any listing details. Information is deemed reliable but is not guaranteed. If you believe any FMLS listing contains material that infringes your copyrighted work please click here to review our DMCA policy and learn how to submit a takedown request.Ā© 2024 FMLS.
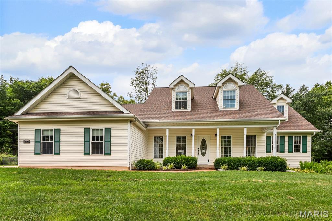
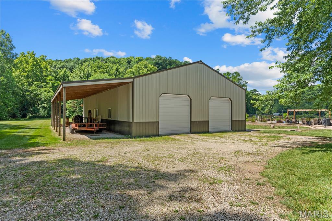
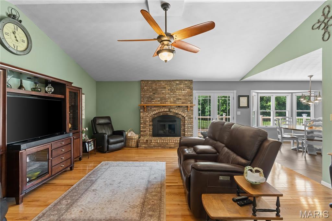
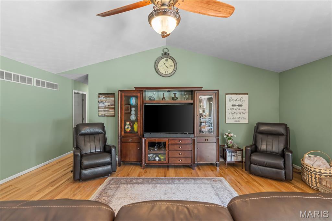
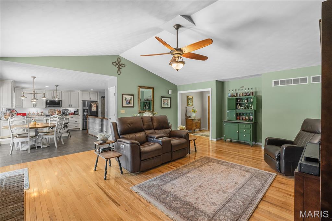
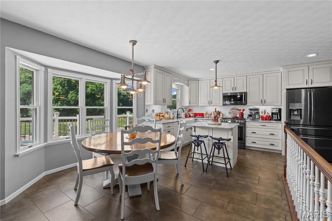
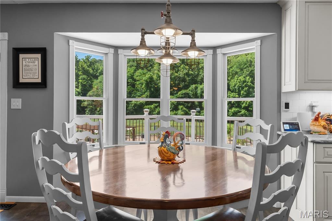
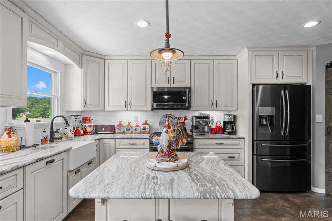
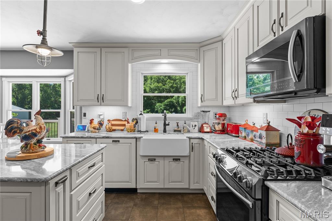
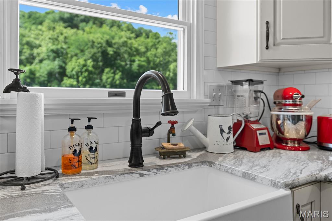
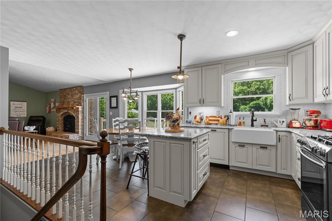
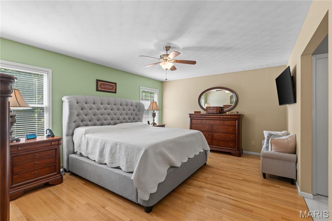
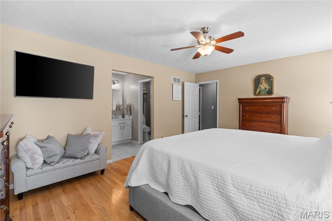
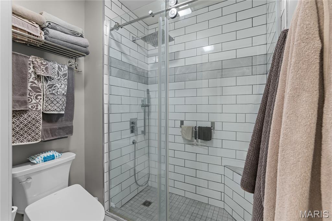
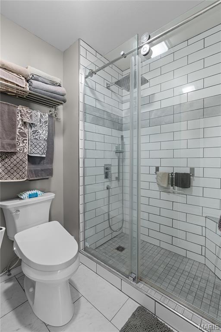
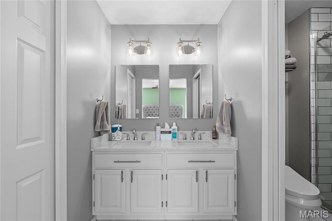
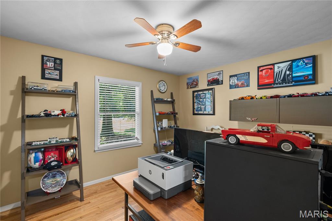
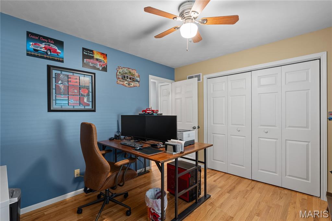
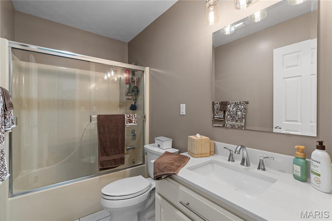
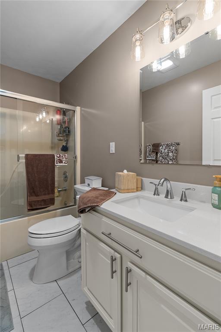
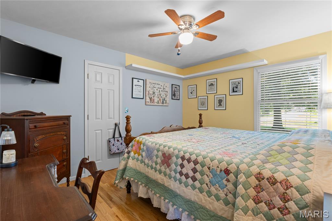
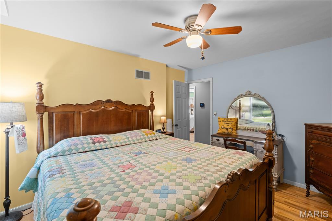
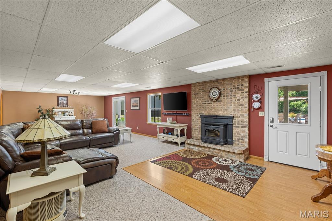
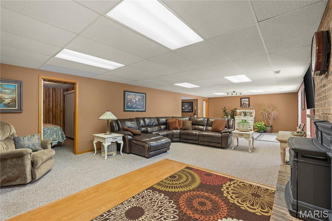
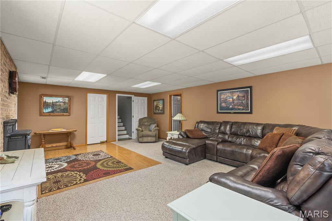
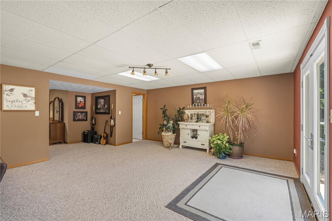
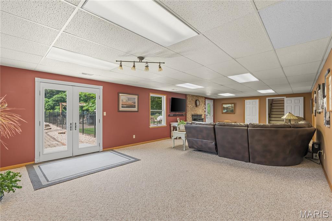
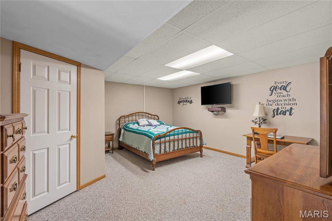
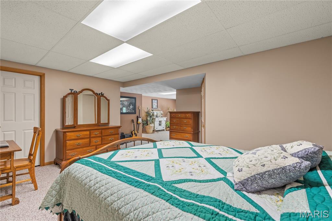
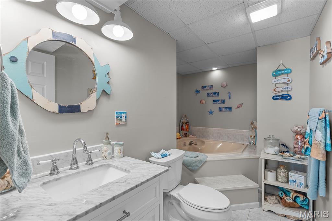
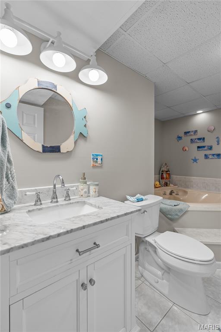
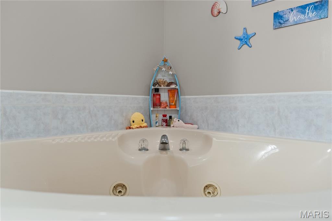
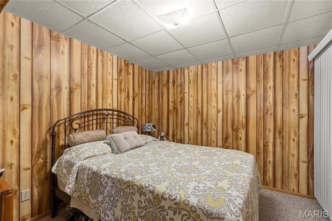
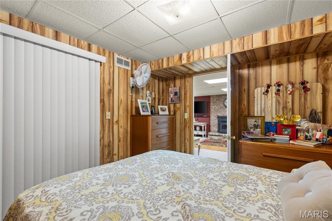
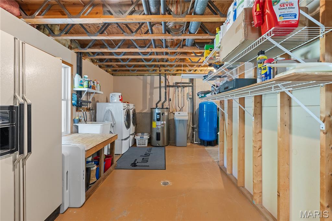
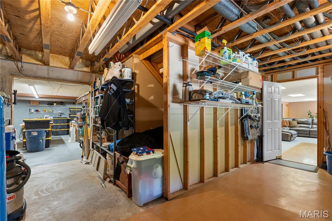
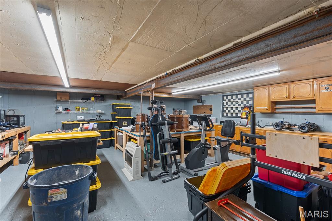
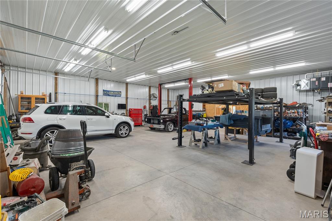
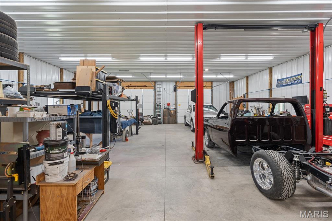
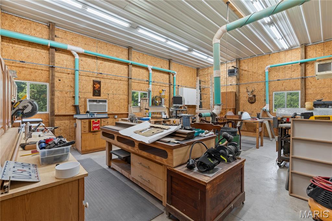
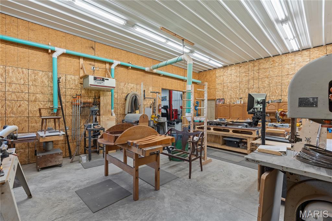
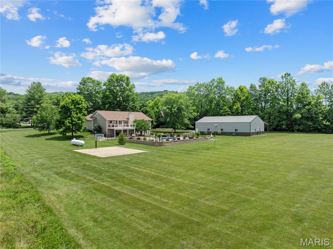
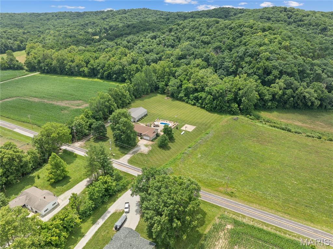
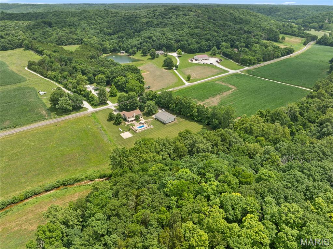
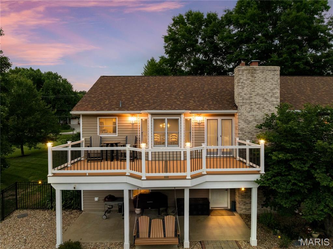
Spacious Ranch on 3.5 Acres just 12 minutes to Washington.  The main level has 3 bedrooms, 2 full baths, fireplace, cathedral ceiling, wood floors, heated ceramic floor in kitchen/dining room.  Full walk out basement with bedroom, office full bath with whirlpool tub.  Step out to a covered patio to the pool, hot tub area, basketball court.  40X65 Outbuilding, heated and cooled, water, plumbed for compressed air, workshop, 12 foot ceilings with extra concrete for car lift.  Also there's a 14X65 lean to with 30 electric for RV.  This property has it all everything is in great shape newer everything including fully equipped kitchen, high efficiency furnace, newer roof.  High Speed Internet.

12280 State Highway D

Message successfully sent.

What would you like to know?

What is 3 + 4 ?

I agree to receive email communication and understand I can unsubscribe at any time.

I agree to be contacted by Rock Island Realty via call, email, and text for real estate services. To opt out, you can reply 'stop' at any time or reply 'help' for assistance. You can also click the unsubscribe link in the emails. Message and data rates may apply. Message frequency may vary. Privacy Policy

Related Properties

Rare Katy Trail West View Bluff Property
13505 Bluff Hill Acres Court • Marthasville, Missouri
Nestled atop a scenic bluff overlooking the Katy Trail corridor, this custom-built 5-bedroom, 3 &1/2-bath residence offers approximately 3,245 square feet of living space on 2.14 acres. Enjoy breathtaking western sunsets, panoramic bluff views, exceptional privacy, a finished lower level, solar energy savings, attached and detached garages, private walking trails, and beautifully landscaped grounds. ## Rare Katy Trail West View Bluff Property

Perched atop a scenic bluff overlooking the Katy Trail corridor, this exceptional custom-built residence offers a rare opportunity to own one of Warren County's most unique and picturesque properties. Situated on approximately 2.14 acres, the home enjoys breathtaking west-facing panoramic views, providing spectacular sunsets and year-round natural beauty.

Built in 1995 and offering approximately 3,245 square feet of living space, this thoughtfully designed home features five bedrooms, three and one-half baths, a spacious main-floor primary suite, and a finished lower level. The inviting great room boasts vaulted ceilings and a fireplace, while the formal dining room showcases hardwood flooring and an elegant coffered ceiling. The custom kitchen is designed for both everyday living and entertaining, featuring warm glazed custom cabinetry with decorative panels and crown molding, granite countertops, a large center island, breakfast bar, walk-in pantry, double ovens, Jenn-Air cooktop, and a bright breakfast area highlighted by a bay window overlooking the bluff.

The main-floor primary suite offers a peaceful retreat with a sitting area, coffered ceiling, and stunning views. The luxury bath includes heated tile floors, double vanities, a walk-in shower, corner jetted tub, built-in cabinetry, and a spacious walk-in closet. A beautiful four-season room with thermal glass walls provides an ideal place to relax and enjoy the surrounding scenery throughout the year.

The finished lower level expands the living space with a full bath, wet bar area, home theater wiring, ceiling speakers, custom lighting, workshop area, and multiple storage rooms. Recent improvements include an architectural shingle roof on both the home and detached garage in 2018, a solar panel system installed in 2021, and a radon mitigation system.

Outdoor amenities are equally impressive and include a covered front porch, custom brick walkway, professional landscaping, irrigation system, landscape lighting, a large custom patio with pergola, stone retaining walls, bluff-side sitting area, two private walking trails, fenced vegetable garden, and an 11' x 80' concrete pad suitable for RV, boat, or trailer parking. Additional features include an oversized attached 2&#189;-car garage, a detached 1&#189;-story garage with upper-level storage and dedicated 60-amp electrical service, central vacuum system, St. Charles County Water District No. 2 service, Ameren Missouri electric service, and Washington School District attendance.

Combining scenic bluff-top living, quality construction, energy-efficient improvements, and exceptional indoor and outdoor amenities, this Rare Katy Trail West View Bluff Property offers a lifestyle seldom found in the region and is truly a one-of-a-kind offering.
MUST SEE THIS RARE BLUFF VIEW PROPERTY!
#26029286

Marthasville

13505 Bluff Hill Acres Court

4 Beds

3 Baths

3,245 Sq.Ft.

$795,000

MLS#: 26029286
Price reduced
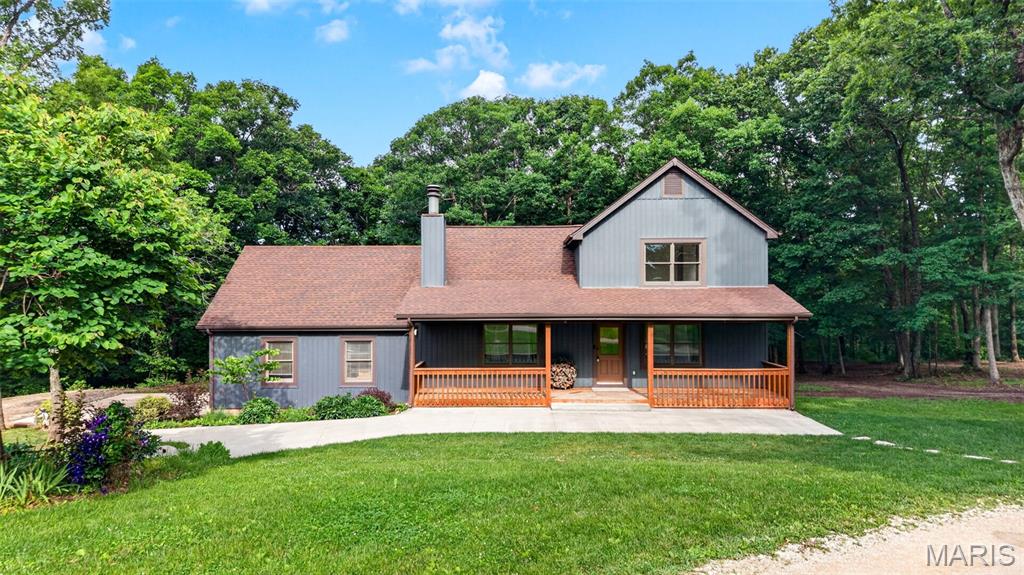
USDA APPROVED!  • Approximately 7 Unrestricted private acres
• Stocked pond, creek, wooded trails, and huntable acreage
• Custom home built from timber harvested on the property
• Large heated and cooled shop with car lift
• Low property taxes and no monthly public water or sewer bills.          

The layout features a main-level primary suite, two bedrooms upstairs, an additional bedroom in the walkout lower level, and three full bathrooms with one located on each level. The owners also added additional living space, adding even more room for entertaining and everyday living. Additional features include an attached 1-car garage and a private country setting that combines timeless rustic craftsmanship with modern functionality.

Outdoor enthusiasts and hobby farmers will love the property's unique amenities, including a 10x18 chicken coop with a similarly sized fenced run, offering endless possibilities for creating your own mini homestead. The combination of unrestricted wooded acreage, trails, wildlife, creek, pond, and open space makes this property a rare opportunity for recreation, relaxation, and country living. A standout feature is the impressive approximately 1,500 sq ft detached shop complete with a 16x50 lean-to, carlift, heating, cooling, and its own separate electrical panel — ideal for a workshop, hobby space, home business, equipment storage, or recreational use.
#26029648

Marthasville

19289 Fox Meadow Lane

4 Beds

3 Baths

3,449 Sq.Ft.

$599,900

MLS#: 26029648

 - property

Send a message

Message successfully sent.

Your message

What is 3 + 4 ?

Reason for contacting?

I agree to receive email communication and understand I can unsubscribe at any time.

I agree to be contacted by Rock Island Realty via call, email, and text for real estate services. To opt out, you can reply 'stop' at any time or reply 'help' for assistance. You can also click the unsubscribe link in the emails. Message and data rates may apply. Message frequency may vary. Privacy Policy

Sign Out

Virtual Assistant

Would you like to take the next step with this property? We can help you schedule a showing or virtual tour, or send you more details.

Yes, I would like more information.

Thank You for Your Reply, One of Our Agents will contact you as soon as possible

No, maybe later.

Thank you, you can always contact me via email, phone number or through the contact form.

Realhub AI

Lucy - Your AI-Powered Realtor

Update Your Temporary Password

Personalize your search

Enter your email and we'll notify you immediately when new listings match what you're looking for.

or enter email address

Already have an account ? Login here

Continue your home search

I agree to receive communications and understand I can unsubscribe at any time.

I agree to be contacted by Rock Island Realty via call, email, and text for real estate services. To opt out, you can reply 'stop' at any time or reply 'help' for assistance. You can also click the unsubscribe link in the emails. Message and data rates may apply. Message frequency may vary. Privacy Policy

Already have an account ? Login here

We use cookies

We use cookies primarily for analytics to enhance your experience. By accepting, you agree to our use of these cookies. You can manage your preferences or learn more about our cookies policy.