Features & Amenities

Interior

  • Other Interior Features

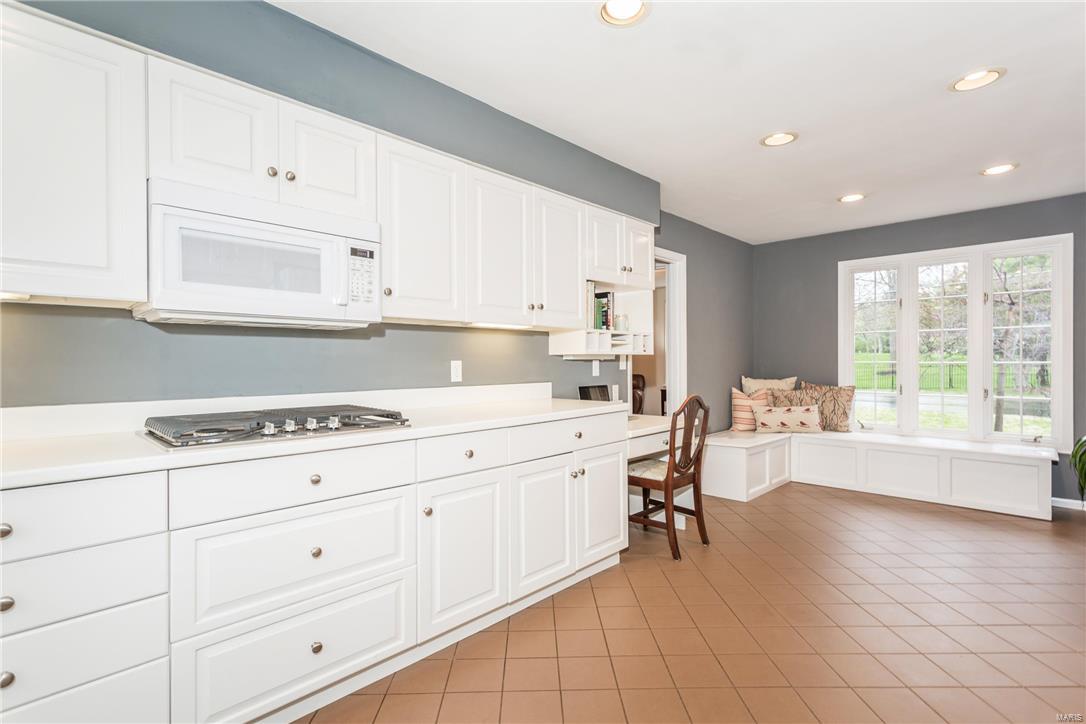
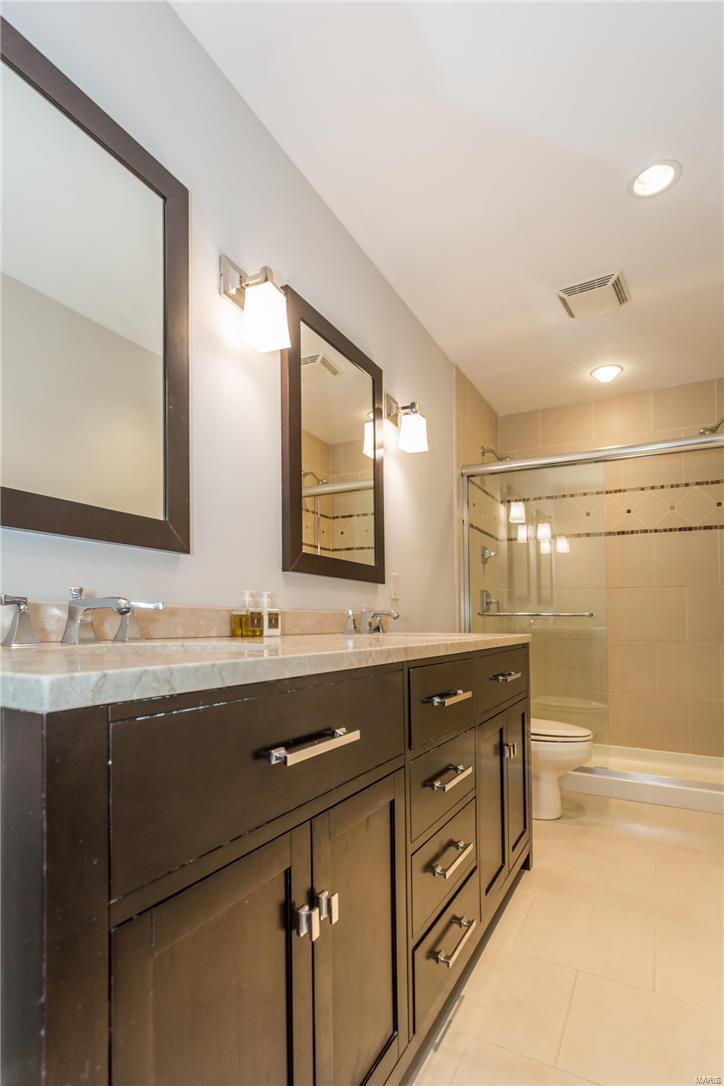
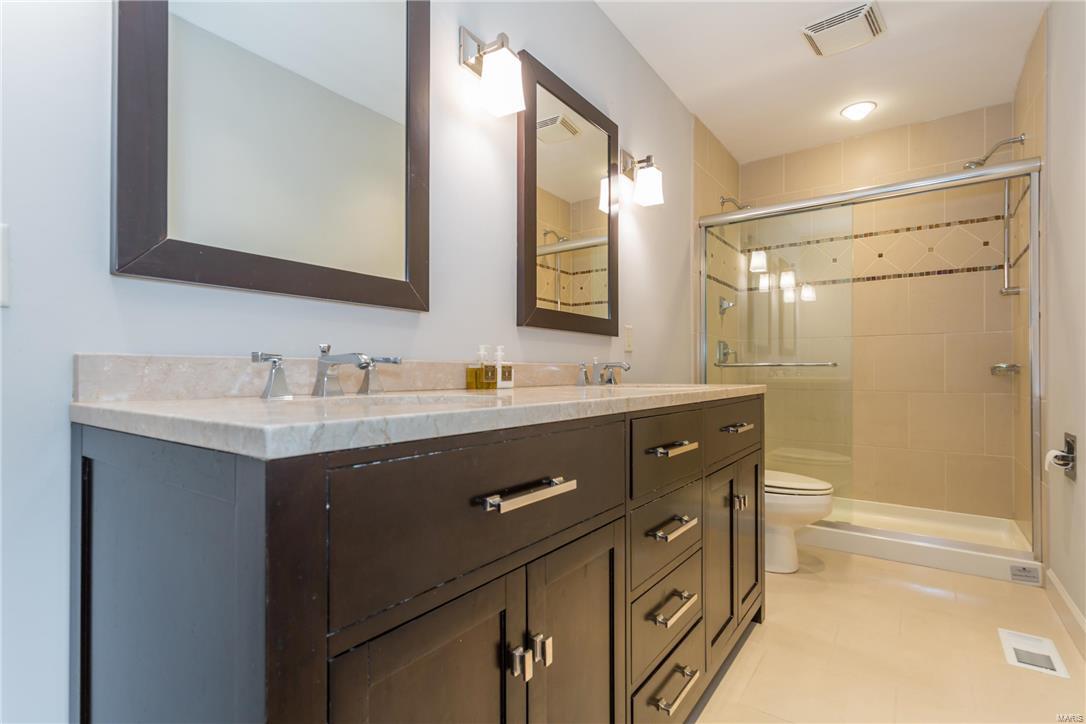
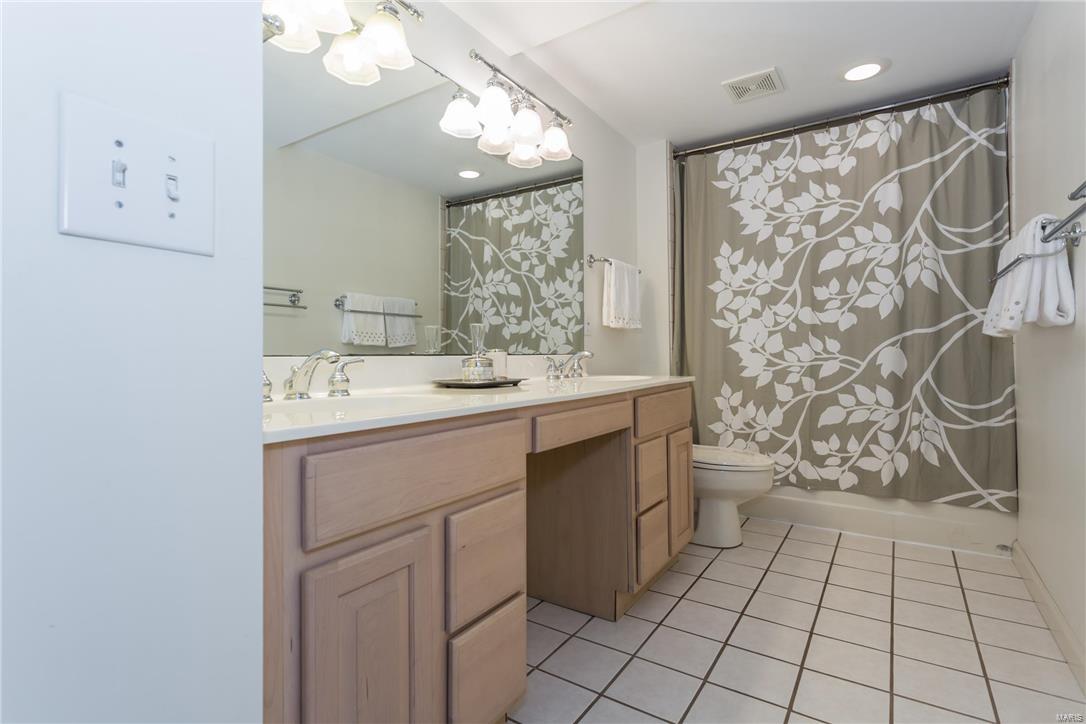
    Entrance Foyer, Eat-in Kitchen, Double Vanity

  • Total Bedrooms

    5

  • Bathrooms

    4

  • Above Grade Finished Area

    2426.0

  • Basement YN

    YES

  • Cooling YN

    YES

  • Cooling

    Ceiling Fan(s), Central Air, Electric

  • Fireplace YN

    YES

  • Heating YN

    YES

  • Heating

    Forced Air, Natural Gas

  • Main Level Bedrooms

    1

  • Pet friendly

    N/A

Exterior

  • Garage

    Yes

  • Garage spaces

    2

  • Construction Materials

    Stone Veneer, Brick Veneer, Frame

  • Other Exterior Features

    Barbecue

  • Parking

    Attached, Garage, Garage Door Opener

  • Patio and Porch Features

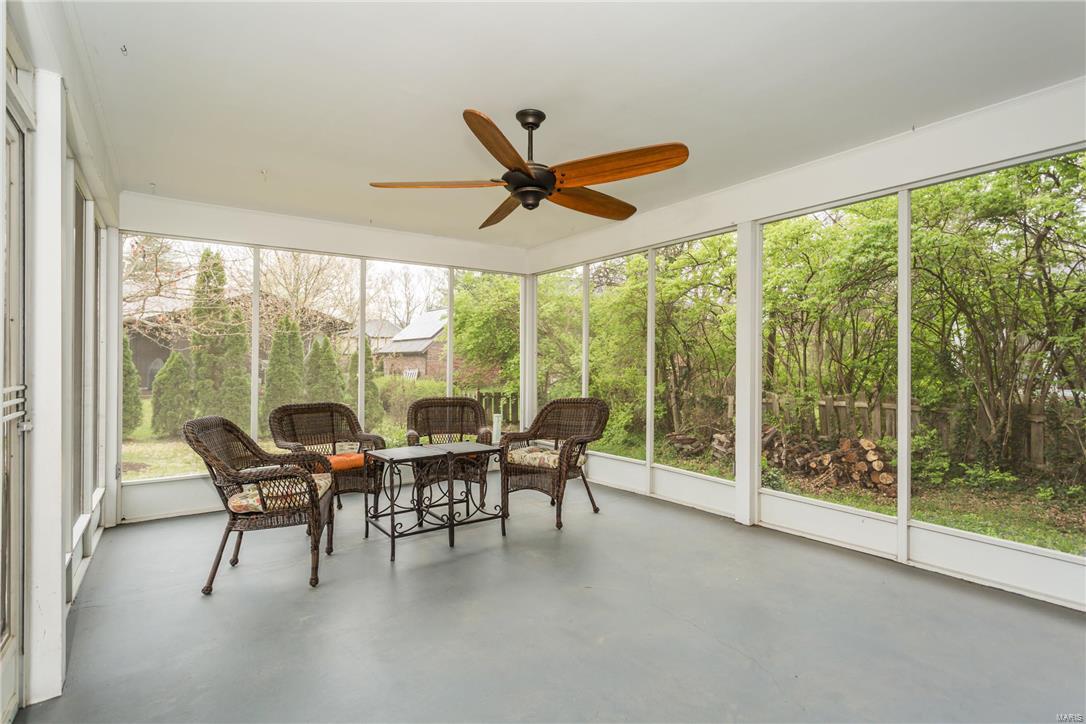
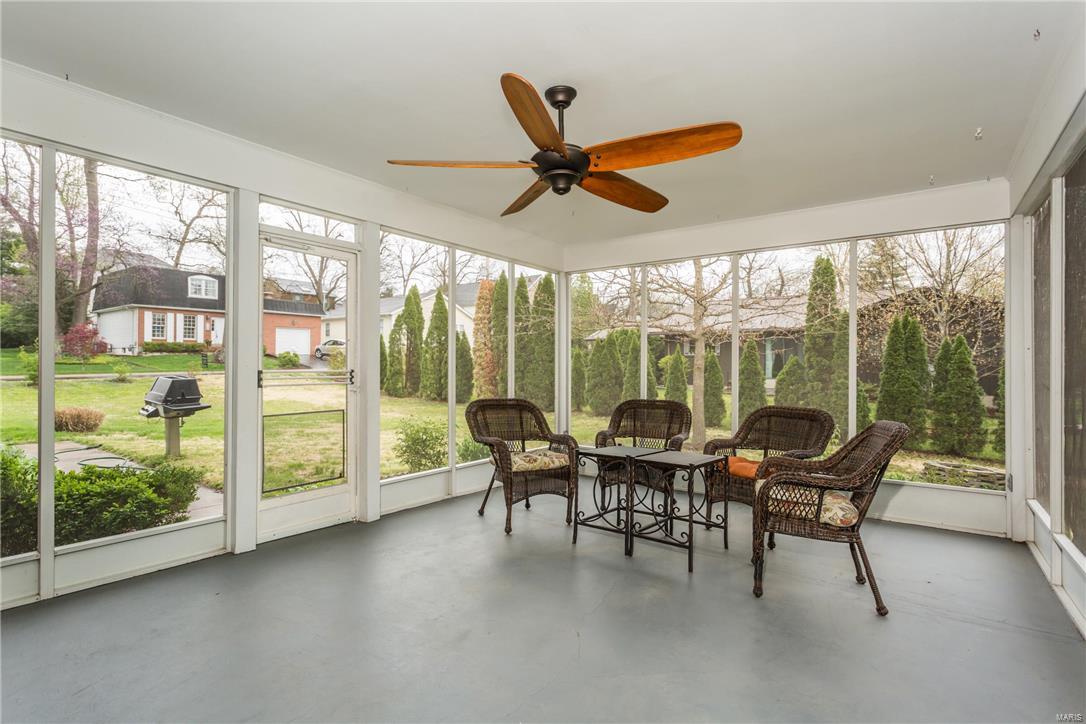
    Patio, Screened

  • Pool

    No

  • Waterfront YN

    NO

Area & Lot

  • Lot Features

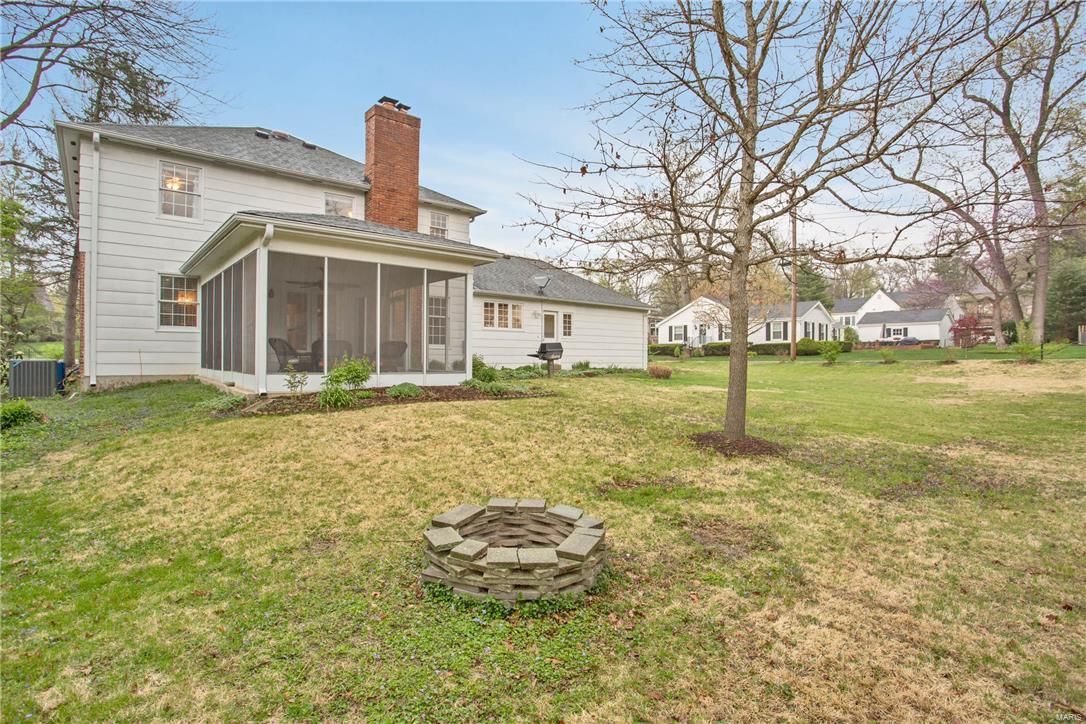
    Corner Lot

  • Lot Size(acres)

    0.277

  • Lot Size(square feet)

    12066.0

  • Property Type

    Residential

  • Property Sub Type

    Single Family Residence

  • Architectural Style

    Other, Traditional

Price

  • Sales Price

    $495,000

  • Tax Amount

    $5,458

  • Sq. Footage

    2, 922

  • Price/SqFt

    $169

HOA

  • Association

    No

School District

  • Elementary School

    Conway Elem.

  • Middle School

    Ladue Middle

  • High School

    Ladue Horton Watkins High

Property Features

  • Ownership

    Private

  • Sewer

    Public Sewer

  • Water Source

    Public

Schedule a Showing

Showing scheduled successfully.

<
>
IN PERSON
VIA CHAT

What is 3 + 4 ?


Change time

Mortgage calculator

Estimate your monthly mortgage payment, including the principal and interest, property taxes, and HOA. Adjust the values to generate a more accurate rate.

Your payment

Principal and Interest:

$

Property taxes:

$

HOA fees:

$

Total loan payment:

$

Total interest amount:

$

Location

County

St. Louis-MO

Elementary School

Conway Elem.

Middle School

Ladue Middle

High School

Ladue Horton Watkins High

Listing Courtesy of Peter Vishion , Berkshire Hathaway HomeServices Advantage

RealHub Information is provided exclusively for consumers' personal, non-commercial use, and it may not be used for any purpose other than to identify prospective properties consumers may be interested in purchasing. All information deemed reliable but not guaranteed and should be independently verified. All properties are subject to prior sale, change or withdrawal. RealHub website owner shall not be responsible for any typographical errors, misinformation, misprints and shall be held totally harmless.

Agent Emily Kostuke

Agent / RealtorĀ®

Emily Kostuke

Call Emily today to schedule a private showing.


* Listings on this website come from the FMLS IDX Compilation and may be held by brokerage firms other than the owner of this website. The listing brokerage is identified in any listing details. Information is deemed reliable but is not guaranteed. If you believe any FMLS listing contains material that infringes your copyrighted work please click here to review our DMCA policy and learn how to submit a takedown request.Ā© 2024 FMLS.
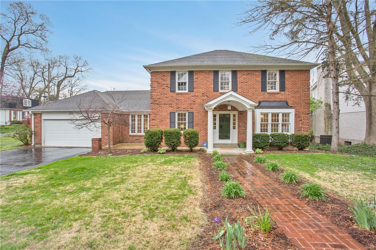
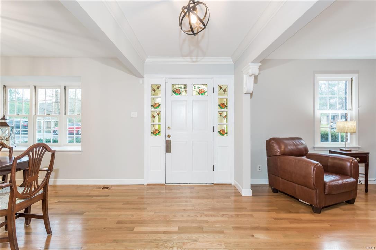
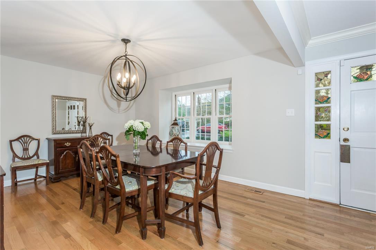
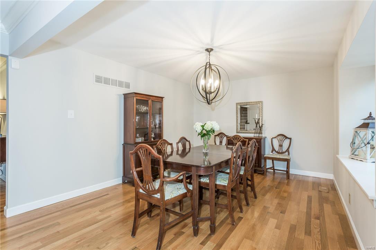
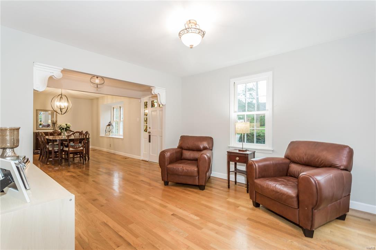
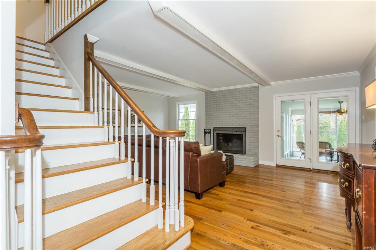
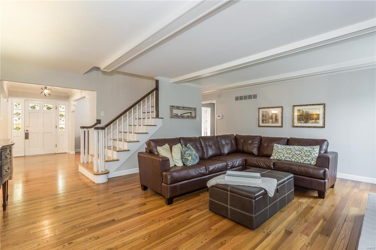
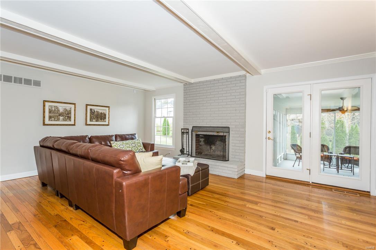
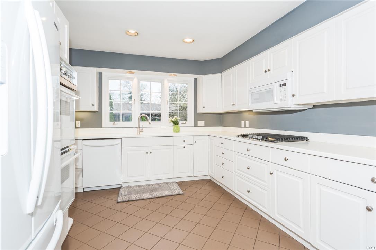
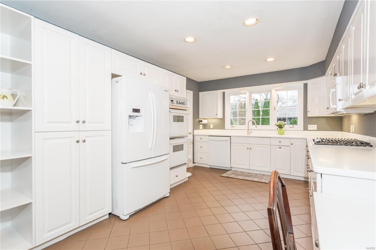
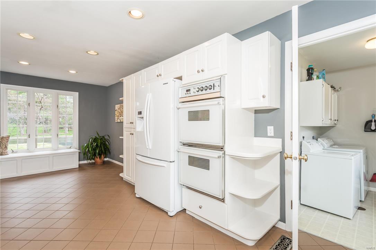
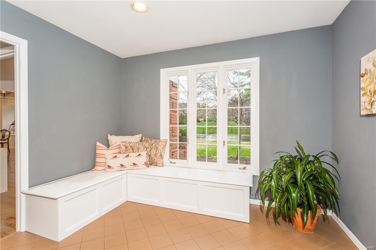
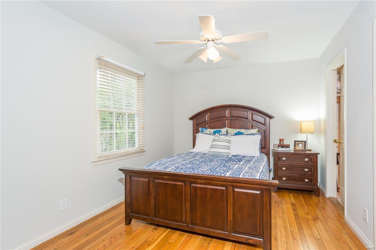
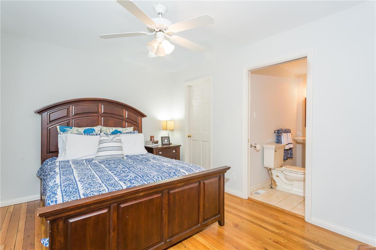
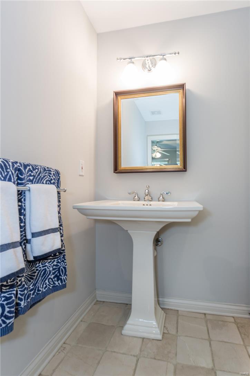
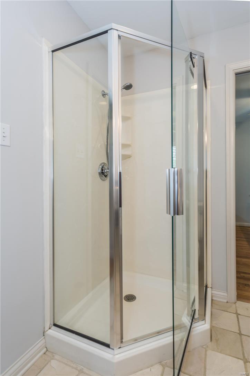
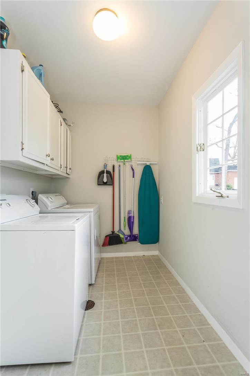
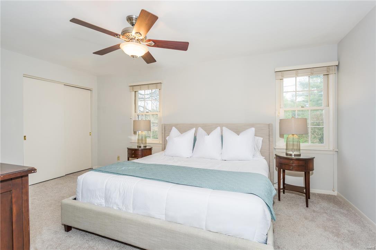
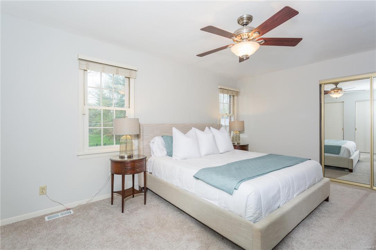
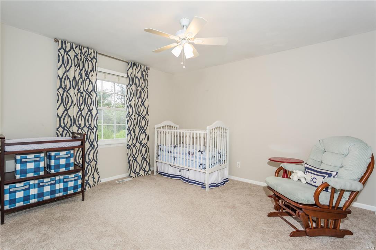
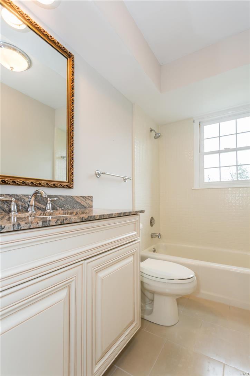
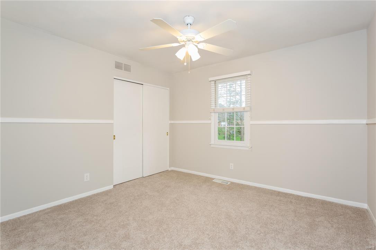
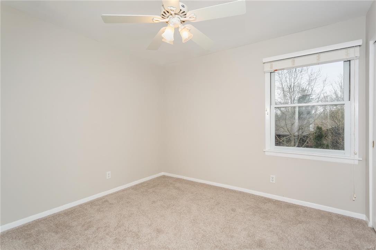
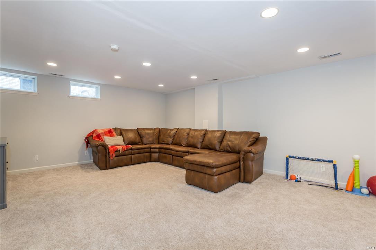
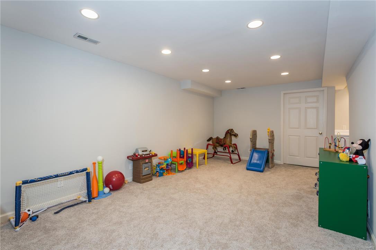
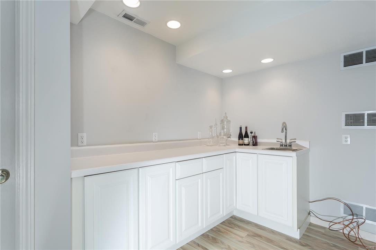
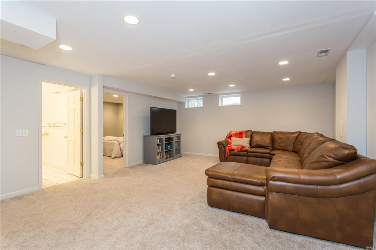
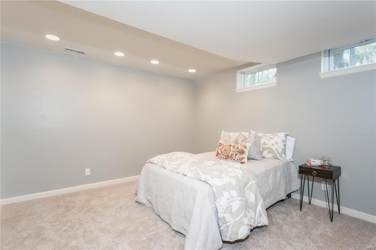
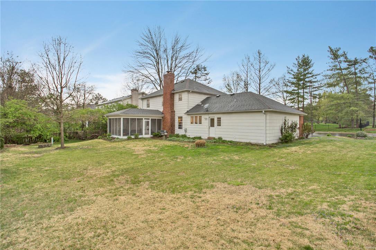
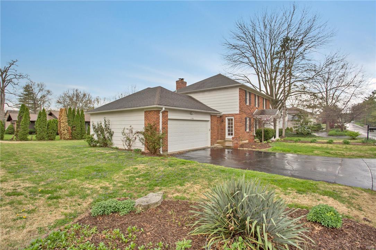
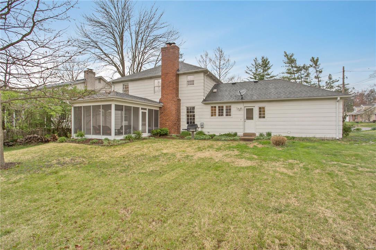
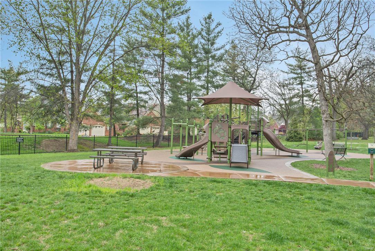
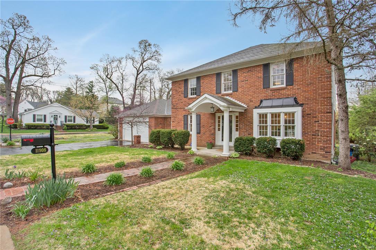
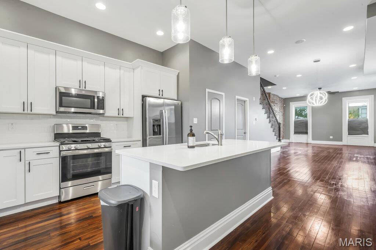
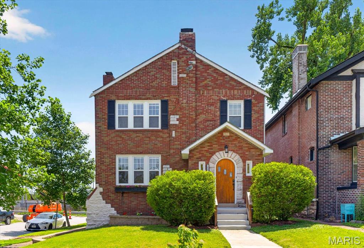
Fantastic 5-bedroom 4-bath brick 2-story in Ladue schools with nice bright open floor plan. Updated kitchen and bathrooms. Two master suites: one on the main floor and one upstairs. There is also a main floor laundry room off the kitchen, large finished lower level with great rec room, wet bar and full bath. Charming screened in porch with views of the large corner lot. Steps from Crystal Lake Park playground. All of this plus an attached two car garage. Don't miss your chance!!!

11908 Country Club Drive

Message successfully sent.

What would you like to know?

What is 3 + 4 ?

I agree to receive email communication and understand I can unsubscribe at any time.

I agree to be contacted by Colleen Brown via call, email, and text for real estate services. To opt out, you can reply 'stop' at any time or reply 'help' for assistance. You can also click the unsubscribe link in the emails. Message and data rates may apply. Message frequency may vary. Privacy Policy

Related Properties

Whether you are looking for a forever home to put some sweat equity into, or are an investor looking for a flip, long term rental or short term rental, this beautiful brick Craftsman located in Shaw directly across from Tower Grove park, has ALL the potential. The main level features a large kitchen with stainless steel appliances, 1/2 bath, and sun porch, as well as a formal dining room and living room. Located upstairs are 3 Beds and a full bath. The expanded primary features a large closet and mini-split for your comfort. The walkout basement is mostly finished and offers a 2nd full bath. Timeless details include stained glass windows, coffered dining room ceiling with chandelier, pristine original tile work in upstairs bath, and radiant heat throughout. This home features a one car brick garage with a 2 car parking pad for a total of 3 off street parking spaces. Come give this gem new life!  This is an As-Is Sale.
#26040559

St Louis

4041 Magnolia Avenue

3 Beds

2 Baths

2,397 Sq.Ft.

$435,000

MLS#: 26040559
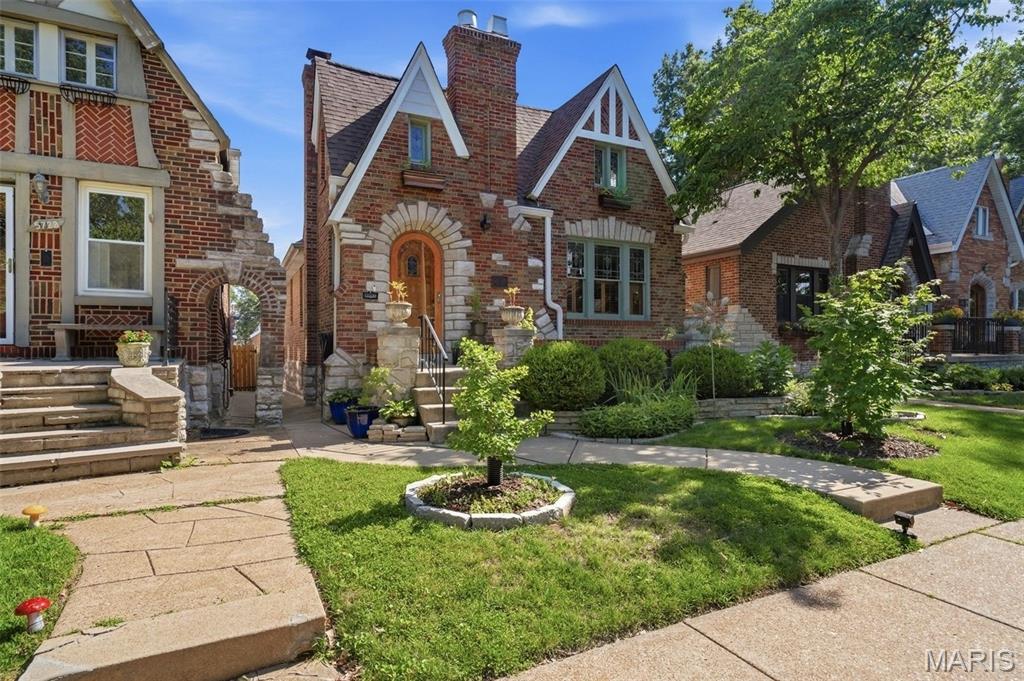
Stunning 4 bedroom, 2 bathroom Southampton Gingerbread home, just a short walk from Francis Park! This block of Itaska has some of the cutest houses in South City. Every inch of this home has been meticulously maintained and updated. Historic details are everywhere, from the arched solid wood front door, stained glass windows, to the original hardwood flooring and trim. The generously sized living room has a wonderful NF fireplace flanked by colorful stained glass casement windows, and decorative leaded glass windows looking to the impeccably landscaped front yard. Separate dining room easily accommodates a 6-8 seat table, perfect for hosting dinner parties and holidays! Fully updated kitchen with granite counter tops, newer cabinets, stainless appliances and bright lighting. The first floor has 2 bedrooms and 1 full bathroom. Upstairs you'll find 2 additional bedrooms. The primary bedroom features dramatic ceiling lines, built in shelving, more decorative leaded glass, and tons of room! Downstairs is a fully finished basement with additional full bath with double vanities and a walk in shower, adding so much space for a rec room, movie theater, playroom, etc. Thoughtfully, there is still plenty of storage available with shelving. Out back is a recently built deck with pergola overlooking the incredibly well landscaped backyard with 2 car detached garage.  This home is gorgeous, so don't wait to schedule your showing! Showings start 7/7. Open House Sunday 7/12 1-3pm.
#26035801

St Louis

5724 Itaska Street

4 Beds

2 Baths

2,613 Sq.Ft.

$420,000

MLS#: 26035801
New on site today
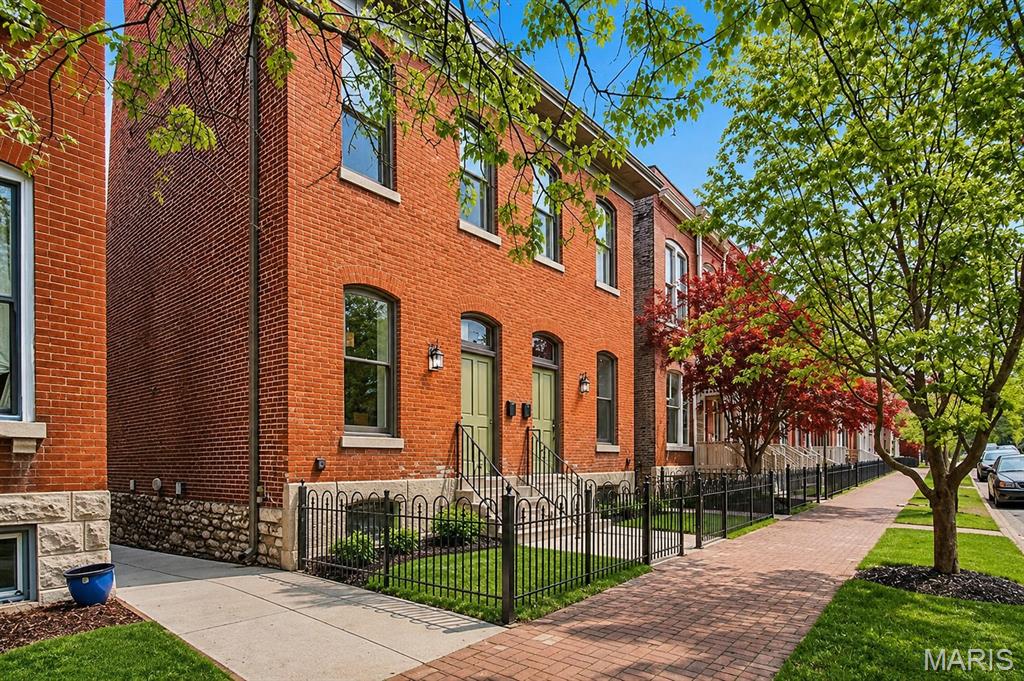
Fully rehabbed 3 bed, 3.5 bath townhouse with wood floors, updated moldings, and contemporary cabinetry throughout. Kitchen features stainless steel appliances, tile work, solid surface counters, and porcelain tile flooring. Main floor bedroom with private deck access (ideal as home office) plus a half bath. 2nd floor master suite includes fireplace mantle, wall of closets, and full ensuite bath; second bedroom has its own private deck; hall full bath completes this level. Finished lower level offers family room, third full bath, storage room, and separate systems room with laundry. Fenced yard, off-street parking. Walk to Lafayette Park and the restaurants/bars of Lafayette Square.
#26042984

St Louis

2329 Hickory Street

3 Beds

3 Baths

1,795 Sq.Ft.

$405,000

MLS#: 26042984
New on site today
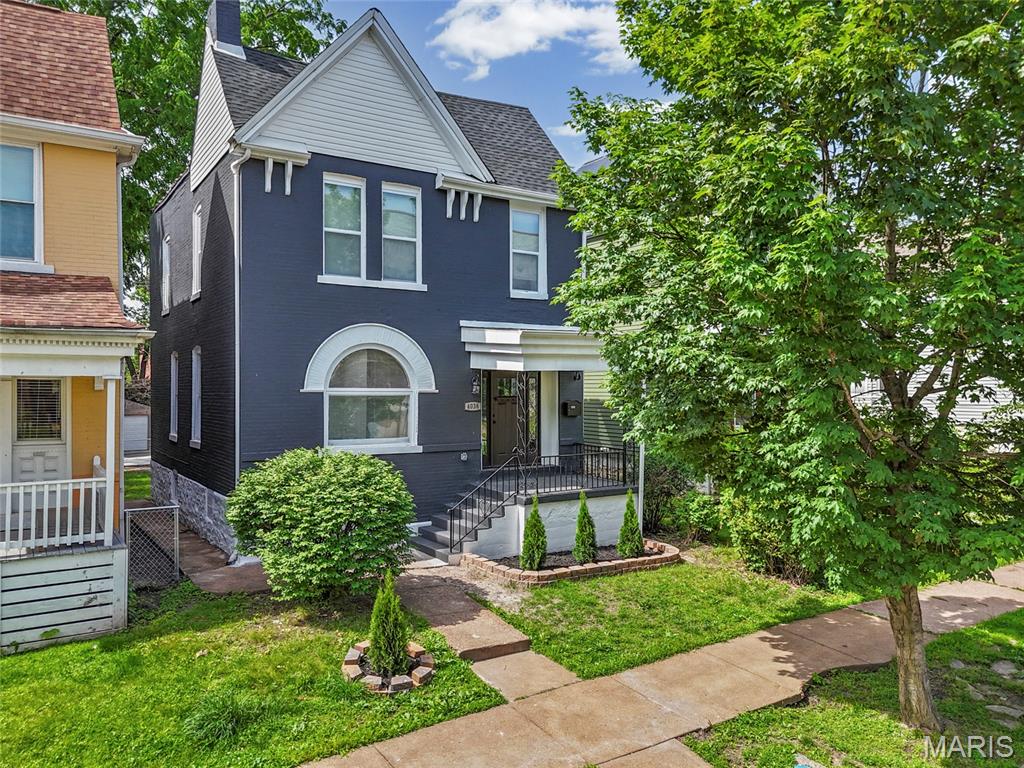
Don't miss out on this fabulously updated 4 bed, 2.5 bath home in the heart of Tower Grove South! 

From the covered front porch, step in to the welcoming entryway featuring a grand staircase. The spacious living room showcases a charming arched window full of character. The dining room flows seamlessly into the beautifully updated kitchen that offers luxury tile work, stainless steel appliances, and stainless steel hood, as well as an eat-in island. A convenient half bath rounds out the main floor, making this space perfect for entertaining.  Upstairs you’ll find all the convenience of a modern layout with 4 bedrooms and 2 full baths. The primary suite boasts a fully updated private bath with luxury tile work and double sinks. The hall bath has also been fully renovated and features a bathtub as well as luxury tile work and stylish light fixture. Additional features include an walk-out basement, fenced backyard, and 2-car parking pad in the rear. Plus you can enjoy peace of mind with a new roof, several new windows, new HVAC, and new electric hot water heater. 2 blocks from Tower Grove Park, this home is walkable to favorite spots like Gustine Market, Hartford Coffee Company, and Fleur de The.
#26043039

St Louis

4038 Juniata Street

4 Beds

2 Baths

1,632 Sq.Ft.

$414,900

MLS#: 26043039
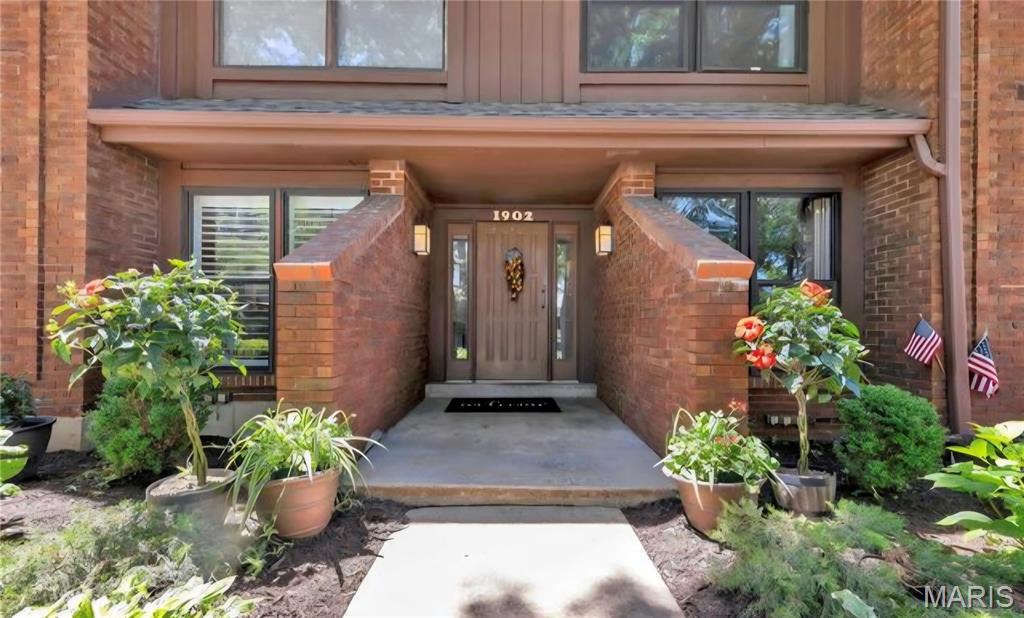
RARE FIND in Briar Hill Farm! Luxury Ground-Level End Unit Condo in Kirkwood

Welcome to your dream home! This beautifully updated, ground-level unit offers the ultimate blend of privacy, high-end luxury, and low-maintenance living in the highly sought-after heart of Kirkwood. Situated on a quiet, private street facing single-family homes, this completely renovated gem boasts an open-concept layout where no detail was overlooked.

The Chef’s Kitchen & Living Space
Step into an inviting, sun-drenched living area designed for effortless entertaining and everyday comfort. The heart of the home is the completely renovated custom kitchen, featuring gorgeous quartz countertops, extensive upgraded cabinetry The kitchen flows seamlessly into the dining and living areas, which are anchored by a cozy gas fireplace. A flexible added office space/den provides the perfect hybrid work setup or can easily be converted back into an extra bedroom.

Spa-Like Owner's Retreat & Baths
Unwind in your private oasis featuring two fully updated luxury bathrooms. These spa-like retreats comes equipped with a custom built vanities, a custom walk-in shower, and a deep, therapeutic jacuzzi tub perfect for soaking away the day. 

Outdoor Living & Community Amenities
Enjoy a peaceful neighborhood feel with absolutely none of the yard work. Relax on your large private patio, or take a short steps-away walk to enjoy the community's fabulous amenities, including a swimming pool, clubhouse, and tennis/pickleball courts.

Premium Features & Updates at a Glance:
Convenient Accessibility: Ground-level end unit with two entrances (a private exterior entrance and a shared hallway entrance).
Parking & Storage: Two dedicated parking spaces in the underground garage, plus a massive private, locked storage unit (7.5' x 15'). Easy street parking right out front makes unloading groceries a breeze.
#26039836

St Louis

1902 Meadowtree Lane 2

2 Beds

2 Baths

1,632 Sq.Ft.

$398,900

MLS#: 26039836
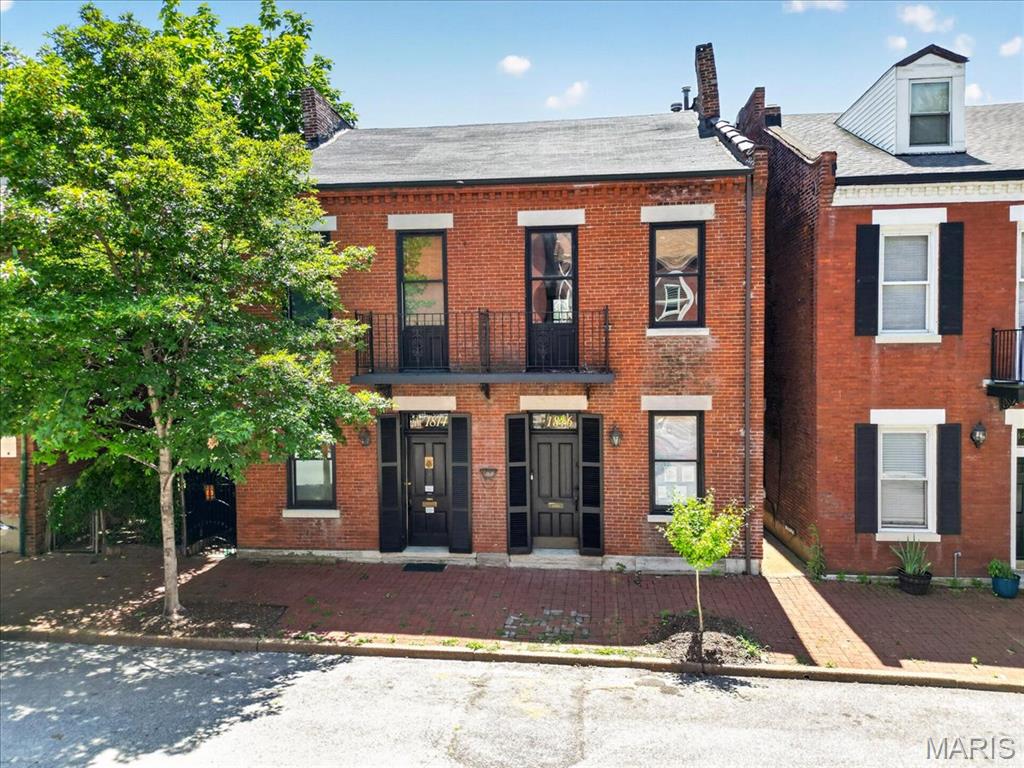
This one is a true show-stopper! Picture all the character of a historic home in one of STL’s most sought-after neighborhoods, complete with top-of-the-line modern updates—all just steps from the Soulard Farmers Market and the iconic Mardi Gras festivities.

Step inside this beautifully reimagined residence to discover a striking interior highlighted by rich exposed brick, refined recycled woodwork, brand-new flooring, and designer lighting throughout. The gourmet kitchen is a chef’s delight, featuring premium quartz countertops, stainless steel appliances, and floor-to-ceiling cabinetry that perfectly balances style and function. Nearby, the dining room features an elegant tin-tile ceiling, an additional serving area with a butcher-block top, and a dual-zone temperature-controlled wine fridge. Notice the classic transom windows and brand-new solid-core doors as you move through the home.

Upstairs, the primary bedroom boasts a spacious walk-in closet and a completely redesigned bath with herringbone tile. A generous second bedroom offers the perfect setup for a home office or gym with tons of natural light, right next to the dedicated laundry room. The fully functional third floor serves as a private guest suite with its own full bathroom, walk-in closet, and stunning views of the Gateway Arch!

The fenced in yard is big and level, and has off street parking for 2 vehicles, including an EV charger already installed.

Designed for effortless entertaining and everyday comfort, this turnkey home puts you minutes from downtown and steps from the best of Soulard.
#26041744

St Louis

1816 S 8th Street

3 Beds

2 Baths

1,871 Sq.Ft.

$450,000

MLS#: 26041744
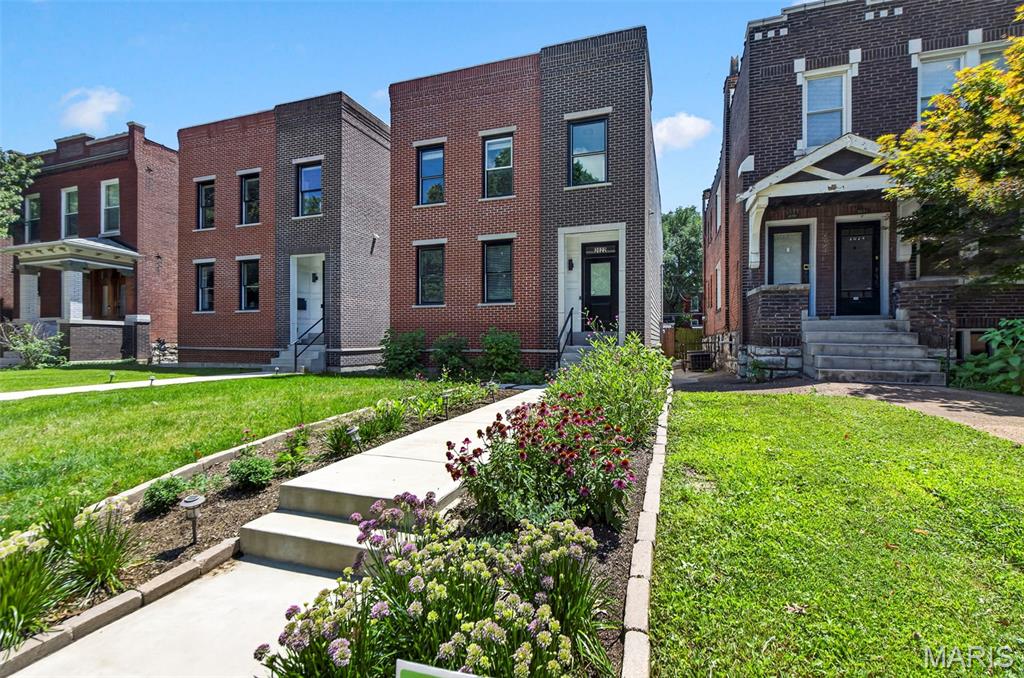
Experience the excitement of chic, contemporary living in this brand-new modern home just steps from vibrant Lafayette Square! Built with striking brick and Hardie board accents, this home is loaded with luxury upgrades—soaring 9-ft ceilings, gleaming wood floors, quartz countertops, a relaxing back deck, and even a private balcony. Step inside to an open, effortless floor plan designed for both spectacular entertaining and comfortable everyday living. The gorgeous chef’s kitchen features a European vented hood, stylish chevron tile backsplash, French door refrigerator, and a sleek built-in Sharp microwave—everything you need to cook in style! The tall 10 ft ceilings and wide plank hardwood floors are EVERYTHING! Wide wood staircases with modern metal railings guide you to the spacious upper level, where you’ll find a generous laundry room and a showstopping primary suite complete with a walk-in closet, rainfall shower with handheld sprayer, and a chic niche for all your essentials. Both the hall bath and primary bath offer elegant double-sink vanities. Two other bedrooms finish off the upstairs area. The partially finished lower level adds even more versatility, boasting a full en-suite bath and a 4th bedroom—perfect for guests, a home office, or creative space. Outside, enjoy a serene, wooded, fenced yard and a 2-car detached garage. This is all just within minutes from fantastic eateries, charming parks, and the energy of one of the city’s most beloved neighborhoods. This is modern living at its finest—welcome home!
#26032383

St Louis

2022 Geyer Avenue

4 Beds

3 Baths

2,650 Sq.Ft.

$549,000

MLS#: 26032383
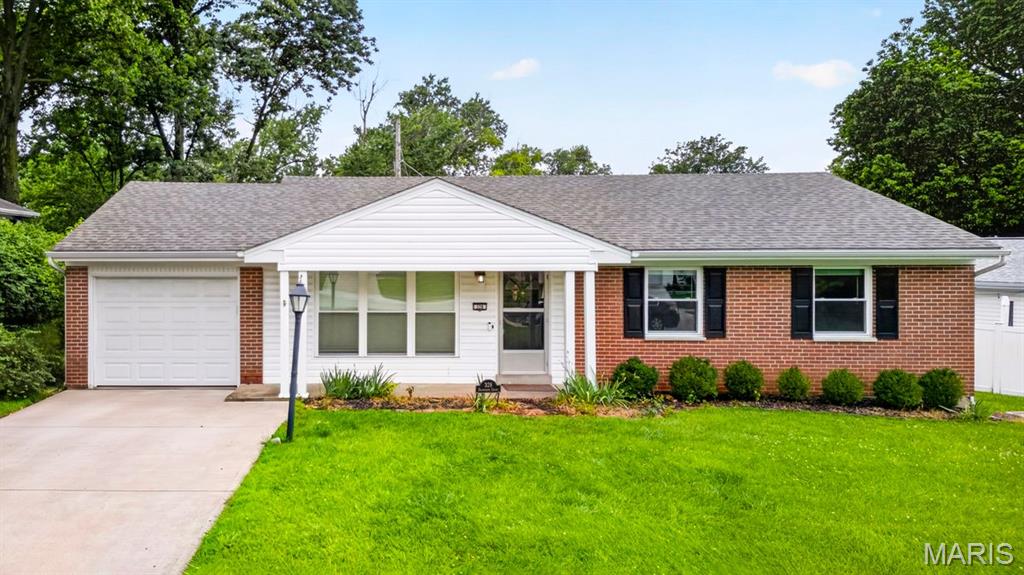
Welcome to 328 Danworth Court, a beautifully updated 4-bedroom, 2.5-bath ranch tucked away on a quiet cul-de-sac in the desirable Kirkwood School District. This move-in ready home offers stylish single-level living with an open floor plan, abundant natural light, and updated flooring throughout. The thoughtfully renovated kitchen features custom cabinetry, quartz countertops, tile backsplash, breakfast bar, pantry, and stainless steel appliances. The adjoining breakfast room and spacious family room create an ideal layout for everyday living and entertaining, with sliding glass doors leading to the fenced backyard and patio. The primary suite offers an updated full bath and walk-in closet, while three additional bedrooms provide excellent flexibility for guests, a home office, or growing families. Additional highlights include updated bathrooms, newer roof, windows, and siding, a full basement ready for storage or future finishing, an attached garage, and a spacious .26-acre lot. Conveniently located just minutes from parks, shopping, restaurants, and everything Kirkwood has to offer, this home combines modern updates with an exceptional location.
#26023740

St Louis

328 Danworth Court

4 Beds

2 Baths

1,572 Sq.Ft.

$449,900

MLS#: 26023740
This beautifully restored 3-Bedroom, 4-Bath townhome offers over 2,600 square feet of living tucked away on a quiet one-way street in the heart of St. Louis City-blending historic St. Louis character with modern updates. Inside you will find exposed brick walls, rich hardwood flooring, and abundant natural light creating a warm and inviting atmosphere.
The heart of the home is the updated kitchen featuring granite countertops, custom 42-inch cabinetry, and stainless-steel appliances, all opening to the main living area. Upstairs, you find 2 spacious bedrooms both with full ensuite baths.  The primary bedroom has a walk in closet and private deck. The finished third floor offers endless possibilities as a media room, guest suite, creative studio, or private retreat with another private deck overlooking the city. Outside, the fully fenced backyard and covered carport provide the convenience and privacy that are increasingly hard to find in the city. The walkout basement offers additional expansion potential, giving future owners the opportunity to create even more living space tailored to their needs.  This beauty is located just moments from Tower Grove Park, the Missouri Botanical Garden, popular restaurants, and downtown St. Louis, offering a combination of historic charm, modern functionality and future potential.  As an added bonus, this townhome has NO HOA and qualifies for up to $40,000 in assistance with Home STL and up to $5,000 with Guild Gateway!  Qualified Buyers May Also Take Advantage of an Assumable VA Loan!   This Home Is Being Sold AS IS.
Enjoy your tour!
#26037875

St Louis

2827 Oregon Avenue

3 Beds

3 Baths

2,605 Sq.Ft.

$430,000

MLS#: 26037875
Welcome to this stunning all-brick home that perfectly blends timeless architectural character with contemporary updates. Passing through the charming, custom rounded front door you are greeted by gleaming hardwood floors and an abundance of natural light. The centerpiece of the spacious living room is a beautifully crafted fireplace mantle made of live-edge Ozark cedar. The main level flows into an open-concept kitchen equipped with custom cabinetry and premium granite countertops, right next to a versatile sunroom extending from the dining area —ideal for an office or playroom. Upstairs, the home features four bedrooms and a beautifully finished shared hall bathroom. The basement offers durable epoxy floors, a dedicated laundry space, and plenty of extra storage. Outside, enjoy a private backyard oasis with a premium composite deck, a fully fenced level lot, a rare 2-car garage and a new roof! Perfectly situated in an unbeatable location, you are surrounded by Forest Park, Washington University, the Delmar Loop, and Central West End. This St. Louis gem is truly a must-see!
#26040165

St Louis

5800 Pershing Avenue

4 Beds

1 Baths

2,044 Sq.Ft.

$425,000

MLS#: 26040165

 - property

Send a message

Message successfully sent.

Your message

What is 3 + 4 ?

Reason for contacting?

I agree to receive email communication and understand I can unsubscribe at any time.

I agree to be contacted by Colleen Brown via call, email, and text for real estate services. To opt out, you can reply 'stop' at any time or reply 'help' for assistance. You can also click the unsubscribe link in the emails. Message and data rates may apply. Message frequency may vary. Privacy Policy

Sign Out

Virtual Assistant

Would you like to take the next step with this property? We can help you schedule a showing or virtual tour, or send you more details.

Yes, I would like more information.

Thank You for Your Reply, One of Our Agents will contact you as soon as possible

No, maybe later.

Thank you, you can always contact me via email, phone number or through the contact form.

Realhub AI

Lucy - Your AI-Powered Realtor

Update Your Temporary Password

Personalize your search

Enter your email and we'll notify you immediately when new listings match what you're looking for.

or enter email address

Already have an account ? Login here

Continue your home search

I agree to receive communications and understand I can unsubscribe at any time.

I agree to be contacted by Colleen Brown via call, email, and text for real estate services. To opt out, you can reply 'stop' at any time or reply 'help' for assistance. You can also click the unsubscribe link in the emails. Message and data rates may apply. Message frequency may vary. Privacy Policy

Already have an account ? Login here

We use cookies

We use cookies primarily for analytics to enhance your experience. By accepting, you agree to our use of these cookies. You can manage your preferences or learn more about our cookies policy.