
Property
Beds
3
Full Baths
2
1/2 Baths
1
Year Built
1968
Sq.Footage
1,368
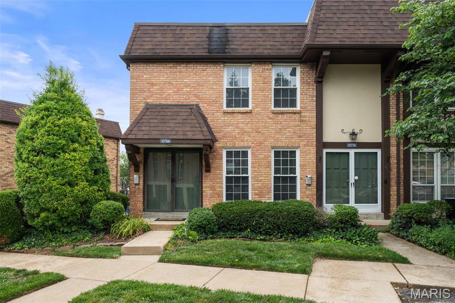
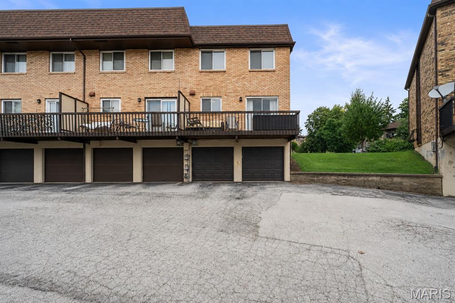
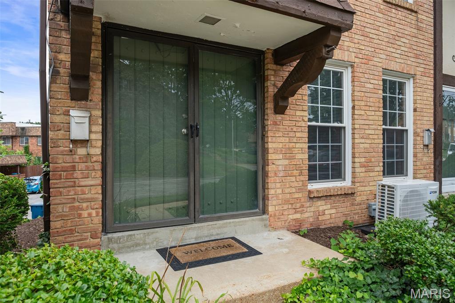
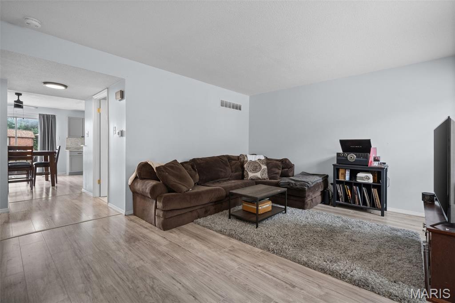
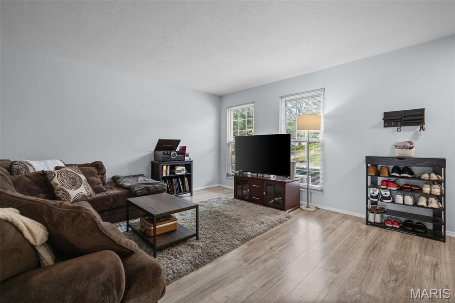
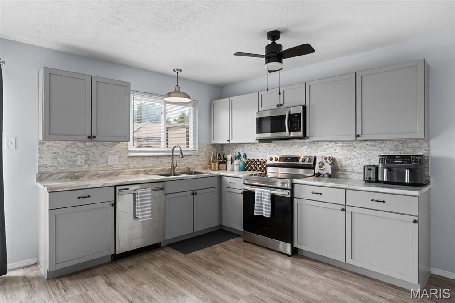
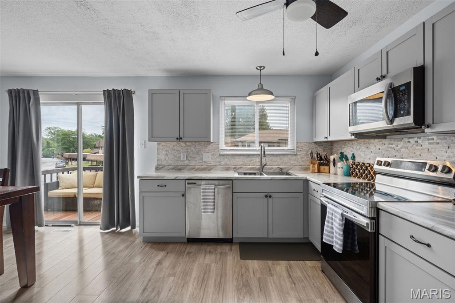
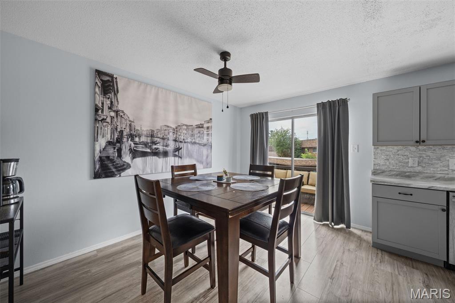
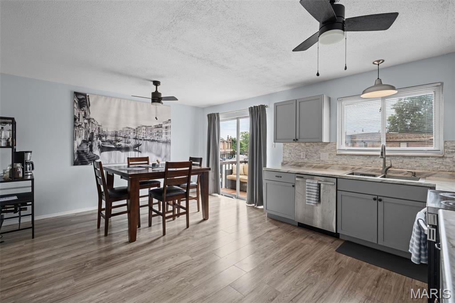
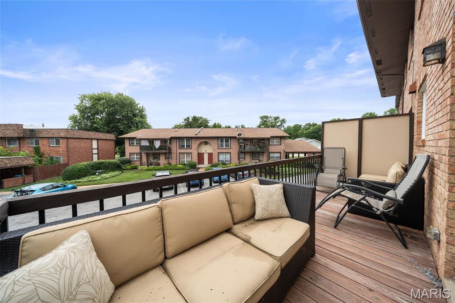
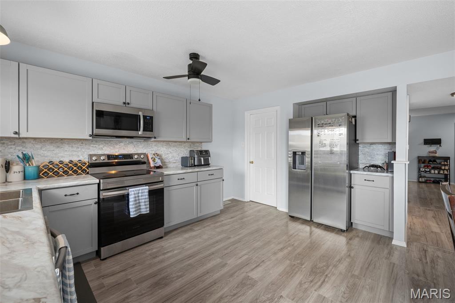
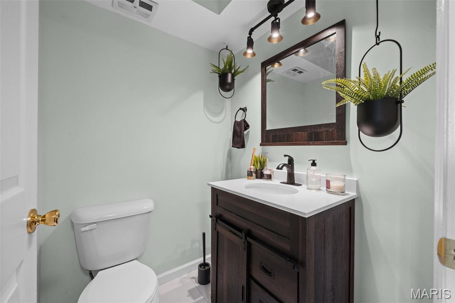
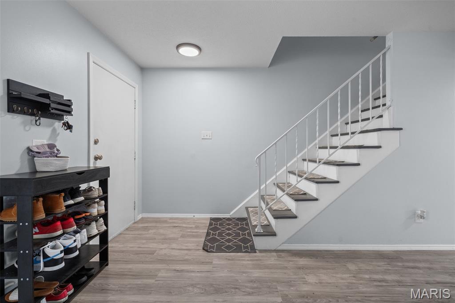
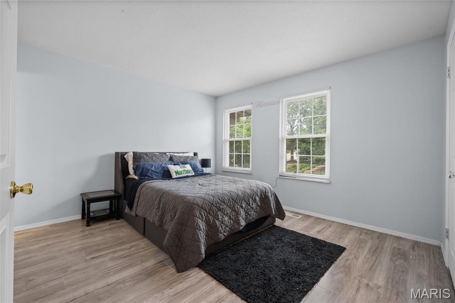
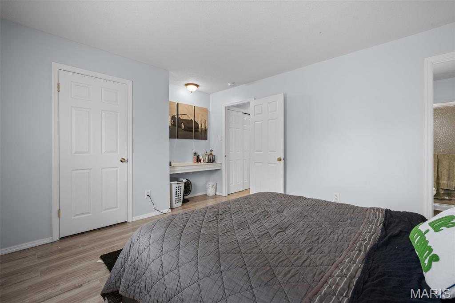
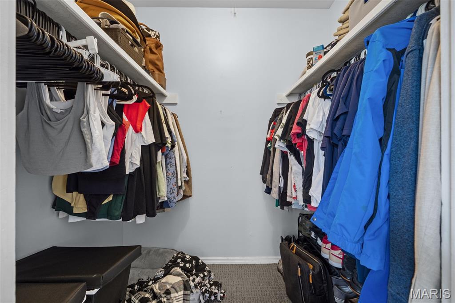
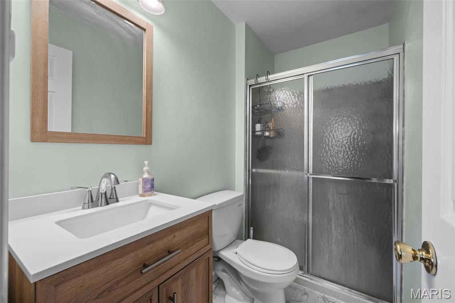
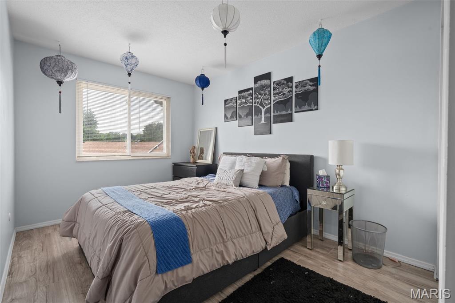
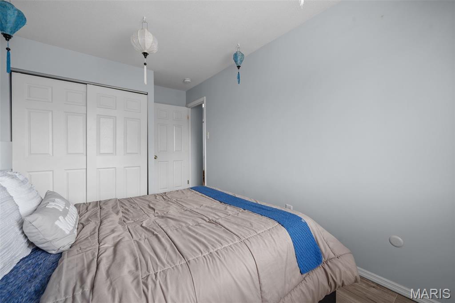
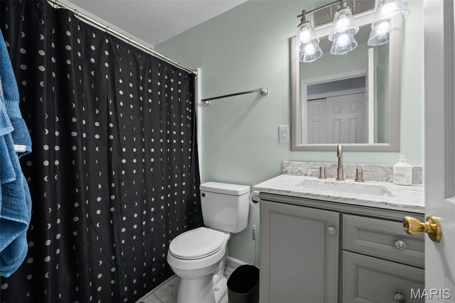
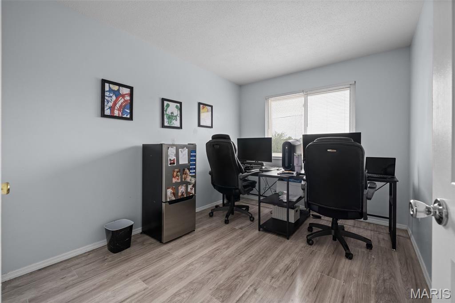
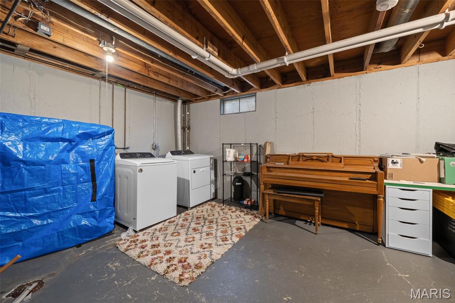
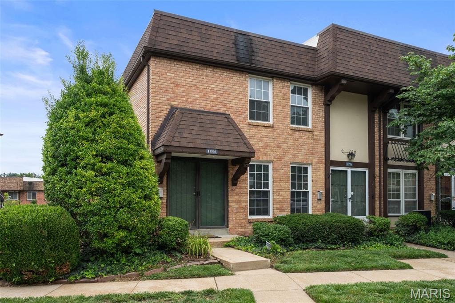
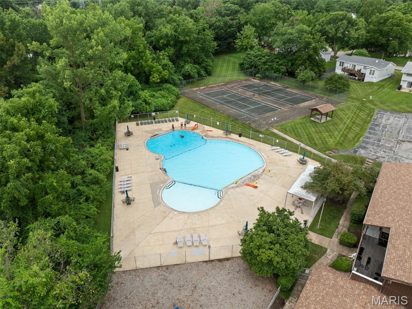
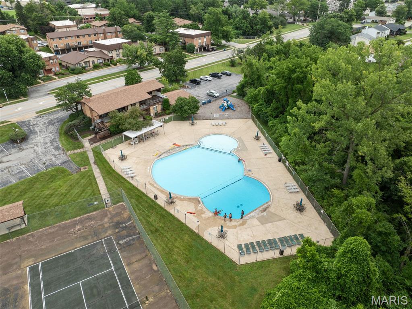
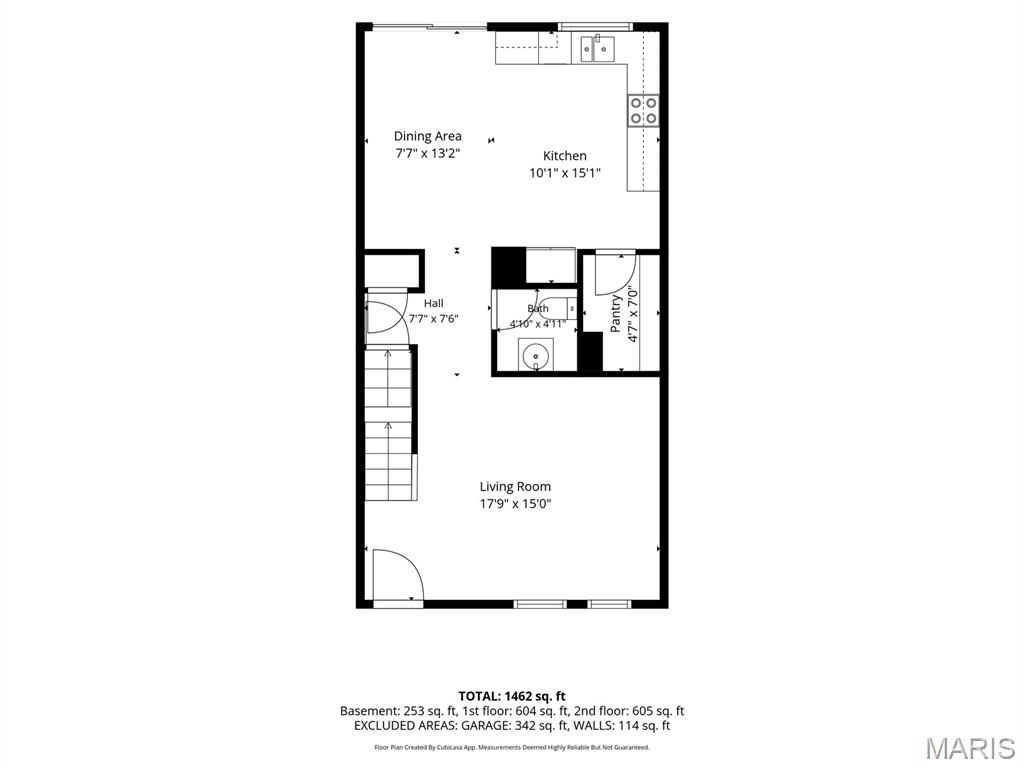
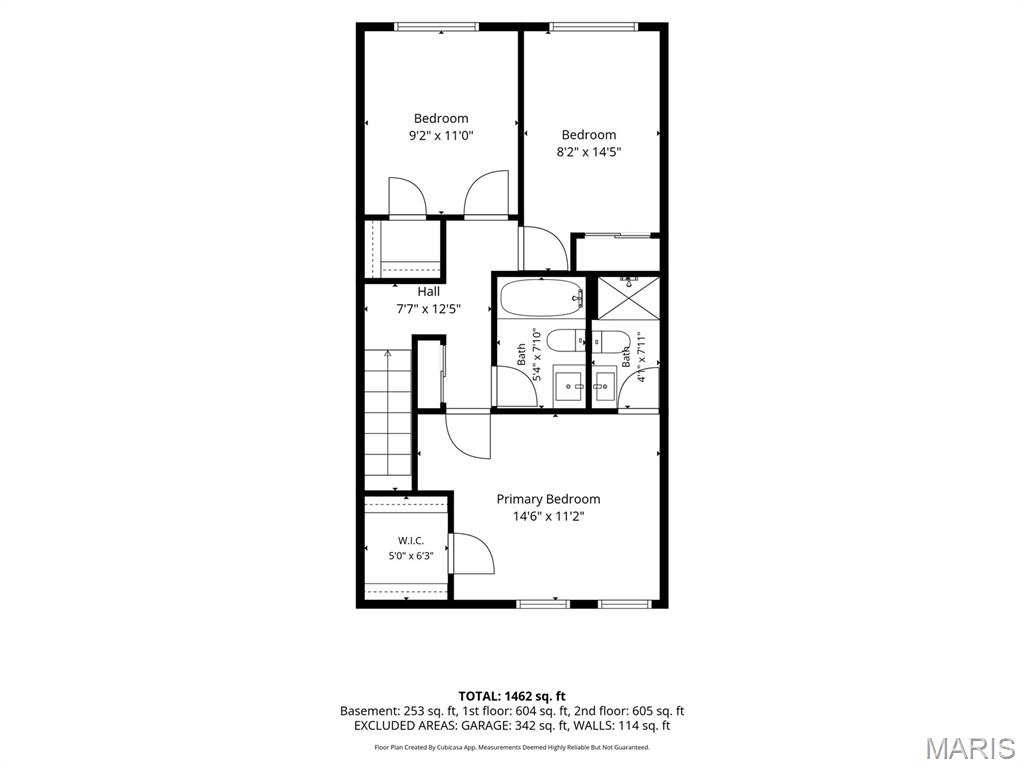
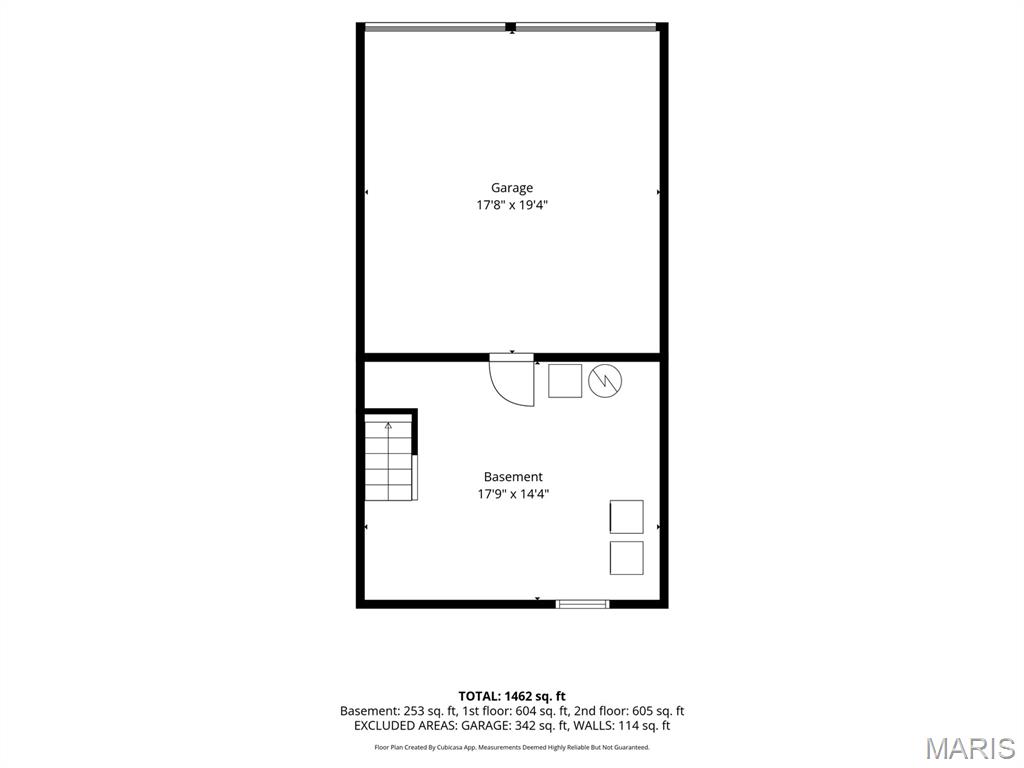
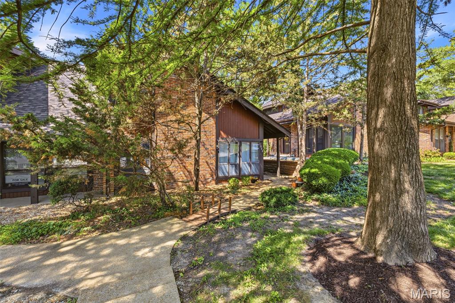
Welcome home to this beautifully updated and desirable end-unit townhouse offering 1,368 square feet of stylish, light-filled living space! With updated kitchen and baths, this bright, cheery home is move-in ready in time for you to enjoy the community pool! BONUS for this era home, the primary bedroom has a planning desk (or vanity?) PLUS an ensuite bathroom! 2 additional bedrooms share a hall bath and are ready to be utilized for guests, office, or exercise space. Everyone can gather in the stunning kitchen, featuring on-trend finishes, stainless steel appliances, and a walk-in pantry that provides exceptional storage. Updated bathrooms, a new HVAC system, and a new electric panel offer modern comfort and peace of mind, while the coveted 2-car garage with brand-new garage doors is a rare find. Unbeatable proximity to highways and Westport to enjoy the dining, entertainment, and nightlife. Families will love being served by the award-winning Parkway School District. Combining modern updates, generous space, an unbeatable location, and low-maintenance living, this exceptional townhouse is one you won't want to miss! Open Sunday 11-1.
Features & Amenities
Interior
-
Total Bedrooms
3
-
Bathrooms
2
-
1/2 Bathrooms
1
-
Above Grade Finished Area
1368.0
-
Basement YN
YES
-
Cooling YN
YES
-
Cooling
Ceiling Fan(s), Central Air, Electric
-
Fireplace YN
NO
-
Heating YN
YES
-
Heating
Forced Air, Natural Gas
-
Pet friendly
N/A
Exterior
-
Garage
Yes
-
Garage spaces
2
-
Construction Materials
Brick Veneer
-
Other Exterior Features
Private Entrance, Tennis Court(s)
-
Parking
Attached, Garage, Garage Door Opener, Garage Faces Rear
-
Pool
No
-
Waterfront YN
NO
Area & Lot
-
Lot Size(acres)
0.2617
-
Lot Size(square feet)
11,399
-
Property Type
Residential
-
Property Sub Type
Townhouse
-
Architectural Style
Traditional
Price
-
Sales Price
$186,000
-
Tax Amount
$2,225
-
Sq. Footage
1,368
-
Price/SqFt
$135
HOA
-
Association
YES
-
Association Fee
$498
-
Association Fee Frequency
Monthly
-
Association Fee Includes
N/A
School District
-
Elementary School
Craig Elem.
-
Middle School
Northeast Middle
-
High School
Parkway North High
Property Features
-
New Construction
NO
-
Association Amenities
Pool, Tennis Court(s)
-
Foundation Details
Concrete Perimeter
-
Ownership
Private
-
Senior Community YN
NO
-
Sewer
Public Sewer
-
Water Source
Public
Schedule a Showing
Showing scheduled successfully.
Mortgage calculator
Estimate your monthly mortgage payment, including the principal and interest, property taxes, and HOA. Adjust the values to generate a more accurate rate.
Your payment
Principal and Interest:
$
Property taxes:
$
HOA fees:
$
Total loan payment:
$
Total interest amount:
$
Location
County
St. Louis
Elementary School
Craig Elem.
Middle School
Northeast Middle
High School
Parkway North High
Listing Courtesy of Jamie Perkins , RedKey Realty Leaders
RealHub Information is provided exclusively for consumers' personal, non-commercial use, and it may not be used for any purpose other than to identify prospective properties consumers may be interested in purchasing. All information deemed reliable but not guaranteed and should be independently verified. All properties are subject to prior sale, change or withdrawal. RealHub website owner shall not be responsible for any typographical errors, misinformation, misprints and shall be held totally harmless.

Agent / Realtor®
Emily Kostuke
Call Emily today to schedule a private showing.

* Listings on this website come from the FMLS IDX Compilation and may be held by brokerage firms other than the owner of this website. The listing brokerage is identified in any listing details. Information is deemed reliable but is not guaranteed. If you believe any FMLS listing contains material that infringes your copyrighted work please click here to review our DMCA policy and learn how to submit a takedown request.© 2024 FMLS.
Related Properties
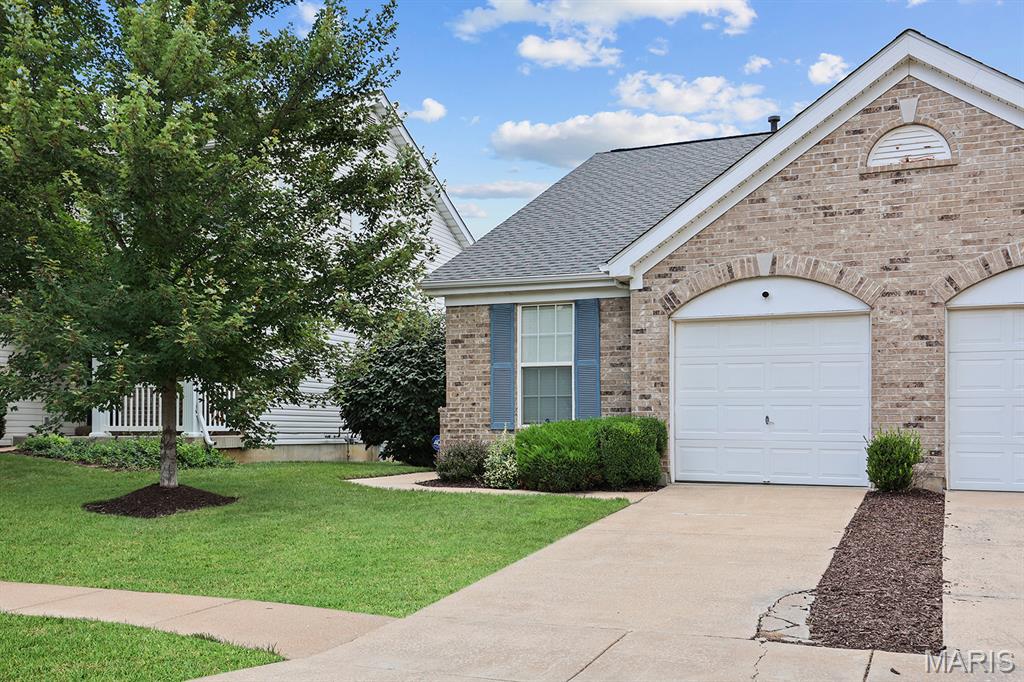
Unincorporated
52 Jost Villa Drive
2 Beds
1 Baths
1,029 Sq.Ft.
$175,000
MLS#: 26044805
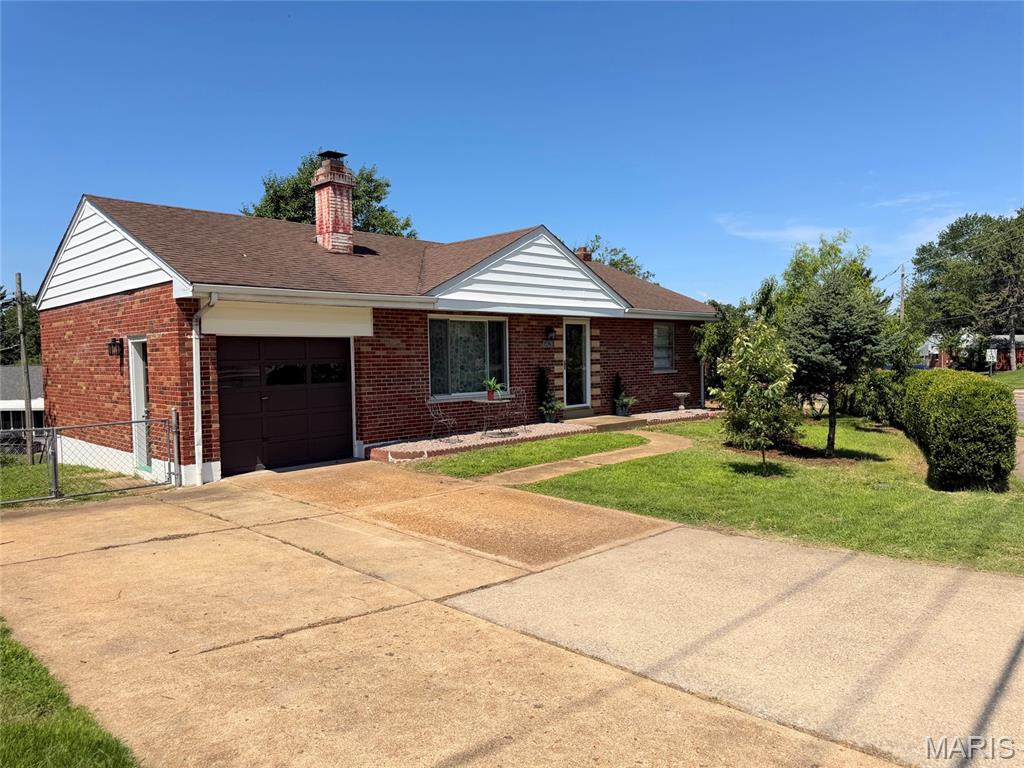
Unincorporated
4828 Reavis Barracks Road
4 Beds
2 Baths
1,708 Sq.Ft.
$200,000
MLS#: 26043476
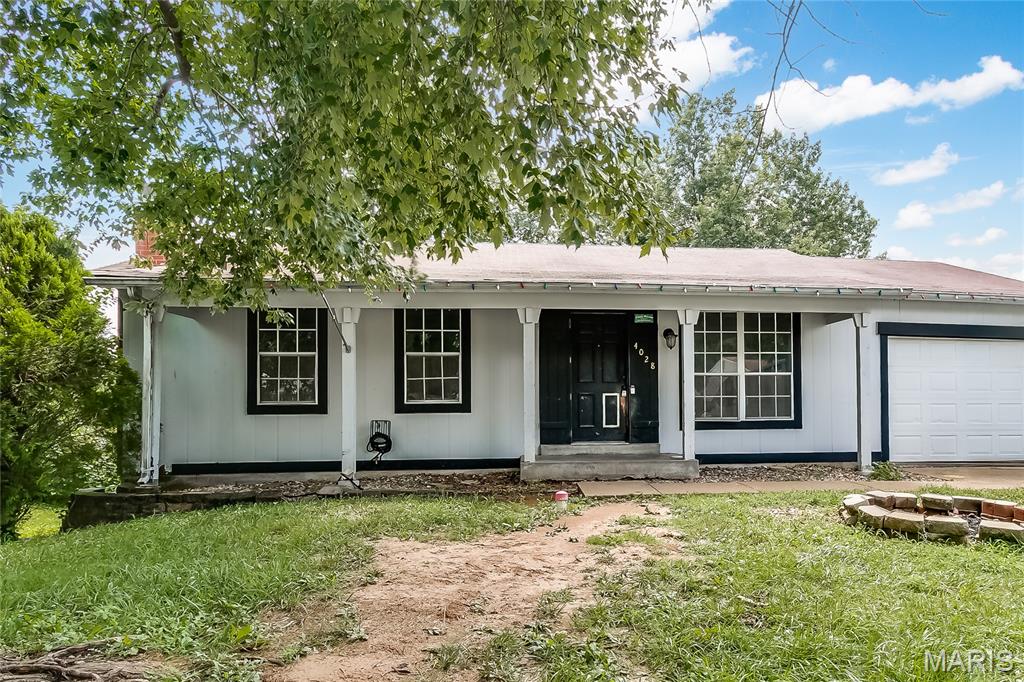
Unincorporated
4028 San Fernando Lane
3 Beds
1 Baths
1,023 Sq.Ft.
$205,000
MLS#: 26041214
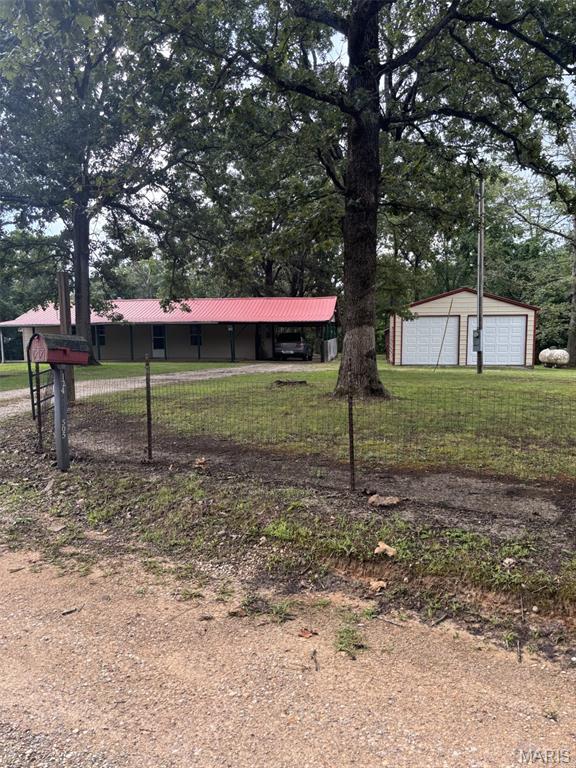
Unincorporated
124 Wayne 505 A
2 Beds
1 Baths
960 Sq.Ft.
$199,900
MLS#: 26043933
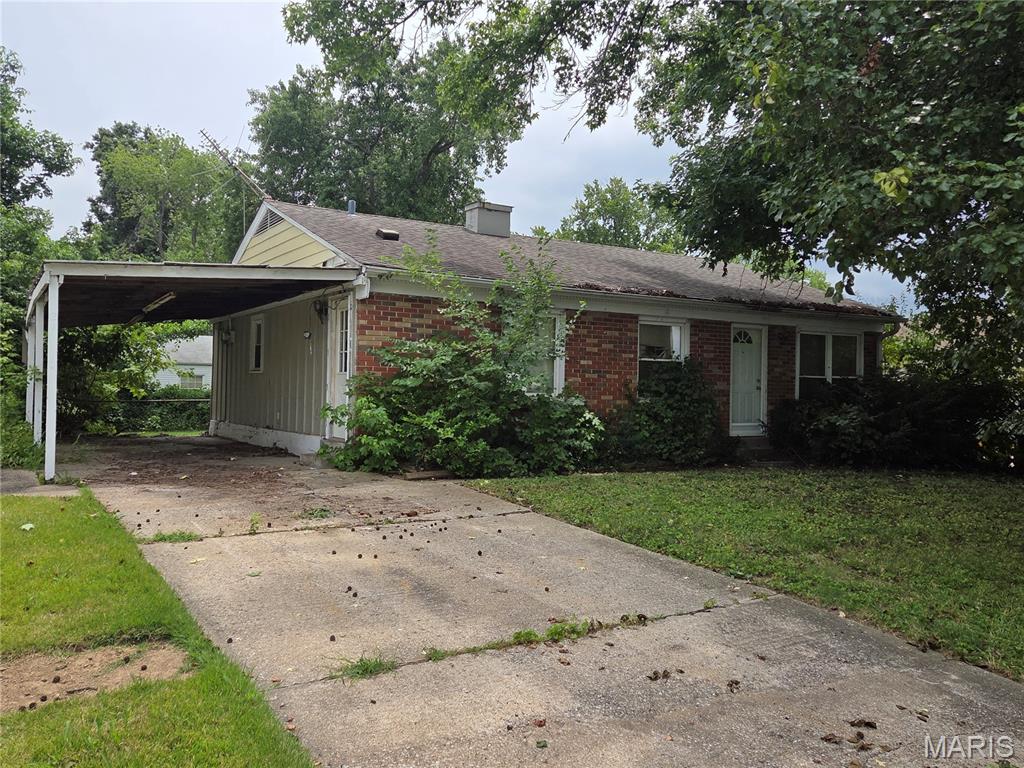
Unincorporated
21 Derby Lane
3 Beds
1 Baths
1,073 Sq.Ft.
$159,900
MLS#: 26041935
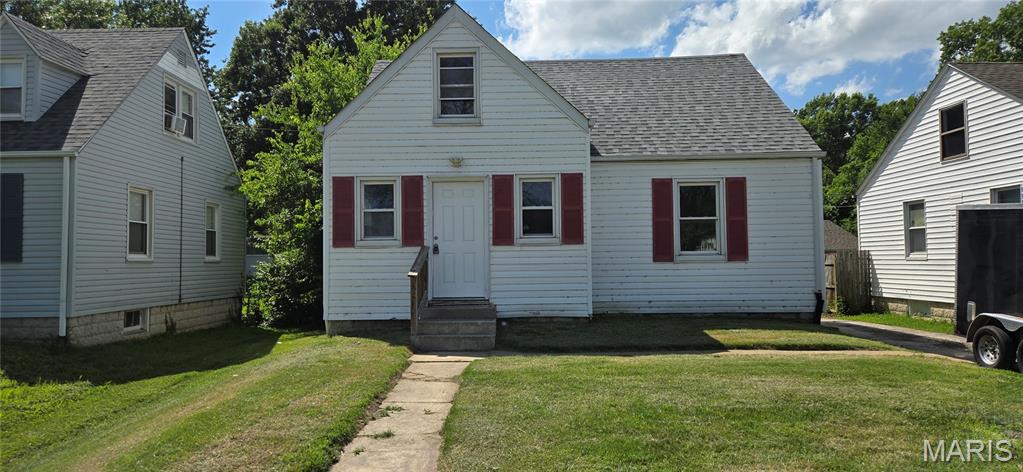
Unincorporated
11925 Larimore Road
3 Beds
2 Baths
1,348 Sq.Ft.
$150,000
MLS#: 26042095
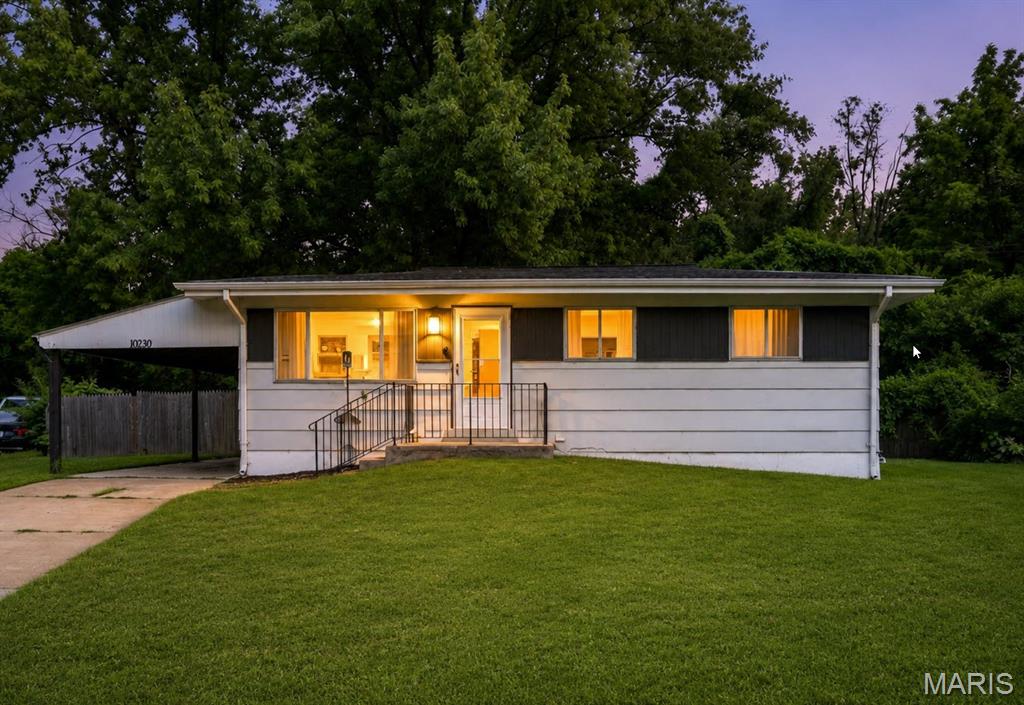
Unincorporated
10230 Lynncrest Court
3 Beds
1 Baths
1,200 Sq.Ft.
$149,000
MLS#: 26038673
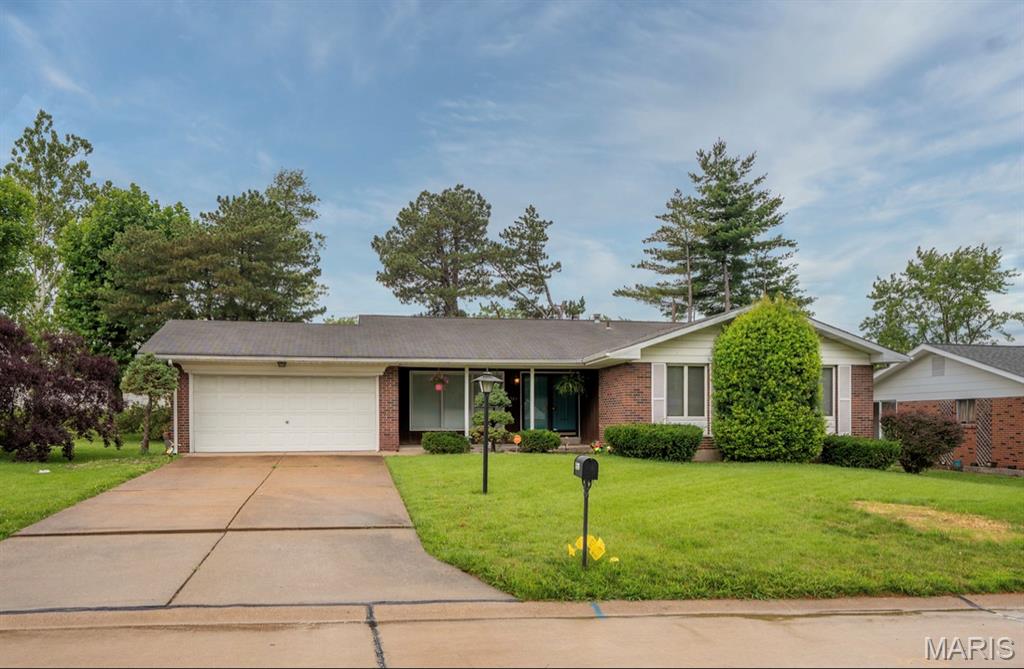
Unincorporated
11523 Corlyn Dr
3 Beds
2 Baths
1,454 Sq.Ft.
$184,000
MLS#: 26038838
Unincorporated
1044 Humber Circle
2 Beds
2 Baths
1,260 Sq.Ft.
$165,000
MLS#: 26037033
