


Property
Beds
3
Full Baths
2
1/2 Baths
1
Year Built
1921
Sq.Footage
2,526
Ideally situated within walking distance of Downtown Clayton, this beautifully renovated 1920s home pairs timeless architecture with sophisticated modern living. Move-in ready and filled with natural light, it offers elegant interiors and seamless indoor-outdoor living. The gracious main level includes inviting living and dining rooms, plus a sunlit family room with custom built-ins, a limestone-surround gas fireplace, and a dramatic bay window overlooking the backyard. The well-appointed kitchen features walnut cabinetry, soapstone countertops, backsplash and island, an integrated Sub-Zero refrigerator and dishwasher, and an eight-burner Wolf range. Direct access leads to a private backyard retreat with a bluestone patio, Soake plunge pool, and enchanting garden—ideal for entertaining or relaxing. A detached two-car garage is conveniently accessible. Upstairs, the serene primary suite features a vaulted ceiling, an updated en-suite bathroom with handcrafted floor-to-ceiling tile, elegant lighting, skylight, and double vanities, plus a walk-in closet with a conveniently located washer and dryer. Two additional bedrooms and a beautifully updated hall bathroom complete the second floor. Blending classic character, exceptional craftsmanship, and modern convenience, this exceptional home offers a refined yet effortless lifestyle moments from Clayton’s restaurants, boutiques, and vibrant downtown amenities.
Features & Amenities
Interior
-
Total Bedrooms
3
-
Bathrooms
2
-
1/2 Bathrooms
1
-
Above Grade Finished Area
2526.0
-
Basement YN
YES
-
Cooling YN
YES
-
Cooling
Ceiling Fan(s), Central Air, Zoned
-
Fireplace YN
YES
-
Heating YN
YES
-
Heating
Forced Air, Radiant, Zoned, Exhaust Fan
-
Pet friendly
N/A
Exterior
-
Garage
Yes
-
Garage spaces
2
-
Construction Materials
Other
-
Parking
Detached
-
Patio and Porch Features
Patio
-
Pool
No
Area & Lot
-
Lot Features
Back Yard, Front Yard, Landscaped, Level, Private
-
Lot Size(acres)
0.186
-
Lot Size(square feet)
8,102
-
Property Type
Residential
-
Property Sub Type
Single Family Residence
-
Architectural Style
Traditional
Price
-
Sales Price
$1,775,000
-
Tax Amount
$12,307
-
Financing Options
Cash, Conventional
-
Sq. Footage
2,526
-
Price/SqFt
$702
HOA
-
Association
No
School District
-
Elementary School
Meramec Elem.
-
Middle School
Wydown Middle
-
High School
Clayton High
Property Features
-
New Construction
NO
-
Sewer
Public Sewer
-
Water Source
Public
Schedule a Showing
Showing scheduled successfully.
Mortgage calculator
Estimate your monthly mortgage payment, including the principal and interest, property taxes, and HOA. Adjust the values to generate a more accurate rate.
Your payment
Principal and Interest:
$
Property taxes:
$
HOA fees:
$
Total loan payment:
$
Total interest amount:
$
Location
County
St. Louis
Elementary School
Meramec Elem.
Middle School
Wydown Middle
High School
Clayton High
Listing Courtesy of Carol Butler, Gladys Manion, Inc.
RealHub Information is provided exclusively for consumers' personal, non-commercial use, and it may not be used for any purpose other than to identify prospective properties consumers may be interested in purchasing. All information deemed reliable but not guaranteed and should be independently verified. All properties are subject to prior sale, change or withdrawal. RealHub website owner shall not be responsible for any typographical errors, misinformation, misprints and shall be held totally harmless.

Agent / Realtor®
Emily Kostuke
Call Emily today to schedule a private showing.

* Listings on this website come from the FMLS IDX Compilation and may be held by brokerage firms other than the owner of this website. The listing brokerage is identified in any listing details. Information is deemed reliable but is not guaranteed. If you believe any FMLS listing contains material that infringes your copyrighted work please review our DMCA policy and learn how to submit a takedown request.© 2024 FMLS.
Related Properties

Clayton
248 Gay Avenue
4 Beds
4 Baths
4,355 Sq.Ft.
$1,695,000
MLS#: 26066302

Clayton
456 Edgewood Drive
4 Beds
3 Baths
3,988 Sq.Ft.
$1,425,000
MLS#: 26065147
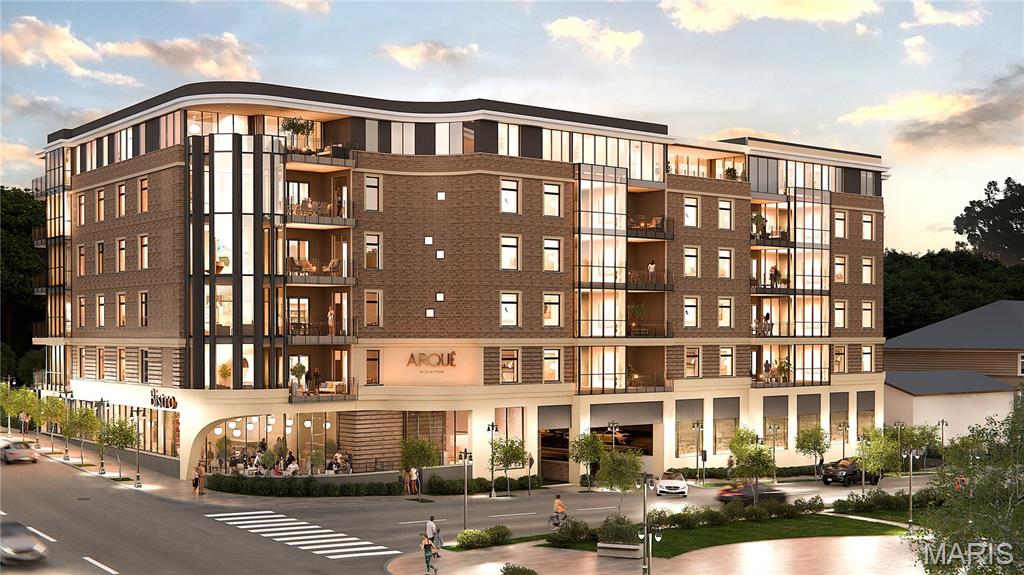
Clayton
61 Topton Way 203
2 Beds
2 Baths
2,623 Sq.Ft.
$1,833,477
MLS#: 26030334
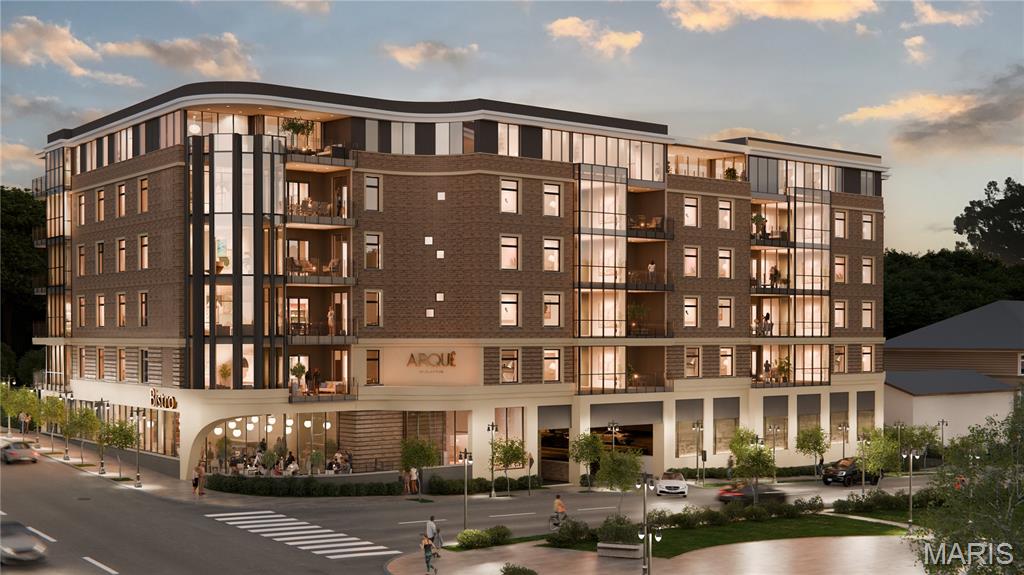
Clayton
61 Topton Way 301
3 Beds
2 Baths
2,464 Sq.Ft.
$1,722,336
MLS#: 26030342
